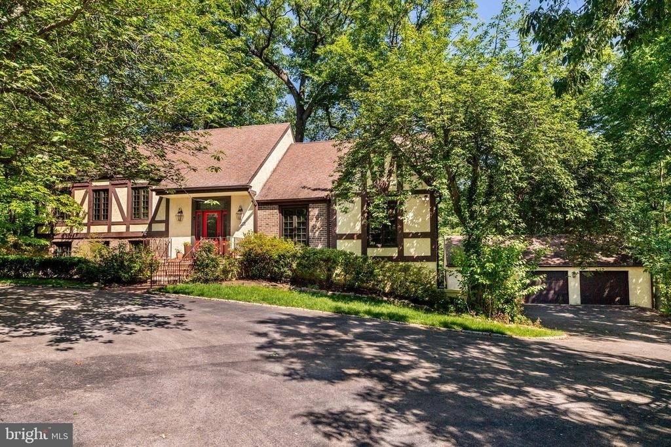
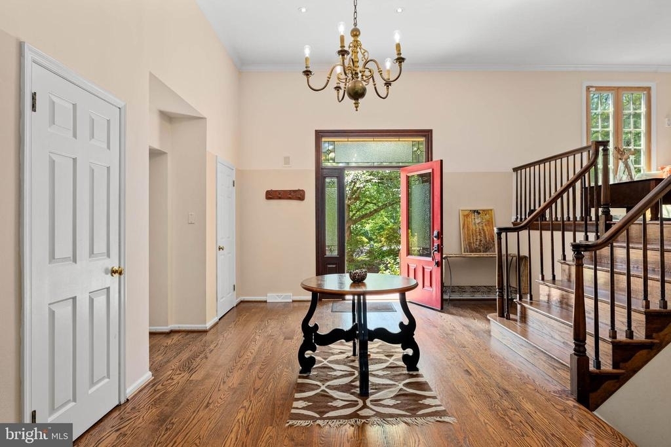
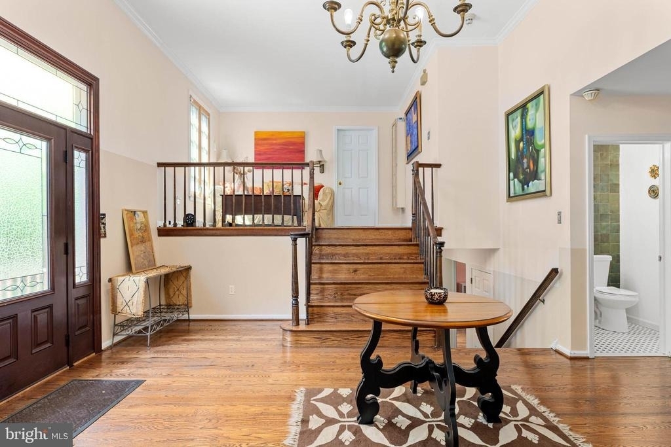
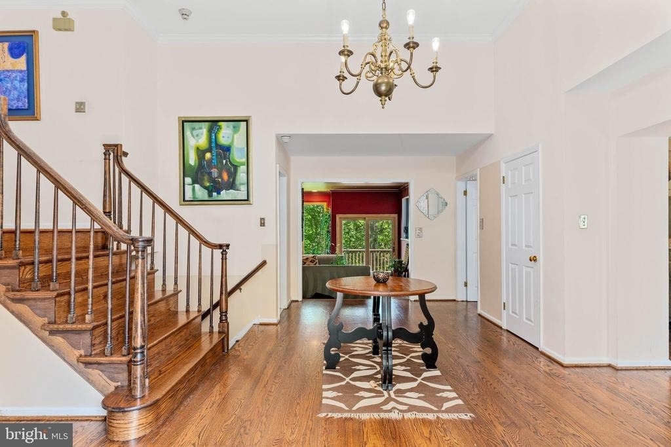
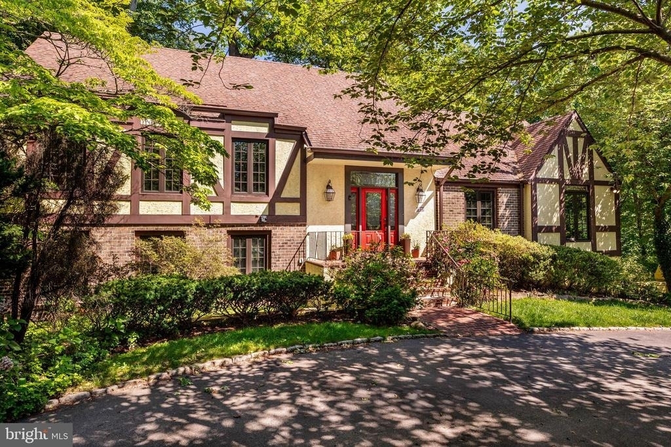
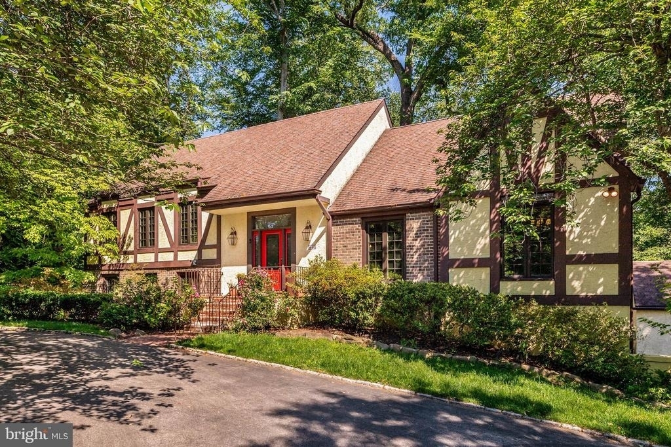
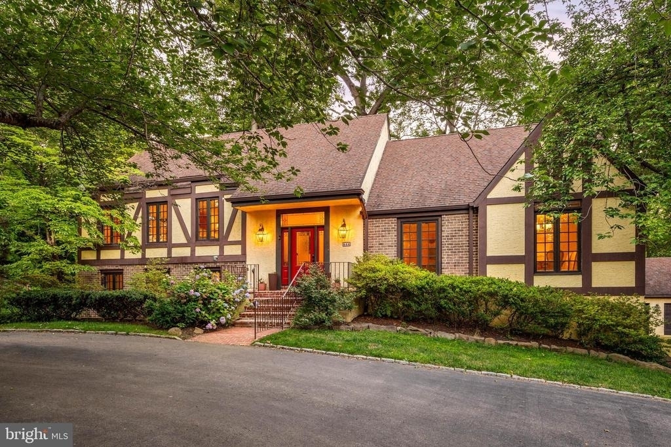
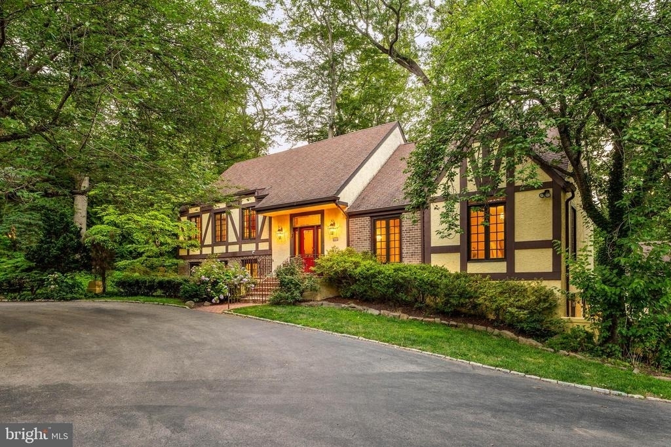
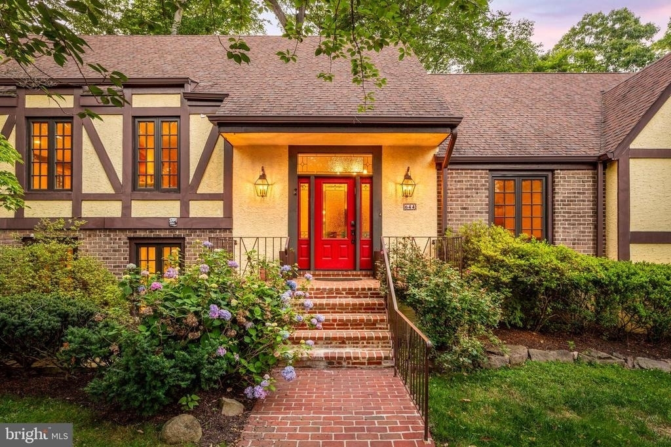
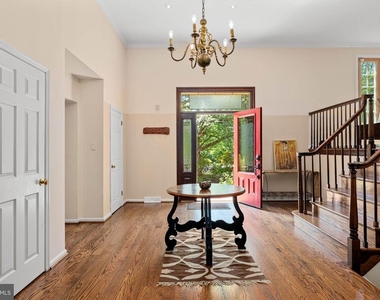
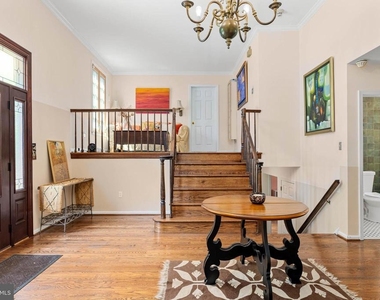
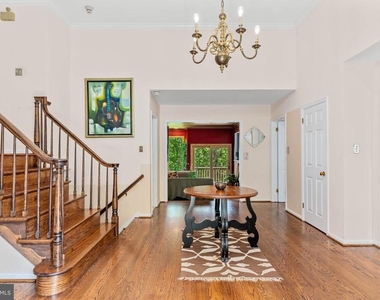
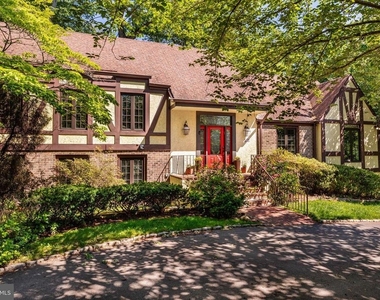
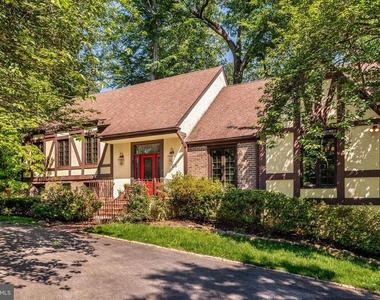
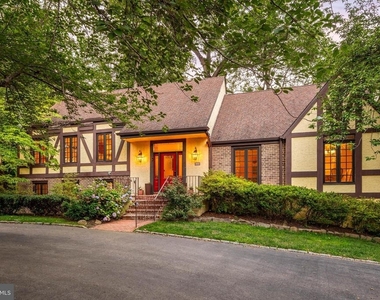
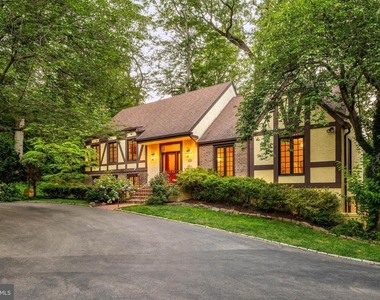
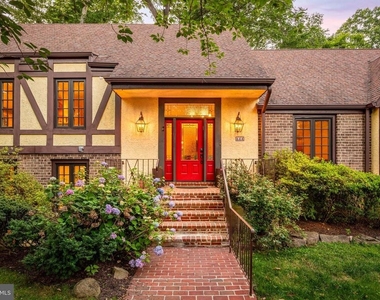
Nestled on one of North Haverford's most private cul-de-sacs, this thoughtfully updated home offers a rare blend of warmth, functionality, and picturesque natural surroundings. From the moment you enter, a welcoming foyer with high ceilings and abundant natural light sets the tone. Straight ahead, your eye is immediately drawn to the stunning wooded views that provide a beautiful backdrop throughout the main level.
Designed with both comfort and connection in mind, the home features inviting, well-proportioned living spaces and exceptional indoor-outdoor flow. Rich oak floors add warmth and timeless appeal, while thoughtfully positioned skylights fill the home with glorious natural light.
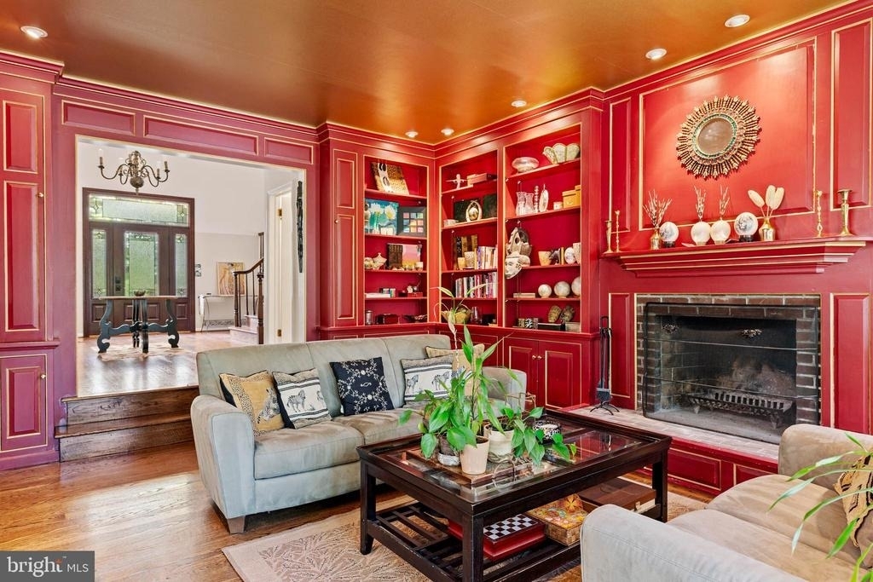
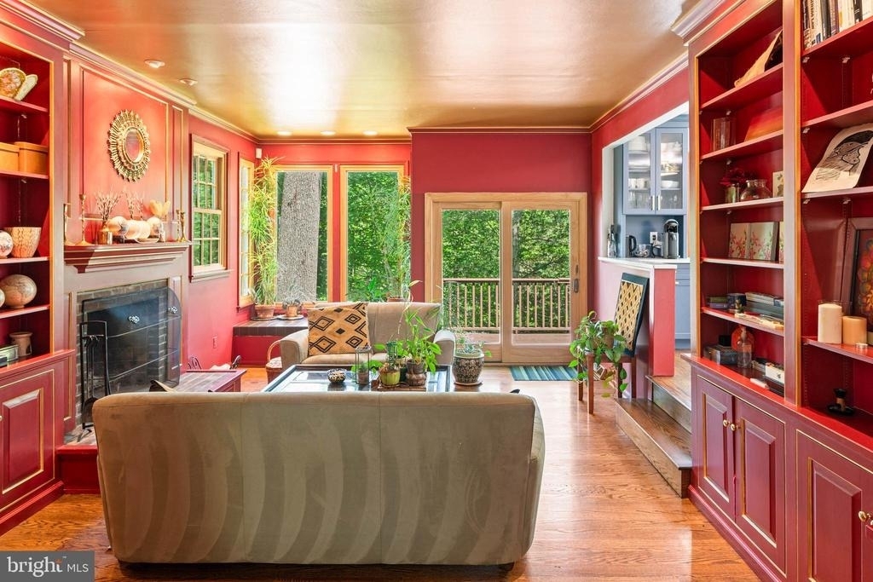
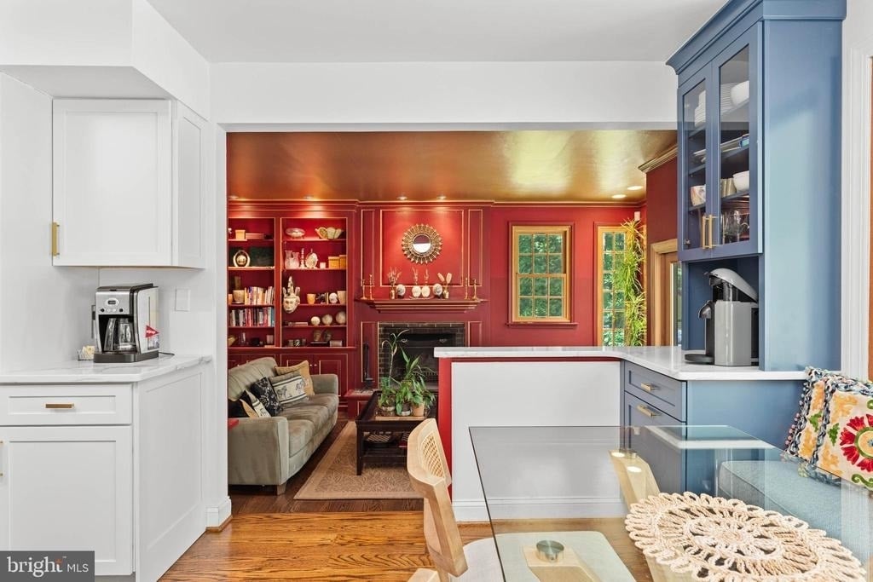
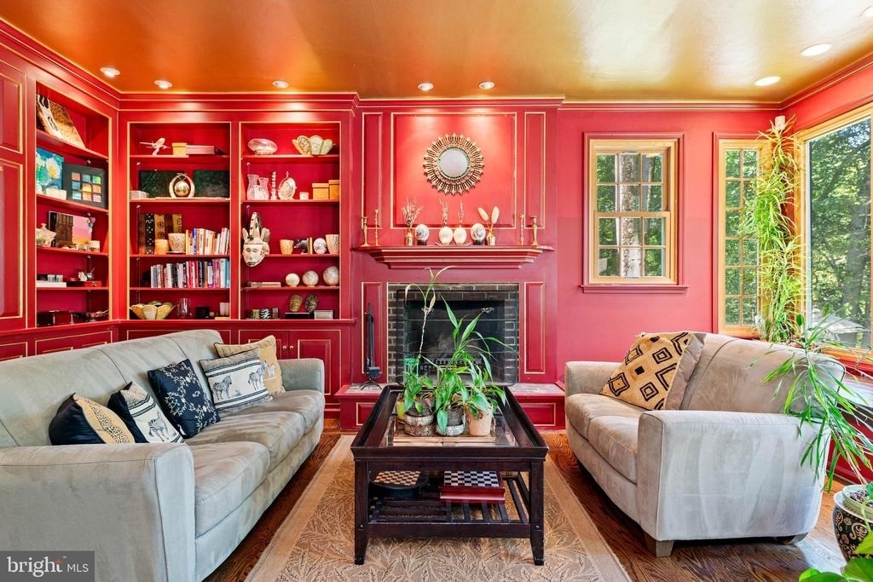
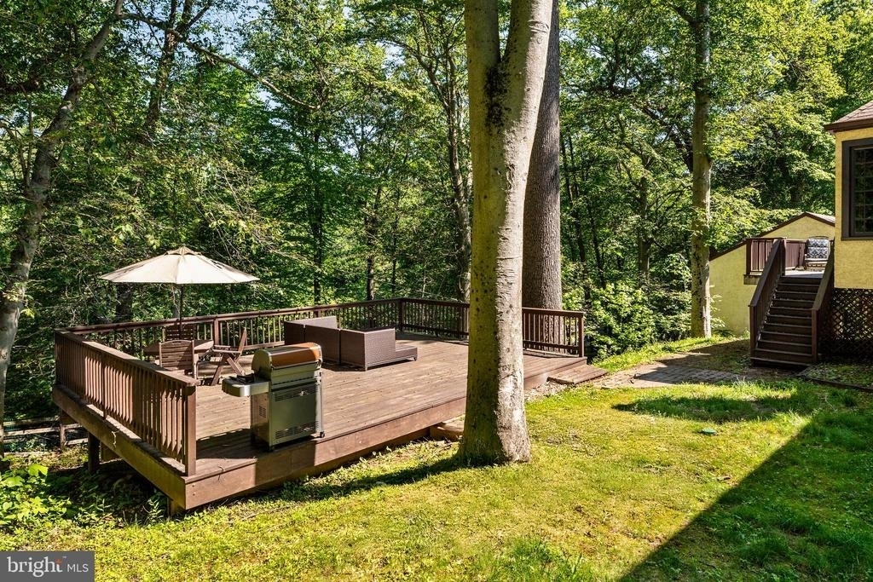
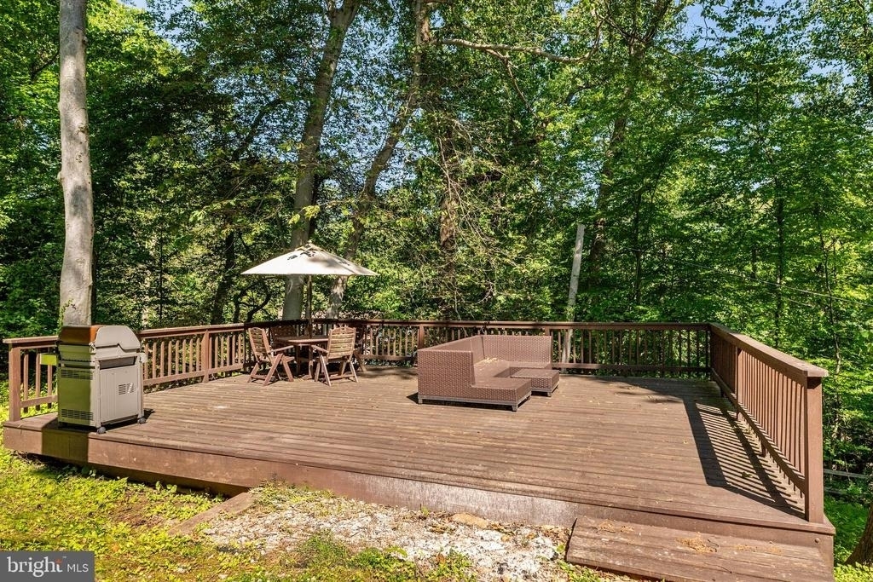
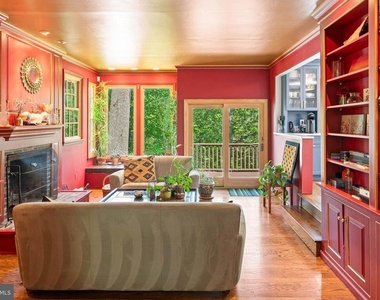
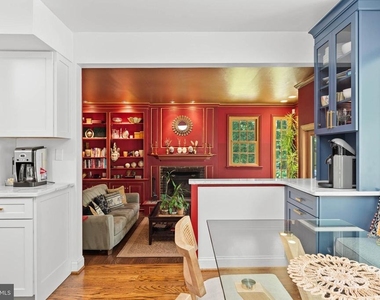
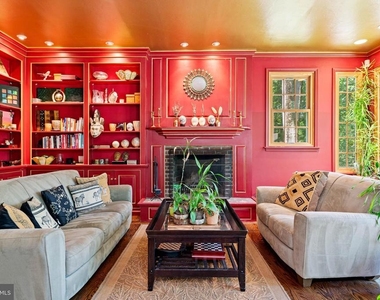
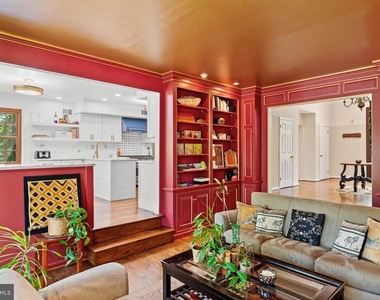
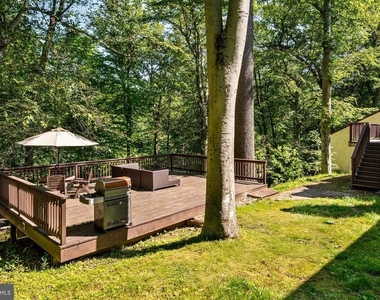
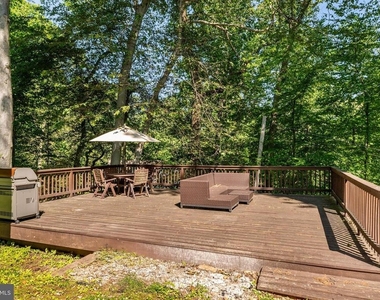
The heart of the home is an exceptional kitchen and family room combination that seamlessly blend exquisite taste, comfort, character, and everyday livability. Designed to take full advantage of the home's beautiful setting, the family room is a space you'll find yourself drawn to throughout the day, whether enjoying a quiet morning coffee, gathering with family by the fire, or unwinding at the end of the day. Soaring ceilings, exquisite millwork, custom built-ins, a brick fireplace, and a dramatic picture window create a room that feels both grand and remarkably inviting. Glass doors open directly to the deck, extending the living space outdoors and reinforcing the home's connection to nature.
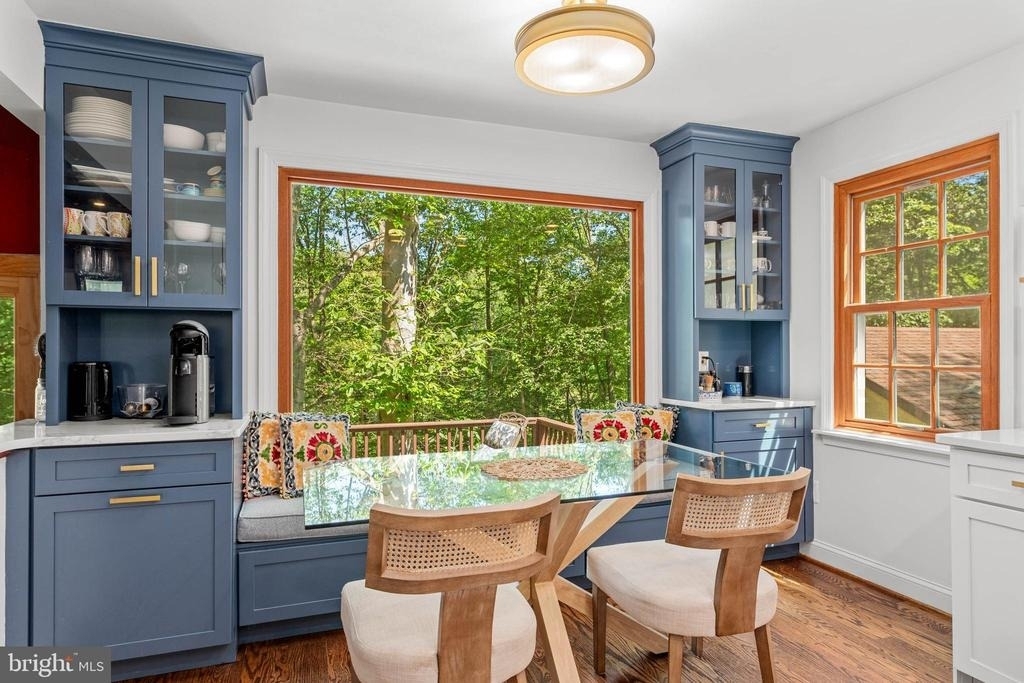
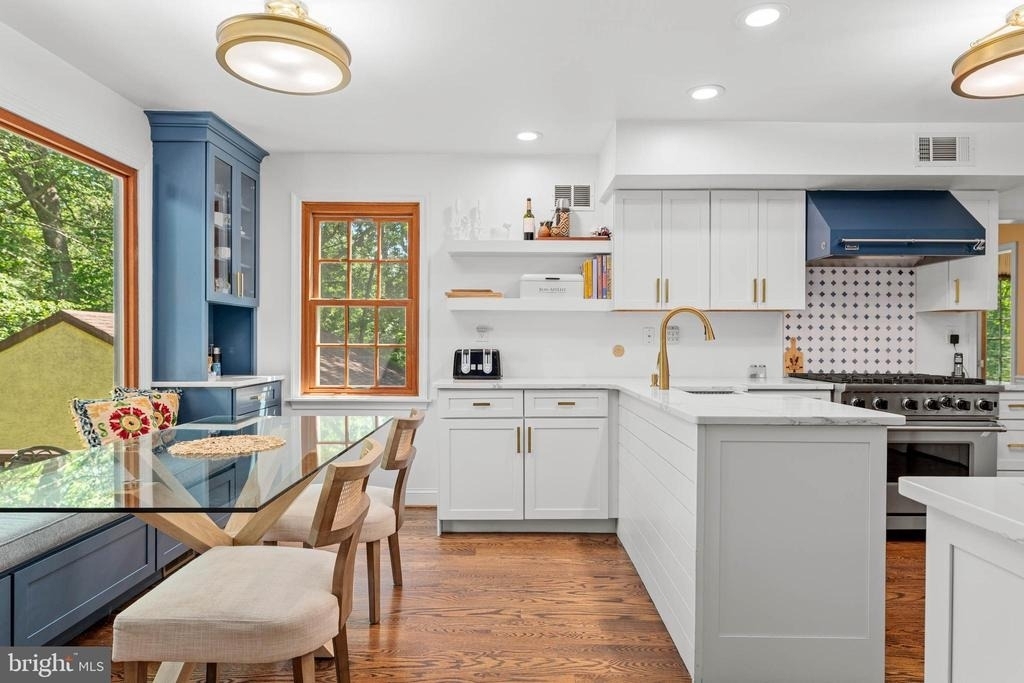
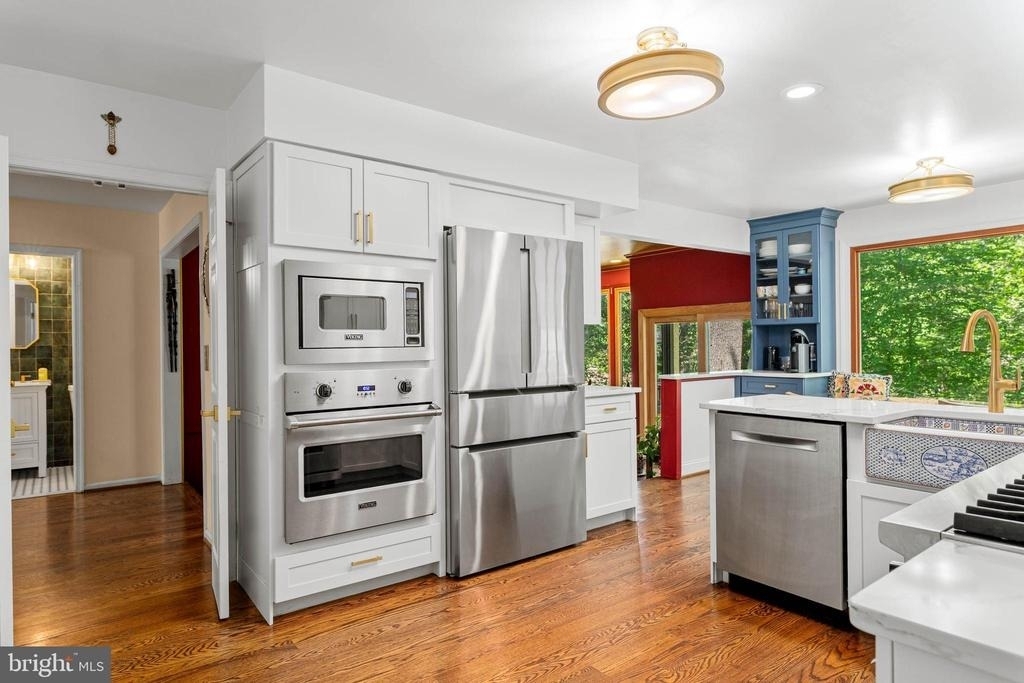
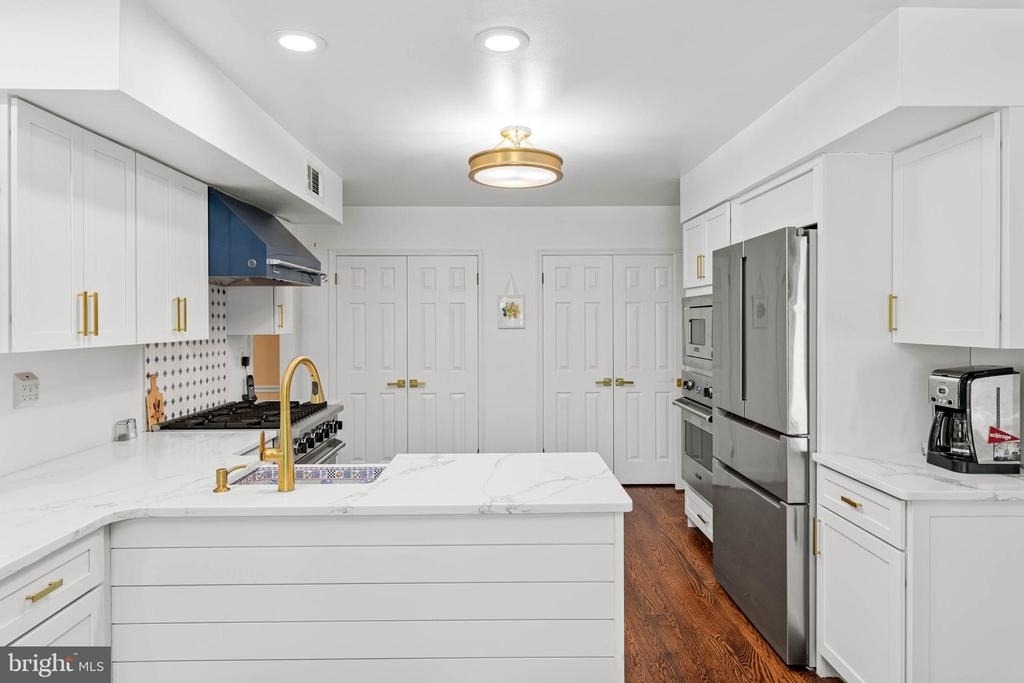
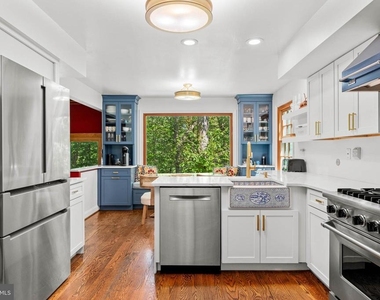
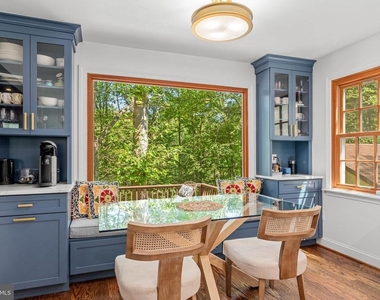
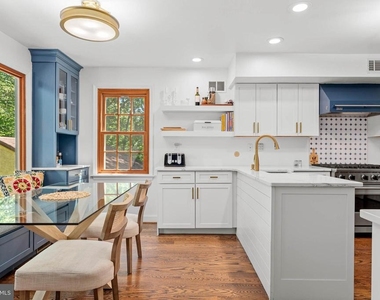
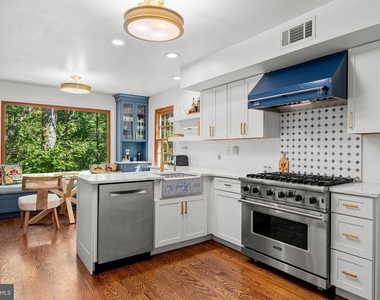
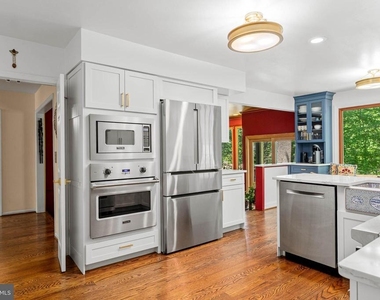
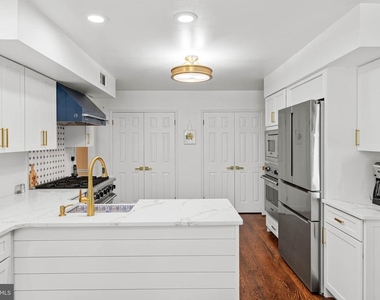
Just steps above, the beautifully renovated kitchen serves as a natural extension of the family room. Crisp white cabinetry and countertops are complemented by striking blue cabinetry, while an original porcelain sink has been thoughtfully preserved, adding warmth and authenticity. Premium appliances, including a Viking double range and Sub-Zero refrigerator, complete a space that is as functional as it is beautiful. Together, these rooms form the true heart of the home.
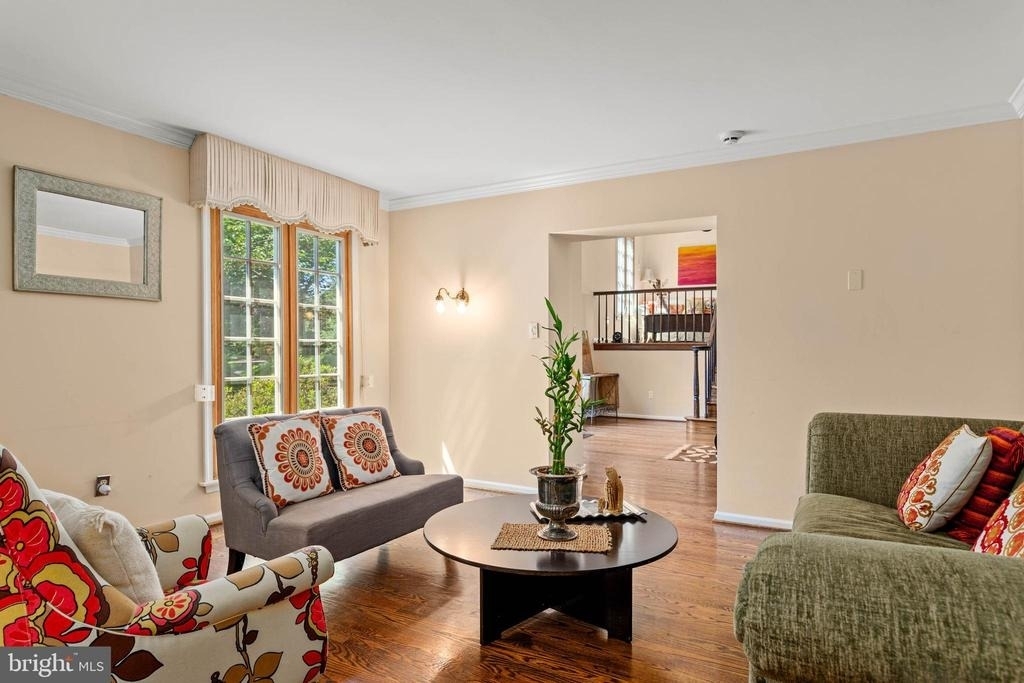
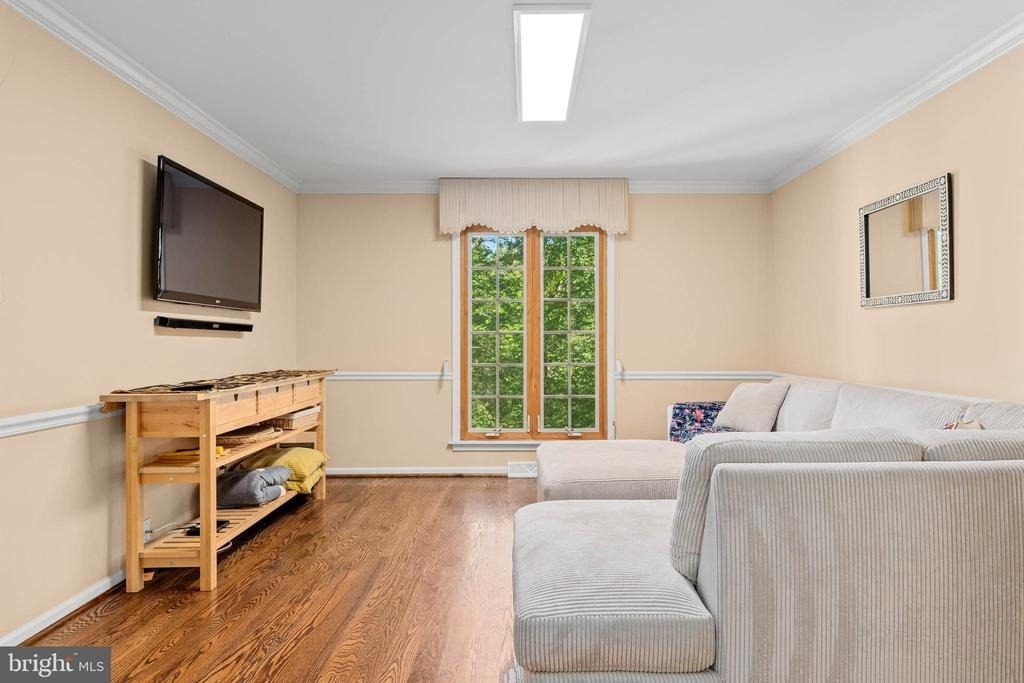
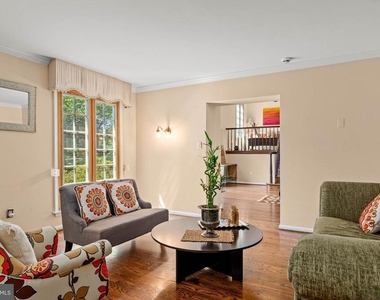
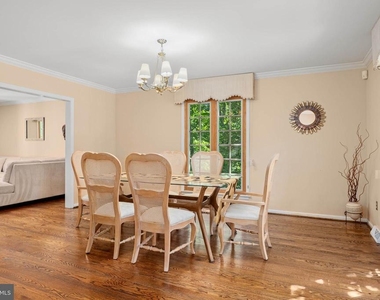
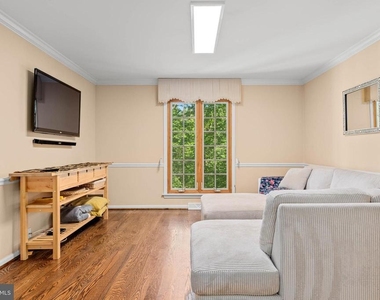
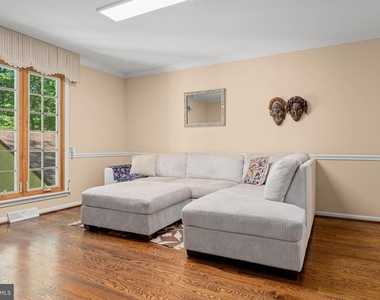
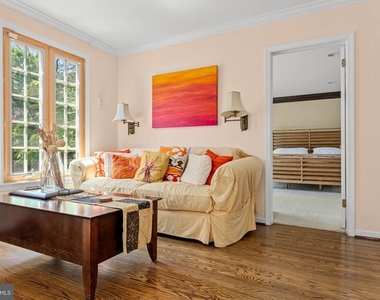
The dining room offers classic chair rail detailing and a large picture window overlooking the property. Currently enjoyed by the sellers as an additional sitting room, it provides flexibility to suit a variety of lifestyles. An additional large formal room serves as a combined living room and dining room space for gathering and entertaining.
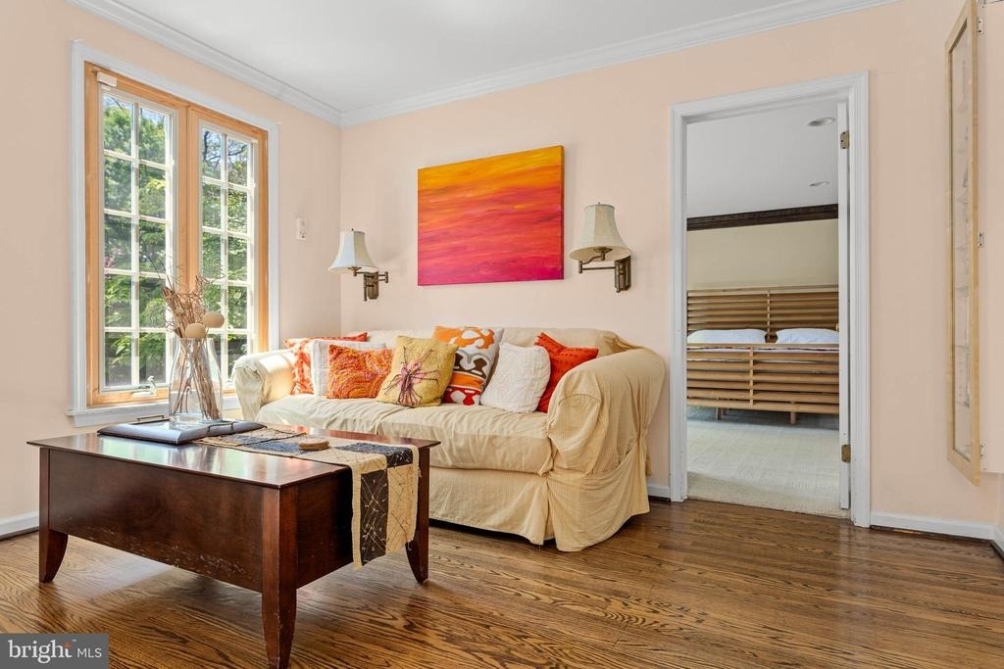
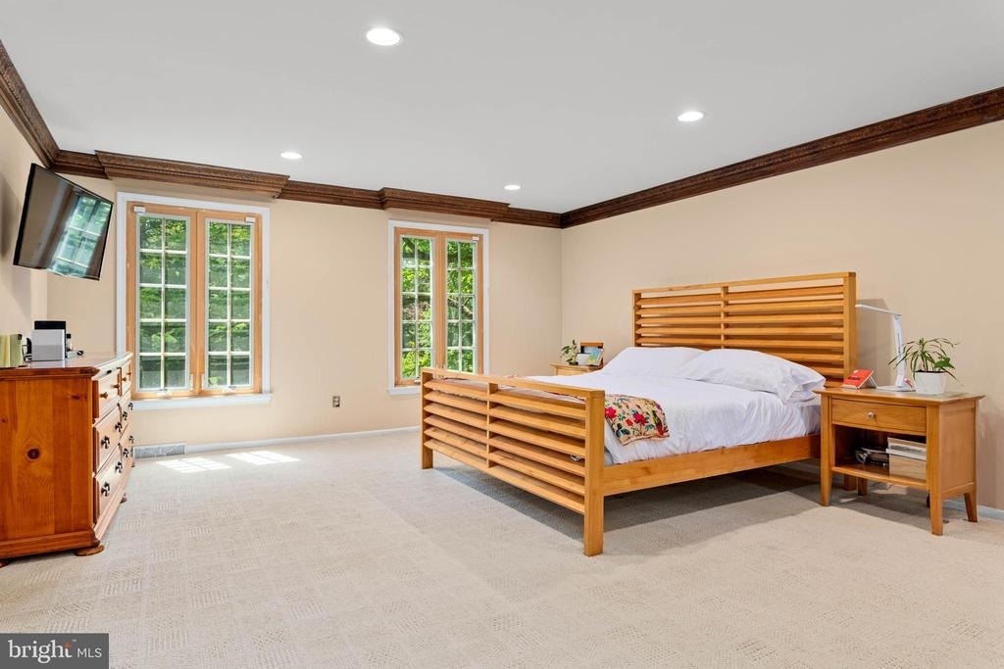
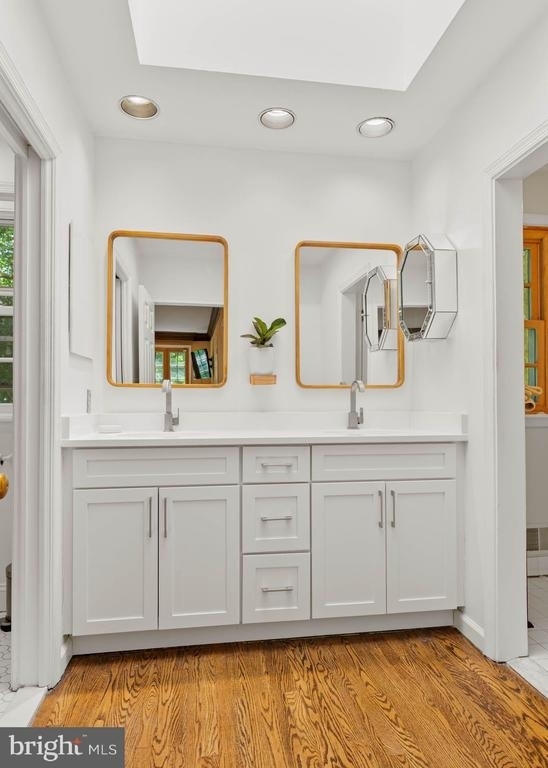
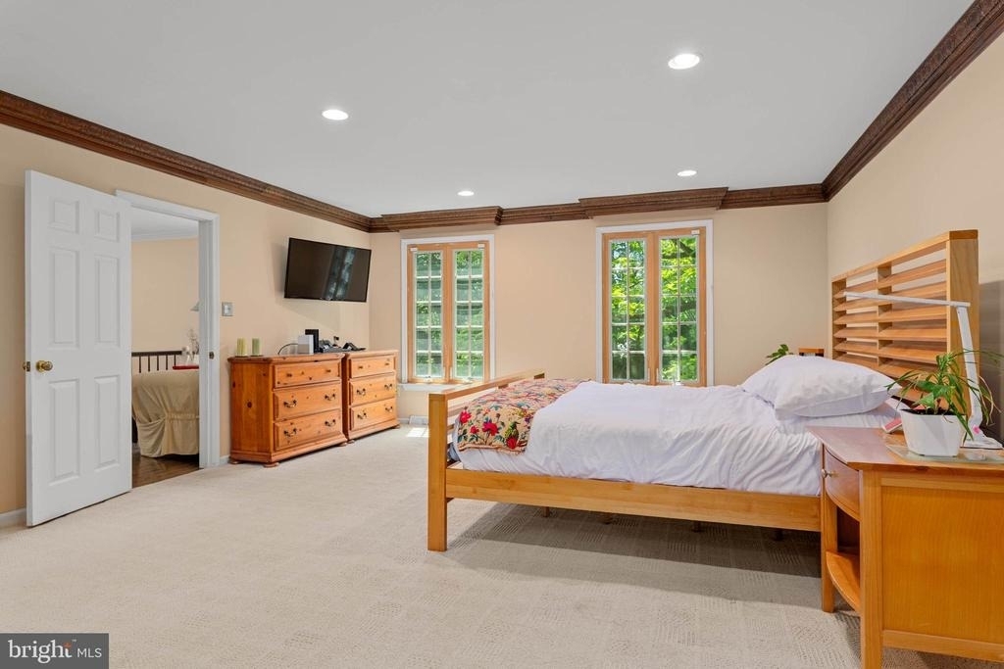
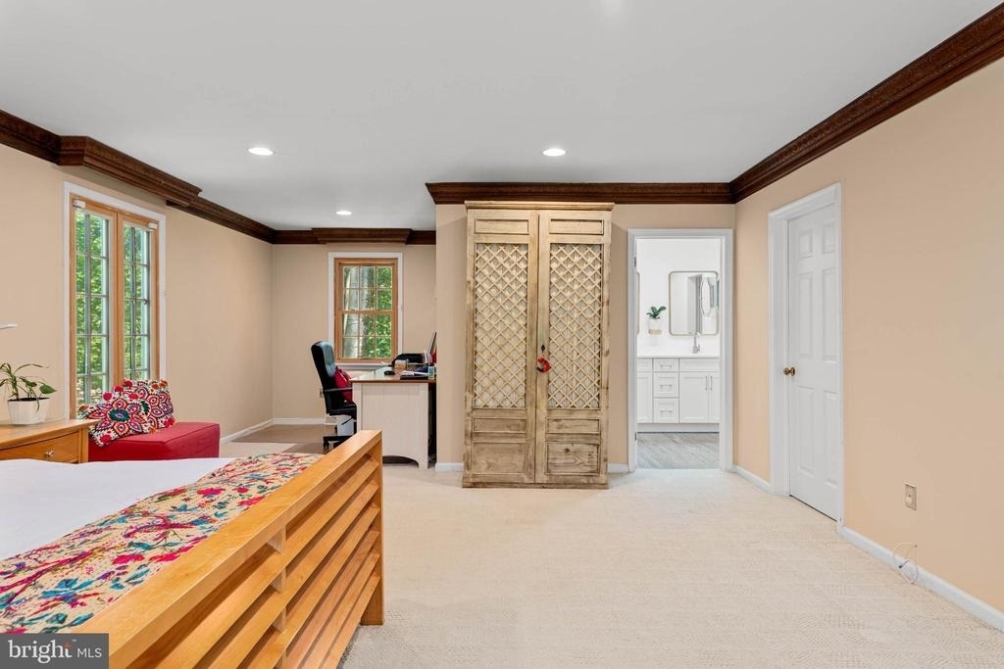
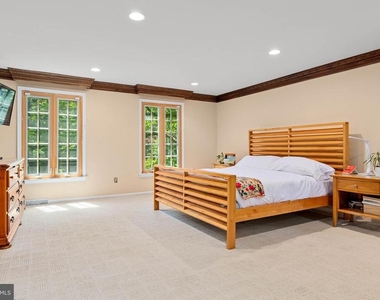
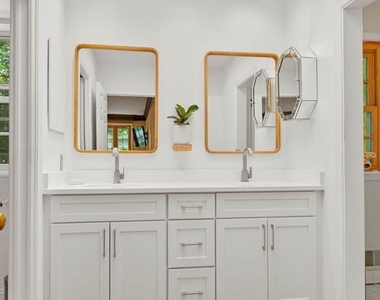
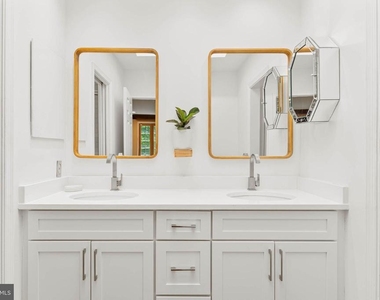
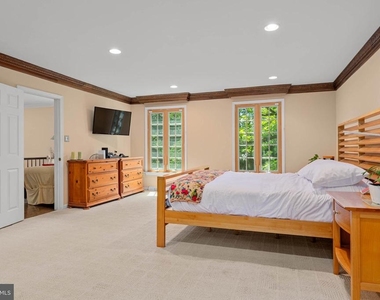
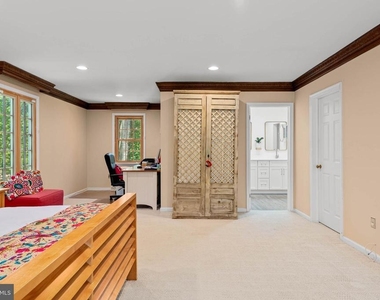
The upper level includes a versatile loft area, perfect for a home office, reading nook, or sitting area. This leads into a spacious primary suite featuring a dedicated office nook and an en-suite bathroom with double vanity.
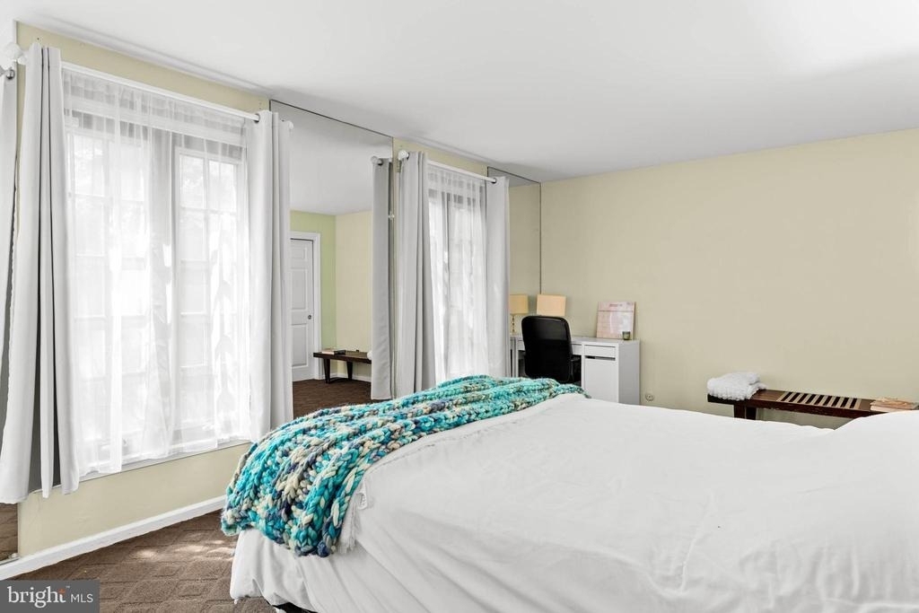
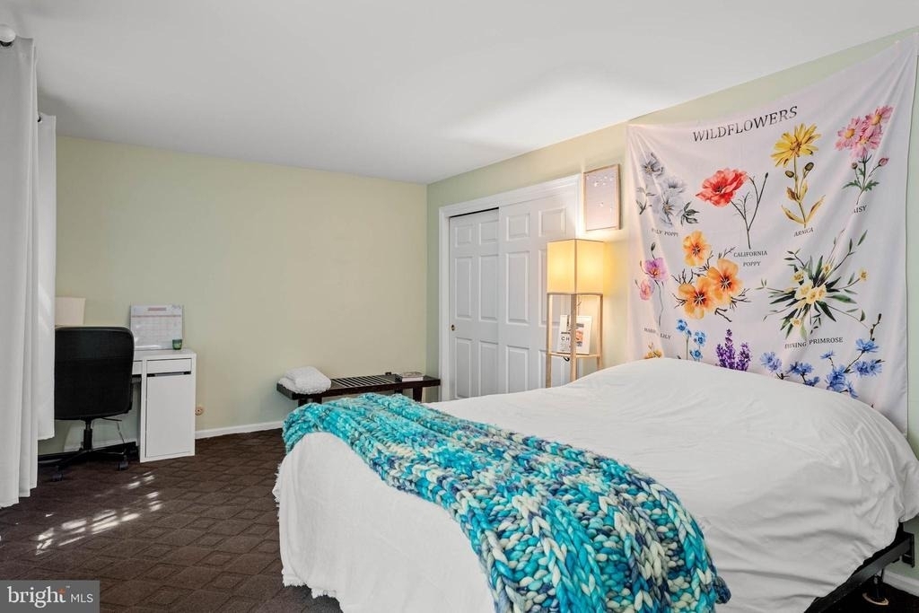
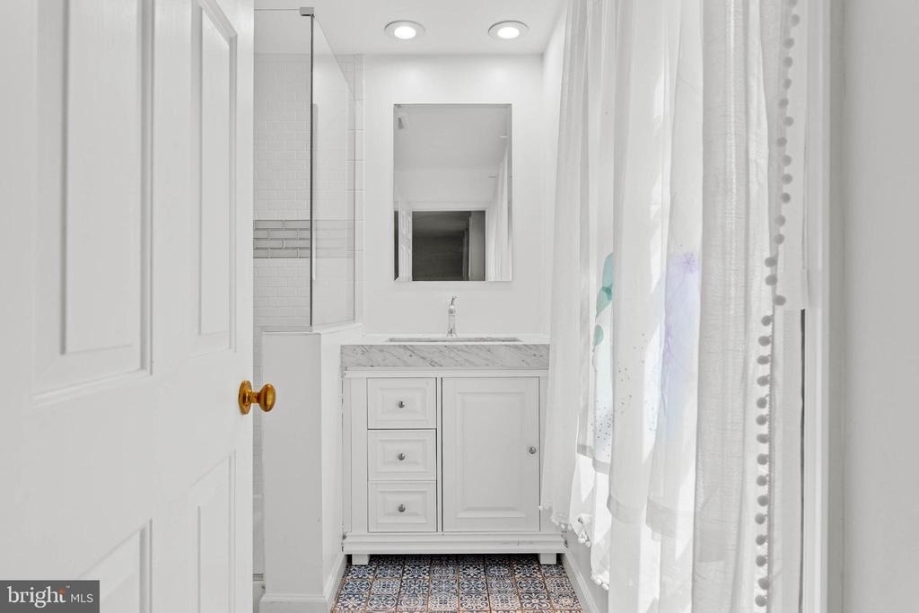
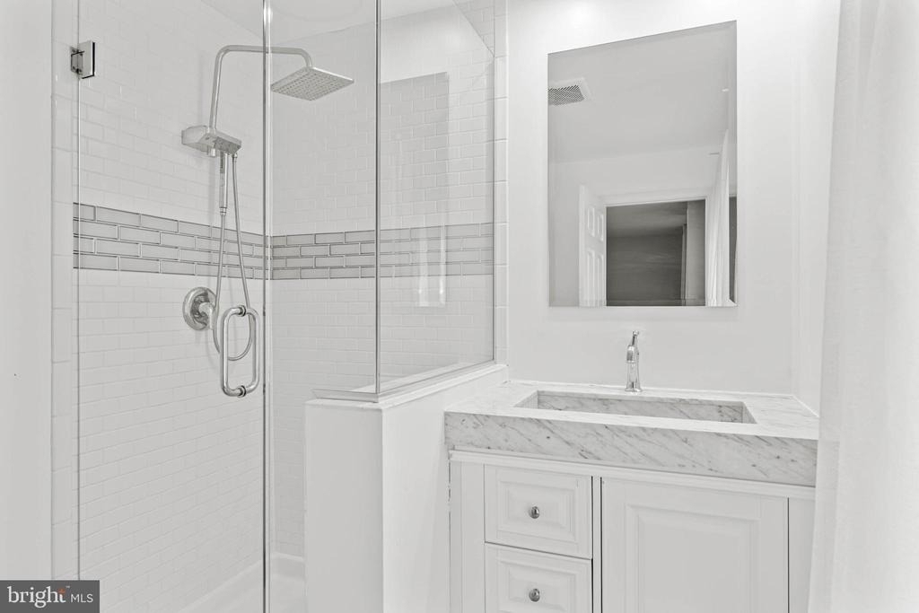
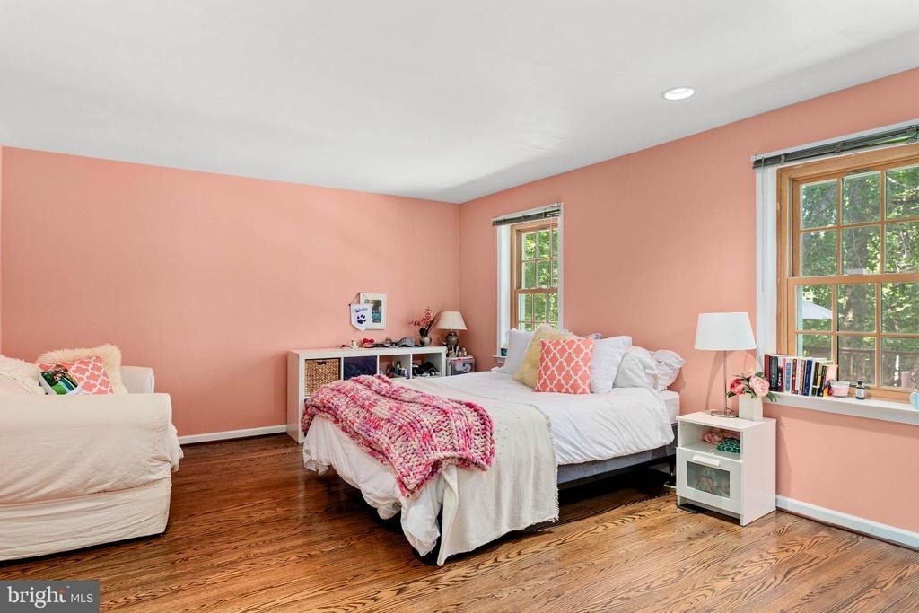
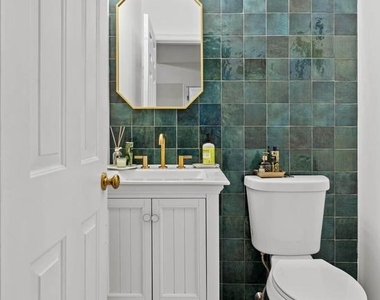
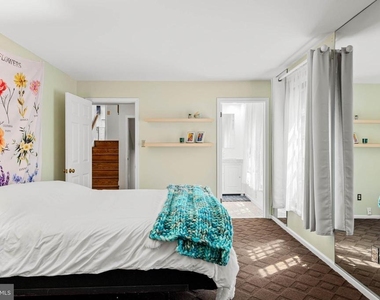
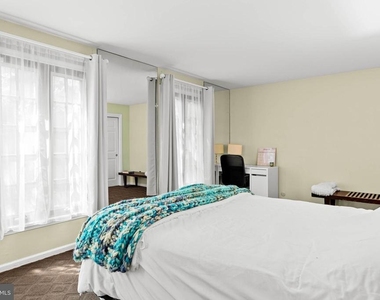
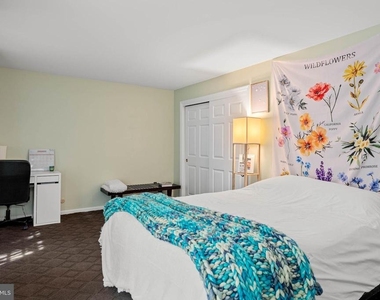
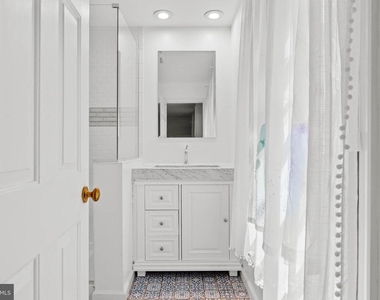
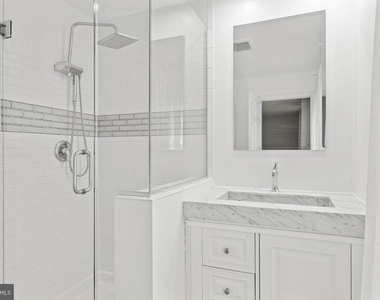
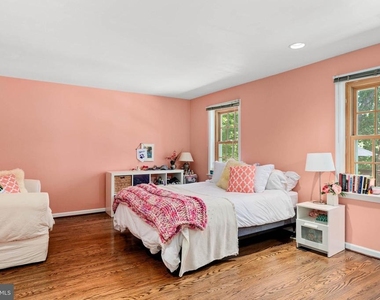
A few steps down from the main living level are two generously sized bedrooms, each with its own updated en-suite bathroom, offering both comfort and privacy.
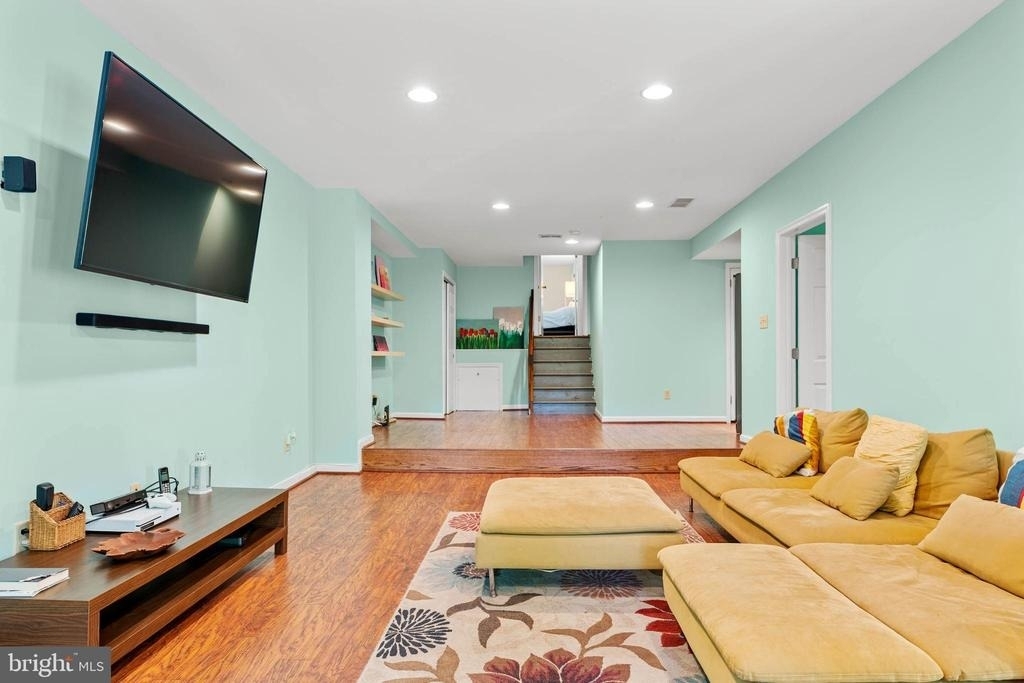
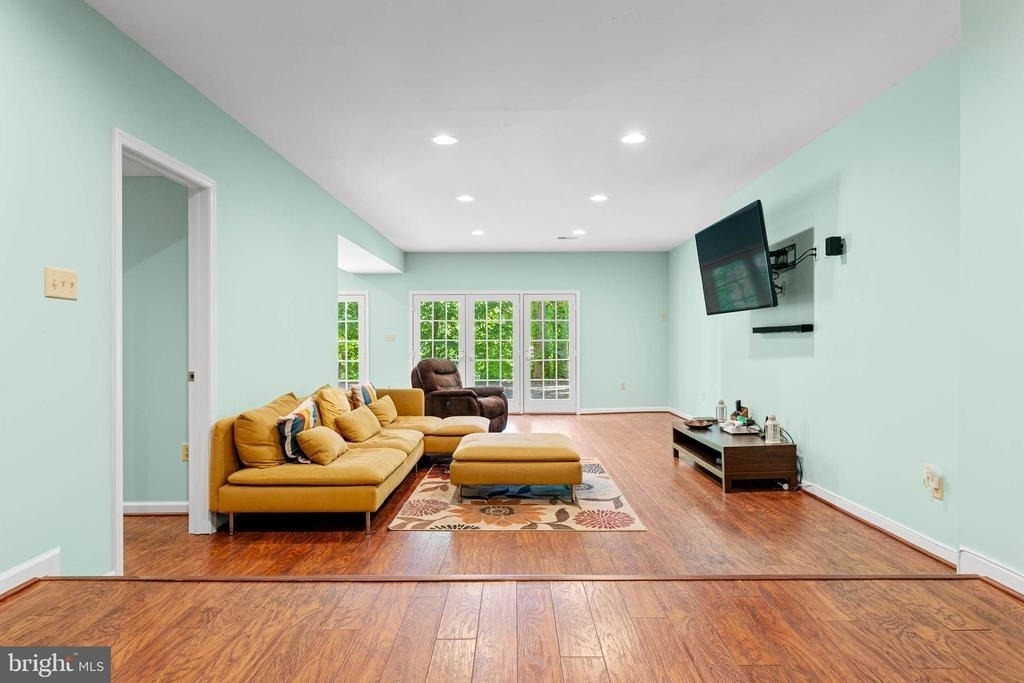
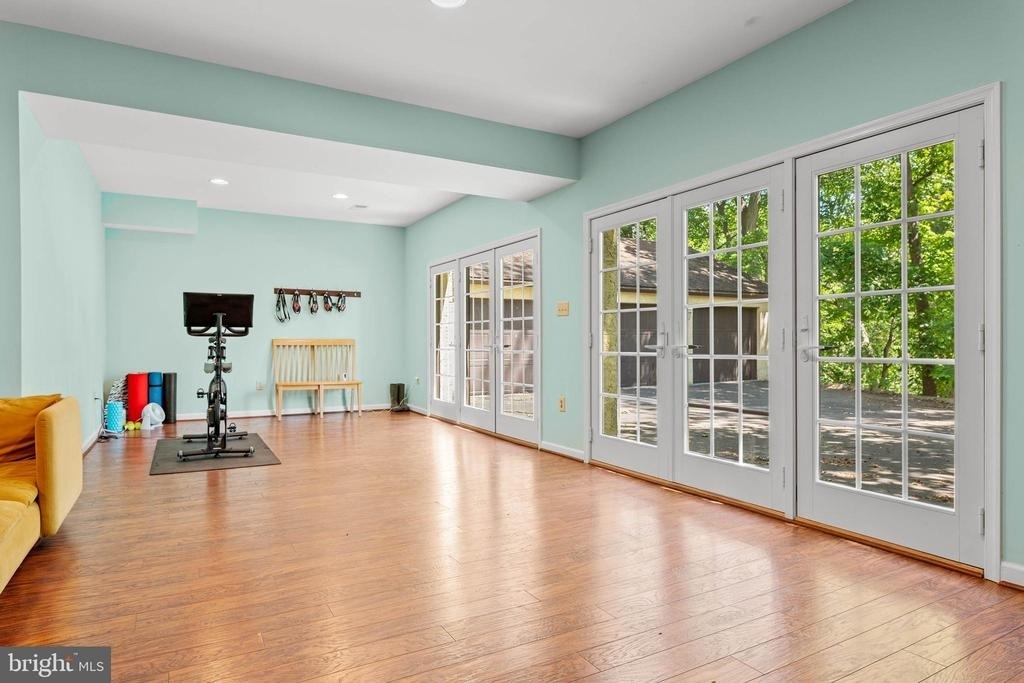
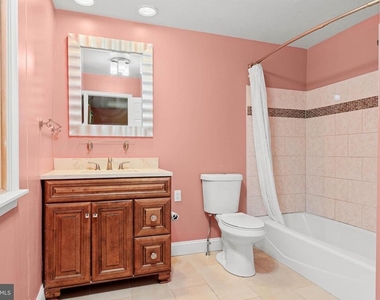
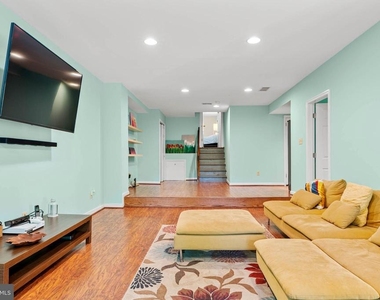
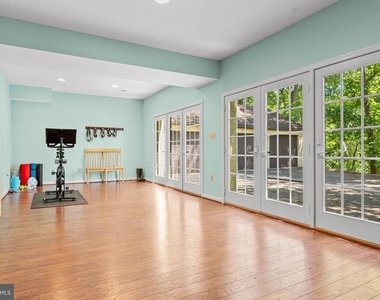
The expansive walk-out lower level features a wall of French doors that fills the space with natural light and offers exceptional flexibility. Complete with a recreation area, fitness space, full bathroom, and potential fourth bedroom, it can easily adapt to a variety of needs.
Additional highlights include an oversized 3-car garage and a whole-house generator.
Ideally located near Merion Cricket Club, Haverford Town Center, and the Haverford train station, this home offers exceptional convenience within the award-winning Lower Merion School District. Enjoy a truly walkable lifestyle with easy access to shops, restaurants, the Haverford College Nature Trail, and public transportation. Commuters will appreciate quick access to major roadways throughout the region.
AMENITIES
Fireplace
Waterfront
Storage Facility
Private Outdoor Space
Dishwasher
Parking Space
Home Office
ADDITIONAL INFORMATION
Interior
Bathroom Information
Half Bathrooms: 1
Full Bathrooms: 4
Interior Information
Interior Features: Kitchen Island, Breakfast Bar, Built-in Features, Butlers Pantry, WhirlPool/HotTub, Bathroom - Stall Shower, Bathroom - Walk-In Shower, Combination Dining/Living, Combination Kitchen/Dining, Combination Kitchen/Living, Dining Area, Family Room Off Kitchen, Floor Plan - Open, Formal/Separate Dining Room, Kitchen - Table Space, Upgraded Countertops, Wood Floors
Appliances: Cooktop, Double Oven, Self Cleaning Oven, Dishwasher, Disposal, Microwave, Exhaust Fan, Dryer, Refrigerator, Range Hood, Washer, Water Heater, Oven - Wall, Commercial Range, Six Burner Stove
Flooring Type: Wood, Brick
Room Information
Rooms: 8
Fireplace Information
Has Fireplace
Fireplace Features: Brick
Fireplaces: 1
Basement Information
Basement: Daylight, Full, Concrete, Heated, Improved, Interior Access, Outside Entrance, Rough Bath Plumb, Shelving, Space For Rooms, Walkout Level
The manager has not yet mailed us a photo copy of his or her government identification and proof or property ownership.
▼
Manager has not logged in recently
▼
Manager does not yet have user reviews
RENTHOP DESCRIPTION
The apartment is a unit offered at a monthly price of $8,990. The person posting the listing did not specify that any pets were allowed. It may be the case that pets are ok and the manager simply has not yet filled out all the details. The kitchen conveniently includes a dishwasher.
We have 52 photos of this particular unit, building, and surrounding areas.
We found some very similar listings nearby
Select those you'd like to message
Your messages have been sent!
Check Availability
By selecting Check Availability, you agree that RentHop and real estate professionals may call or text you about your inquiry. Message/data rates may apply. Terms & Privacy. California Privacy Notice































 Your Privacy Choices
