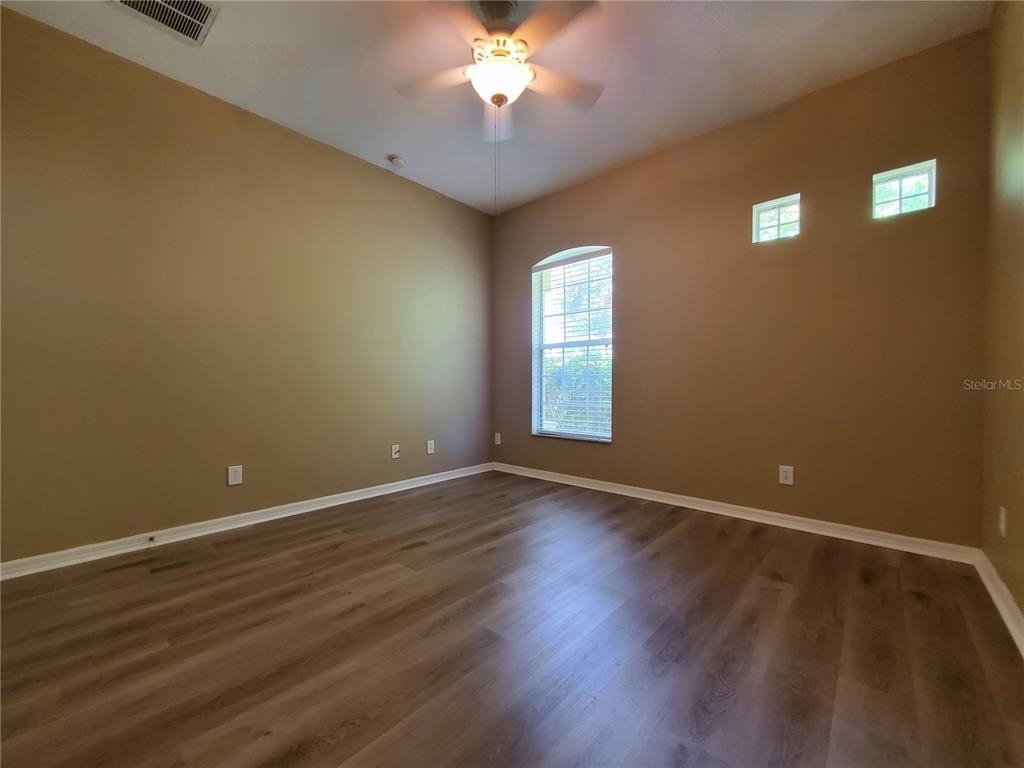
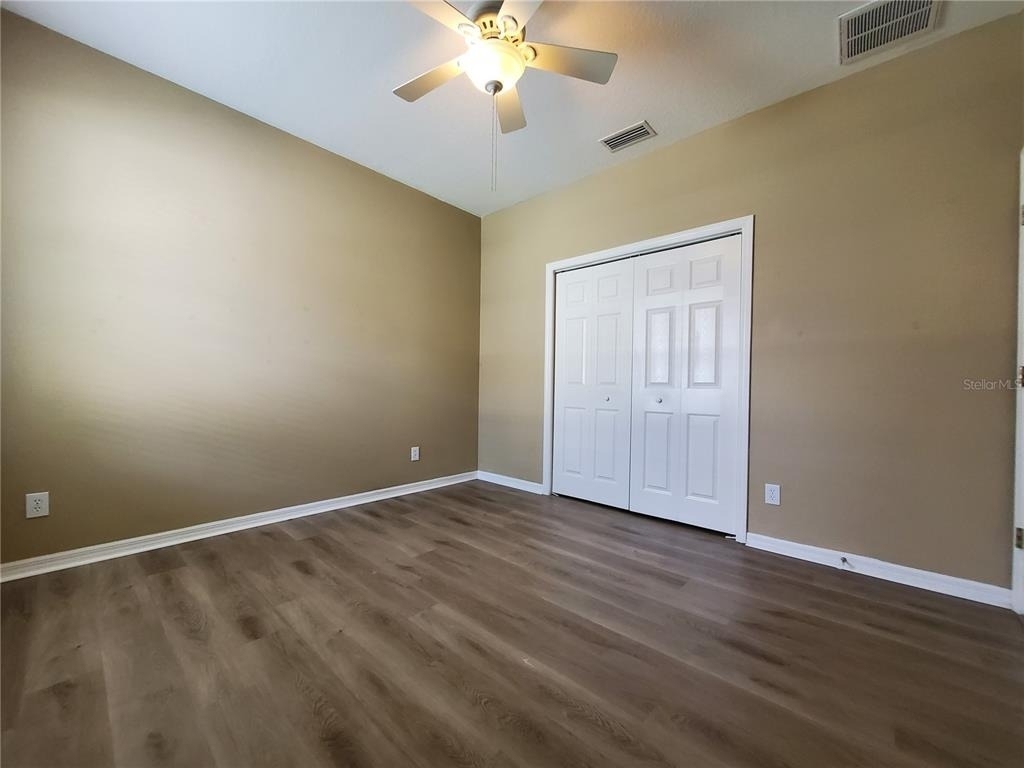
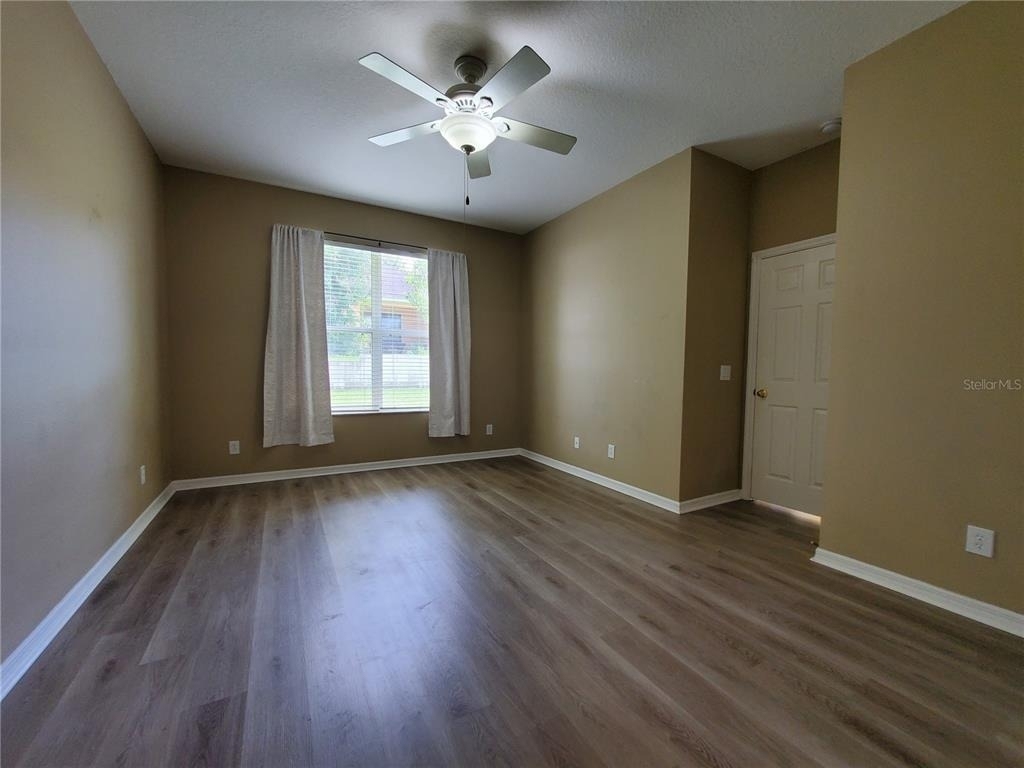
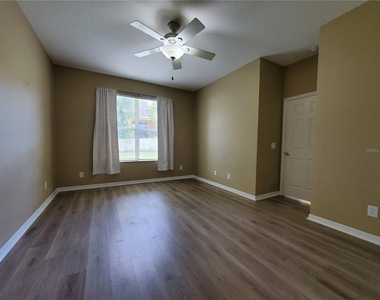
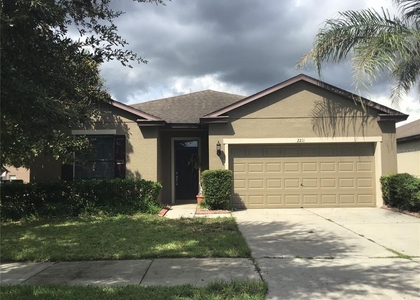
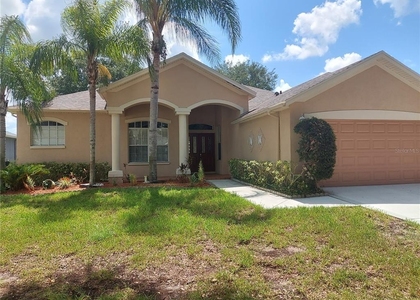
This spacious 4-bedroom / 3-full bath home is clean, fresh, and move in ready!
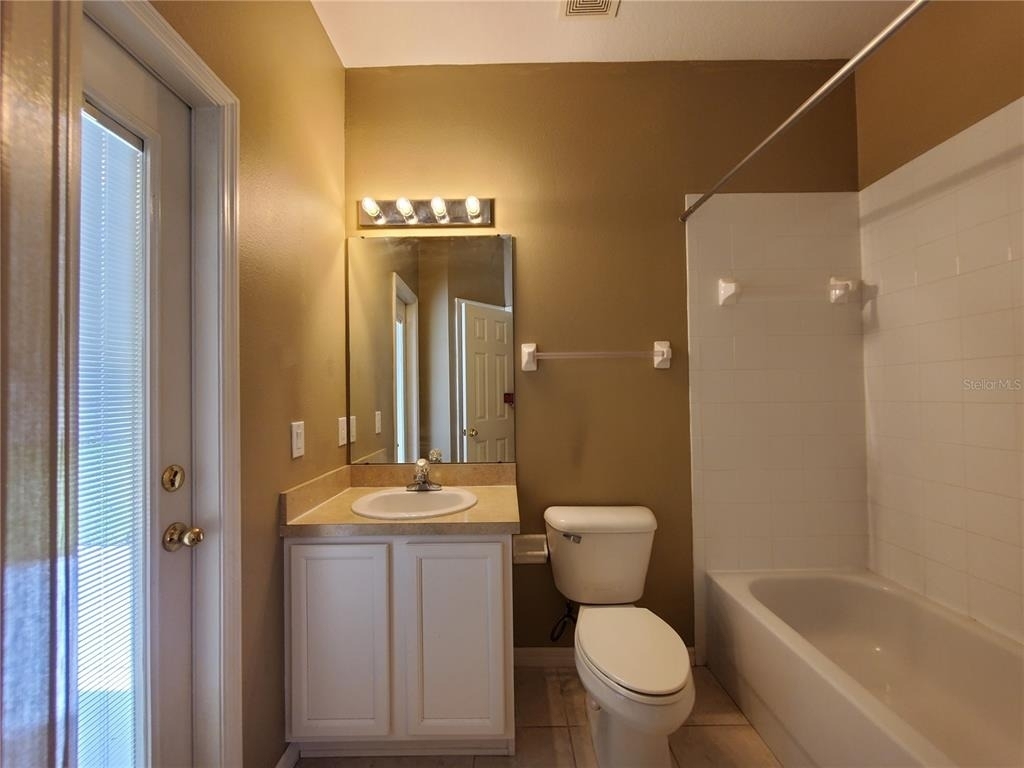
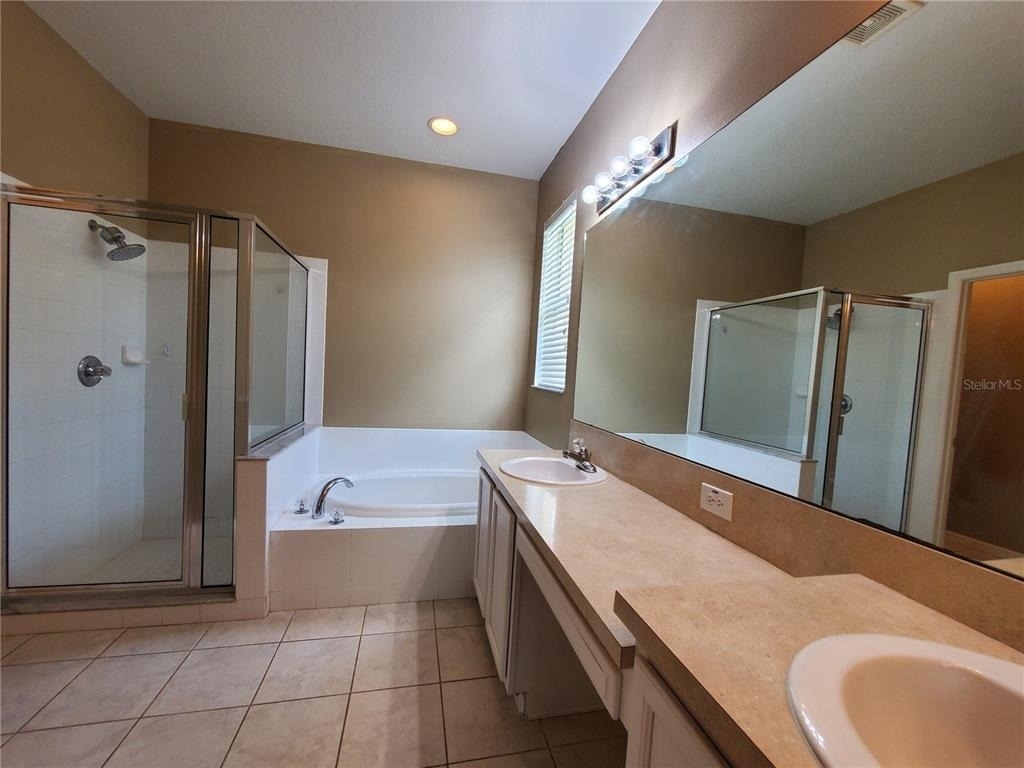
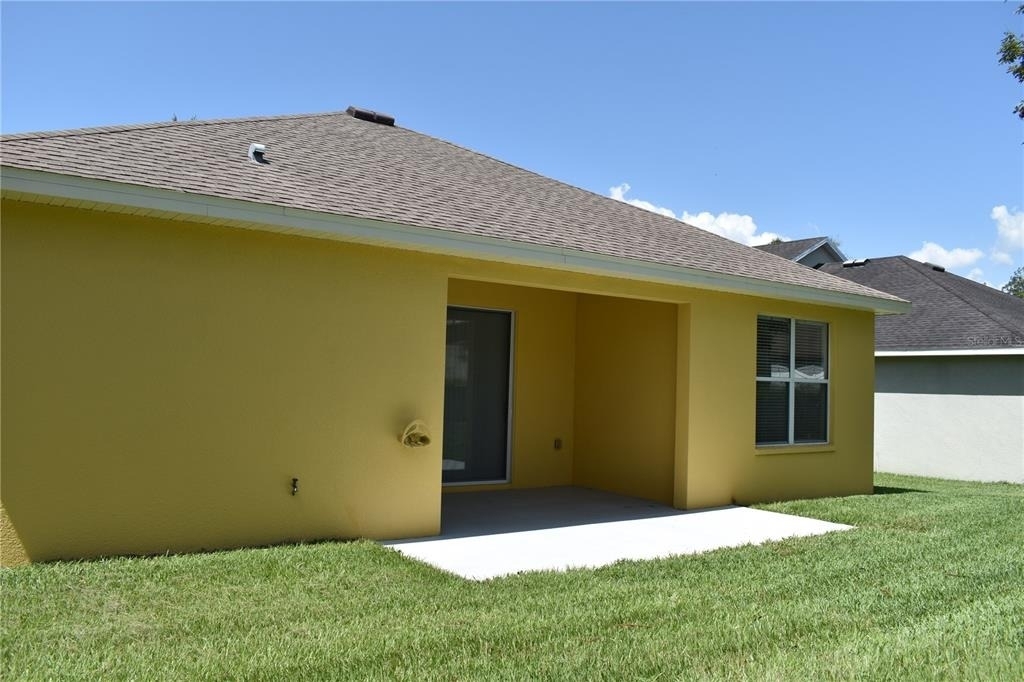
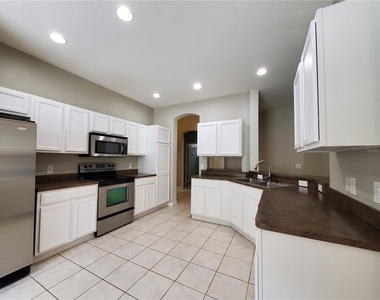
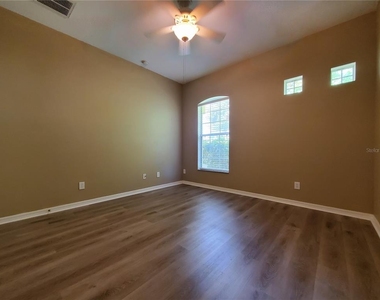
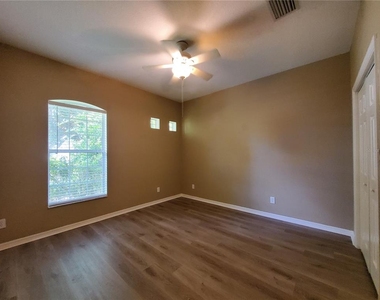
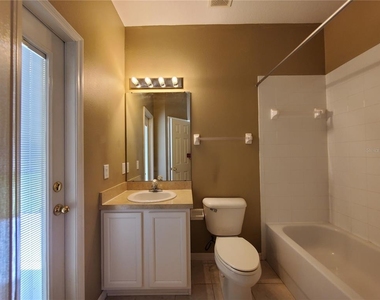
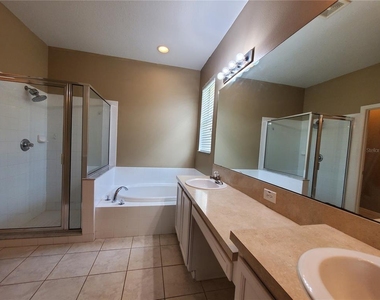
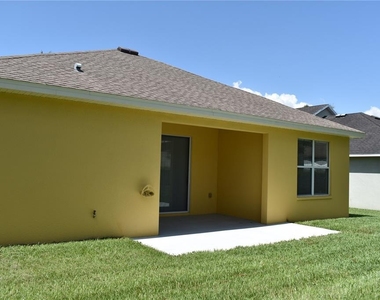
For daily living the home offers an open spacious family room that flows seamlessly into the formal dining room, making entertaining a breeze. In addition, the family room opens to a covered patio for outside relaxation and weekend cook outs. A nice functional kitchen is complete with plenty of counter tops, a pantry, and a nice eating space for daily meals. The primary suite includes a walk-in closet, and large bath with twin sinks, a deep garden tub, and a separate walk-in shower. The highly desirable 4th bedroom serves as a true second en-suite, featuring its own private bath. Accessible from the interior, it also has a private exterior entrance directly from the lanai-ideal for guests, multi-generational living, or a quiet home office. The home is located in Southern Oaks Grove, a well-maintained community convenient to I-75, I-4, and the Selmon expressway. Minutes to schools, shopping, groceries, restaurants, the swim & Tennis club, the mall, movie theaters, sports parks, fishing, golf, and more. The property is Professionally managed and the home includes all appliances.
AMENITIES
Attached Garage
Dishwasher
Parking Space
Home Office
ADDITIONAL INFORMATION
Interior
Bathroom Information
Full Bathrooms: 3
Interior Information
Interior Features: Ceiling Fan(s), High Ceilings, Open Floorplan, Walk-In Closet(s), Kitchen/Family Room Combo, Split Bedroom, Window Treatments
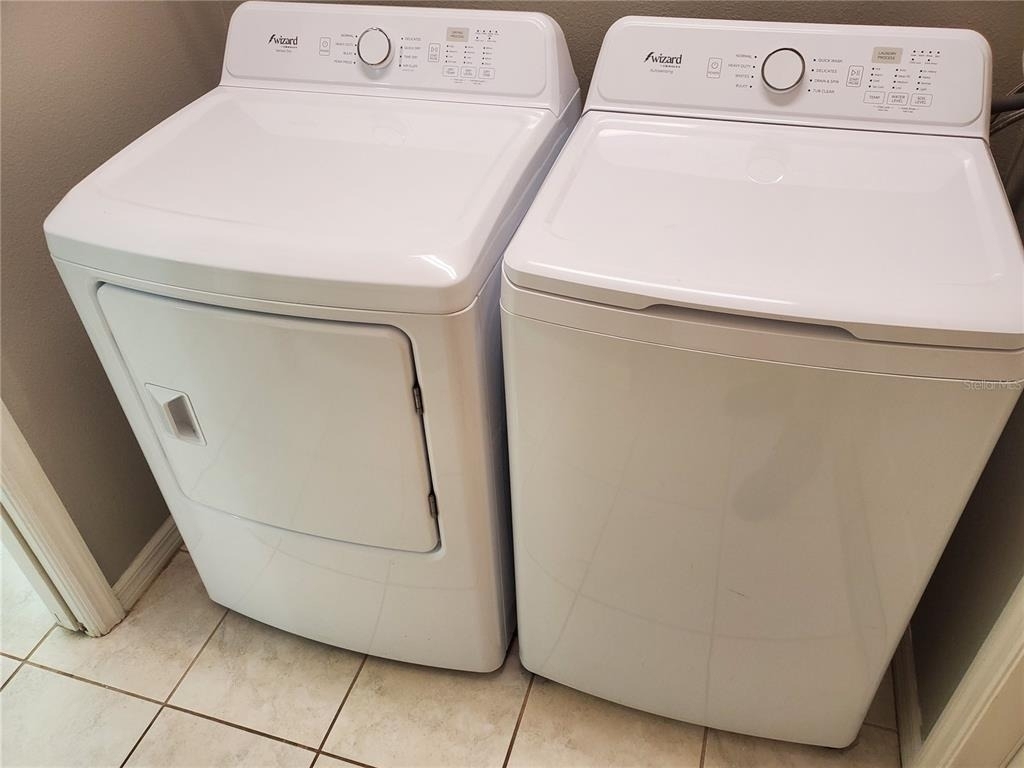
Appliances: Dishwasher, Disposal, Dryer, Electric Water Heater, Microwave, Range, Refrigerator, Washer
The manager has not yet mailed us a photo copy of his or her government identification and proof or property ownership.
▼
Manager has not logged in recently
▼
Manager does not yet have user reviews
RENTHOP DESCRIPTION
The apartment is a unit offered at a monthly price of $2,695. The person posting the listing did not specify that any pets were allowed. It may be the case that pets are ok and the manager simply has not yet filled out all the details. The kitchen conveniently includes a dishwasher.
We have 23 photos of this particular unit, building, and surrounding areas.
We found some very similar listings nearby
Select those you'd like to message
Your messages have been sent!
Check Availability
By selecting Check Availability, you agree that RentHop and real estate professionals may call or text you about your inquiry. Message/data rates may apply. Terms & Privacy. California Privacy Notice



























 Your Privacy Choices
