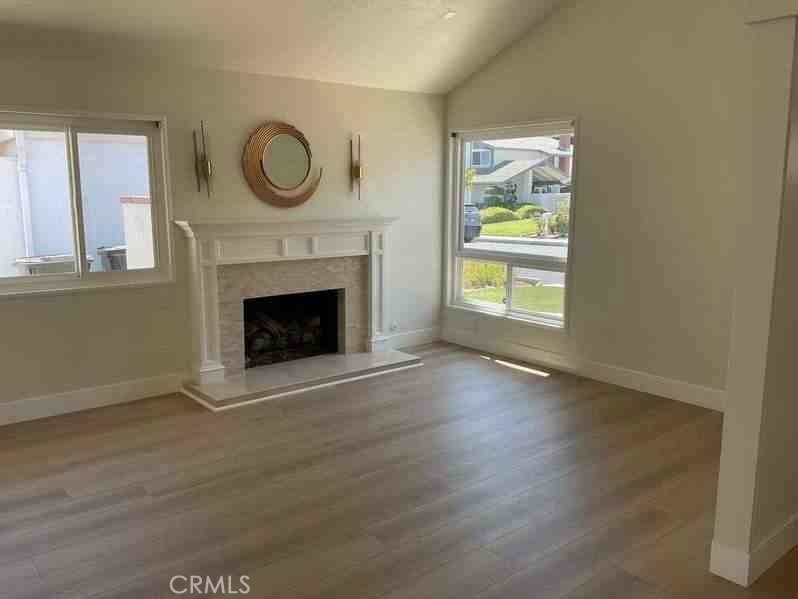
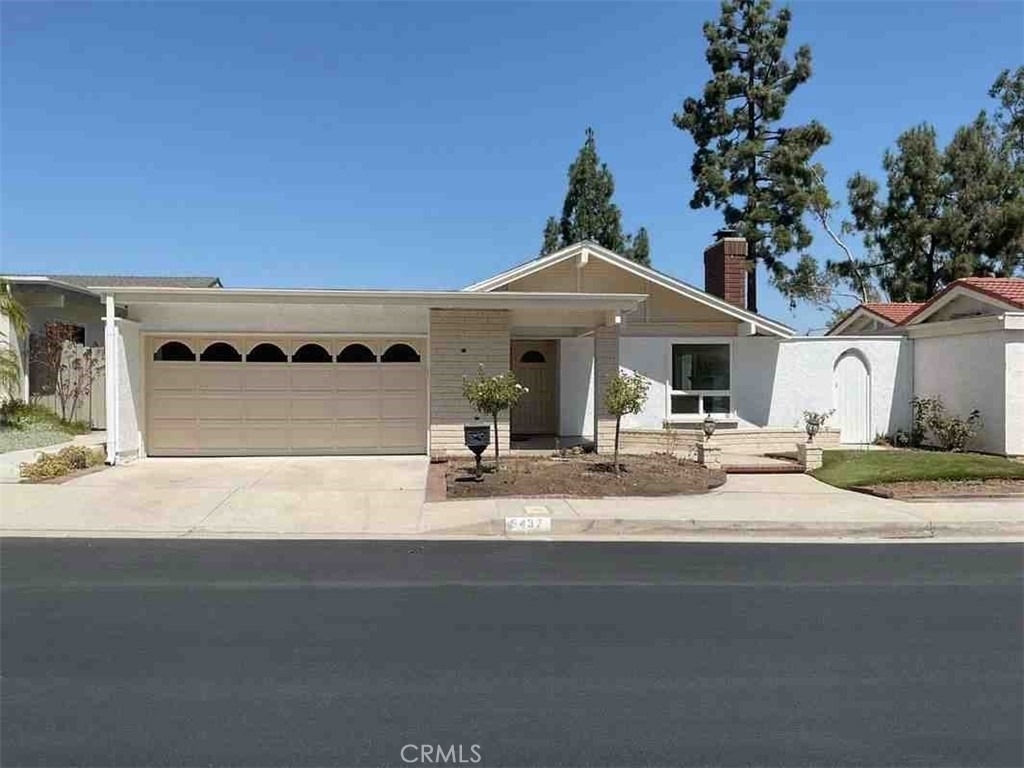
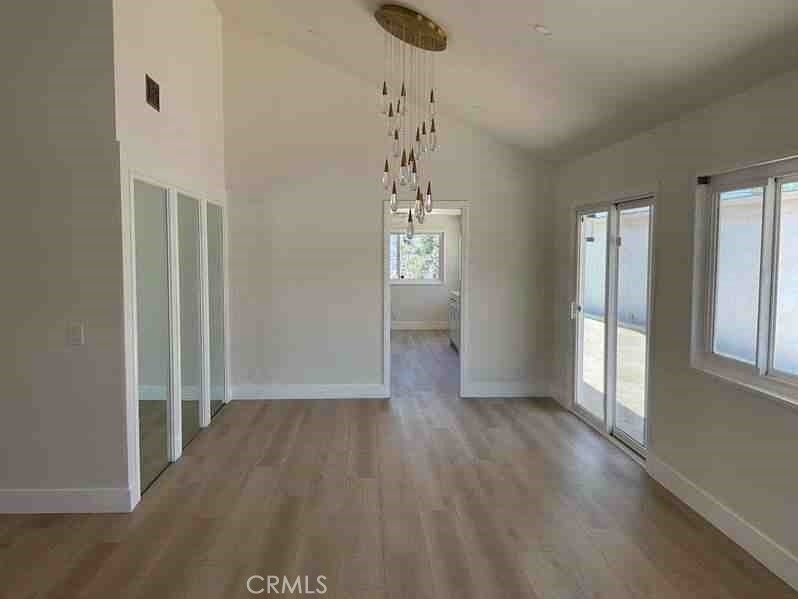
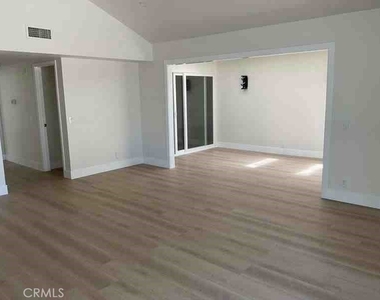
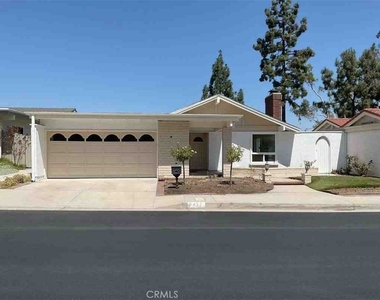
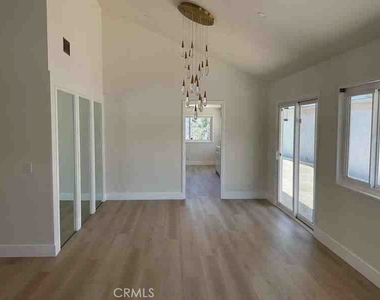
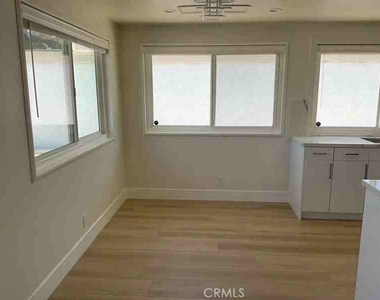
Rarely does a single-level home like this come along. Tucked in the desirable Broadmoor community, this light-filled retreat offers an easy, no-step floor plan, cathedral ceilings, and new laminate flooring throughout - the kind of home that feels open the moment you walk in.
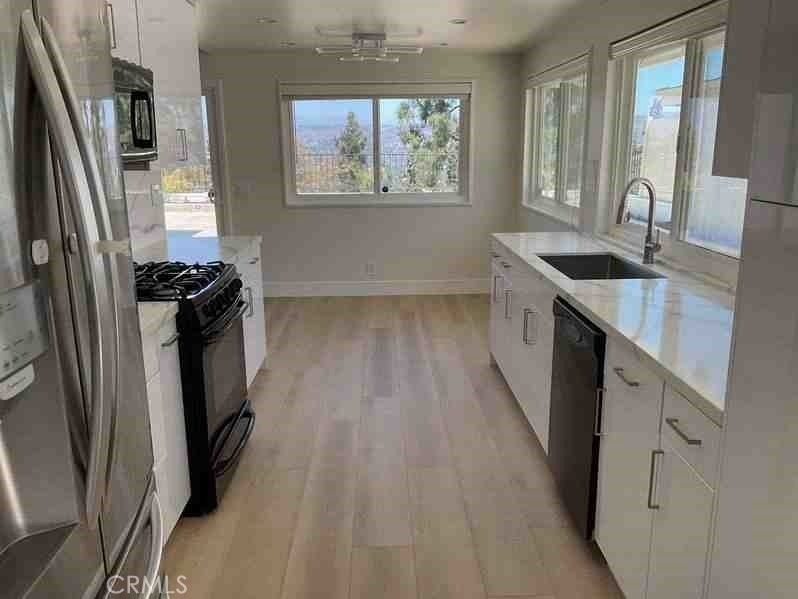
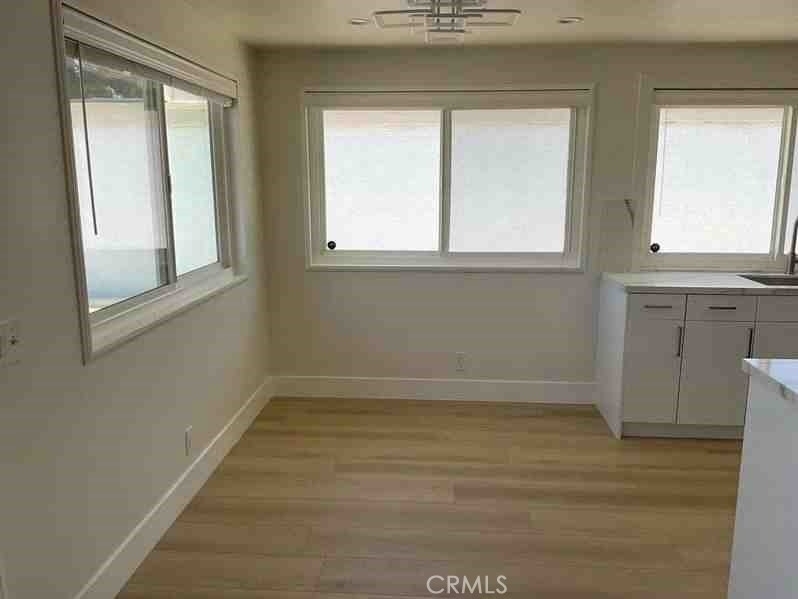
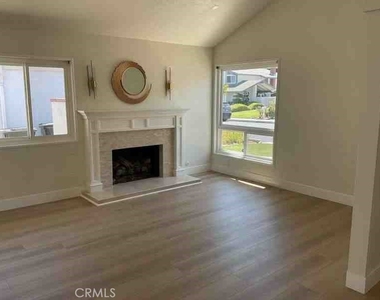
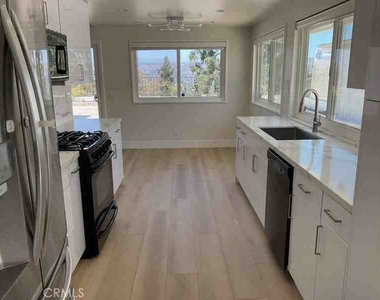
Step through the front door into a bright living and dining area, where soaring ceilings, walls of windows, and sliding glass doors frame the view. A fireplace with a custom wood mantle anchors the space, adding warmth and character. The kitchen is ready for its next chef, with new quartz countertops, a new sink, recessed lighting, and views that make everyday cooking feel a little more special.
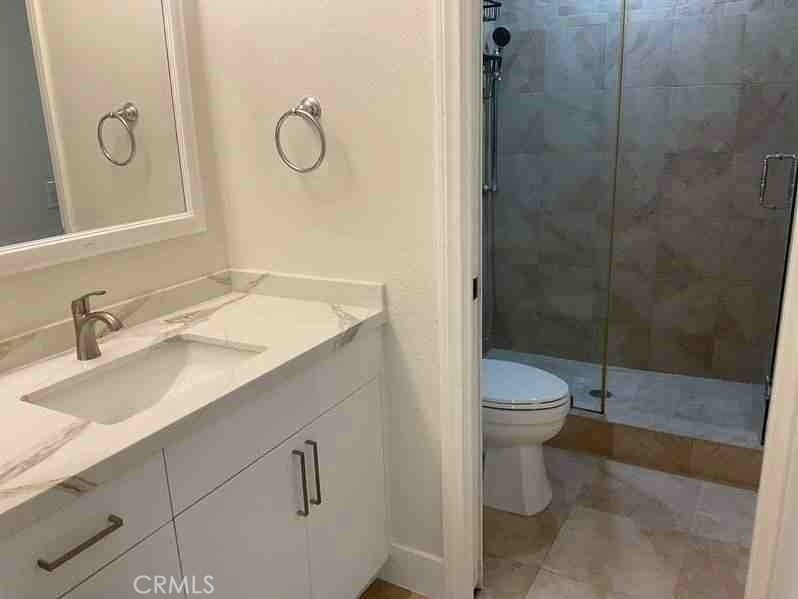
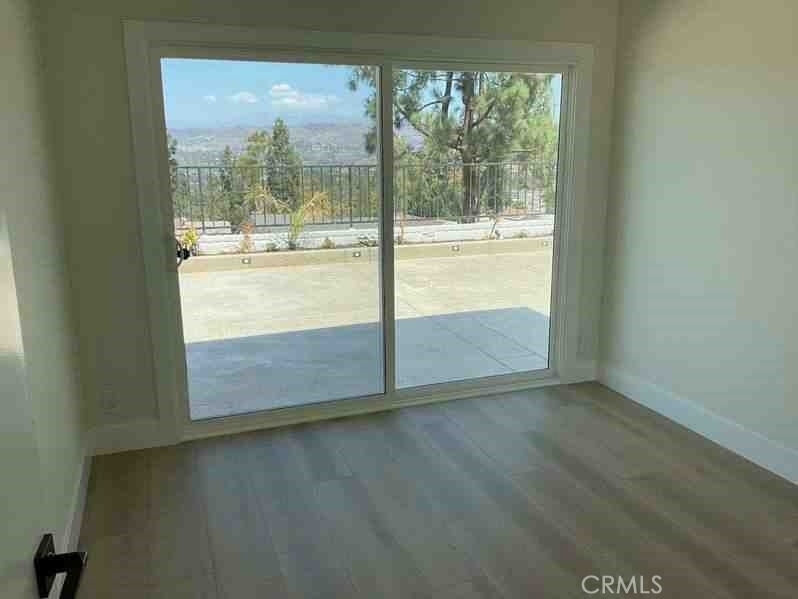
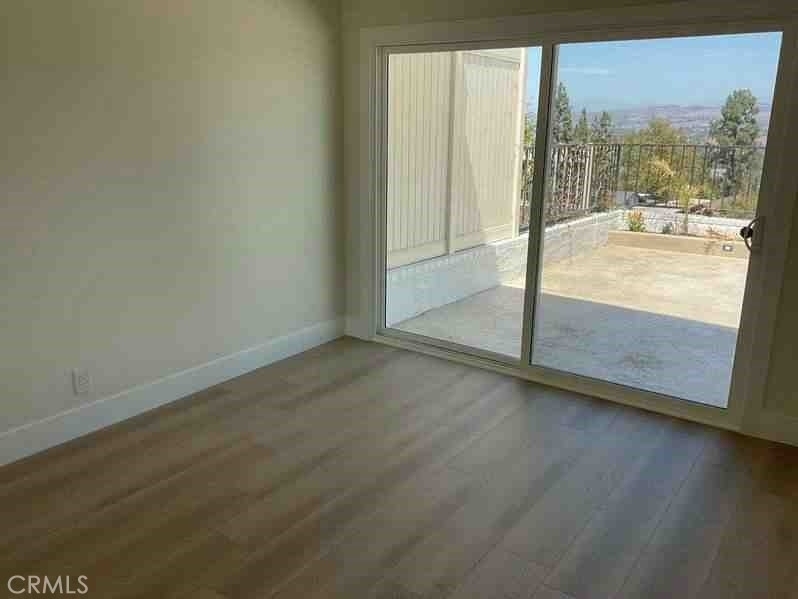
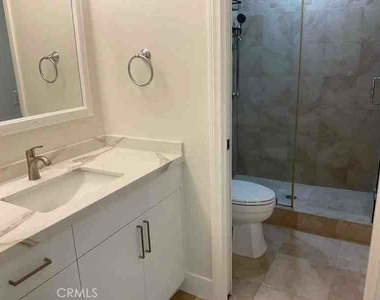
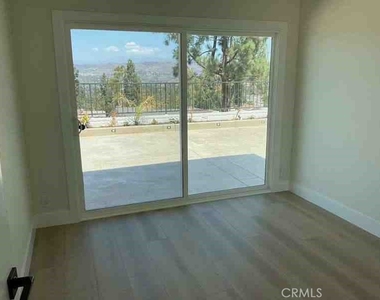
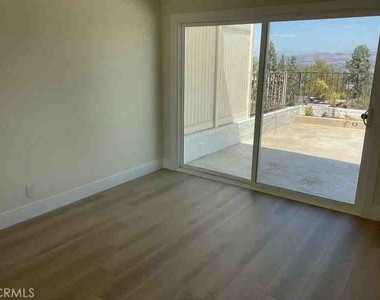
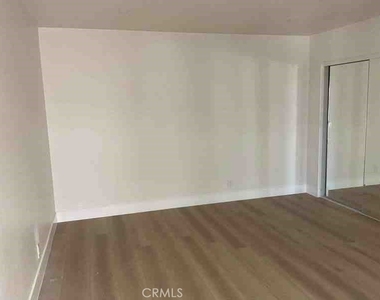
All three bedrooms offer ceiling fans and plush carpet, and two open to gorgeous views. Both bathrooms have been tastefully updated with granite countertops and modern cabinetry. The primary suite includes a walk-in closet and opens directly onto a private atrium - a skylit courtyard that doubles beautifully as a home office or a quiet Zen escape. The adjoining family room shares that same tranquil connection, with sliding doors that blur the line between indoors and out.
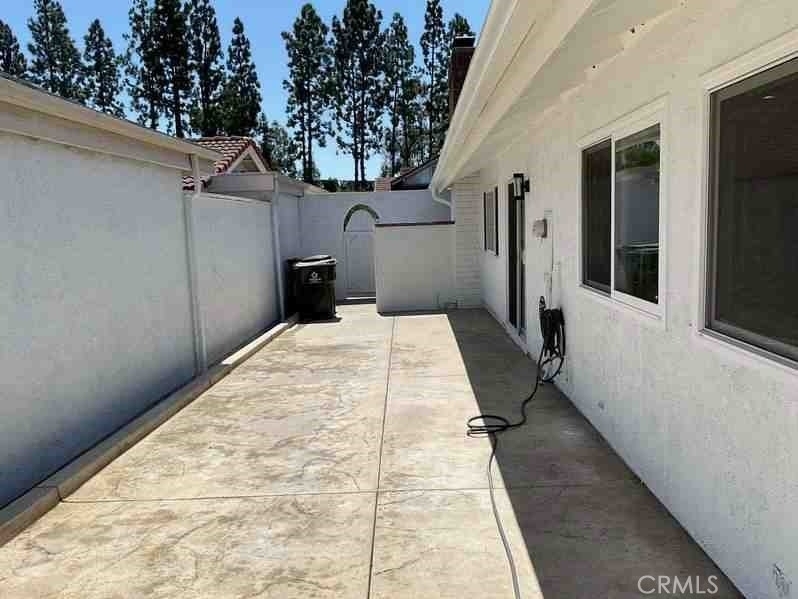
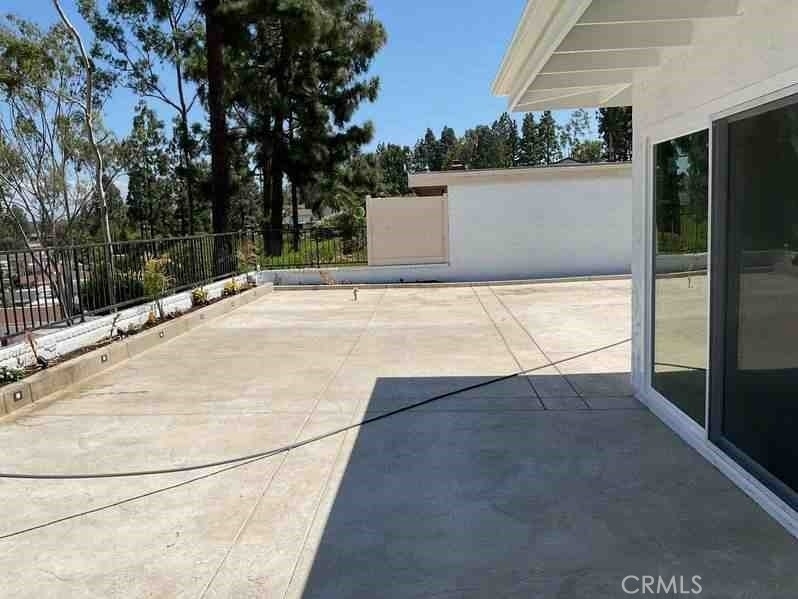
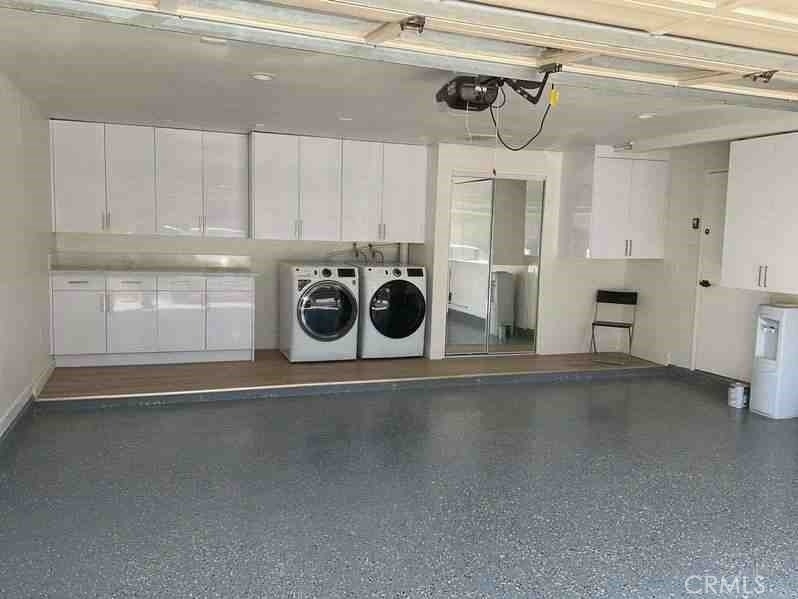
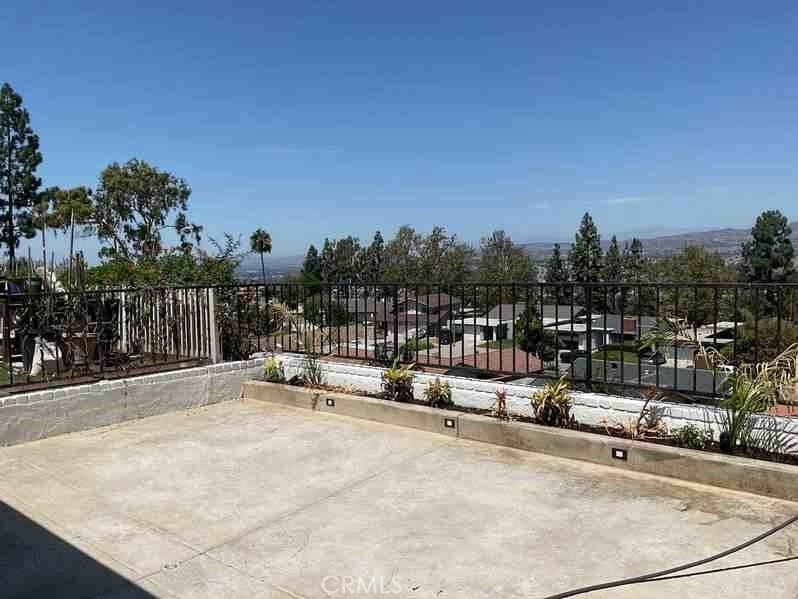
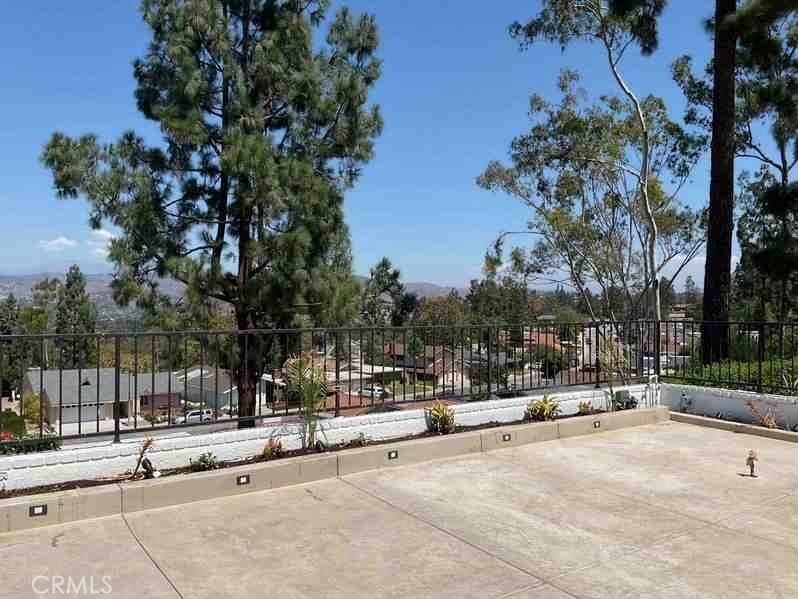
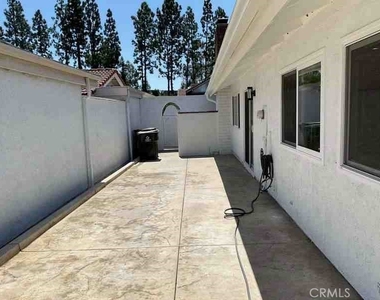
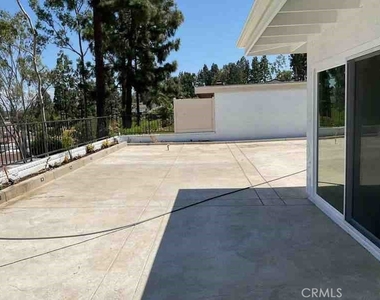
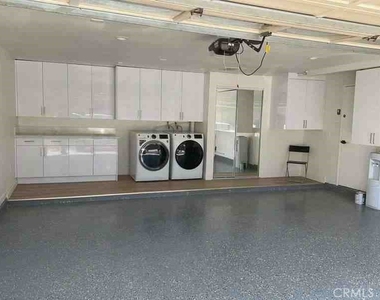
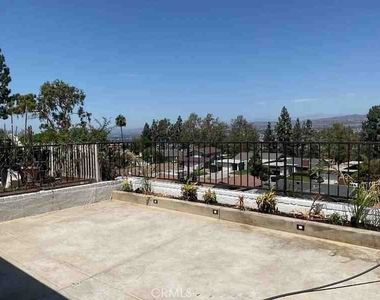
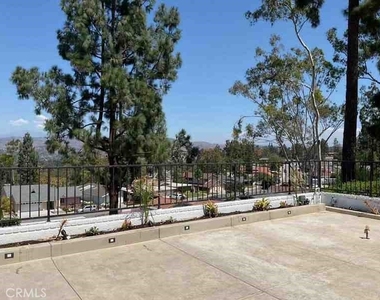
Outside, a wrap-around patio with brick accents sets the stage for effortless entertaining, shaded by a retractable Sunbrella awning. Sleek wrought-iron fencing keeps the sightlines open, so those sweeping views are never interrupted. Even the garage has been elevated, with a painted floor, finished walls, recessed lighting, and a wall-mounted A/C unit.
Low-maintenance artificial turf keeps the front yard looking sharp year-round, and Broadmoor's community perks - two pools and a tot lot - add everyday resort-style living. All this just minutes from top-rated schools, shopping, dining, and entertainment.
AMENITIES
Attached Garage
Fireplace
Parking Space
Home Office
ADDITIONAL INFORMATION
Interior
Bathroom Information
Full Bathrooms: 2
Interior Information
Interior Features: AllBedroomsDown
Laundry Features: Washer Hookup, Electric Dryer Hookup, Gas Dryer Hookup
The median is solely based on the area and the number of bedrooms.
Listing-specific characteristics such as the number of bathrooms and the amenities will also impact the price.
LISTING QUALITY
▲
Features and amenities are properly noted
▲
RentHop has data for this building
▼
The manager has not yet mailed us a photo copy of his or her government identification and proof or property ownership.
▼
Manager has not logged in recently
▼
Manager does not yet have user reviews
RENTHOP DESCRIPTION
The apartment is a unit offered at a monthly price of $5,995. The person posting the listing did not specify that any pets were allowed. It may be the case that pets are ok and the manager simply has not yet filled out all the details.
We have 19 photos of this particular unit, building, and surrounding areas.
MLS# OC26202811
List Agent Name: Avedis Mossessian
List Office Name: Pacific Sotheby's Int'l Realty
IDX information is provided exclusively for personal, non-commercial use, and may not be used for any purpose other than to identify prospective properties consumers may be interested in purchasing. Information is deemed reliable but not guaranteed. The listing broker’s offer of compensation is made only to participants of the MLS where the listing is filed.
Courtesy of RH Advisors, Inc. and RHP Realty NJ, Inc.
By selecting Check Availability, you agree that RentHop and real estate professionals may call or text you about your inquiry. Message/data rates may apply. Terms & Privacy. California Privacy Notice
We found some very similar listings nearby
Select those you'd like to message
Your messages have been sent!
Check Availability
By selecting Check Availability, you agree that RentHop and real estate professionals may call or text you about your inquiry. Message/data rates may apply. Terms & Privacy. California Privacy Notice


















 Your Privacy Choices
