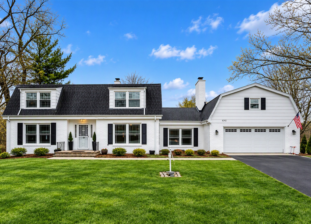
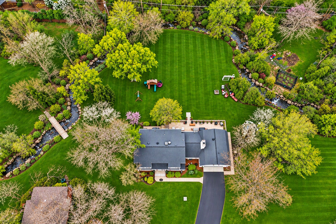
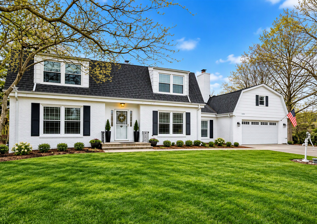
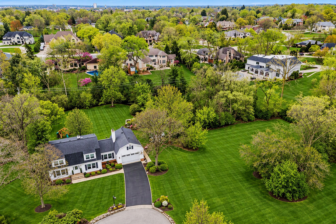
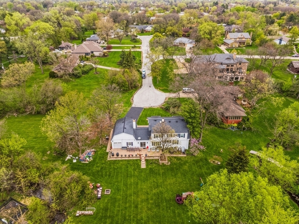
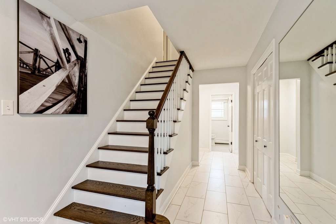
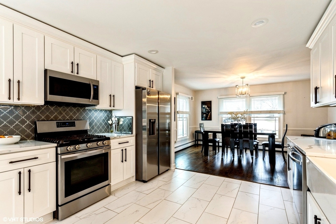
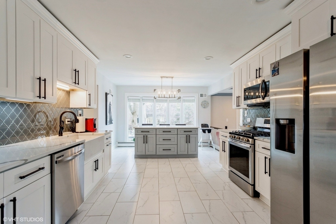
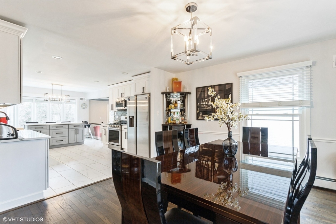
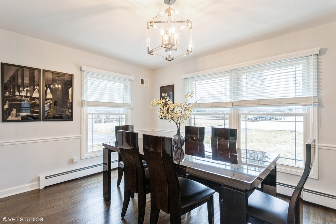
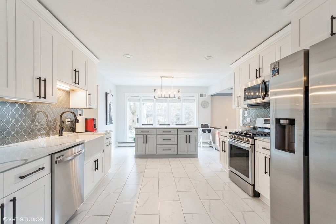
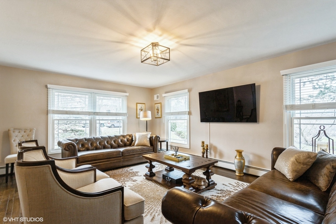
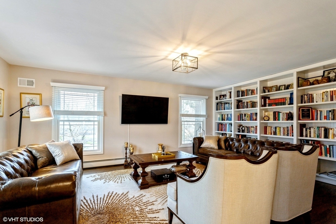
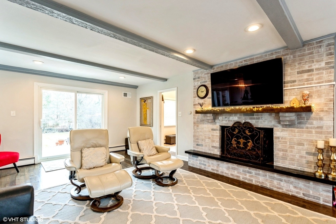
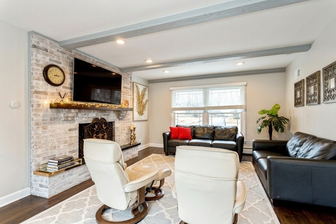
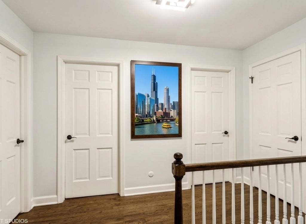
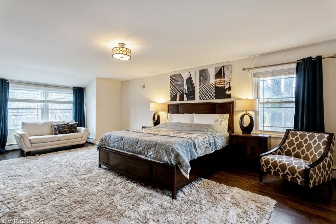
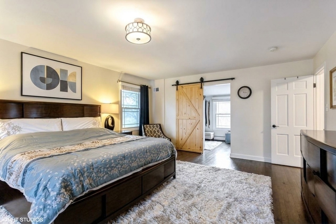
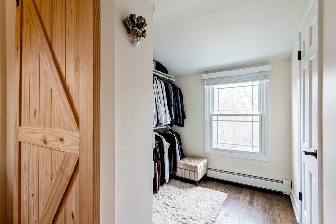
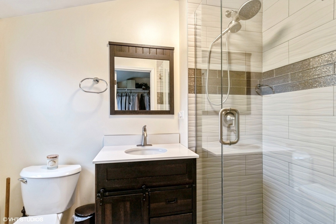
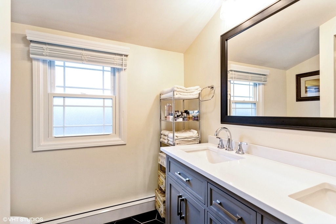
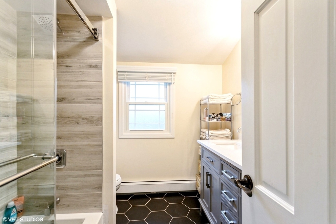
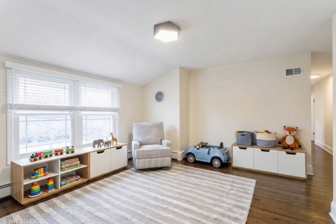
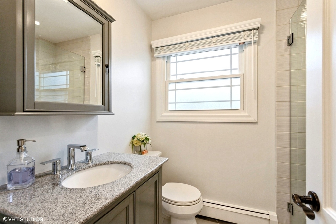
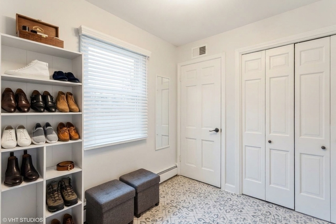
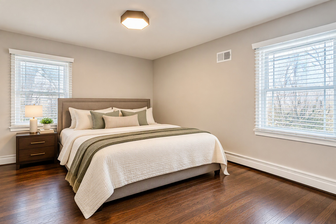
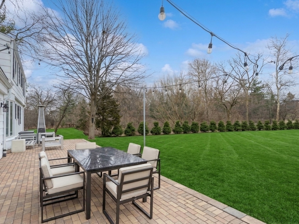
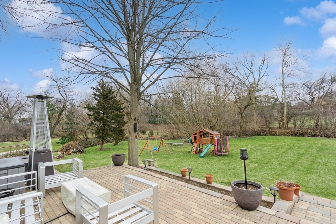
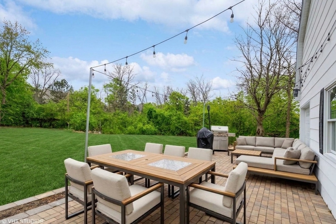
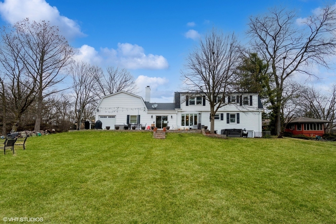
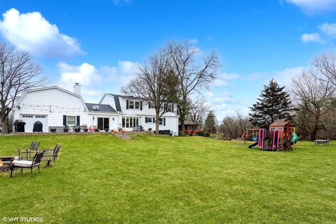
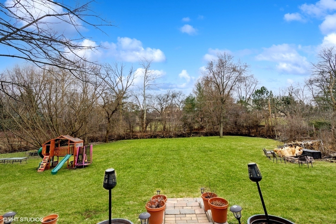
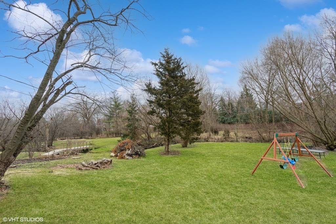
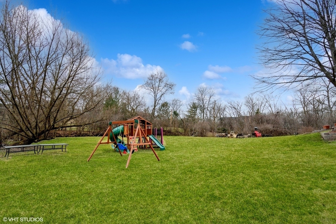
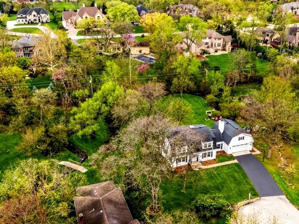
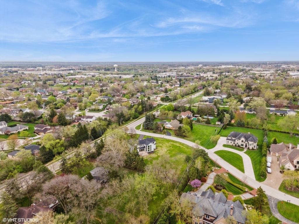
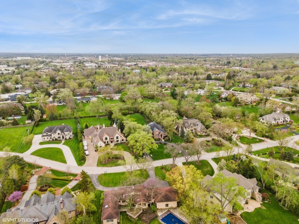
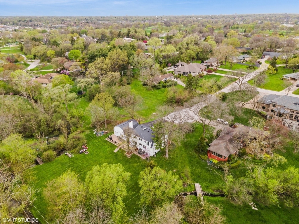
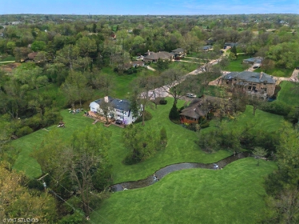
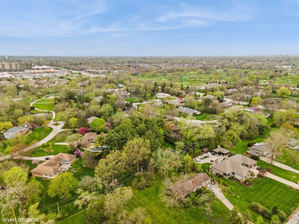
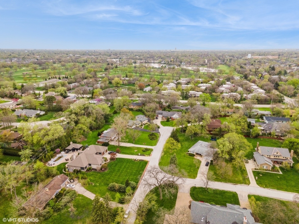
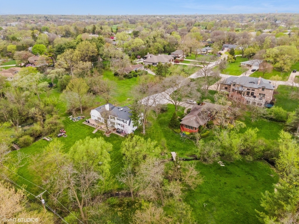
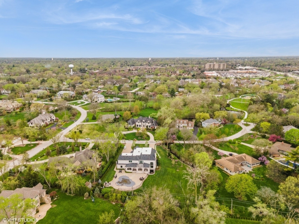
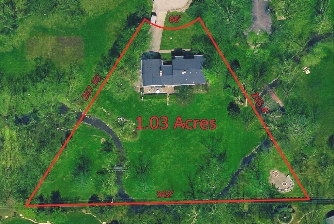
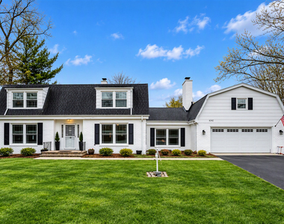
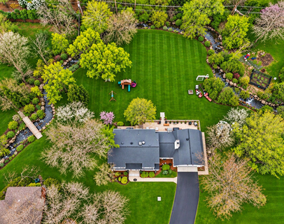
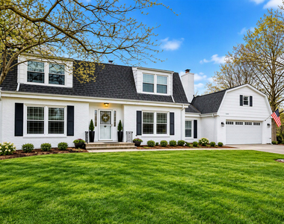
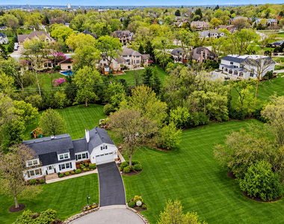
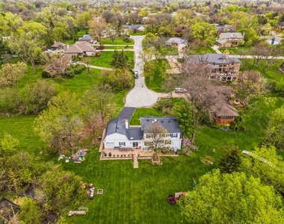
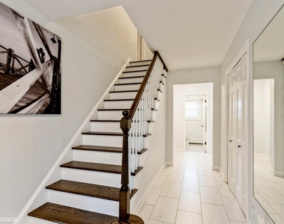
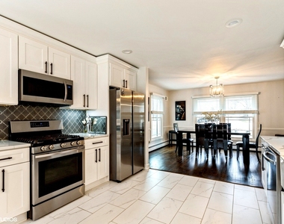
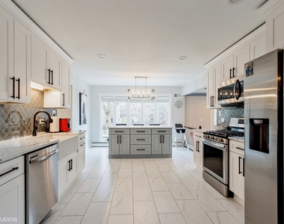
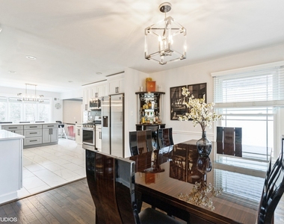
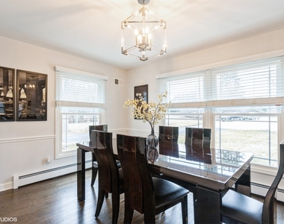
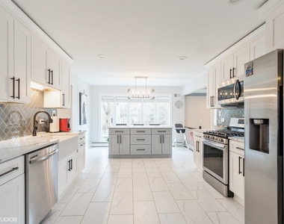
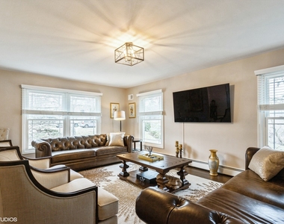
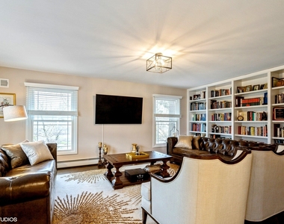
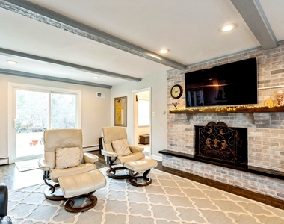
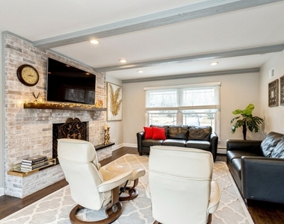
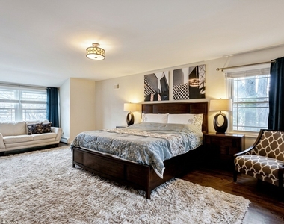
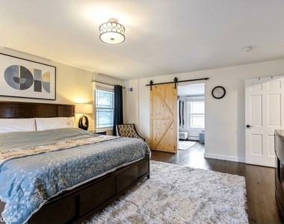
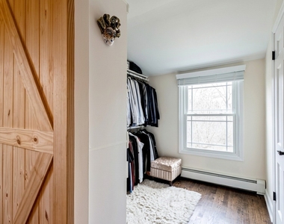
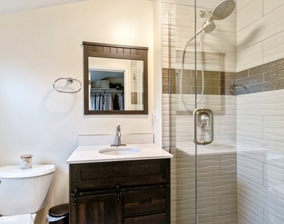
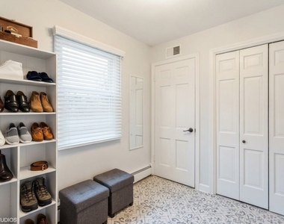
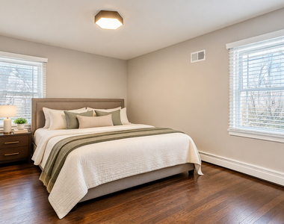
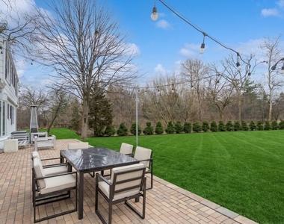
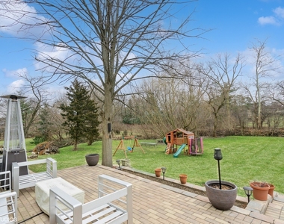
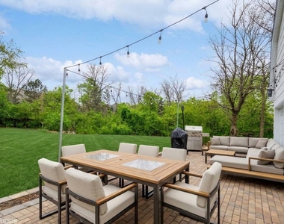
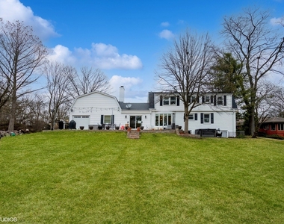
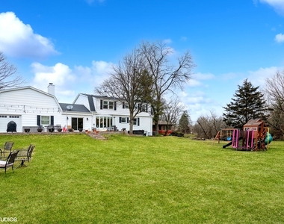
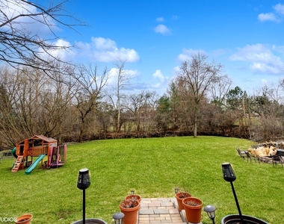
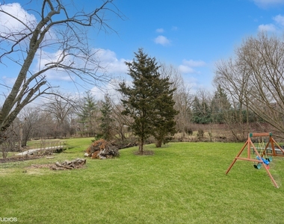
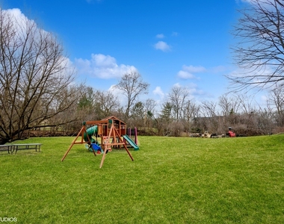
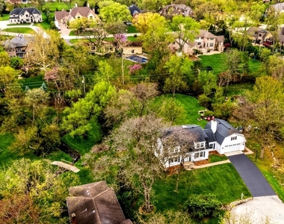
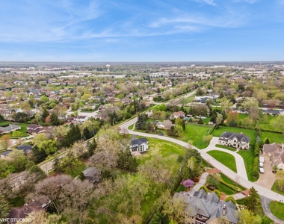
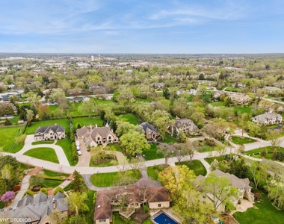
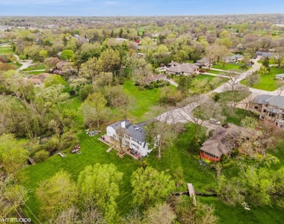
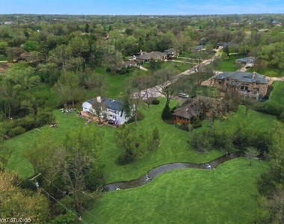
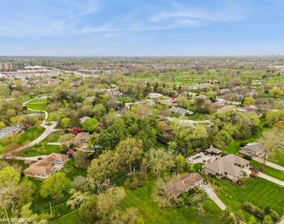
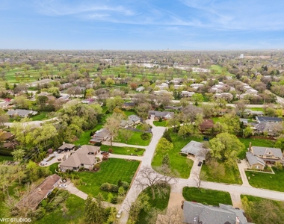
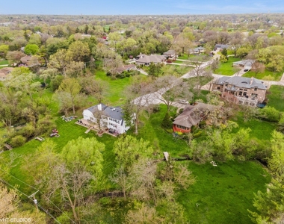
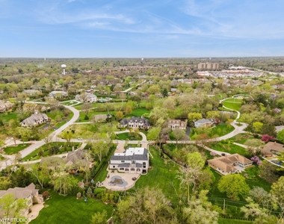
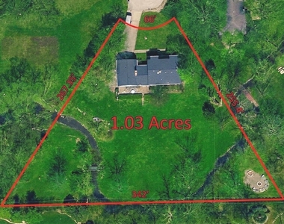
Tucked away at the end of a private cul-de-sac, this stunning four-bedroom, three-bathroom residence offers a rare blend of high-end design and natural beauty. Set on over an acre and surrounded by a creek and lush, wooded views, the home has been completely reimagined with a great renovation that emphasizes quality at every turn. The main level is designed for effortless movement, featuring a layout that flows beautifully from the foyer into the library, living room, and formal dining area. Gleaming marble and hardwood floors span the entire level, leading you to a kitchen that is nothing short of a showstopper. Outfitted with top-tier stainless steel appliances, quartz countertops, and intricate marble and mosaic tilework, it's a space that's as functional as it is stylish. The adjacent casual dining area and great room open directly onto a massive patio, creating a seamless transition to a one-of-a-kind backyard where the sounds of the creek provide a serene backdrop. A spacious bedroom and full bath on the main floor offer a flexible setup for guests or a home office. Upstairs, the primary suite serves as a true retreat, featuring marble finishes, a separate shower, and generous walk-in closets. Two additional large bedrooms with oversized closets share a well-appointed full bath with double sinks. The lower level features a full, partially finished walk-out basement, providing plenty of room for storage or future customization. Modern essentials are already in place, including newer windows and gutters, multi-zone radiant heat, and central AC. This property offers a sense of seclusion while keeping you minutes from the best of the area. Enjoy quick access to the expressway and the vibrant shops, cafes, and dining in downtown Hinsdale and Burr Ridge. With Whole Foods, local parks, and golf courses nearby-and the benefit of Hinsdale Central High School-the location is truly super Prime.
AMENITIES
Fireplace
Private Outdoor Space
Dishwasher
Parking Space
Home Office
ADDITIONAL INFORMATION
Interior
Bathroom Information
Full Bathrooms: 3
Interior Information
Interior Features: 1st Floor Bedroom, 1st Floor Full Bath
The manager has not yet mailed us a photo copy of his or her government identification and proof or property ownership.
▼
Manager has not logged in recently
▼
Manager does not yet have user reviews
RENTHOP DESCRIPTION
The apartment is a unit offered at a monthly price of $4,990. The person posting the listing did not specify that any pets were allowed. It may be the case that pets are ok and the manager simply has not yet filled out all the details. The kitchen conveniently includes a dishwasher.
We have 44 photos of this particular unit, building, and surrounding areas.
MLS# MRD12802470
List Agent Name: Manuela Papazisi
List Office Name: Coldwell Banker Realty
IDX information is provided exclusively for personal, non-commercial use, and may not be used for any purpose other than to identify prospective properties consumers may be interested in purchasing. Information is deemed reliable but not guaranteed. The listing broker’s offer of compensation is made only to participants of the MLS where the listing is filed.
Courtesy of RH Advisors, Inc. and RHP Realty NJ, Inc.
By selecting Check Availability, you agree that RentHop and real estate professionals may call or text you about your inquiry. Message/data rates may apply. Terms & Privacy. California Privacy Notice
We found some very similar listings nearby
Select those you'd like to message
Your messages have been sent!
Check Availability
By selecting Check Availability, you agree that RentHop and real estate professionals may call or text you about your inquiry. Message/data rates may apply. Terms & Privacy. California Privacy Notice




 Your Privacy Choices
