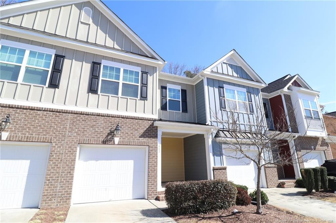
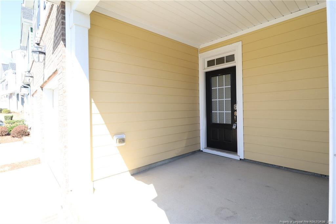
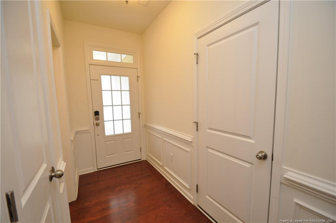
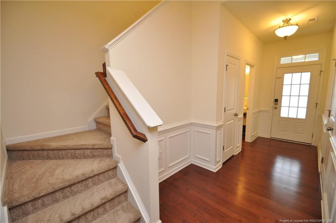
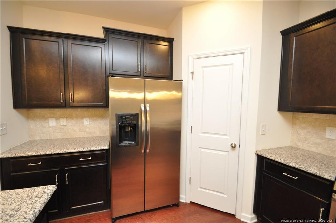
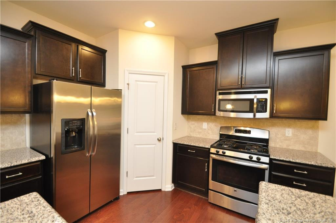
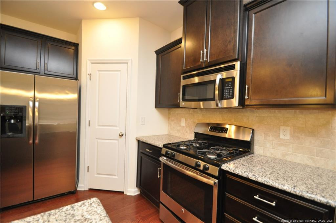
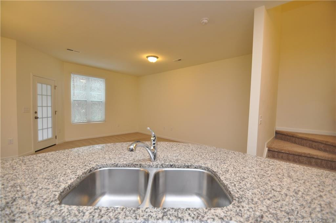
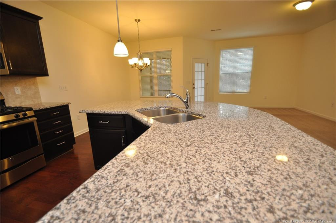
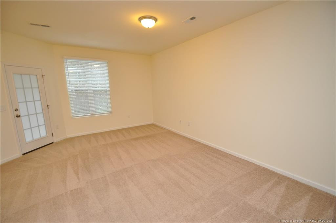
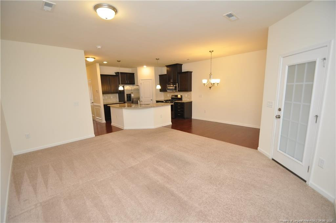
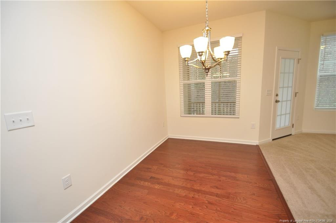
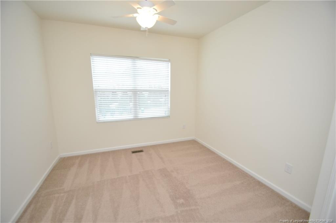
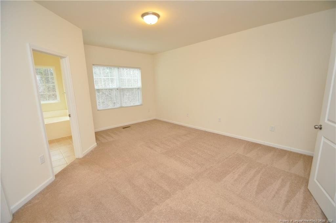
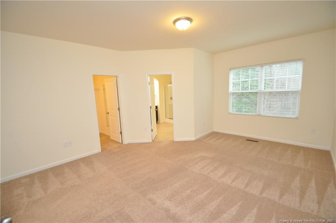
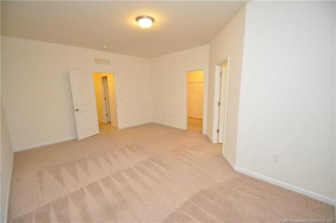
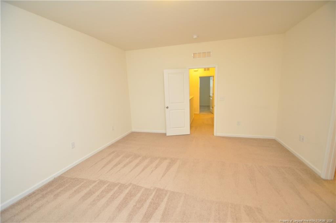
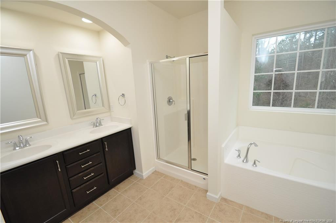
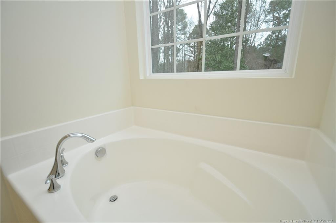
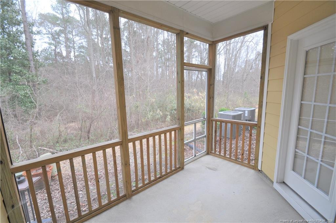
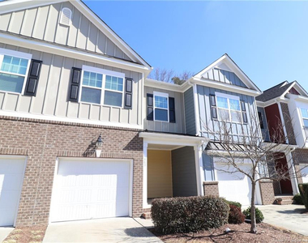
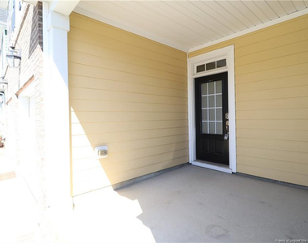
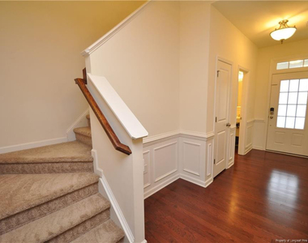
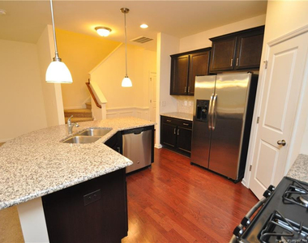
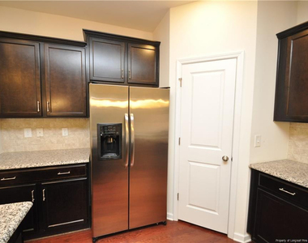
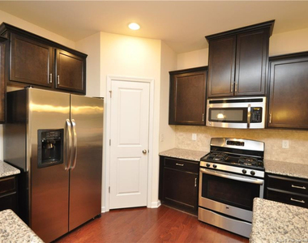
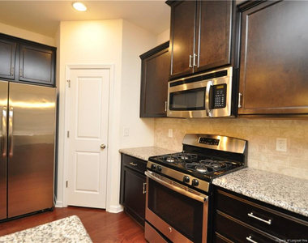
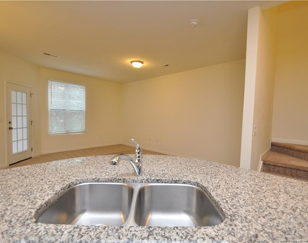
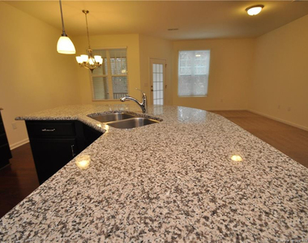
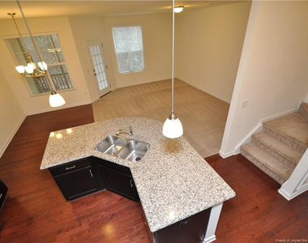
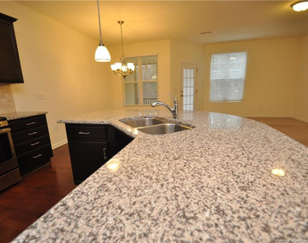
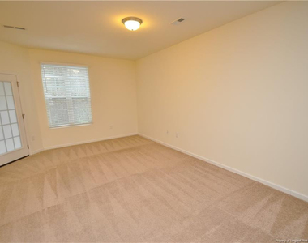
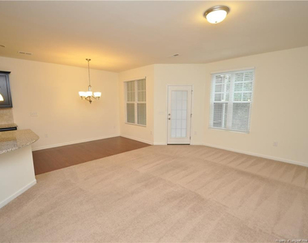
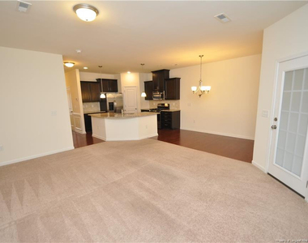
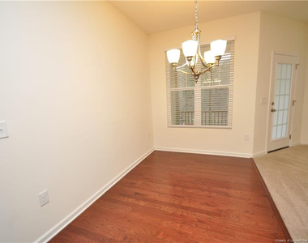
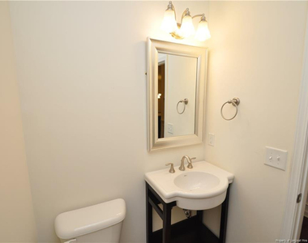
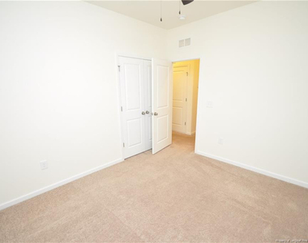
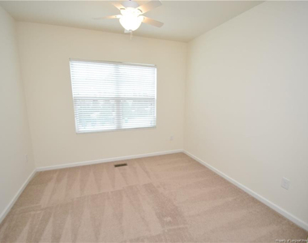
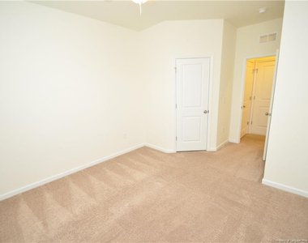
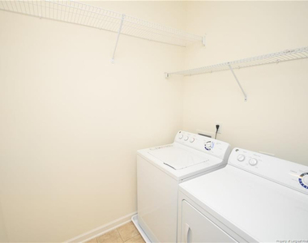
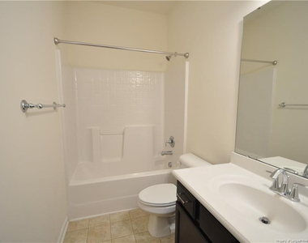
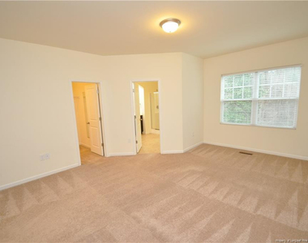
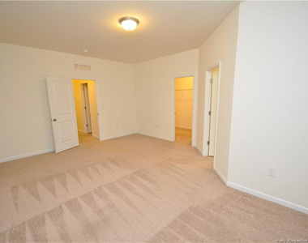
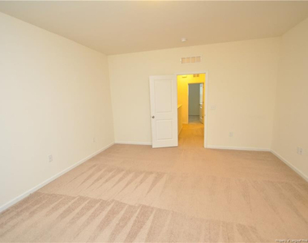
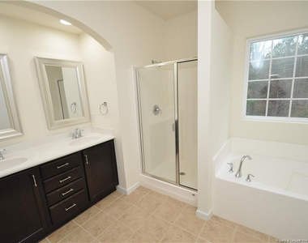
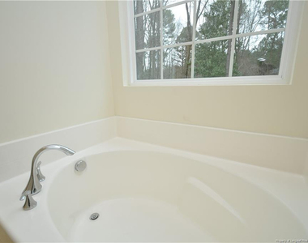
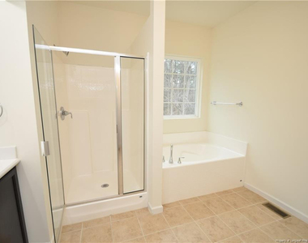
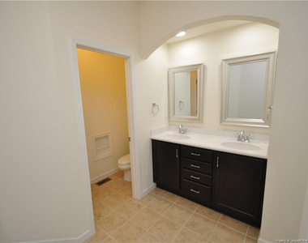
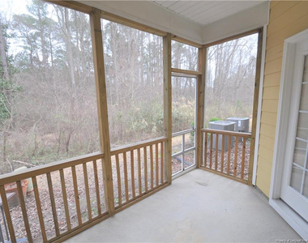
This sparkling townhome is available immediately and located in a prime Apex locale just minutes from the vibrant and historic downtown district, US1/HWY55/I-540, the Beaver Creek Shopping center, local schools, parks, greenways and much more. A private driveway, attached garage and a deep, covered front porch welcomes you home. Once inside, you'll be wowed by its welcoming, open-concept floorplan that lives large. The living spaces are anchored around a stunning kitchen showcasing gorgeous granite countertops, a double bowl undermount stainless steel sink, expresso upper and lower cabinetry, a tiled backsplash and a conveniently located pantry. You'll love the sleek stainless-steel appliance package that includes a microwave, gas oven, dishwasher, and refrigerator with a water/ice dispenser. The area flows into the spacious family room that includes double windows, and measures a generous 13x18. This space also blends seamlessly with an adjacent dining area in an arrangement that works perfectly for today's lifestyle. Before heading upstairs be sure to check out the screened in porch overlooking a wooded buffer as well as the attached 1 car garage with direct interior access and a tucked-away powder room. The second floor is home to three bedrooms as well as a conveniently located laundry room, with washer and dryer included for resident's use. The impressive primary suite boasts dual windows, a walk-in closet and a luxurious en-suite bathroom that includes dual sinks on a marble-topped, elevated vanity, a garden tub, tiled flooring, a private water closet and a separate, walk-in shower. Bedrooms #2 and #3 are both generously proportioned and enjoy easy access to a full hall bathroom with a marble-topped vanity and a tub/shower.
AMENITIES
Attached Garage
Laundry In Unit
Storage Facility
Private Outdoor Space
Dishwasher
Parking Space
ADDITIONAL INFORMATION
Interior
Bathroom Information
Half Bathrooms: 1
Full Bathrooms: 2
Interior Information
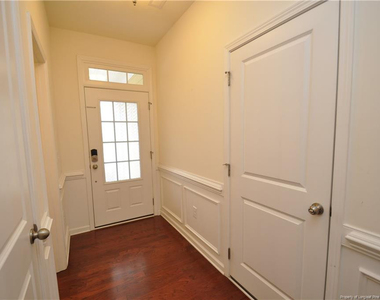
Interior Features: Ceiling Fan(s), Double Vanity, Eat-in Kitchen, Entrance Foyer, Granite Counters, Kitchen Island, Open Floorplan, Storage, Walk-In Closet(s), Bathtub/Shower Combination, Living/Dining Room Combination, Separate Shower, Walk-In Shower, Water Closet
The manager has not yet mailed us a photo copy of his or her government identification and proof or property ownership.
▼
Manager has not logged in recently
▼
Manager does not yet have user reviews
RENTHOP DESCRIPTION
The apartment is a unit offered at a monthly price of $1,895. The person posting the listing did not specify that any pets were allowed. It may be the case that pets are ok and the manager simply has not yet filled out all the details. The kitchen conveniently includes a dishwasher.
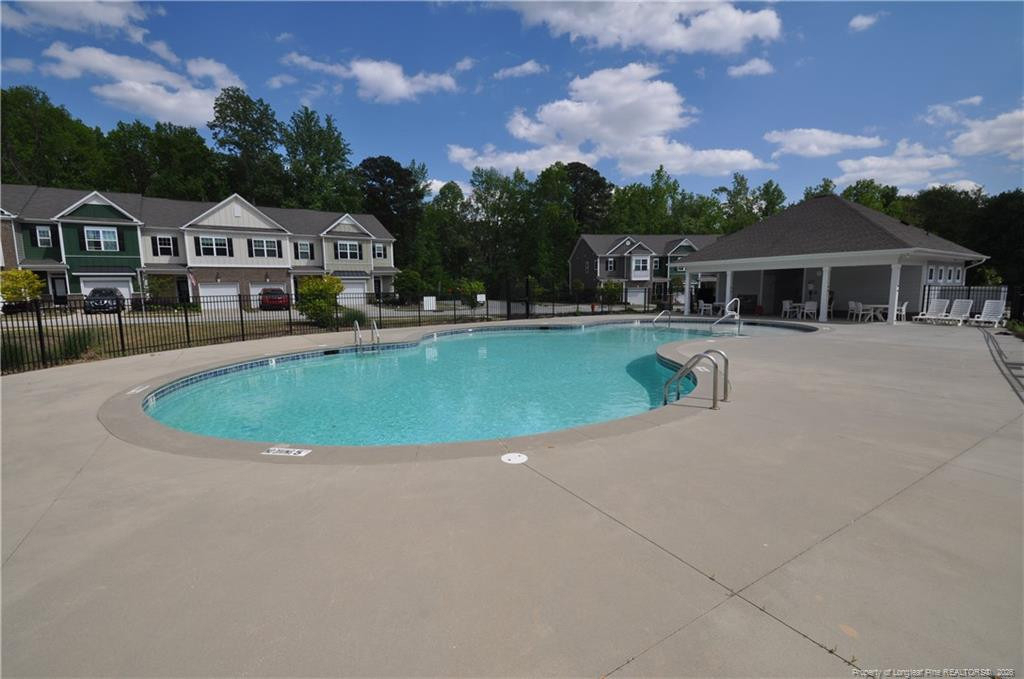
We have 40 photos of this particular unit, building, and surrounding areas.
We found some very similar listings nearby
Select those you'd like to message
Your messages have been sent!
Check Availability
By selecting Check Availability, you agree that RentHop and real estate professionals may call or text you about your inquiry. Message/data rates may apply. Terms & Privacy. California Privacy Notice

































 Your Privacy Choices
