Check Availability
$2,950
Posted 1 day ago, Immediate Move-In
bedrooms
3 Bed
bathrooms
2 Bath
bathrooms
1 Half Bath
square feet
1,767 Sqft
Listing by Tonya Peek
Save Listing

DESCRIPTION
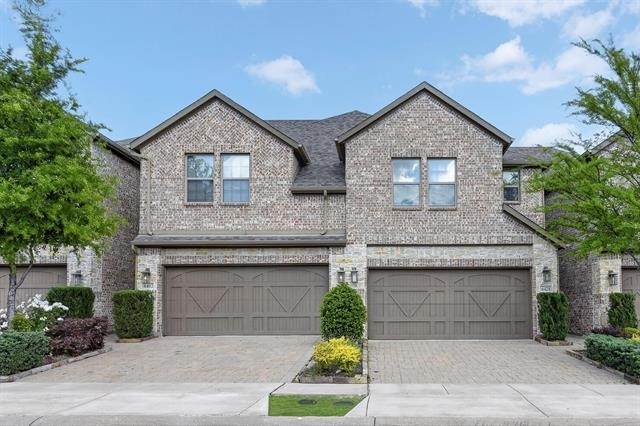
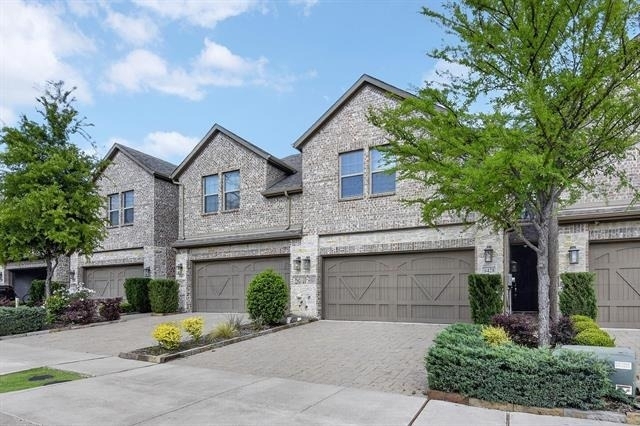
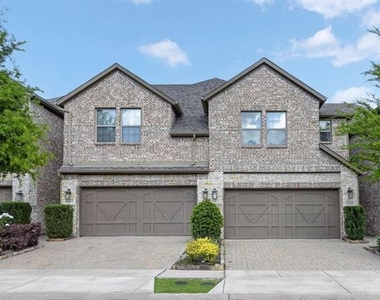
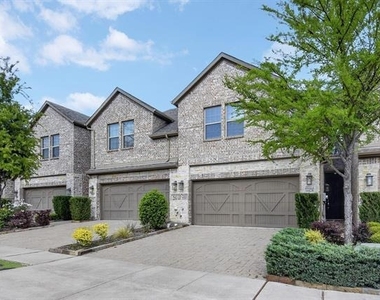
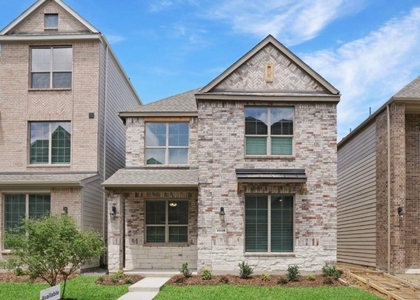
Stunning modern townhome in the highly sought-after Harvard Villas, ideally situated down the street from the brand-
new H-E-B, the vibrant Legacy shopping and dining district, Dallas Tollway and GeorgeBush Turnpike.
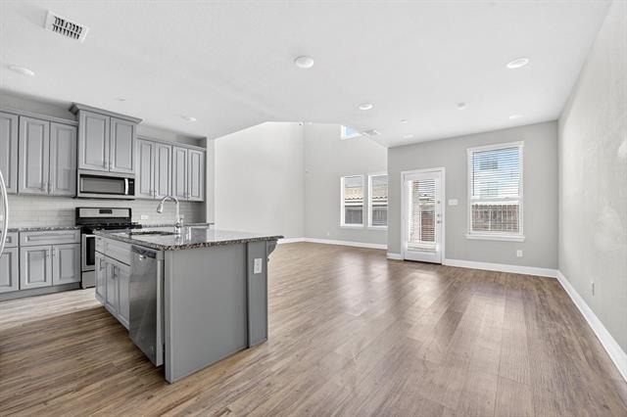
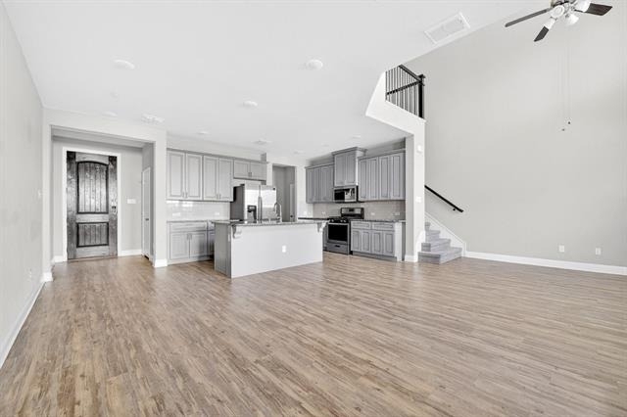
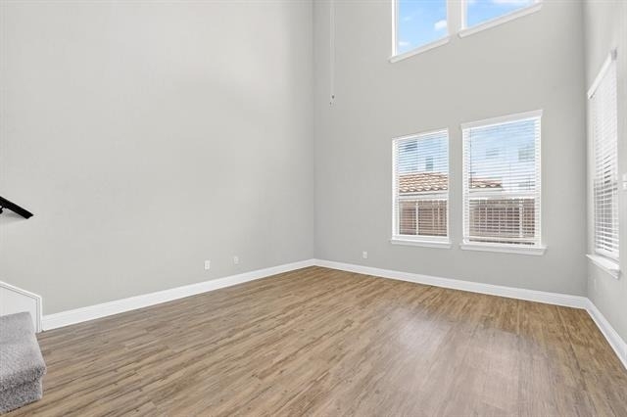
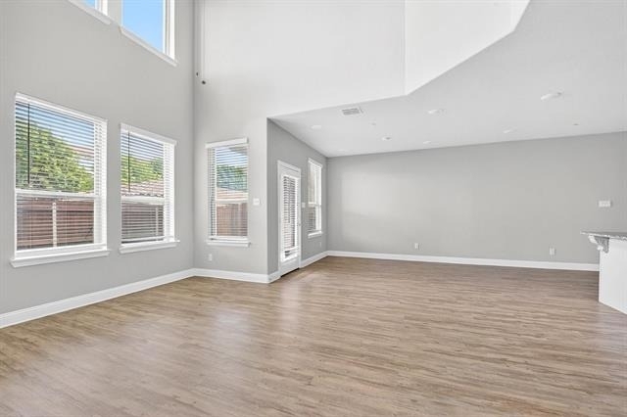
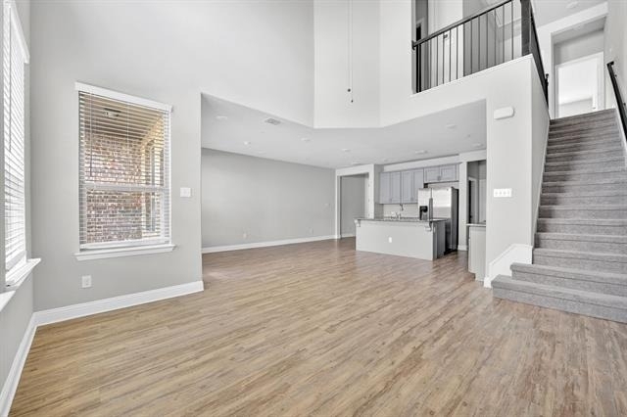
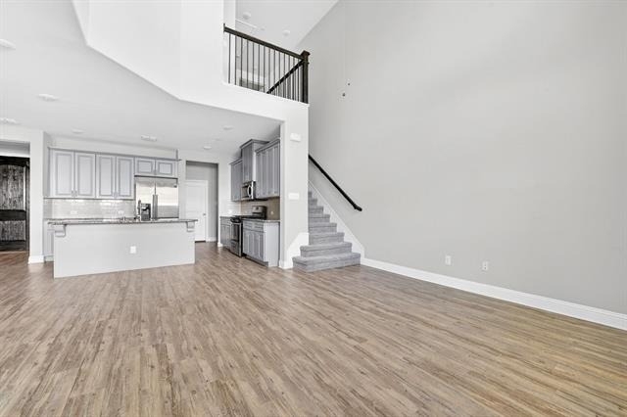
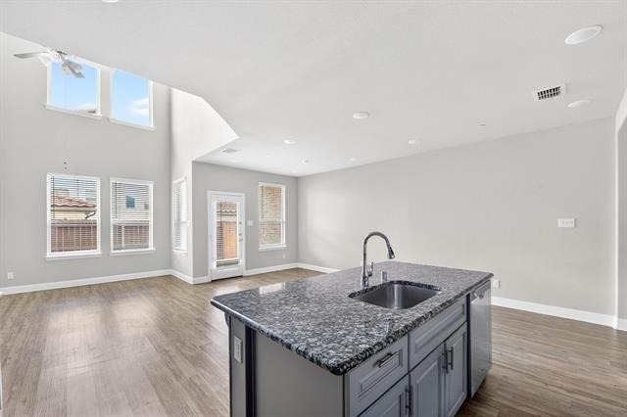
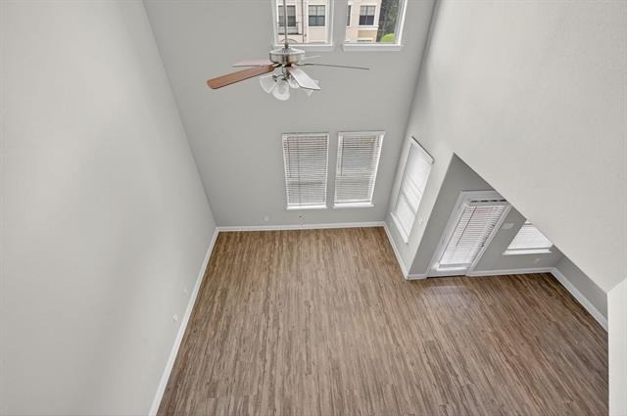
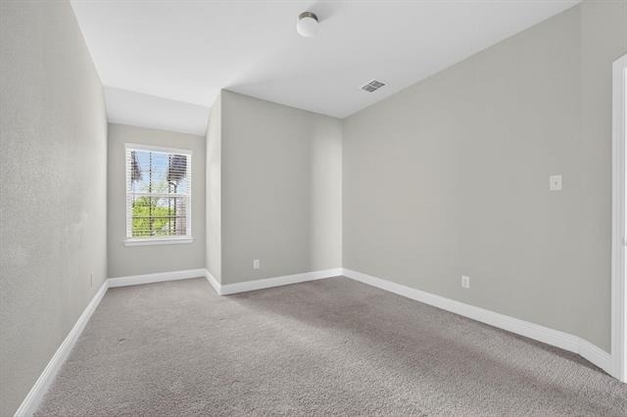
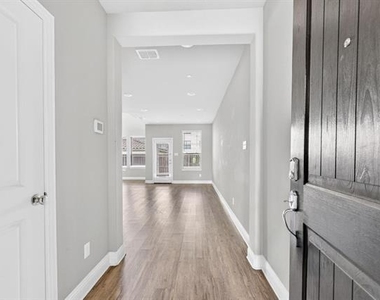
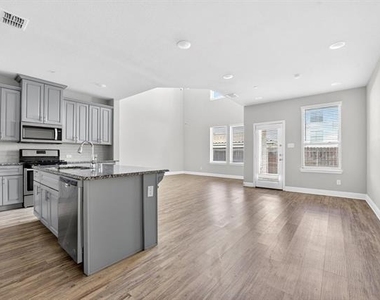
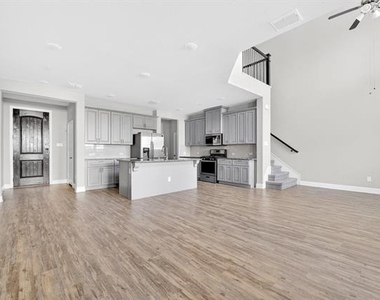
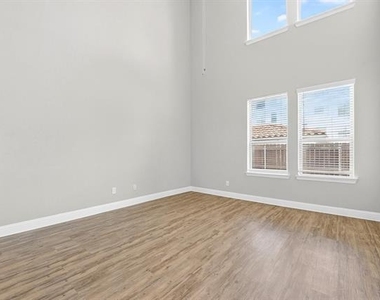
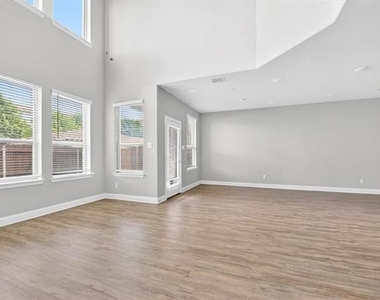
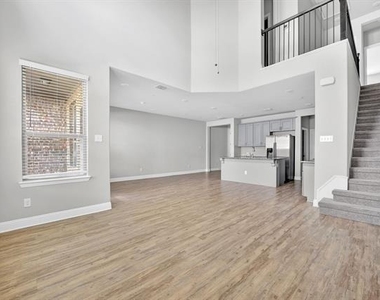
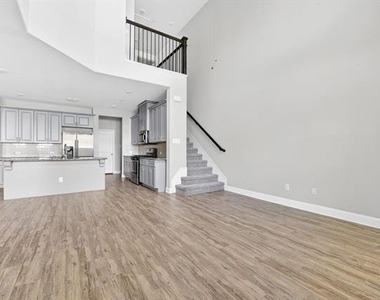
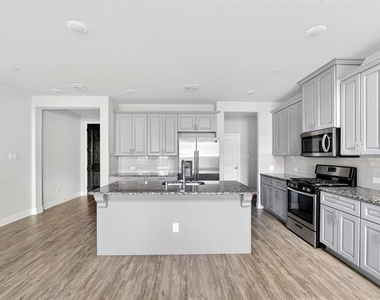
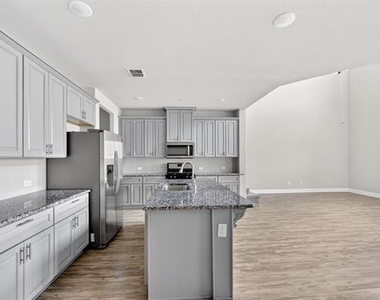
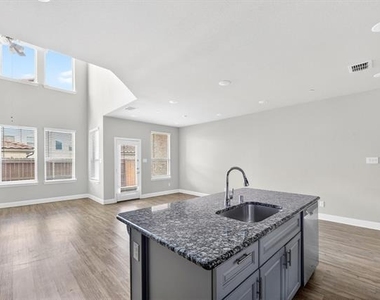
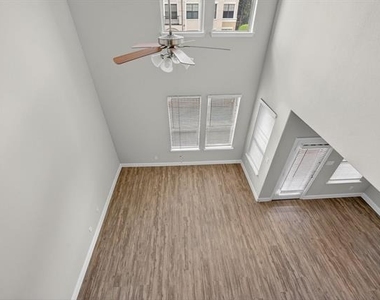
This beautifully designed home features soaring ceilings and an abundance of natural light, creating an open, airy living space that flows seamlessly into a stunning kitchen.
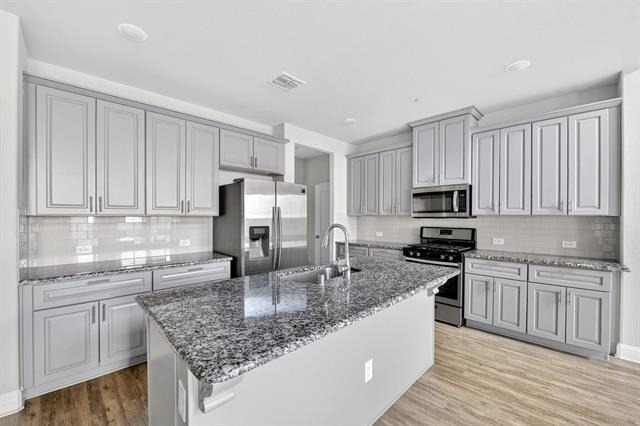
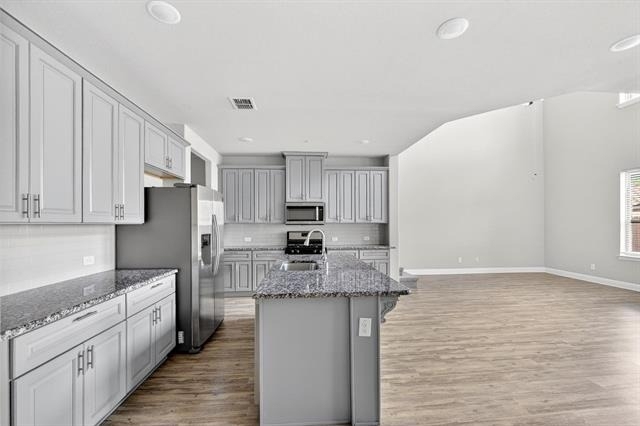
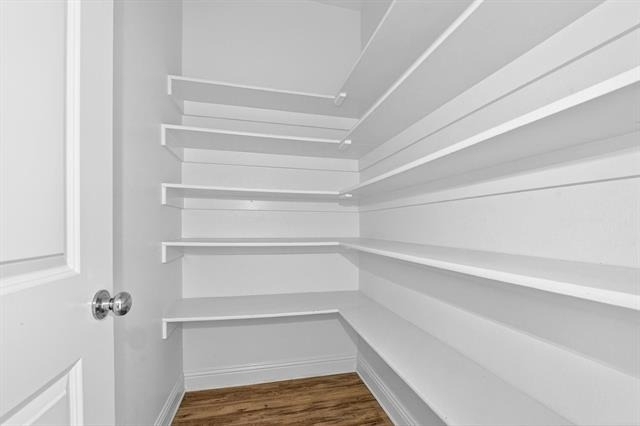
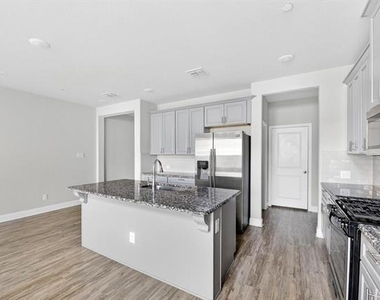
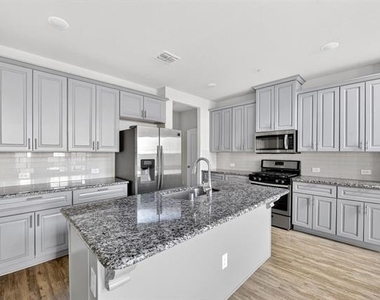
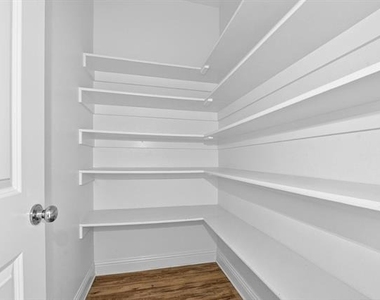
Enjoy granite countertops, a large center island, gas cooktop, walk-in pantry, and sleek stainless steel appliances-all
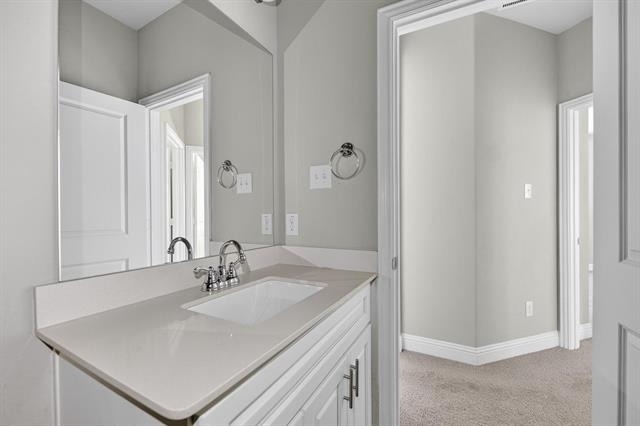
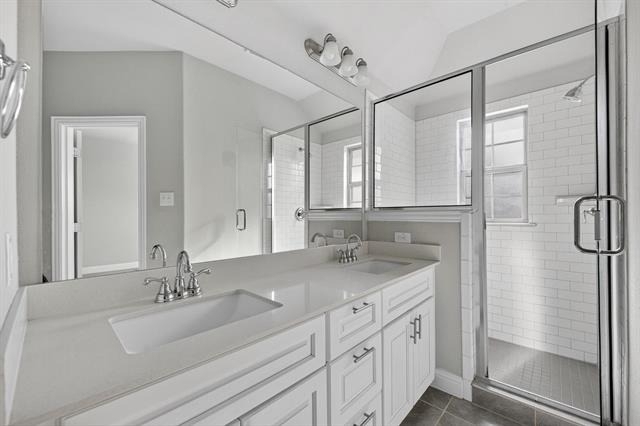
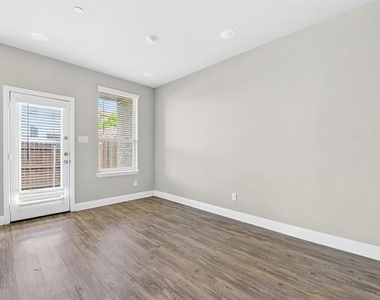
complemented by luxury vinyl flooring throughout the main level and a convenient guest bath. The spacious primary
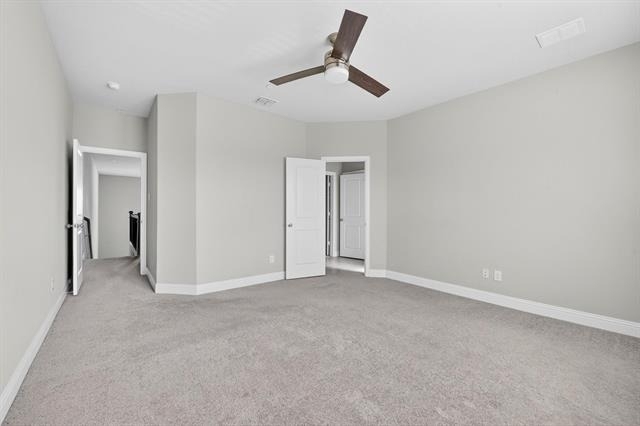
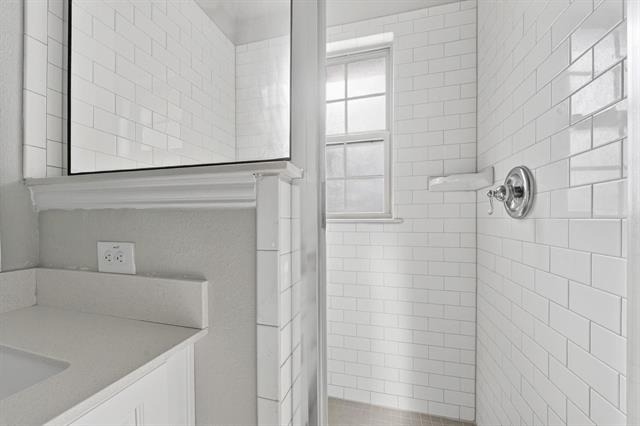
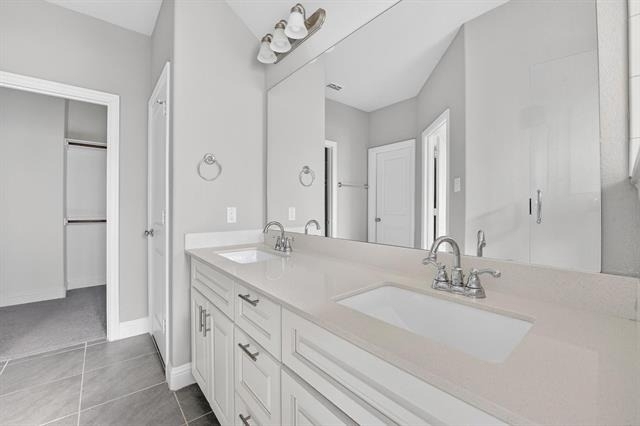
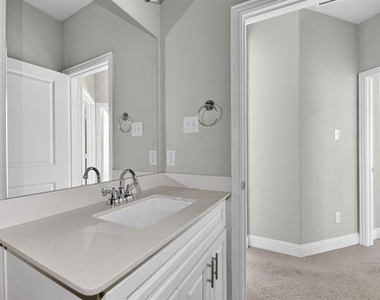
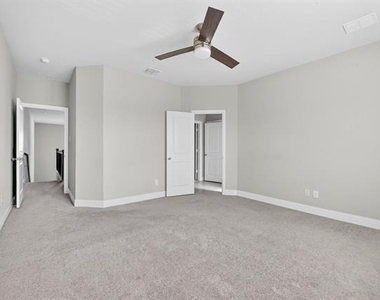
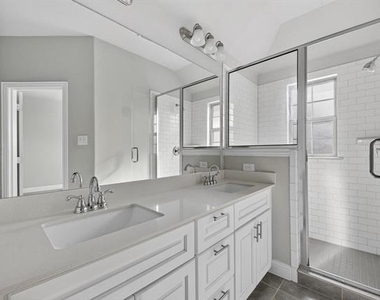
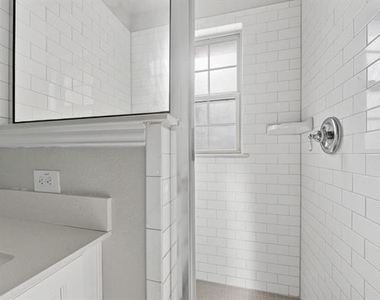
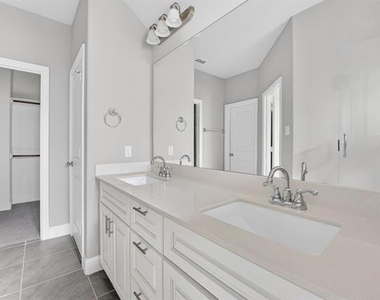
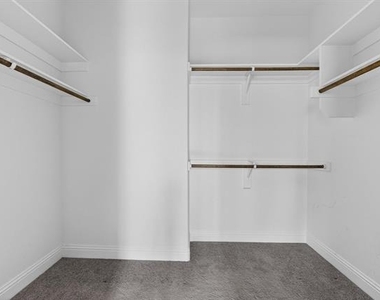
suite offers a true retreat with dual sinks, a walk-in closet, and a spa-like glass-enclosed shower. Additional highlights
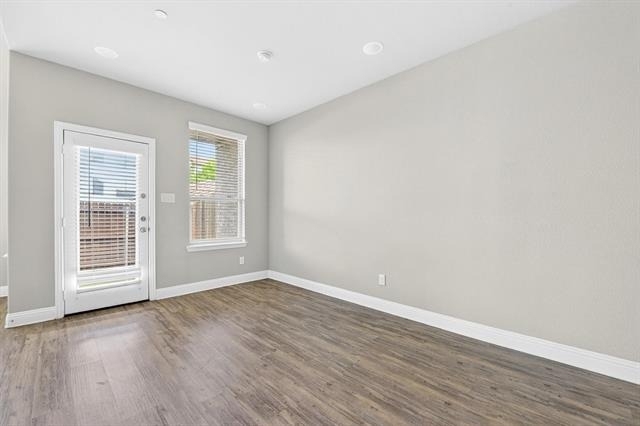
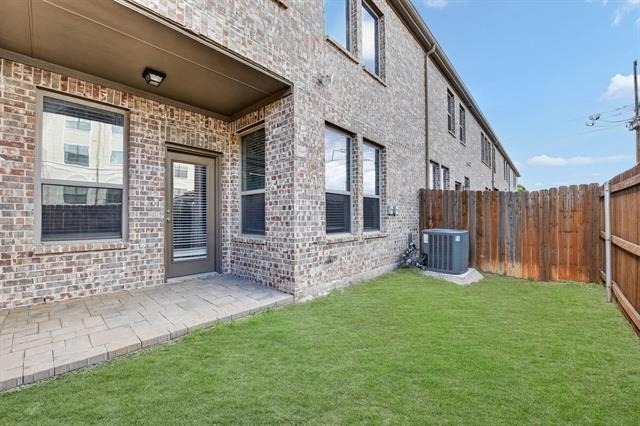
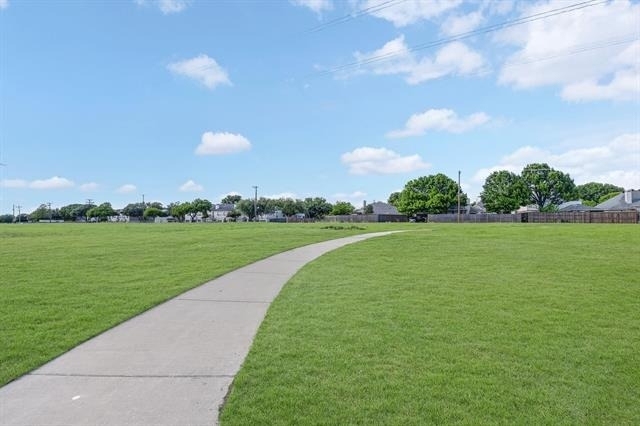
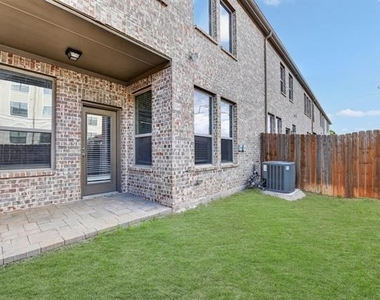
include a two-car garage and a private covered patio-perfect for relaxing or entertaining. Ideally located near parks, a
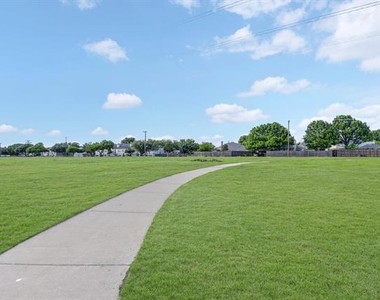
recreation center, and just minutes away from West Plano schools, this home combines modern comfort with unbeatable
convenience.

AMENITIES
Attached Garage
Dishwasher
Parking Space

ADDITIONAL INFORMATION
Interior

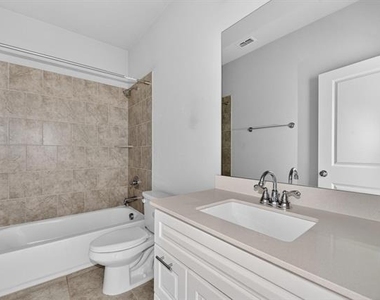
    Bathroom Information

  • Half Bathrooms: 1
  • Full Bathrooms: 2

    Interior Information

  • Interior Features: Granite Counters, Open Floorplan, Pantry, Vaulted Ceiling(s), Walk-In Closet(s), Decorative Lighting
  • Appliances: Dishwasher, Gas Range
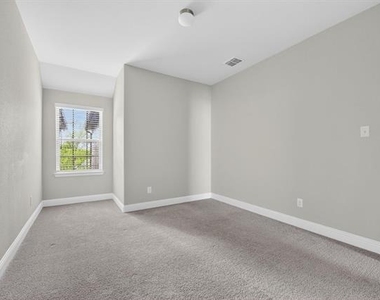
  • Flooring Type: Carpet, Ceramic Tile, Luxury Vinyl Plank
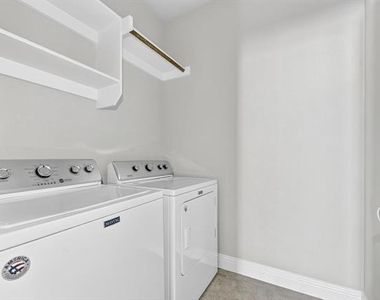
  • Laundry Features: Full Size W/D Area
Exterior

    Property Information

  • Square Footage: 1,767
  • Architectural Style: Traditional
  • Year Built: 2018

    Building Information

  • Levels: Two
  • Construction Materials: Brick

    Lot Information

  • Lot Size Area: 0.05
  • Lot Size Units: Acres
  • Lot Size Acres: 0.05
  • Square Footage: 2,178
  • Tax Lot: 5
Utilities

    Utilities Information

  • Cooling Type: Ceiling Fan(s), Central Air
  • Heating Type: Central, Natural Gas
Parking

    Parking Information

  • Has Garage
  • Attached Garage
  • Parking Features: Garage, Garage Door Opener, Garage Faces Front
  • Garage Spaces: 2
Location

    HOA Information

  • HOA/Condo/Coop Fee Includes: Maintenance Grounds, Front Yard Maintenance, Management Fees
  • HOA Fee: $230
  • HOA Fee Frequency: Monthly

MAP


75024

LISTING QUALITY
Features and amenities are properly noted
RentHop has data for this building
The manager has not yet mailed us a photo copy of his or her government identification and proof or property ownership.
Manager has not logged in recently
Manager does not yet have user reviews

RENTHOP DESCRIPTION
The apartment is a unit offered at a monthly price of $2,950. The person posting the listing did not specify that any pets were allowed. It may be the case that pets are ok and the manager simply has not yet filled out all the details. The kitchen conveniently includes a dishwasher.

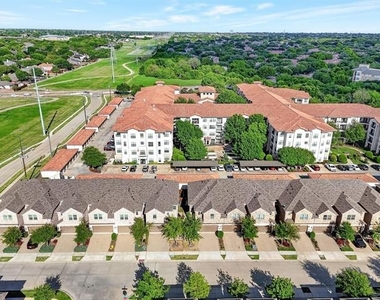
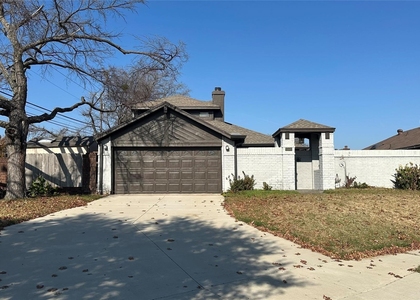
We have 40 photos of this particular unit, building, and surrounding areas.
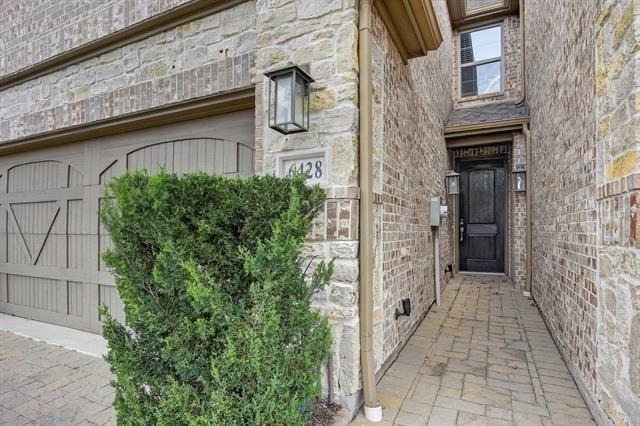
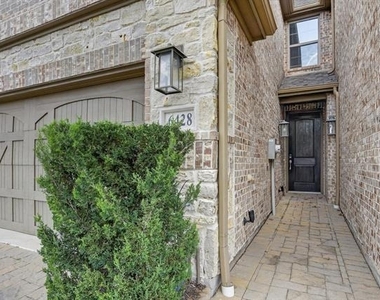
See available units at 6428 Hermosa Drive.

SIMILAR NEARBY LISTINGS
3925 Capricorn Court
Heatherwood, Plano
75023
$2,995
By Natalie Chow, 23 hours ago
bedrooms
3 Bed
|
bathrooms
2 Bath
|
square feet
2,297 Sqft
$2,990
By APRIL HONG, 1 day ago
bedrooms
3 Bed
|
bathrooms
3 Bath
|
square feet
2,248 Sqft
4644 Ringgold Lane
Preston Ridge, Plano
75093
$2,650
By Chelsea Holguin, 1 day ago
bedrooms
3 Bed
|
bathrooms
2 Bath
|
square feet
1,918 Sqft
4704 Rockcreek Lane
Rockcreek Place, Plano
75024
$2,600
By John Liew, 1 day ago
bedrooms
3 Bed
|
bathrooms
2 Bath
|
square feet
2,367 Sqft
5808 Coldcreek Court
Preston View, Plano
75093
$2,650
By Katsura Ito, 1 day ago
bedrooms
3 Bed
|
bathrooms
2 Bath
|
square feet
1,685 Sqft
4829 Bull Run Drive
Preston View, Plano
75093
$2,850
By J.C. Posey, 1 day ago
bedrooms
3 Bed
|
bathrooms
2 Bath
|
square feet
2,151 Sqft
$2,950
By Srikanth Kodali, 1 day ago
bedrooms
3 Bed
|
bathrooms
3 Bath
|
square feet
1,614 Sqft
$2,600
By Gabriel Ho, 1 day ago
bedrooms
3 Bed
|
bathrooms
2 Bath
|
square feet
1,518 Sqft

Does something look off?

Ntreis MLS

Last Updated: 20 hours ago
Data Source: Ntreis MLS
MLS# 21276588
List Agent Name: Tonya Peek
List Office Name: Coldwell Banker Realty Frisco
IDX information is provided exclusively for personal, non-commercial use, and may not be used for any purpose other than to identify prospective properties consumers may be interested in purchasing. Information is deemed reliable but not guaranteed. The listing broker’s offer of compensation is made only to participants of the MLS where the listing is filed.
Courtesy of RH Advisors, Inc. and RHP Realty NJ, Inc.