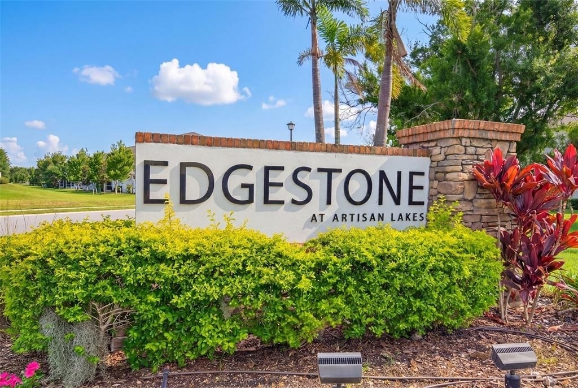
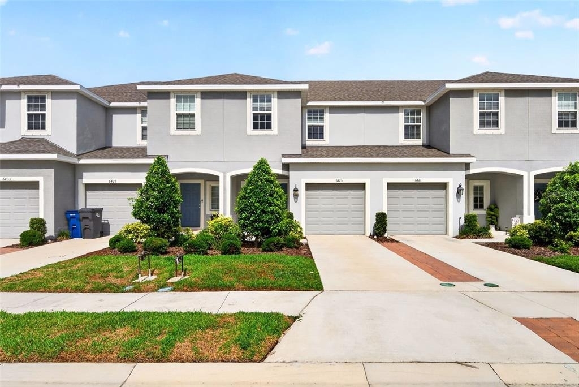
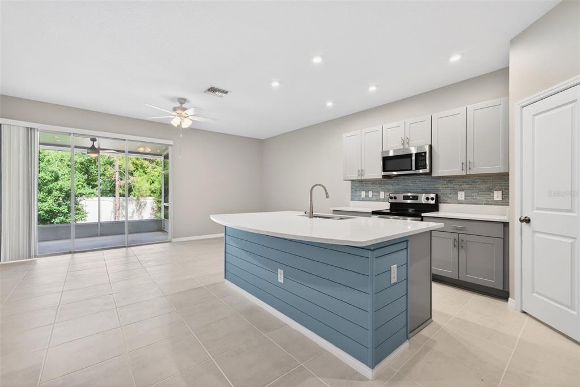
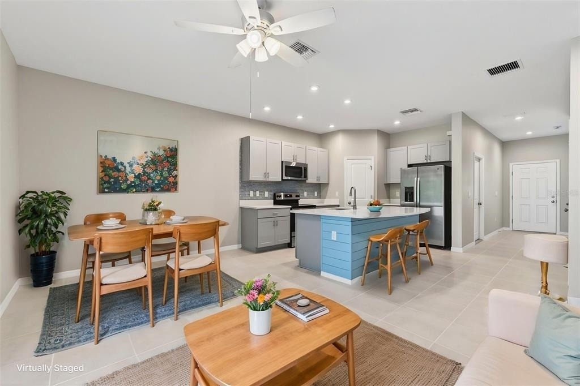
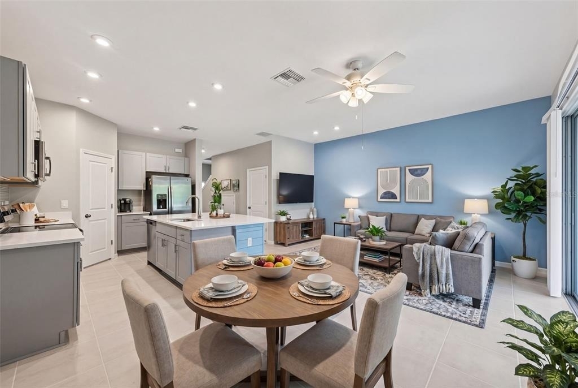
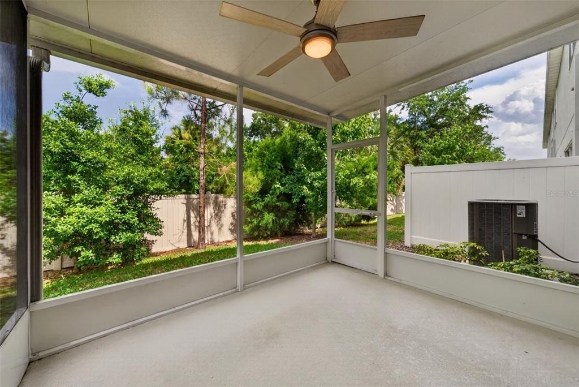
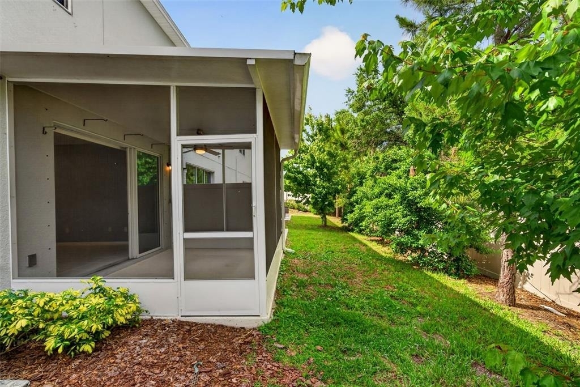
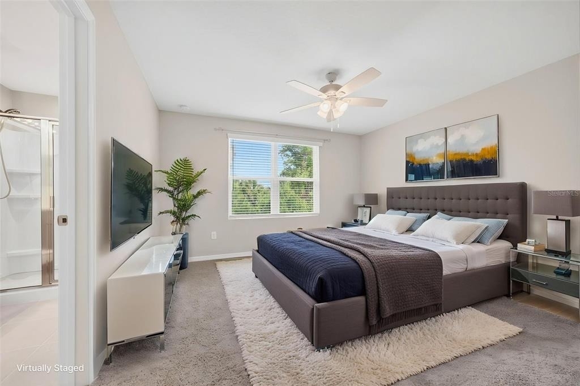
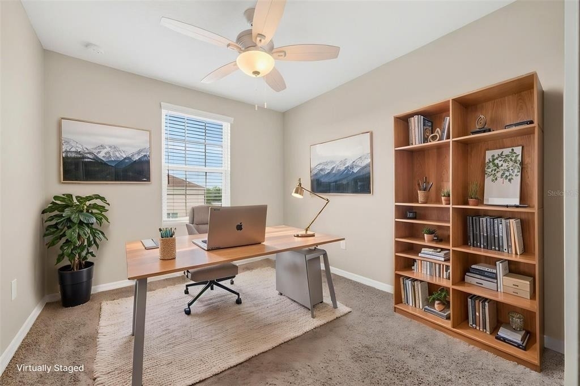
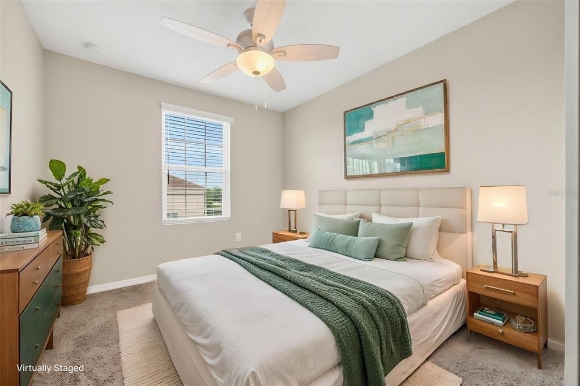
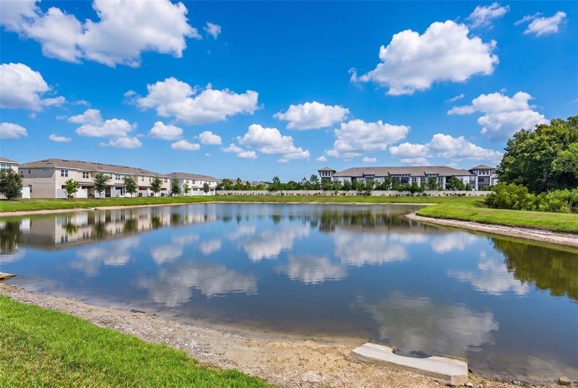
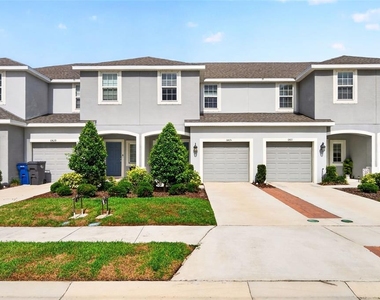
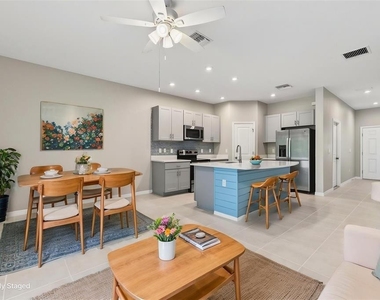
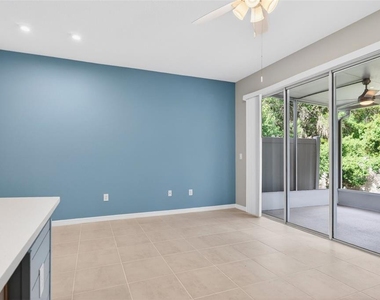
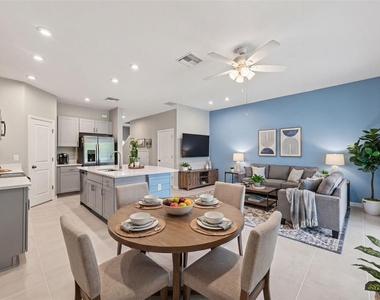
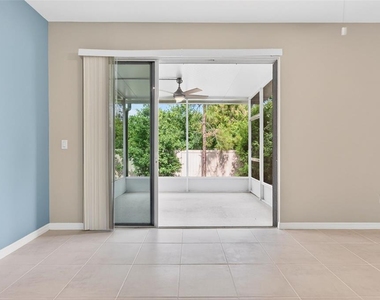
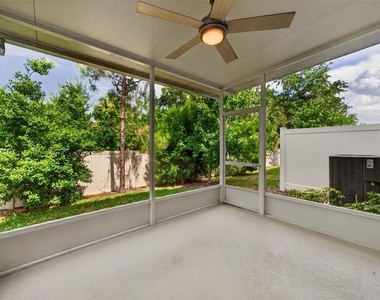
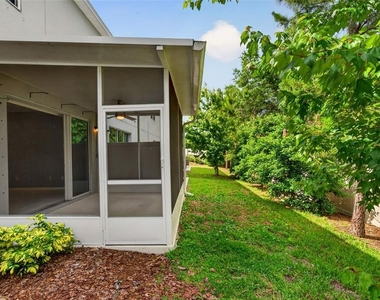
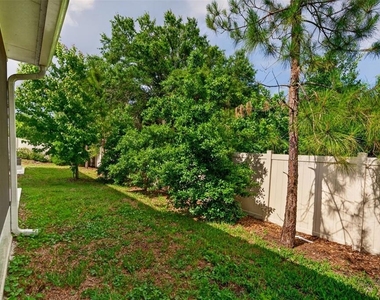
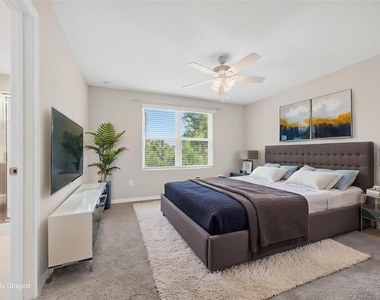
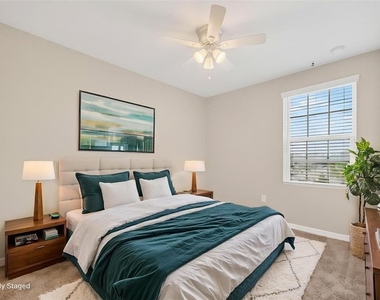
Virtually Staged. "Peaceful Retreat" – Welcome to this beautifully maintained 3-bedroom, 2.5-bath townhome in the sought-after Edgestone at Artisan Lakes community! Built in 2022 by Taylor Morrison, this inviting home features a spacious open-concept layout, stylish finishes, and a peaceful wooded backdrop. Tucked toward the back of the community, the screened lanai offers a relaxing space to unwind and enjoy the natural surroundings.
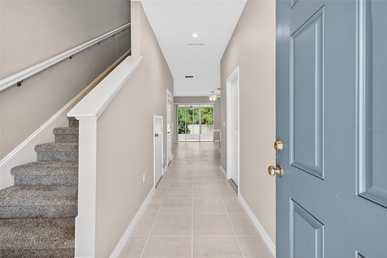
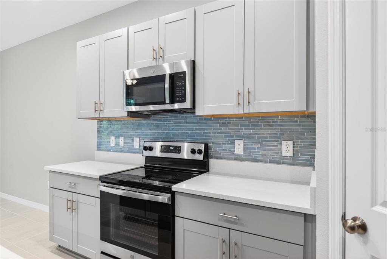
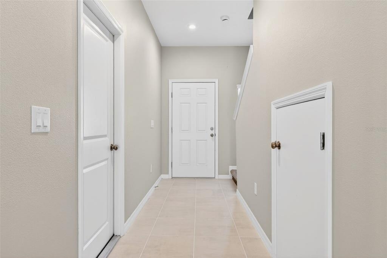
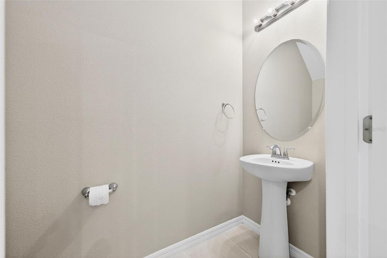
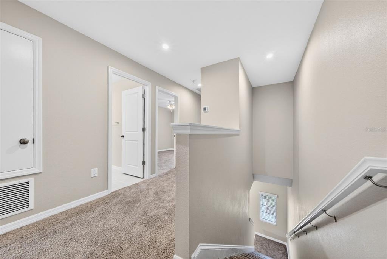
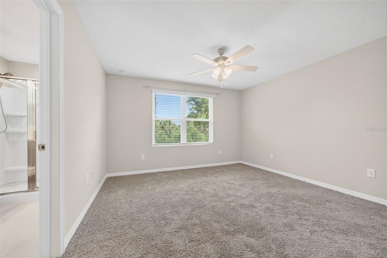
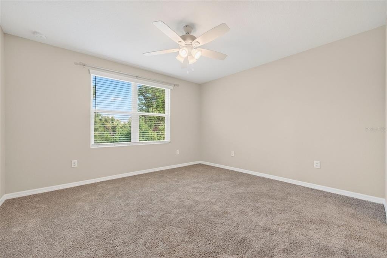
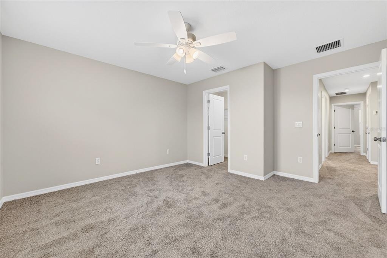
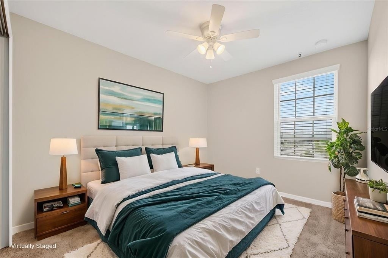
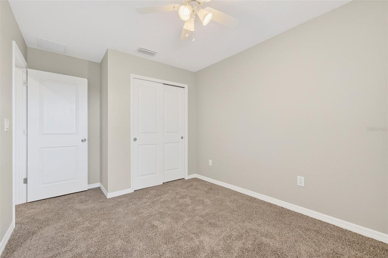
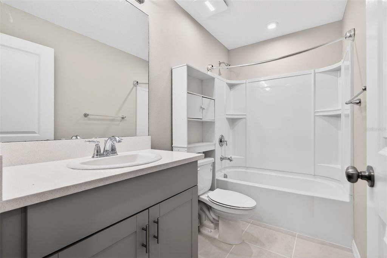
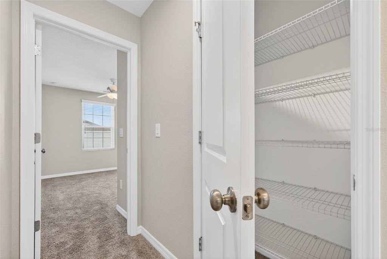
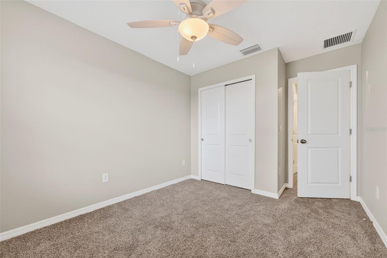
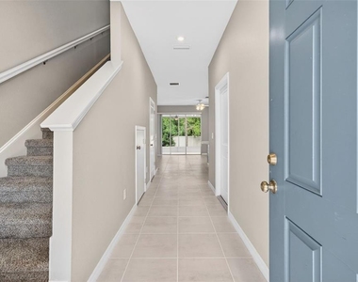
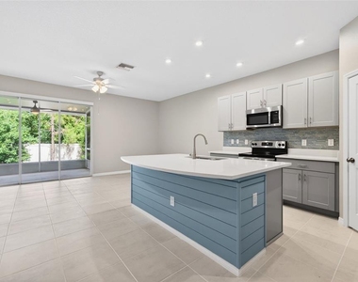
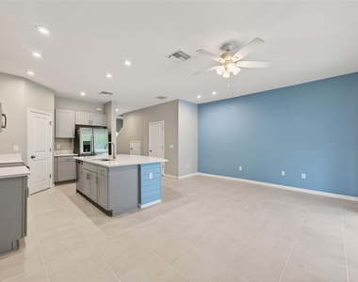
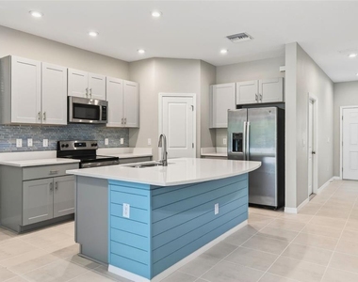
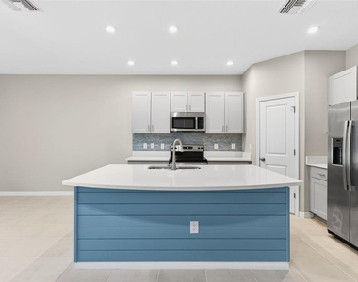
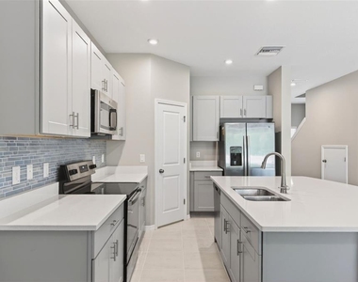
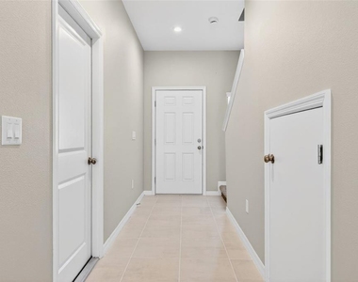
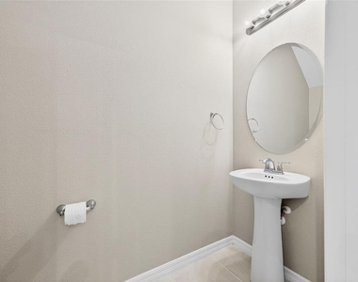
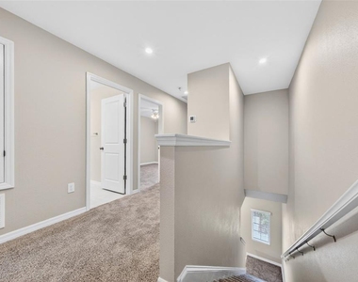
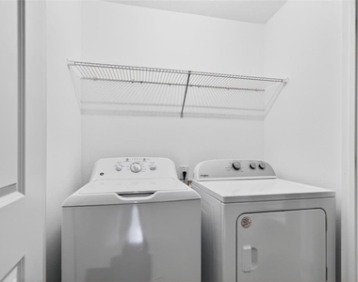
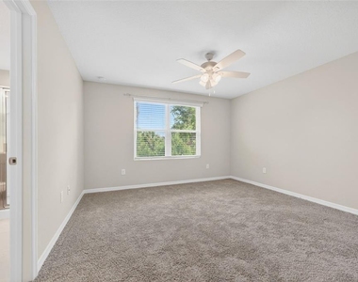
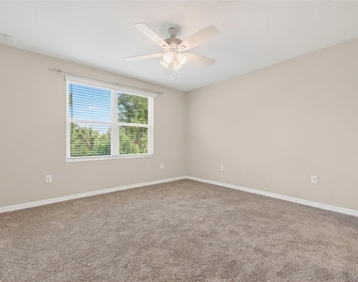
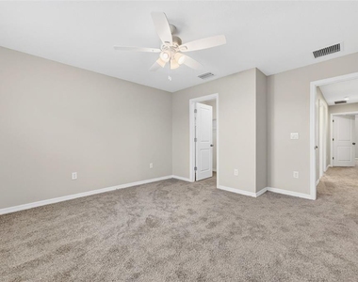
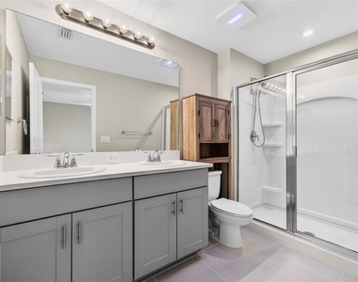
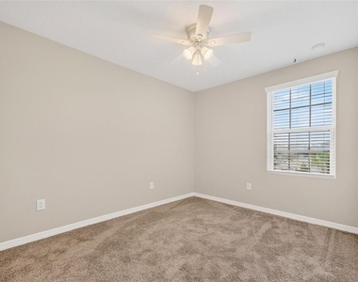
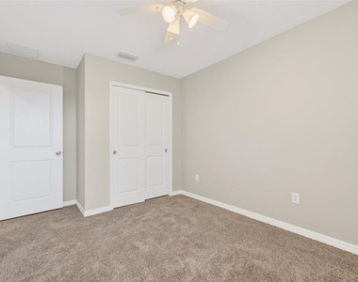
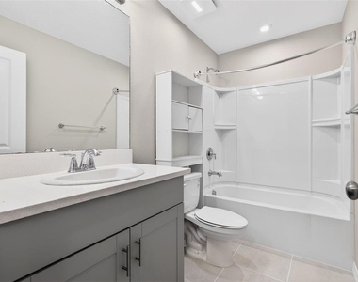
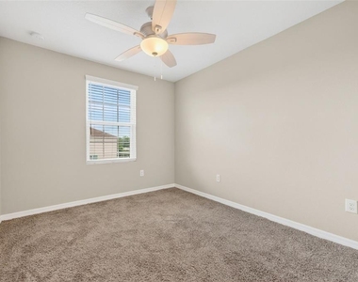
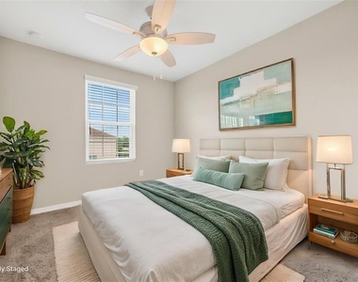
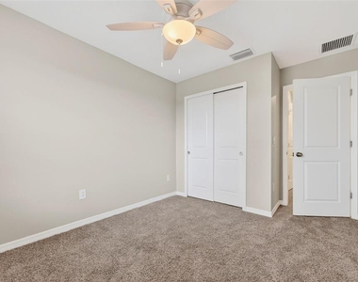
The kitchen showcases gray shaker cabinets, quartz countertops, stainless steel appliances, a blue glass tile backsplash, and a charming shiplap accent wall at the island. The first floor features tile flooring throughout, a convenient half bath, and a seamless flow between the living, dining, and kitchen areas. Upstairs, the private primary suite includes a walk-in closet and en-suite bathroom, while two additional bedrooms and a shared hallway bath provide comfortable space for family, guests, or a home office. Brand-new carpet throughout the upstairs and an included washer and dryer add to the home's convenience.
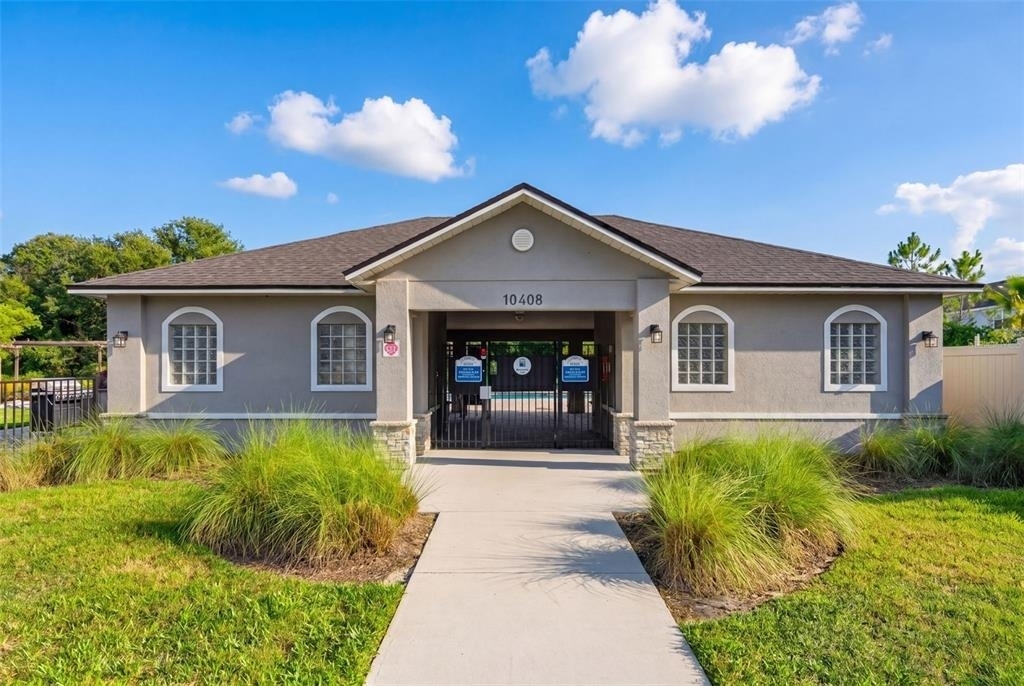
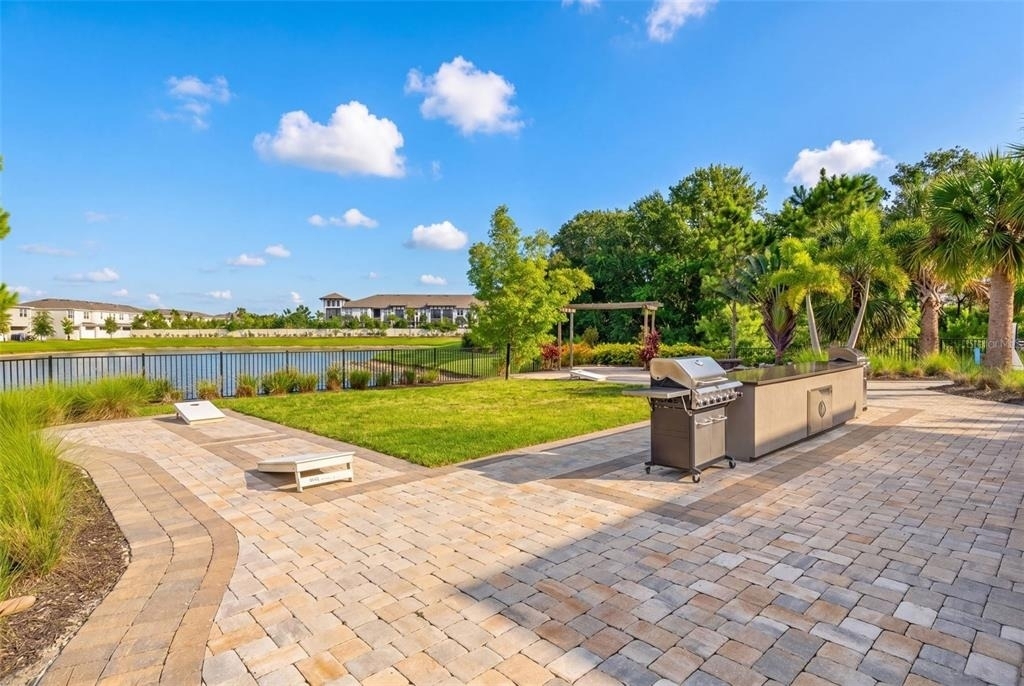
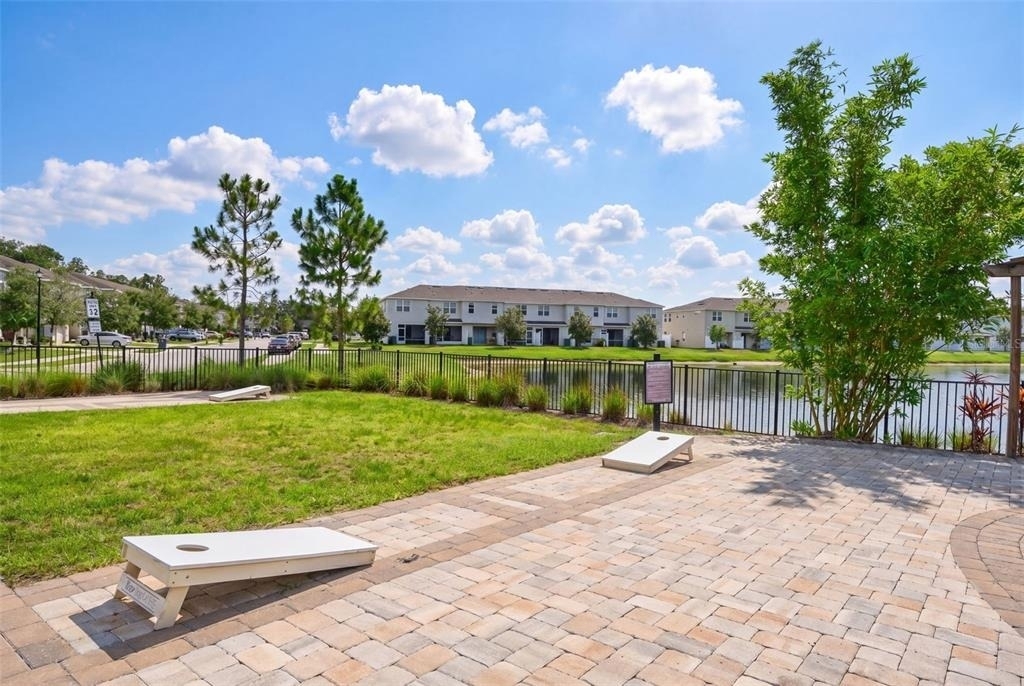
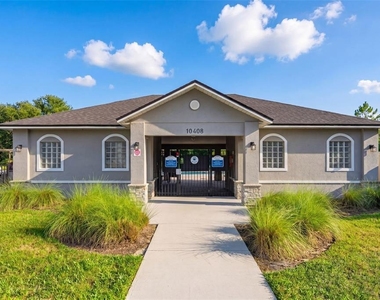
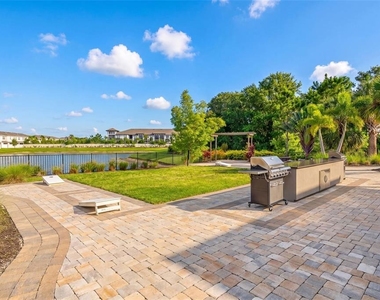
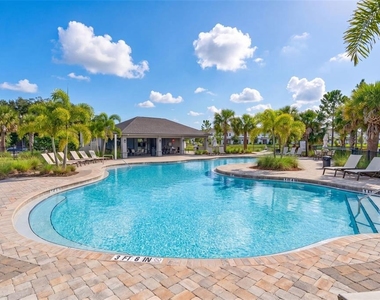
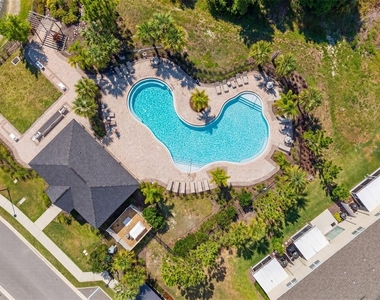
Enjoy low-maintenance living in a community with a pool and HOA-covered exterior maintenance, landscaping, and irrigation. Conveniently located near the interstate, this home offers easy access to St. Petersburg, Tampa, and Sarasota, as well as nearby shopping, restaurants, and the exciting new lagoon community opening soon.
Rental Terms: This property is available for a 12-month lease. Tenants are responsible for all utilities. Up to two pets are permitted, including cats and dogs, with a required non-refundable pet deposit.
Enjoy the perfect blend of comfort, convenience, and a peaceful setting in this inviting townhome!
AMENITIES
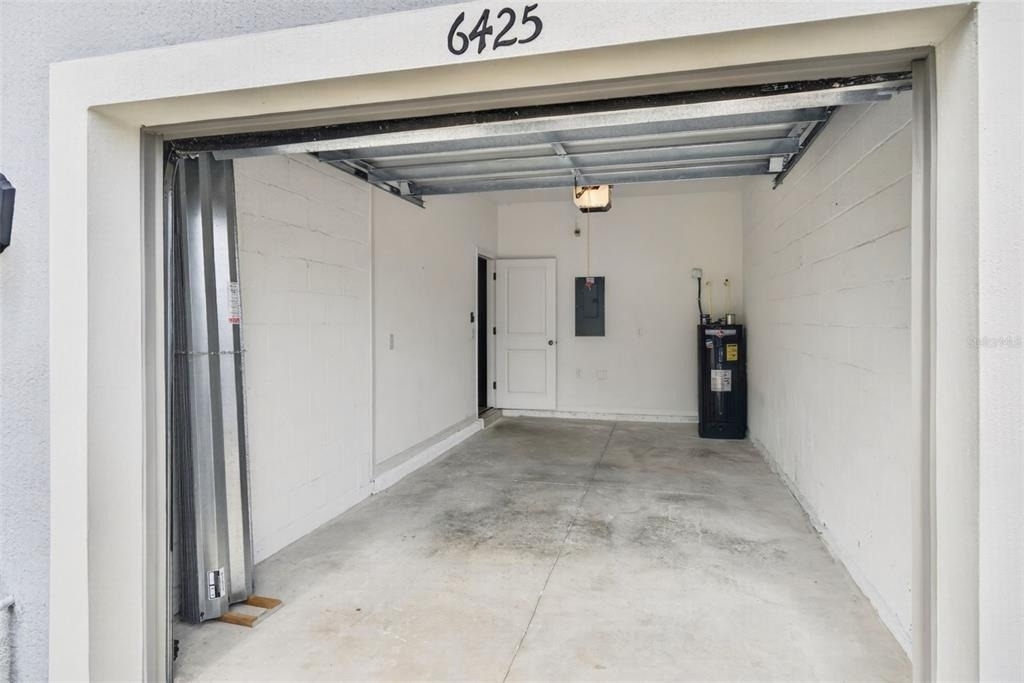
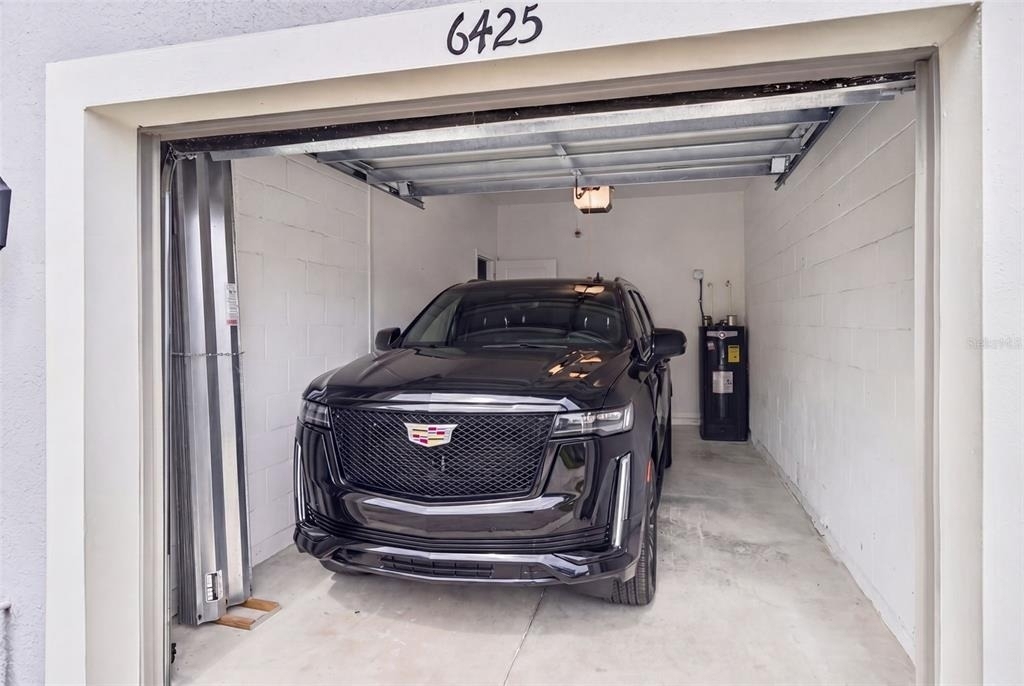
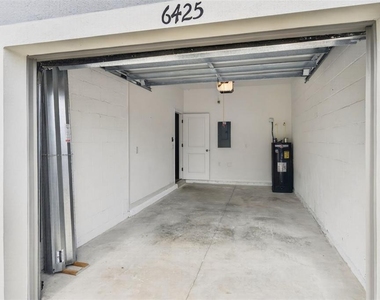
Attached Garage
Laundry In Unit
Dishwasher
Parking Space
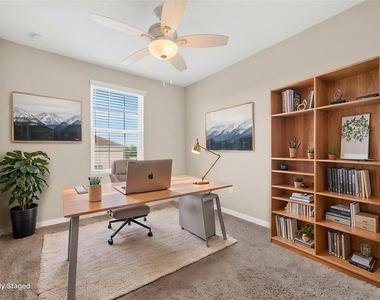
Home Office
ADDITIONAL INFORMATION
Interior
Bathroom Information
Half Bathrooms: 1
Full Bathrooms: 2
Interior Information
Interior Features: Ceiling Fan(s), Open Floorplan, Walk-In Closet(s), Eating Space In Kitchen, Kitchen/Family Room Combo, PrimaryBedroom Upstairs, Solid Surface Counters, Thermostat
The manager has not yet mailed us a photo copy of his or her government identification and proof or property ownership.
▼
Manager has not logged in recently
▼
Manager does not yet have user reviews
RENTHOP DESCRIPTION
The apartment is a unit offered at a monthly price of $2,100. The person posting the listing did not specify that any pets were allowed. It may be the case that pets are ok and the manager simply has not yet filled out all the details. The kitchen conveniently includes a dishwasher.
We have 59 photos of this particular unit, building, and surrounding areas.
Last Updated: 4 hours ago
Data Source: Stellar MLS
MLS# TB8557153
List Agent Name: William Thomas
List Office Name: COMPASS FLORIDA LLC
IDX information is provided exclusively for personal, non-commercial use, and may not be used for any purpose other than to identify prospective properties consumers may be interested in purchasing. Information is deemed reliable but not guaranteed. The listing broker’s offer of compensation is made only to participants of the MLS where the listing is filed.
Courtesy of RH Advisors, Inc. and RHP Realty NJ, Inc.
By selecting Check Availability, you agree that RentHop and real estate professionals may call or text you about your inquiry. Message/data rates may apply. Terms & Privacy. California Privacy Notice
We found some very similar listings nearby
Select those you'd like to message
Your messages have been sent!
Check Availability
By selecting Check Availability, you agree that RentHop and real estate professionals may call or text you about your inquiry. Message/data rates may apply. Terms & Privacy. California Privacy Notice









































 Your Privacy Choices
