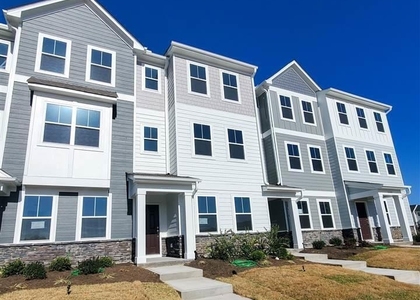
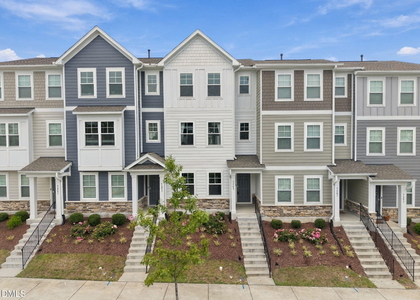
5401 NORTH CALLED. YOUR WEEKENDS HAVE PLANS. 6424 PERRY CREEK ROAD | RALEIGH | 3 BEDROOMS | 2.5 BATHROOMS | 1-CAR GARAGE | AVAILABLE NOW Imagine living somewhere that makes a random Tuesday feel a little more like Saturday. Coffee close to home, a neighborhood brewery when dinner needs absolutely no effort, trails when you need fresh air, and a townhome you'll actually look forward to coming back to. That's the appeal of 6424 Perry Creek Road in Raleigh's 5401 North. And yes, it's ready for you now. FIRST, THE HOME. BECAUSE SHE'S PRETTY CUTE. Step inside and you'll notice the contrast: rich, dark wood-look floors, espresso kitchen cabinetry, light walls, and granite countertops. It's polished without feeling precious, and the open layout makes it easy to settle in. The kitchen has stainless steel appliances, a tile backsplash, and a generous island with a sink. There's room to chop vegetables, spread out takeout, or supervise dinner from the counter while contributing absolutely nothing to the cooking. We all have our strengths. Nearby, the dining space catches lovely natural light through three windows. Picture breakfast with the blinds open, music in the background, and a morning that doesn't immediately demand your attention. The living area flows right alongside, ready for your favorite sofa and the kind of evenings that require nothing more ambitious than choosing what to watch. UPSTAIRS IS YOUR PERSONAL SPACE. Three bedrooms mean you get choices. Your primary suite includes a private bath with double vanity and walk-in shower, plus closet space. The other two bedrooms can be sleeping spaces, an office, or a place for that hobby you've been promising yourself you'd make time for. With two-and-a-half bathrooms, a one-car garage, and all appliances included, the practical side of life gets some attention, too. Because beautiful is nice. Beautiful and functional? Even better. NOW, ABOUT YOUR NEW NEIGHBORHOOD... 5401 North is where the story gets really good. The community has a pool, fitness center, clubhouse, dog park, playgrounds, green spaces, and paths for getting outside without making an entire production of it. Pool season may be over for fall, but your warm-weather plans are already looking promising. And this isn't a neighborhood where everything fun requires a drive. Heyday Brewing and the developing neighborhood retail and dining scene give you reasons to stay close to home. Coffee, a casual bite, or meeting friends? That's the kind of convenience that can spoil you. When you're ready to trade pavement for trees, River Bend Park connects to the Neuse River Greenway and offers a playground, river access, and a kayak launch. Walking, biking, or a little time near the water can become part of your regular routine instead of a once-in-a-while excursion. Of course, real life still involves work and errands. The I-540 and US-401 location makes it convenient to head toward downtown Raleigh and destinations around the Triangle. YOUR NEXT FAVORITE ADDRESS IS READY. Maybe it's the kitchen you'll love first. Maybe the dark floors, the sunlight in the dining area, or the idea of having so much to do right in your own neighborhood. Whatever catches your eye, this is a home worth seeing in person. 6424 Perry Creek Road is available now! Ready to see what life in 5401 North could look like? Contact Auralia Residential to inquire about rental requirements and showing information.
Appliances: Dishwasher, Disposal, Dryer, Gas Cooktop, Gas Oven, Gas Range, Gas Water Heater, Ice Maker, Microwave, Range, Refrigerator, Stainless Steel Appliance(s), Washer, Washer/Dryer, Water Heater
Manager has many listings with high listing quality!
▼
The manager has not yet mailed us a photo copy of his or her government identification and proof or property ownership.
▼
Manager has not logged in recently
▼
Manager does not yet have user reviews
RENTHOP DESCRIPTION
The apartment is a unit offered at a monthly price of $2,000. The person posting the listing did not specify that any pets were allowed. It may be the case that pets are ok and the manager simply has not yet filled out all the details. The kitchen conveniently includes a dishwasher.
We have 25 photos of this particular unit, building, and surrounding areas.
Last Updated: 3 hours ago
Data Source: Triangle MLS
MLS# 10182424
List Agent Name: Tamisha Lane
List Office Name: Auralia Residential
IDX information is provided exclusively for personal, non-commercial use, and may not be used for any purpose other than to identify prospective properties consumers may be interested in purchasing. Information is deemed reliable but not guaranteed. The listing broker’s offer of compensation is made only to participants of the MLS where the listing is filed.
Courtesy of RH Advisors, Inc. and RHP Realty NJ, Inc.
By selecting Check Availability, you agree that RentHop and real estate professionals may call or text you about your inquiry. Message/data rates may apply. Terms & Privacy. California Privacy Notice
We found some very similar listings nearby
Select those you'd like to message
Your messages have been sent!
Check Availability
By selecting Check Availability, you agree that RentHop and real estate professionals may call or text you about your inquiry. Message/data rates may apply. Terms & Privacy. California Privacy Notice







 Your Privacy Choices
