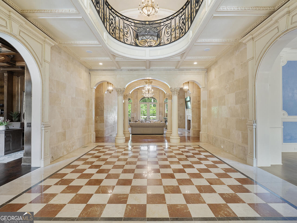
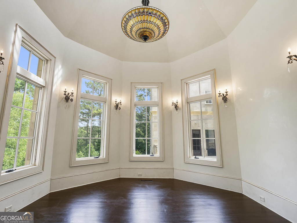
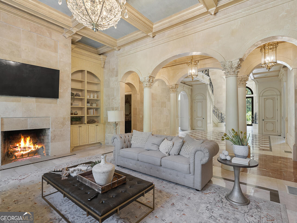
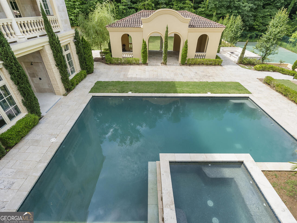
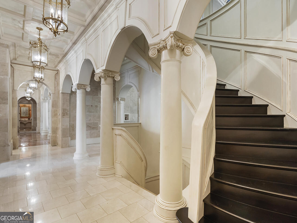
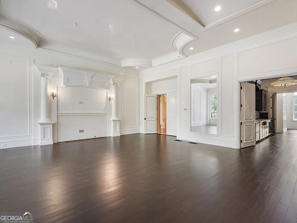
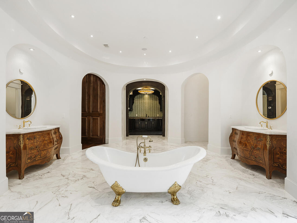
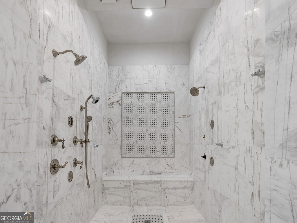
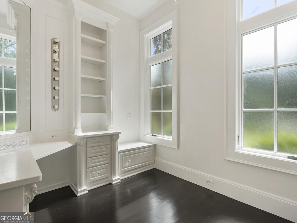
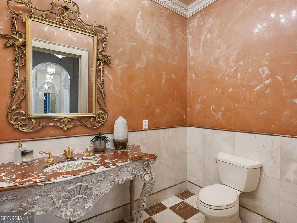
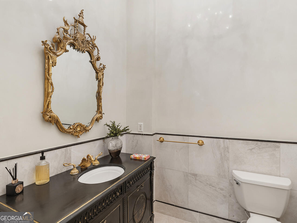
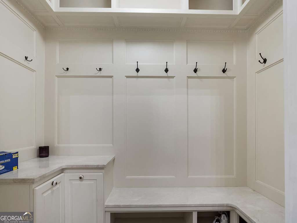
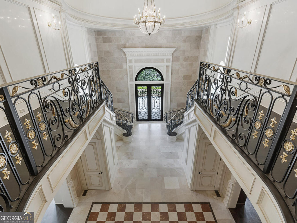
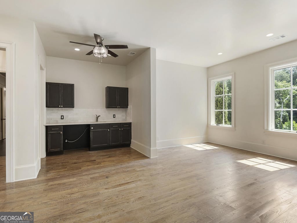
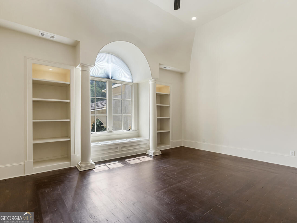
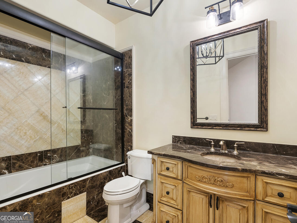
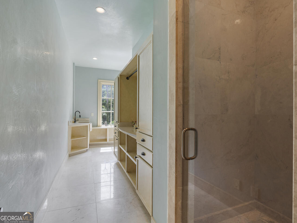
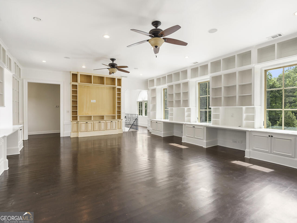
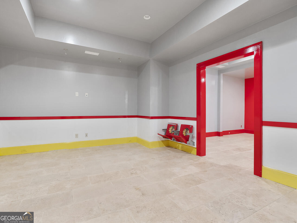
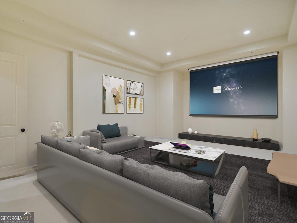
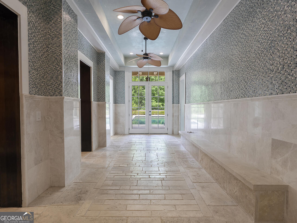
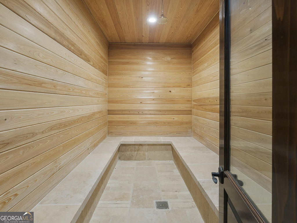
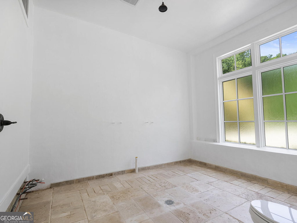
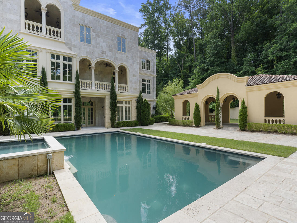
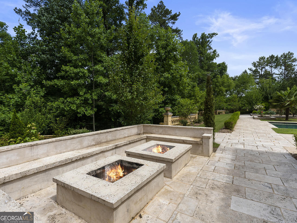
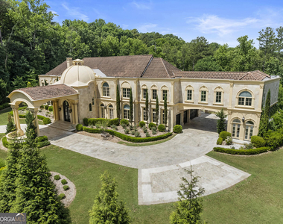
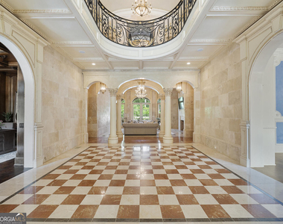
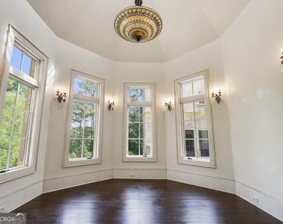
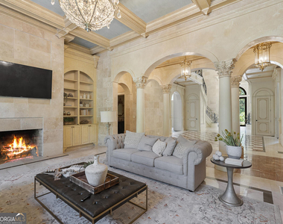
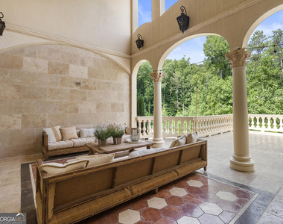
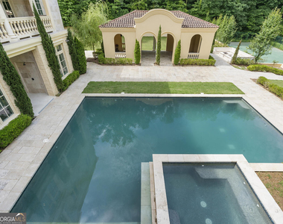
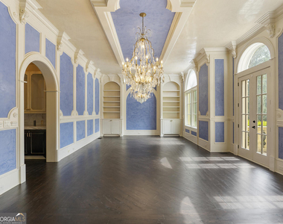
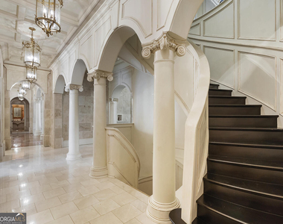
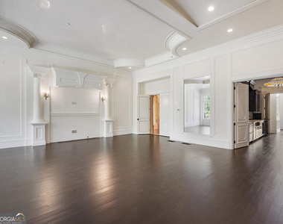
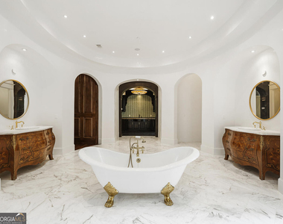
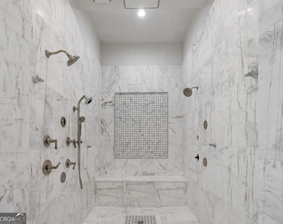
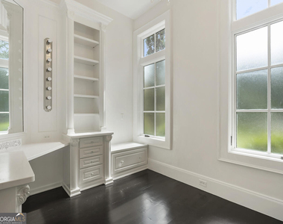
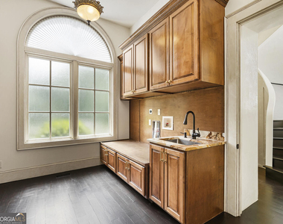
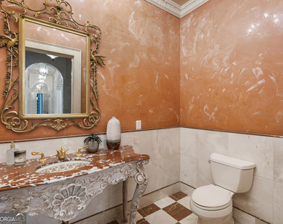
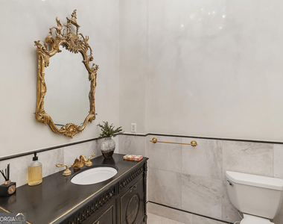
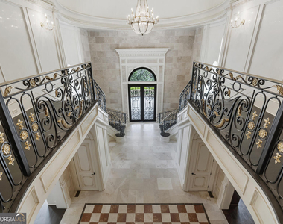
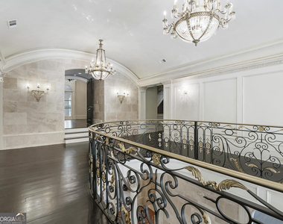
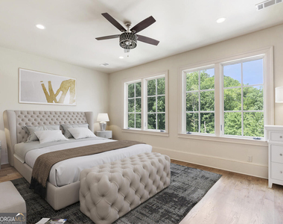
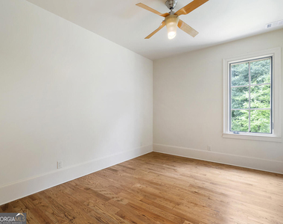
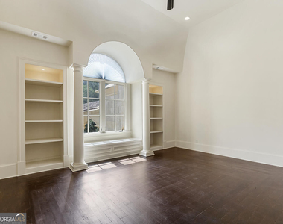
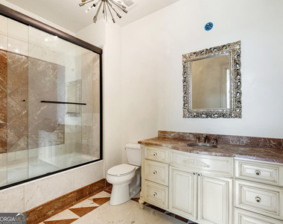
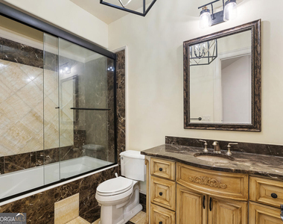
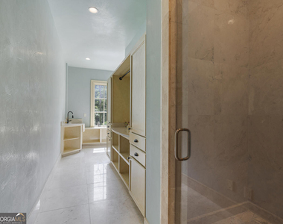
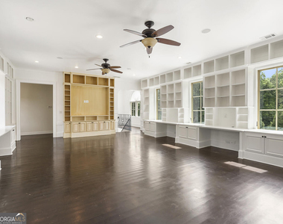
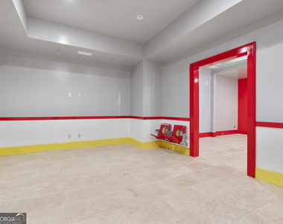
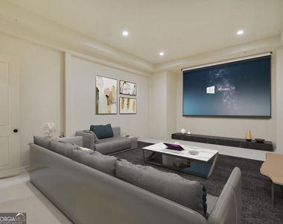
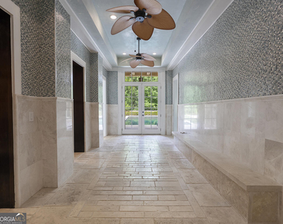
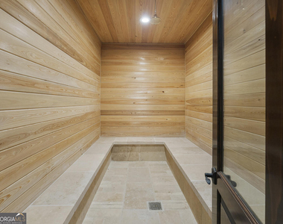
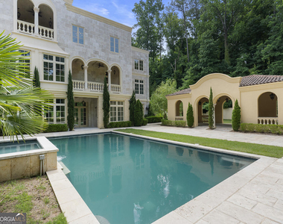
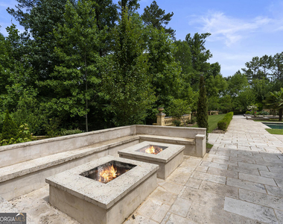
*Available for film shoots and short or long term leases.* Set on 2.4 acres along one of Atlanta's most prestigious streets, this grand home encompasses over 25,000 sq. ft. of heated & cooled space, plus an additional ~2,300 of covered outdoor living areas. From the imported San Marco roof tiles to the exquisite woodworking & hand-waxed Venetian plaster walls, no expense was spared with each carefully selected detail in this home. Constructed with all imported travertine stone, the exterior walls measure between 12"-16" of solid concrete & stone, with the interior walls primarily finished with stone or Venetian plaster. The interior flooring is all stone, marble, & solid oak. Walking in, you are greeted by the dramatic entrance Foyer featuring an enormous iron double staircase, chandeliers imported from Paris, & a 34' tall concrete dome. On each side of the Foyer you'll find the mahogany-paneled Library & the banquet-sized Dining Room that comfortably seats 20+. The heart of this magnificent home is the massive entertainer's kitchen, custom designed by Pierce & Pierce Millworks, which opens to the two-story Family Room. It features 3 enormous islands for cooking, prep, & serving. This kitchen is any chef's dream with separate Subzero refrigerator, freezer, & wine cooler, Wolf 8-burner range and cooking elements (induction/steamer/fryer), Bosch ovens, dishwashers, & microwave, travertine sinks & Waterstone faucets, & a large walk-in pantry. The corner pizza-oven space is already vented with a gas connection. Off the Kitchen & Living Room is the generous outdoor verandah & patio overlooking the pool and rear lawn, and includes an Alfresco grill, fridge, & large wok cooking element. The main-floor Master Wing spans nearly 2,500 square feet with a private balcony overlooking the pool. The enormous bedroom & sitting area leads into a foyer with a breakfast bar & private laundry room. The Roman-style spa bathroom is centered around the 6' cast iron clawfoot tub flanked by matching vanities custom made with antique pieces from France. Grecian marble was used for the floor and the oversized shower room, which features Kohler's Real Rain shower system. The women's closet showcases intricate moldings, Swarovski knobs, a jewelry closet, & a separate Powder Room. The gentlemen's closet is fully wood-paneled & also leads out to the master balcony. Each of the 7 additional bedrooms upstairs are oversized en-suites with walk-in closets, seating areas, and 6' cast iron tubs. Two of the guest suites feature balconies overlooking the pool. The upper wings of the home offer two large in-law suites, each with full a bedroom, private living & eating areas, & separate offices or nurseries. You have easy access to the various areas of this enormous home with an elevator to all 3 floors, four separate staircases to the upper level, and two staircases to the basement. With an attached 4-car garage and detached 3-car garage, you'll have plenty of space for all of your vehicles & toys. The upper-level bridge between the two garages offers a large space perfect for a home office or school with 4 built-in desks, a half bath, plus an in-law suite, all accessible from the separate staircase leading to the detached 3-car garage. The basement offers large entertaining spaces with a full bar, 1,000 bottle wine cellar, media room or studio, two separate game rooms, massive gym, therapy center with commercial-sized wet & dry saunas, massage or therapy room, and 3 bathrooms (one full and two half). The entertaining spaces all open to the outdoor patios adjacent to the pool area. A commercial size saltwater pool & 10-person spa are surrounded by patio spaces including a fireplace, an outdoor kitchen built out &ready for your selection of grilling appliances, two fire pits, and a large pavilion. Beyond the patios are the sports court, multiple lawn areas, raised-bed gardens, and plenty of space for parties and events.
AMENITIES
Fireplace
Laundry In Unit
Private Outdoor Space
Dishwasher
Parking Space
Home Office
ADDITIONAL INFORMATION
Interior
Bathroom Information
Half Bathrooms: 6
Full Bathrooms: 9
Interior Information
Interior Features: Walk-In Closet(s), Wet Bar, Double Vanity, Bookcases, Central Vacuum, Tray Ceiling(s), Vaulted Ceiling(s), Soaking Tub, High Ceilings, Beamed Ceilings, Separate Shower, Two Story Foyer, Wine Cellar, Master On Main Level
The manager has not yet mailed us a photo copy of his or her government identification and proof or property ownership.
▼
Manager has not logged in recently
▼
Manager does not yet have user reviews
RENTHOP DESCRIPTION
The apartment is a unit offered at a monthly price of $48,000. The person posting the listing did not specify that any pets were allowed. It may be the case that pets are ok and the manager simply has not yet filled out all the details. The kitchen conveniently includes a dishwasher.
We have 118 photos of this particular unit, building, and surrounding areas.
IDX information is provided exclusively for personal, non-commercial use, and may not be used for any purpose other than to identify prospective properties consumers may be interested in purchasing. Information is deemed reliable but not guaranteed. The listing broker’s offer of compensation is made only to participants of the MLS where the listing is filed.
Courtesy of RH Advisors, Inc. and RHP Realty NJ, Inc.
By selecting Check Availability, you agree that RentHop and real estate professionals may call or text you about your inquiry. Message/data rates may apply. Terms & Privacy. California Privacy Notice
We found some very similar listings nearby
Select those you'd like to message
Your messages have been sent!
Check Availability
By selecting Check Availability, you agree that RentHop and real estate professionals may call or text you about your inquiry. Message/data rates may apply. Terms & Privacy. California Privacy Notice





















































































 Your Privacy Choices