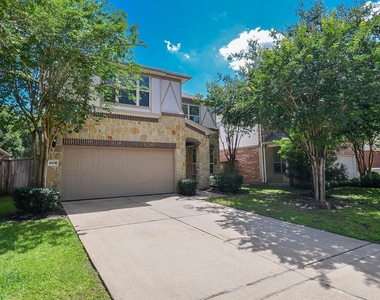
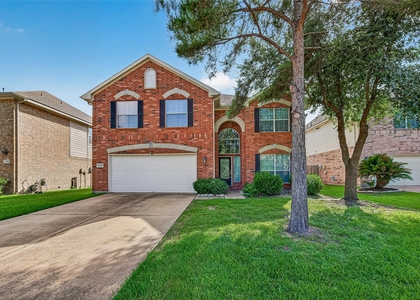
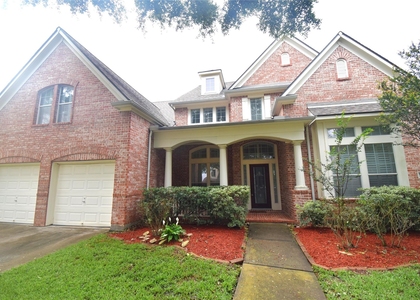
6418 Burgess Heights Lane

Fulshear-Simonton, 77494
$3,000
LEASED / EXPIRED
Posted 1 day ago, Immediate Move-In
bedrooms
5 Bed
bathrooms
3 Bath
square feet
2,717 Sqft
Listing by Helga Lozano
Save Listing

SIMILAR NEARBY LISTINGS
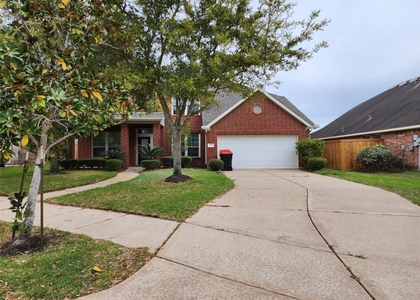
24722 Garnet Shadow Lane
Fulshear-Simonton
77494
$2,850
By Xiao Liu Lin, 1 day ago
bedrooms
5 Bed
|
bathrooms
3 Bath
|
square feet
2,559 Sqft
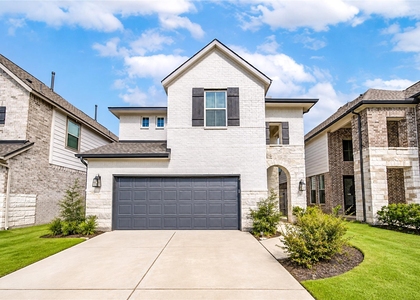
26350 Riley Glen Drive
Fulshear-Simonton
77406
$3,200
By Mario Rivas, 1 day ago
bedrooms
5 Bed
|
bathrooms
3 Bath
|
square feet
3,327 Sqft
11134 Sheldon Bend Drive
Canyon Gate at Westheimer Lakes, Fulshear-Simonton
77406
$3,250
By Brenda Zambrano, 1 day ago
bedrooms
5 Bed
|
bathrooms
3 Bath
|
square feet
4,008 Sqft
23610 Carducci Drive
Fulshear-Simonton
77406
$3,300
By Phuc Le, 1 day ago
bedrooms
5 Bed
|
bathrooms
3 Bath
|
square feet
2,909 Sqft
4426 Desert Cliff Court
Cinco Ranch West, Cinco Ranch, Fulshear-Simonton
77494
$3,300
By Catherine Reilly, 1 day ago
bedrooms
5 Bed
|
bathrooms
4 Bath
|
square feet
3,400 Sqft
22554 Bristolwood Court
Grand Lakes, Fulshear-Simonton
77494
$2,900
By Girish Bora, 1 day ago
bedrooms
5 Bed
|
bathrooms
2 Bath
|
square feet
2,993 Sqft
3310 Pimlico Pine Lane
Fulshear-Simonton
77494
$2,700
By Asha King, 1 day ago
bedrooms
5 Bed
|
bathrooms
3 Bath
|
square feet
2,782 Sqft
26715 Mandrake Falls Court
Fulshear-Simonton
77494
$2,800
By Asher Oji, 1 day ago
bedrooms
5 Bed
|
bathrooms
3 Bath
|
square feet
2,383 Sqft

DESCRIPTION
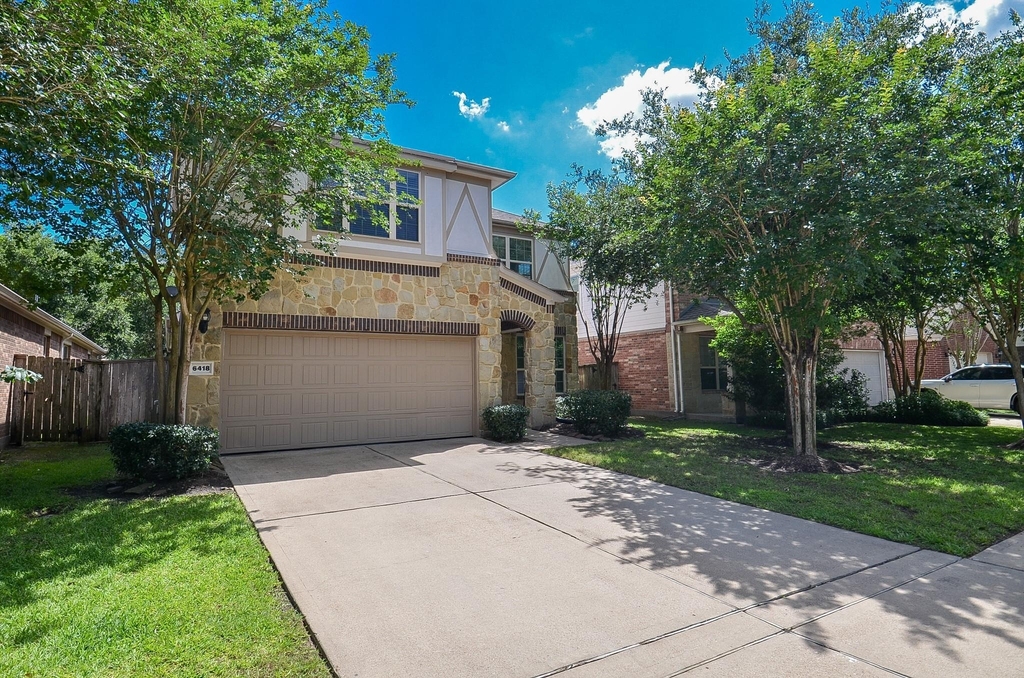
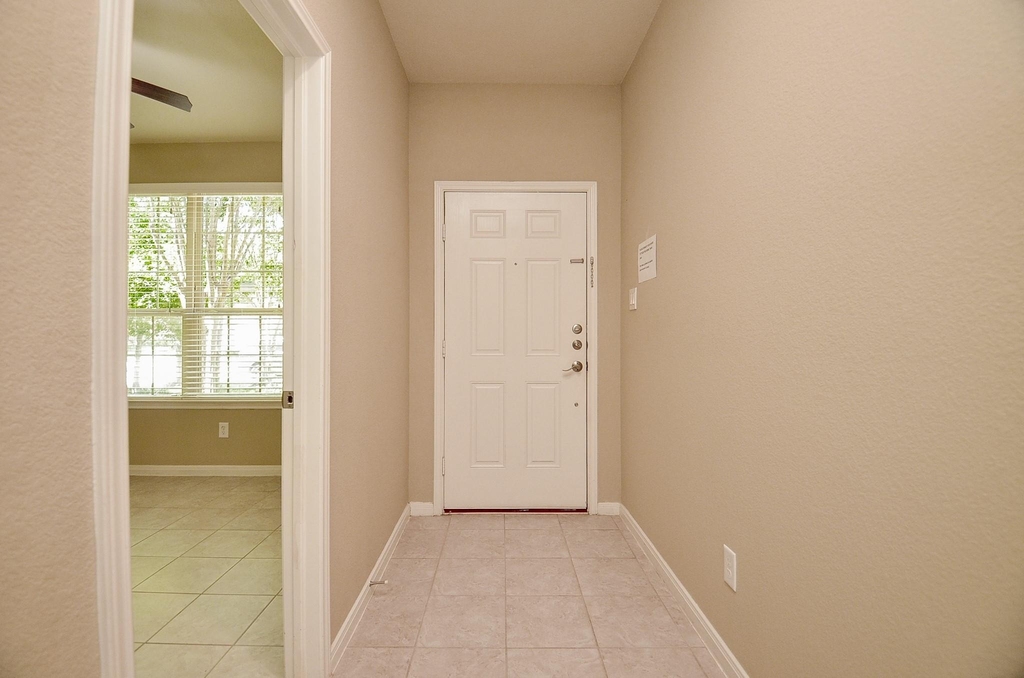
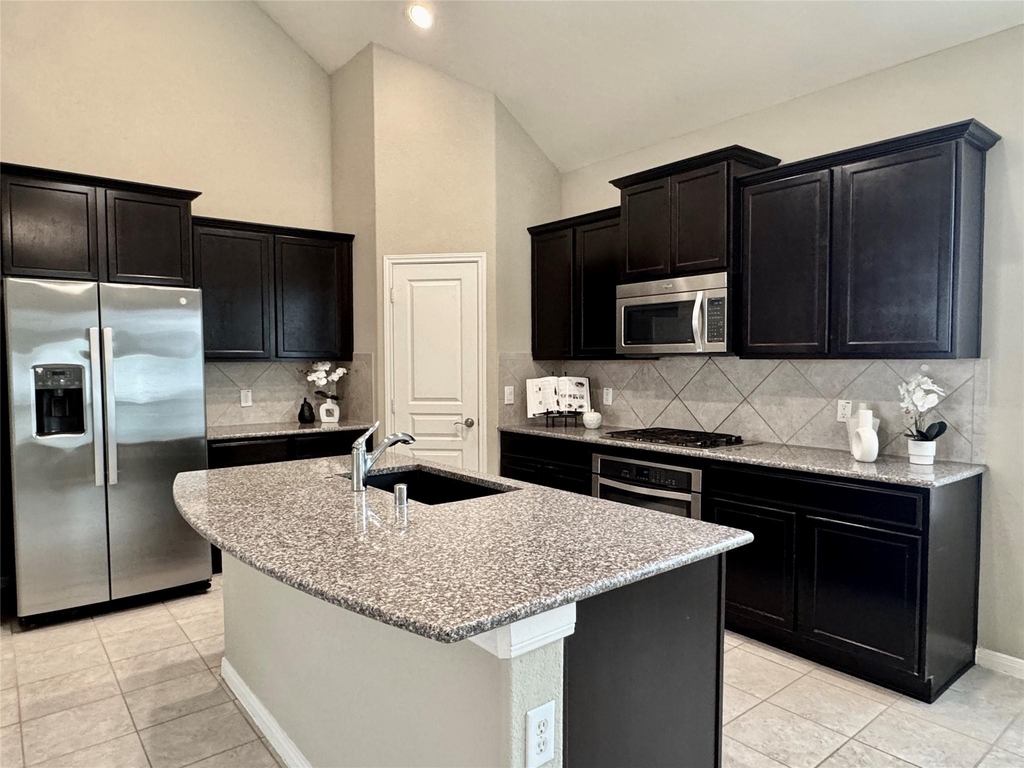
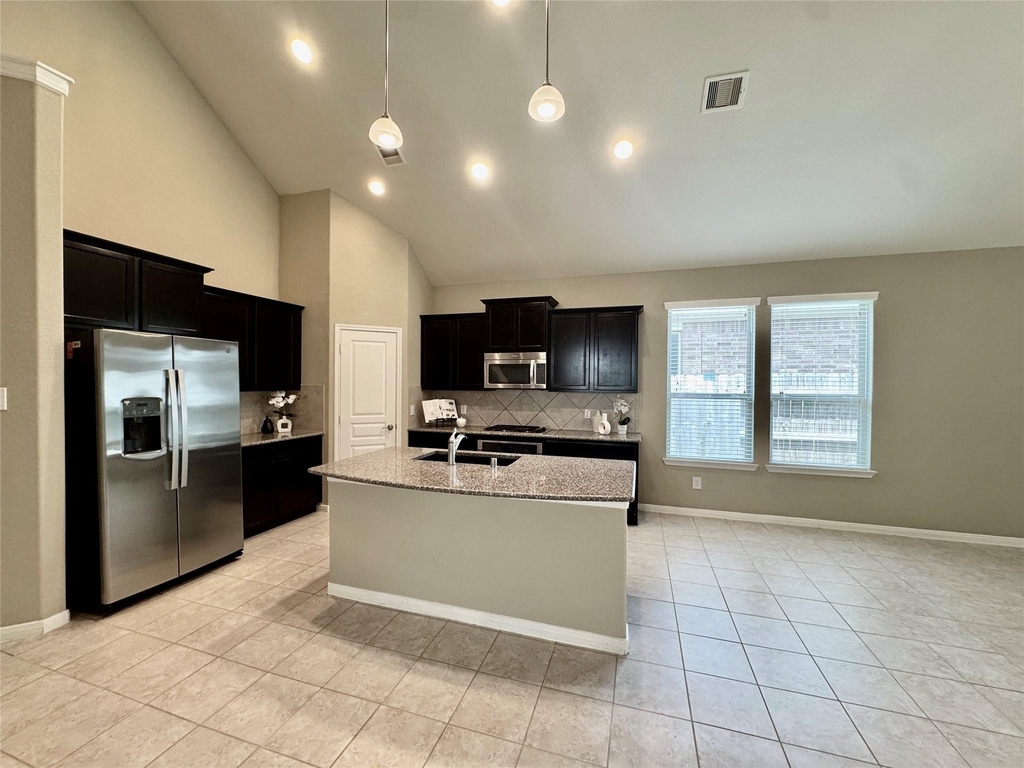
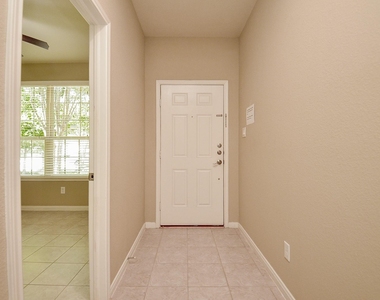
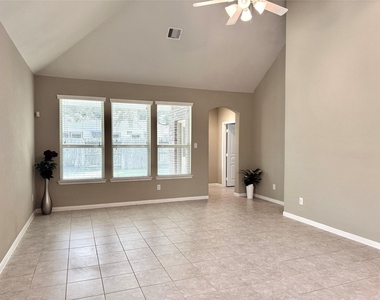
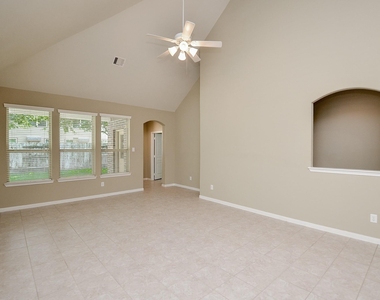
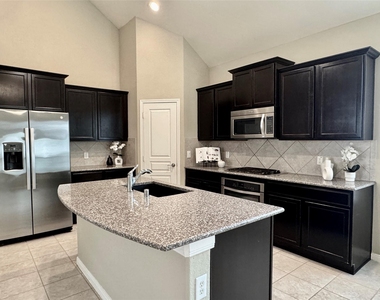
Enjoy the Cinco Ranch lifestyle will all its amenities in this beautiful home, ideally located within walking distance of a neighborhood park and playground and just minutes from the junior high and high school in highly acclaimed Katy ISD. The open-concept floor plan features tile flooring throughout the first floor, soaring ceilings in the spacious family room, a formal dining room, and a gourmet island kitchen with granite countertops and upgraded stainless steel appliances. The primary suite and a secondary bedroom with a private bath are conveniently located downstairs. A cozy breakfast area is situated between the kitchen and the living space. Upstairs offers three additional bedrooms, a large game room, and a full bath. Additional features include a covered patio, sprinkler system, ceiling fans in every bedroom, and brand-new refrigerator, washer, and dryer. Lawn service and quarterly pest control are available for an additional $120/month.

AMENITIES
Attached Garage
Dishwasher
Parking Space

ADDITIONAL INFORMATION
Interior

    Bathroom Information

  • Full Bathrooms: 3

    Interior Information

  • Interior Features: High Ceilings, 2 Bedrooms Down, Primary Bed - 1st Floor
  • Appliances: ENERGY STAR Qualified Appliances, Disposal, Gas Oven, Microwave, Gas Cooktop, Dryer, Refrigerator, Washer, Dishwasher, Dryer Included, Refrigerator Included, Washer Included
  • Flooring Type: Carpet, Tile, Wood
Exterior

    Property Information

  • Square Footage: 2,717
  • Architectural Style: Traditional
  • Year Built: 2013

    Building Information

  • Building Area Total: 2717
  • Patio and Porch Features: Patio/Deck

    Lot Information

  • Lot Features: Subdivided
  • Lot Size Area: 0.124
  • Lot Size Units: Acres
  • Lot Size Acres: 0.124
  • Square Footage: 5,400

    Land Information

  • Water Source: Water District
Utilities

    Utilities Information

  • Cooling Type: Ceiling Fan(s), Electric
  • Heating Type: Natural Gas
Parking

    Parking Information

  • Has Garage
  • Attached Garage
  • Parking Features: Attached
  • Garage Spaces: 2
Location

    HOA Information

  • HOA/Condo/Coop Amenities: Clubhouse, Jogging Path, Playground, Pool, Trail(s), Pickleball Court, Pond

MAP


77494

LISTING QUALITY
Features and amenities are properly noted
RentHop has data for this building
The manager has not yet mailed us a photo copy of his or her government identification and proof or property ownership.
Manager has not logged in recently
Manager does not yet have user reviews

RENTHOP DESCRIPTION
The apartment is a unit offered at a monthly price of $3,000. The person posting the listing did not specify that any pets were allowed. It may be the case that pets are ok and the manager simply has not yet filled out all the details. The kitchen conveniently includes a dishwasher.

We have 44 photos of this particular unit, building, and surrounding areas.
See available units at 6418 Burgess Heights Lane.

Does something look off?

Courtesy of RH Advisors, Inc. and RHP Realty NJ, Inc.
Quantcast