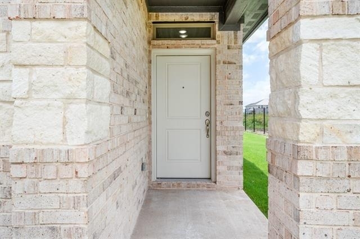
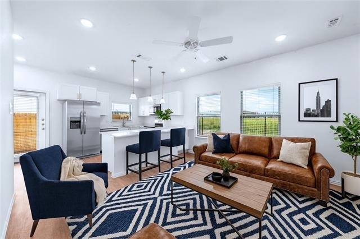
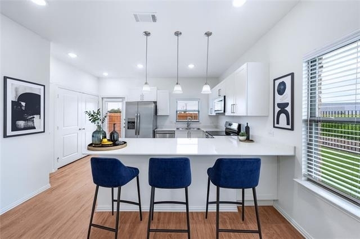
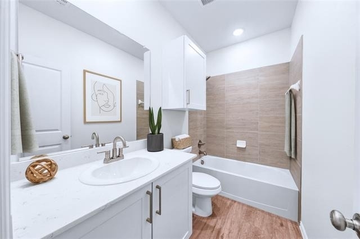
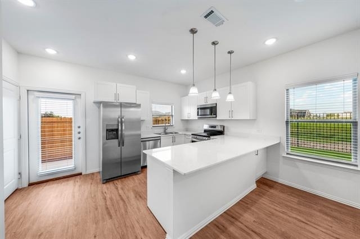
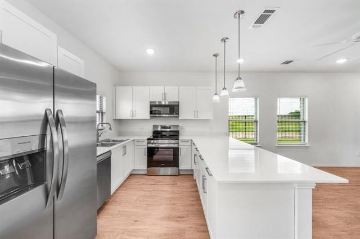
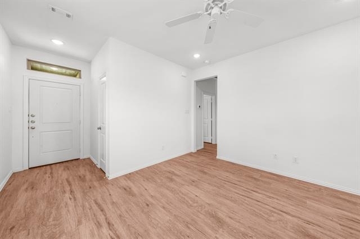
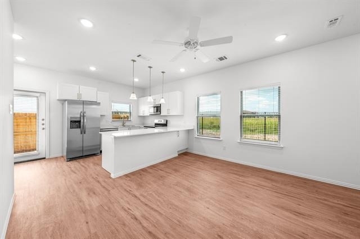
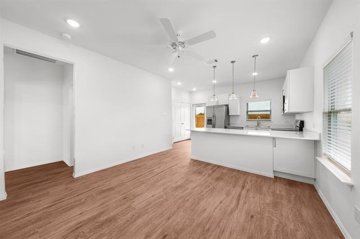
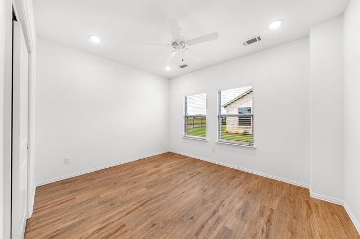
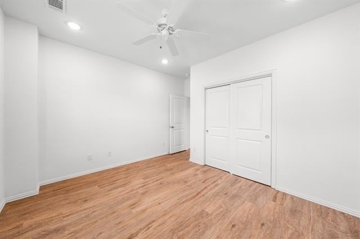
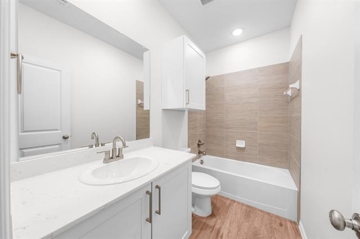
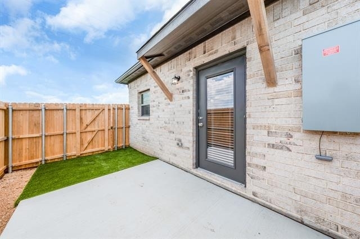
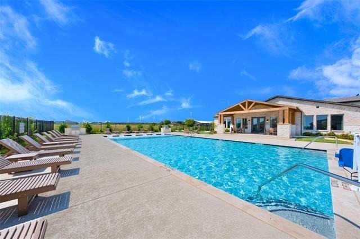
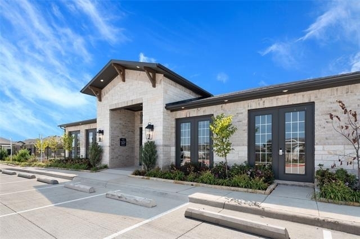
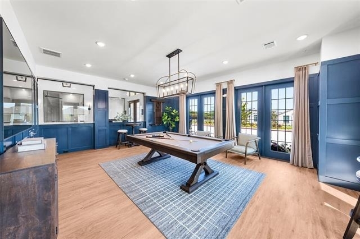
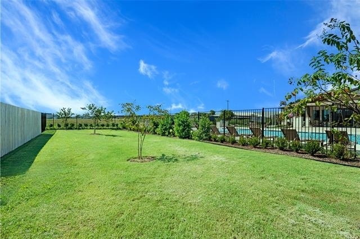
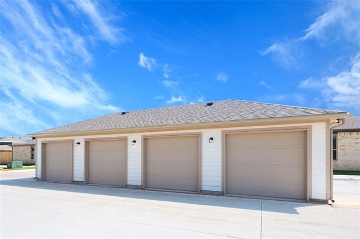
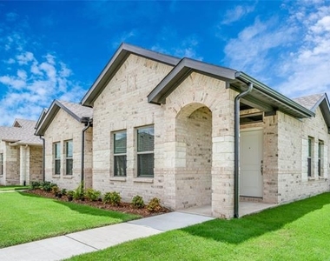
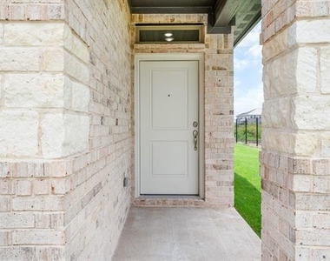
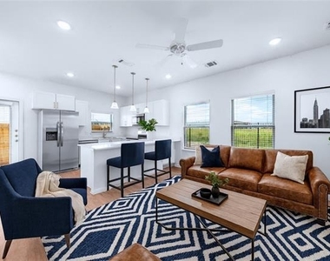
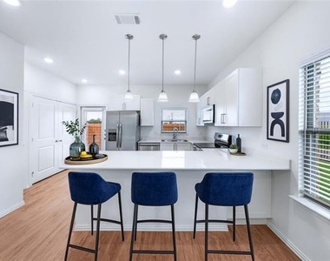
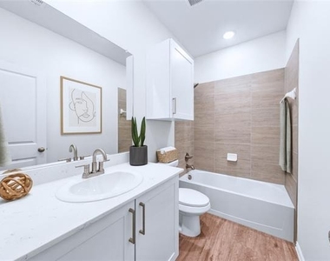
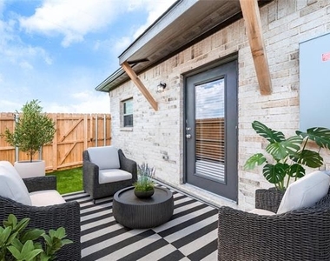
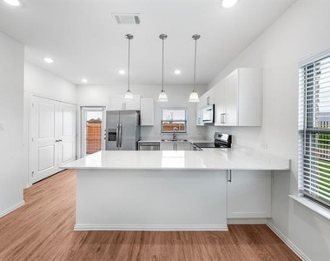
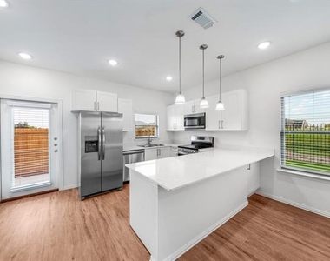
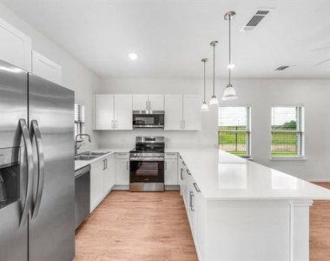
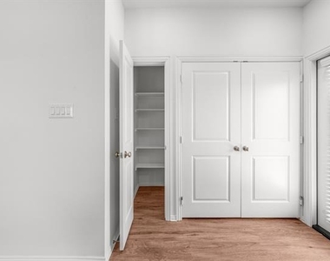
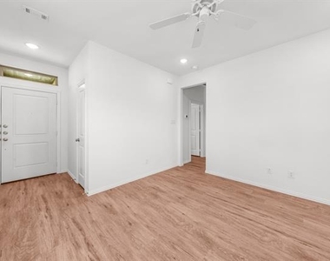
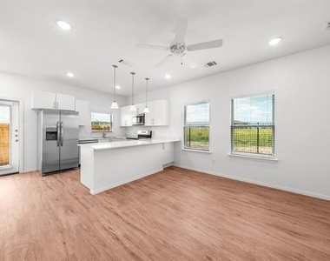
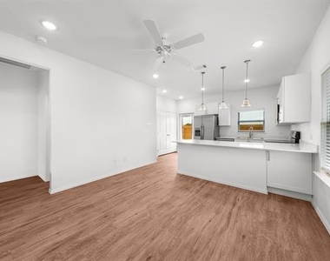
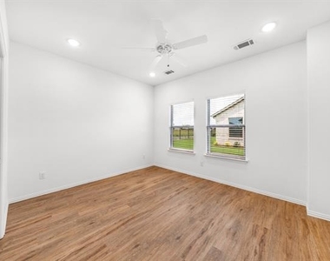
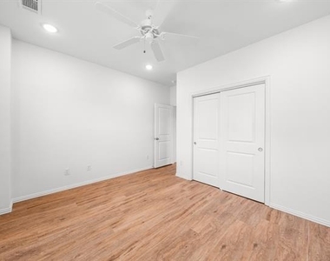
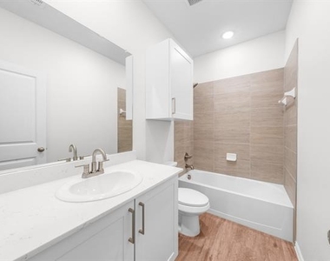
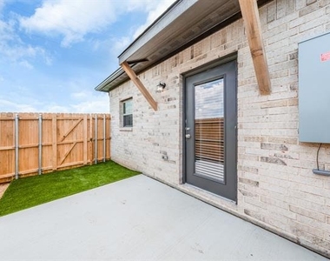
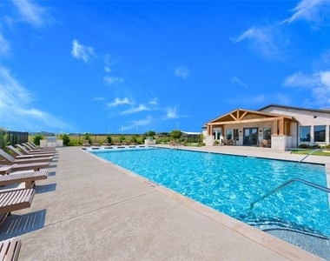
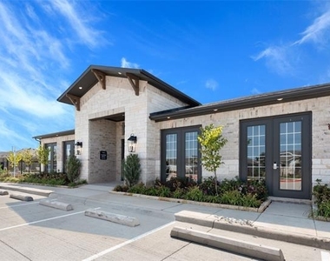
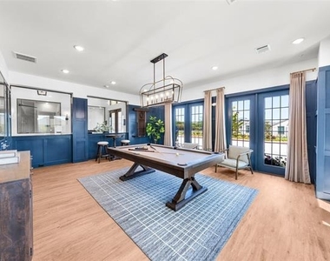
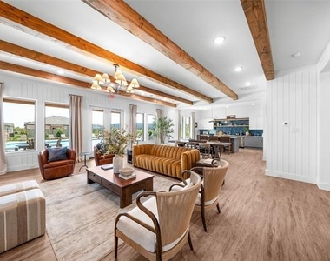
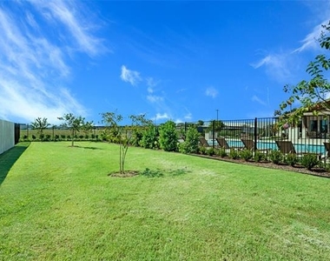
Discover upscale living in The Sage, a beautifully designed 1-bedroom, 1-bathroom home at Villages at Greenville offering modern comfort and style. Our thoughtfully crafted floorplans feature open-concept layouts with light oak-toned luxury vinyl plank flooring throughout, paired with crisp white shaker cabinetry, stone-quartz countertops with soft gray veining, and sleek stainless-steel appliances. Industrial gray metal finishes add a contemporary touch to the space, creating a warm yet elevated atmosphere perfect for everyday living and entertaining. All homes boast private backyards and maintenance-free living. Nestled within a community designed for connection and convenience, residents enjoy access to resort-style amenities, including a pool, fitness center, business center, and dog park, all situated in a peaceful, friendly neighborhood setting just 45 miles northeast of Dallas. With upscale finishes, timeless charm, and a prime location near shopping, dining, and major highways, The Sage at Villages at Greenville offers a lifestyle that's both relaxed and refined. Photos are virtually staged and representative of the floorplan, not actual.
AMENITIES
Dishwasher
ADDITIONAL INFORMATION
Interior
Bathroom Information
Full Bathrooms: 1
Interior Information
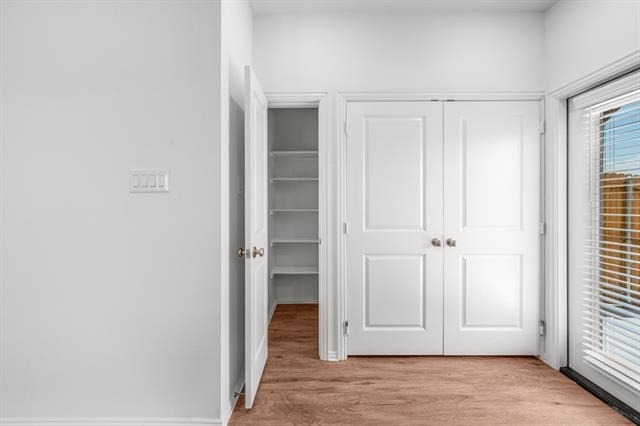
Interior Features: Eat-in Kitchen, High Speed Internet, Open Floorplan, Walk-In Closet(s), Cable TV Available
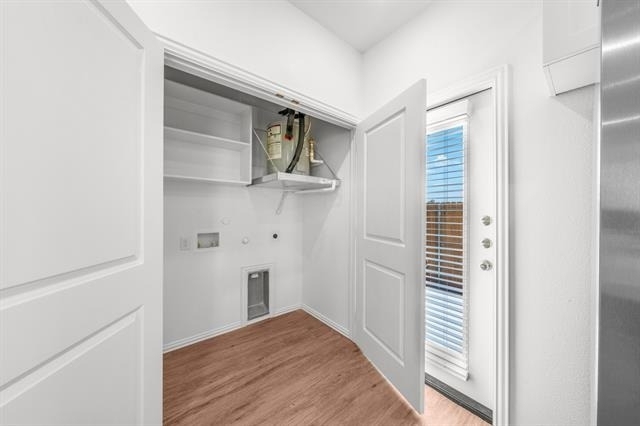
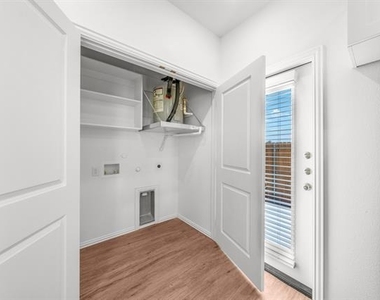
Appliances: Dishwasher, Dryer, Electric Range, Microwave, Refrigerator, Washer
Manager has many listings with high listing quality!
▼
The manager has not yet mailed us a photo copy of his or her government identification and proof or property ownership.
▼
Manager has not logged in recently
▼
Manager does not yet have user reviews
RENTHOP DESCRIPTION
The apartment is a unit offered at a monthly price of $1,385. The person posting the listing did not specify that any pets were allowed. It may be the case that pets are ok and the manager simply has not yet filled out all the details. The kitchen conveniently includes a dishwasher.
We have 32 photos of this particular unit, building, and surrounding areas.
MLS# 21154422
List Agent Name: Misty Perez
List Office Name: M&D PM LLC
IDX information is provided exclusively for personal, non-commercial use, and may not be used for any purpose other than to identify prospective properties consumers may be interested in purchasing. Information is deemed reliable but not guaranteed. The listing broker’s offer of compensation is made only to participants of the MLS where the listing is filed.
Courtesy of RH Advisors, Inc. and RHP Realty NJ, Inc.
By selecting Check Availability, you agree that RentHop and real estate professionals may call or text you about your inquiry. Message/data rates may apply. Terms & Privacy. California Privacy Notice
We found some very similar listings nearby
Select those you'd like to message
Your messages have been sent!
Check Availability
By selecting Check Availability, you agree that RentHop and real estate professionals may call or text you about your inquiry. Message/data rates may apply. Terms & Privacy. California Privacy Notice



























 Your Privacy Choices
