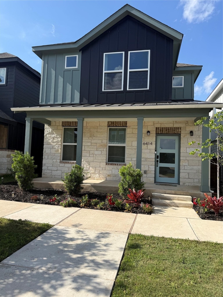
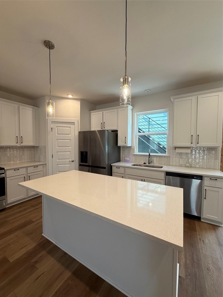
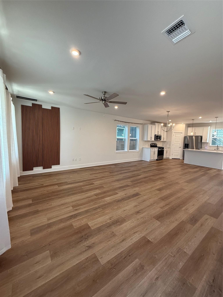
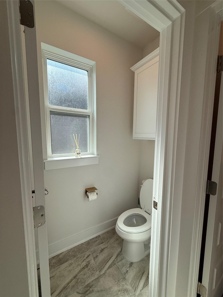
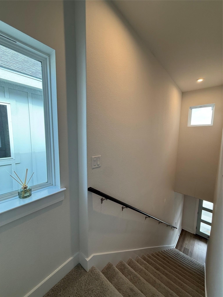
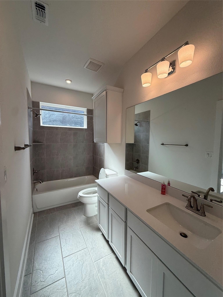
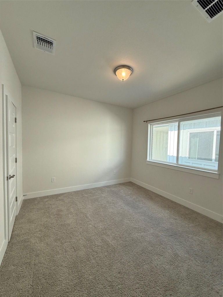
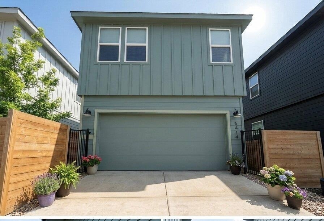
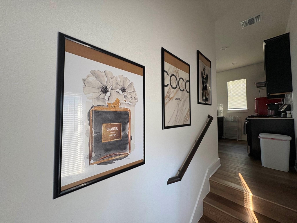
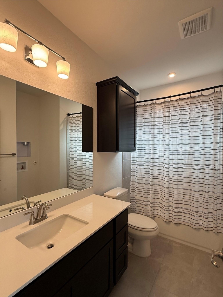
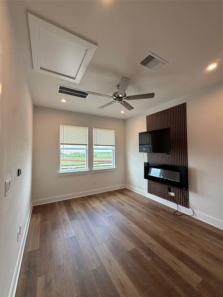
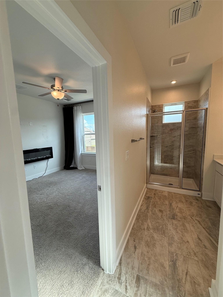
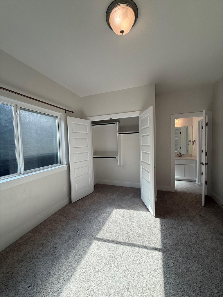
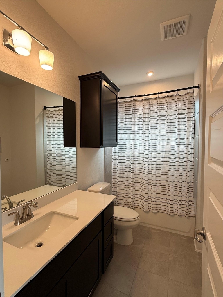
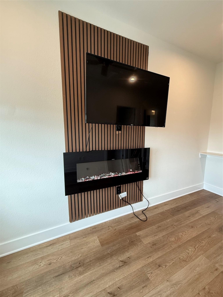
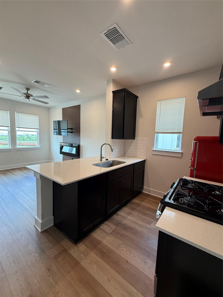
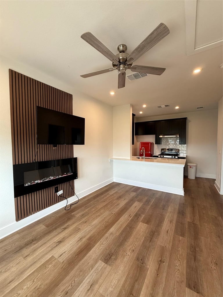
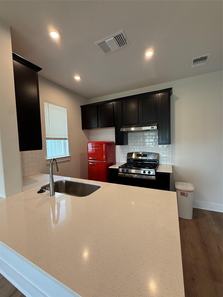
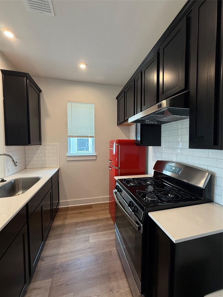
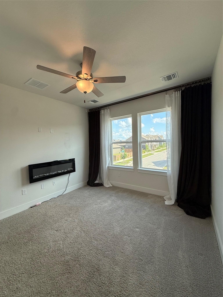
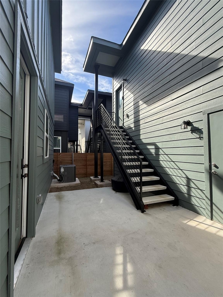
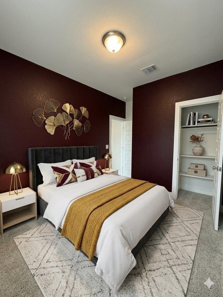
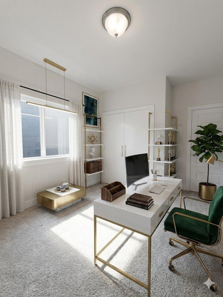
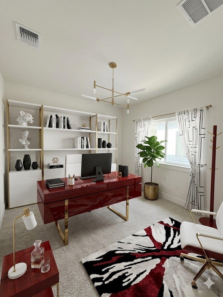
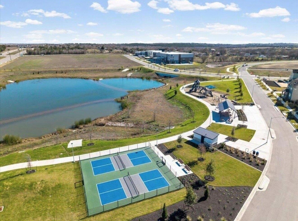
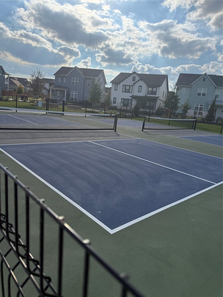
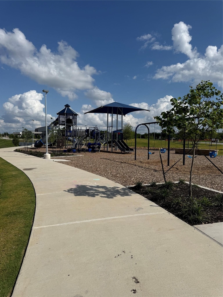
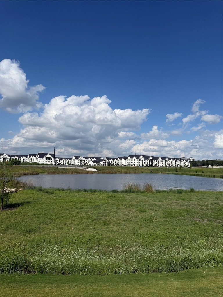
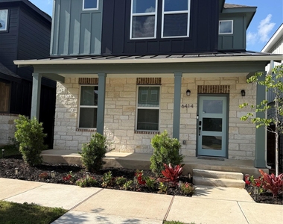
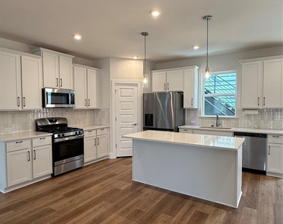
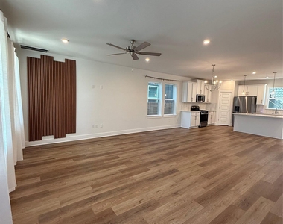
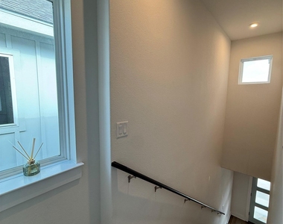
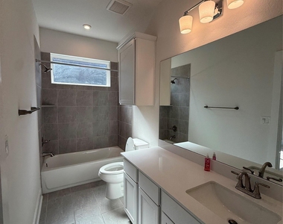
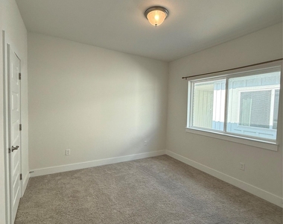
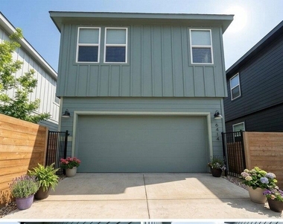
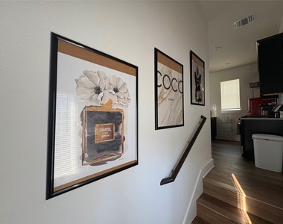
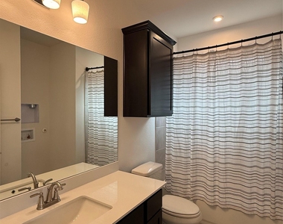
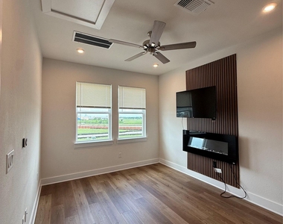
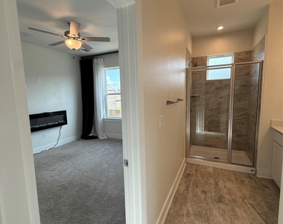
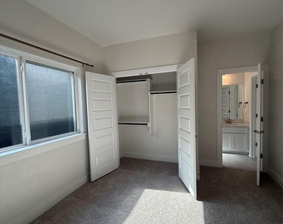
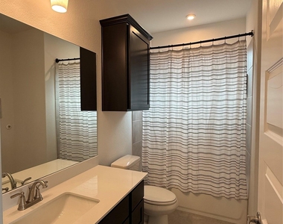
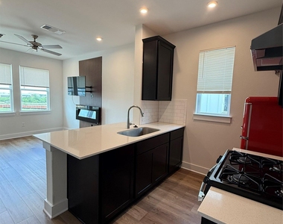
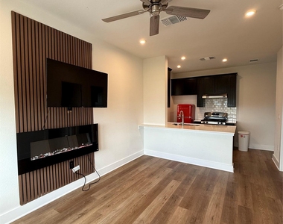
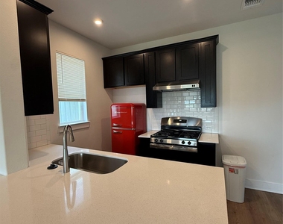
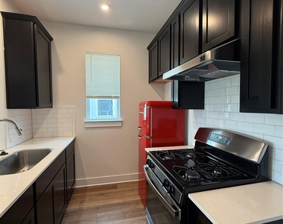
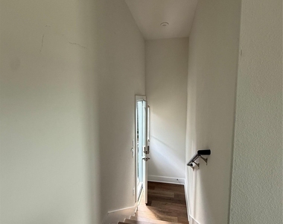
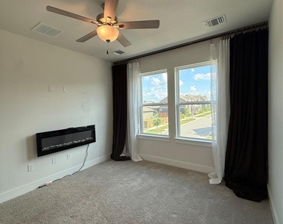
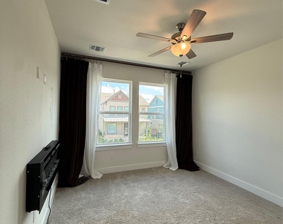
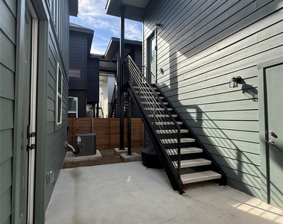
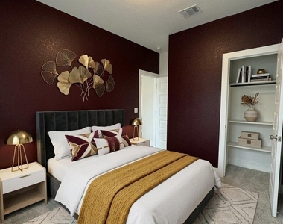
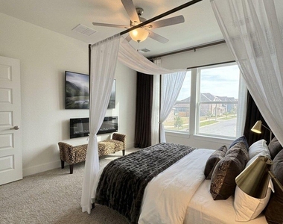
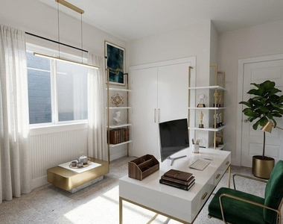
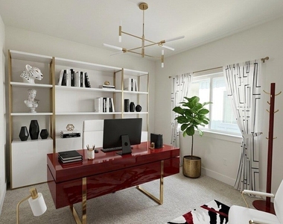
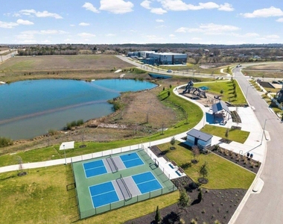
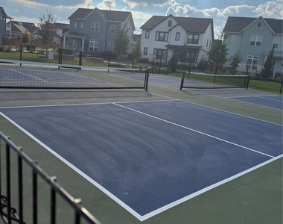
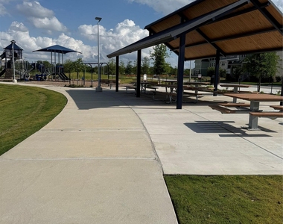
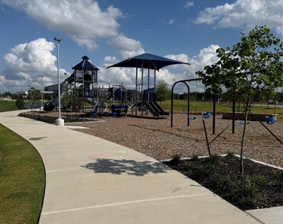
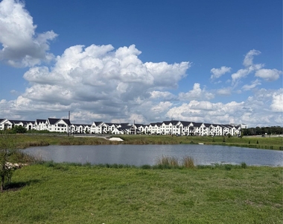
Welcome to 6414 Cowman Way, Austin, TX 78747 - a move-in ready, versatile property offering modern luxury in the vibrant Goodnight Ranch master-planned community. This unique home features a stylish 3-bedroom, 2.5-bath main residence paired with a completely private, detached garage apartment (casita) with no shared walls-perfect for multi-generational living, a private office, or even a fitness studio. The main home showcases an open-concept layout filled with natural light, seamlessly connecting the living area to a chef-inspired kitchen complete with sleek cabinetry, expansive quartz countertops, and stainless steel appliances. A built-in mudroom bench with cubbies adds both charm and functionality near the rear entry. The detached casita is a true standout, offering its own private entrance via exterior stairs, a comfortable living area with wood-look flooring, a fully equipped kitchenette with rich dark cabinetry, a separate bedroom, and a full bathroom-creating a completely self-sufficient space for guests or extended family. Outdoors, enjoy easy access to pocket parks, scenic ponds, and community pickleball courts just steps away. Residents enjoy miles of hike and bike trails, resort-style pools, and vibrant gathering spaces, all within close proximity to popular shopping, dining, parks, and convenient access to downtown Austin for work or entertainment. Pet-friendly for pets up to 50 lbs with applicable fees, and lawn care is an easy $45/month. Tenant responsible for weeds in xeriscapen area. Tenants will be required to sign up for the Resident Perks Program at $25/mo per household.
AMENITIES
Private Outdoor Space
Dishwasher
Parking Space
ADDITIONAL INFORMATION
Interior
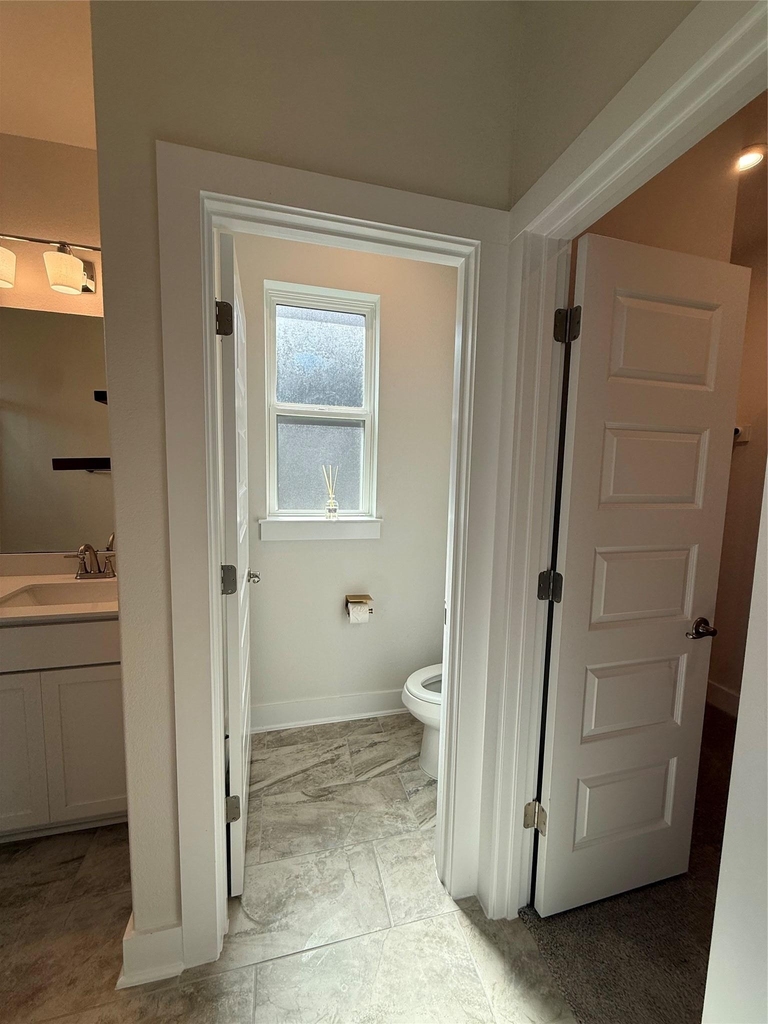
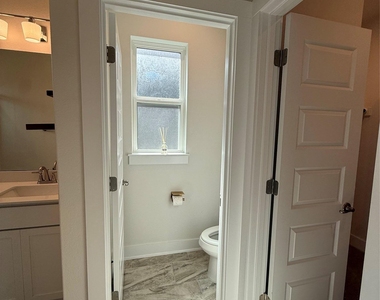
Bathroom Information
Half Bathrooms: 1
Full Bathrooms: 3
Interior Information
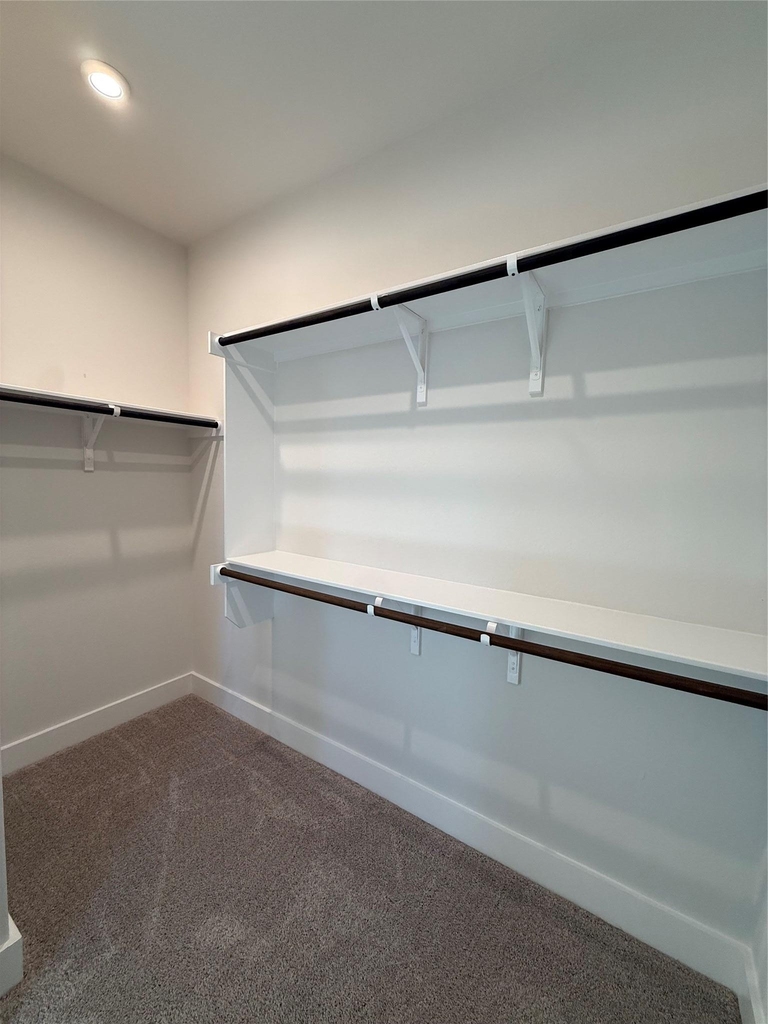
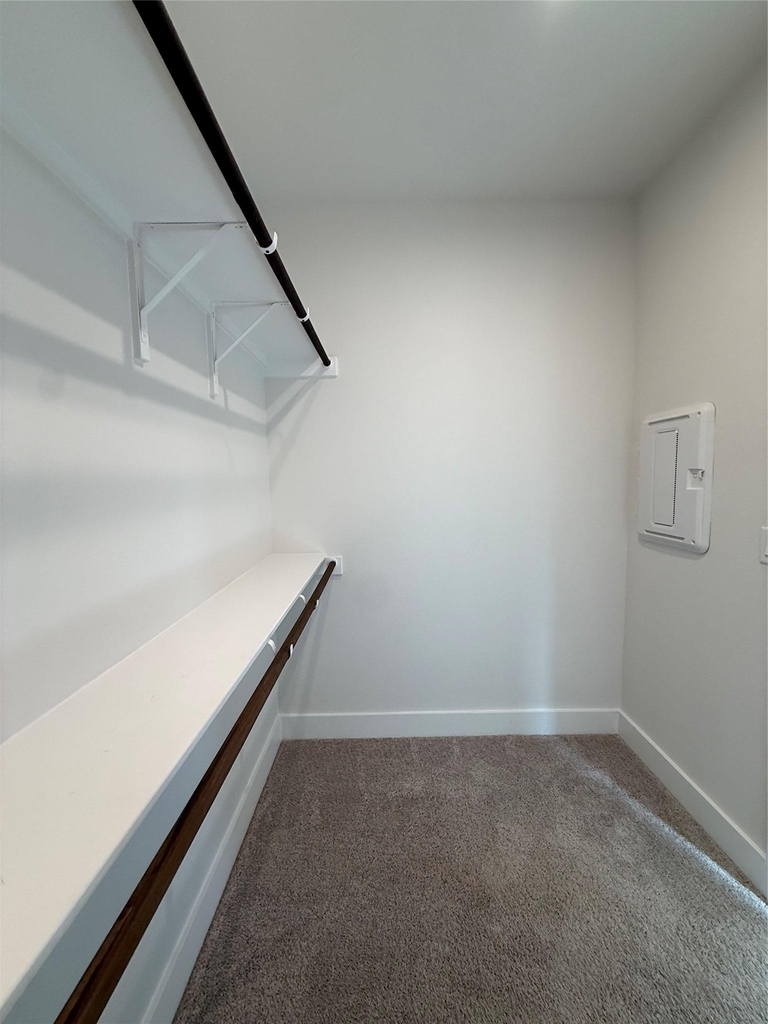
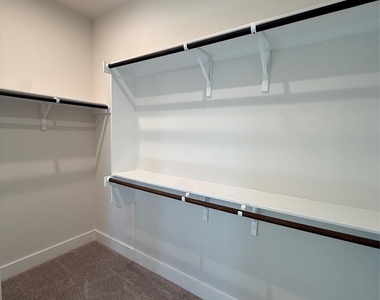
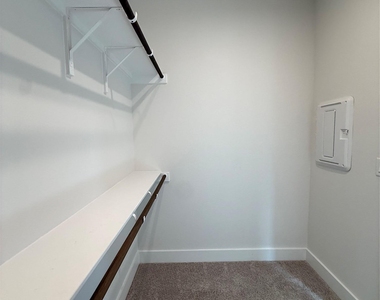
Interior Features: Breakfast Bar, Ceiling Fan(s), Granite Counters, Stone Counters, Double Vanity, Entrance Foyer, Kitchen Island, Open Floorplan, Pantry, Recessed Lighting, Walk-In Closet(s), Ceiling-High, Interior Steps, Multiple Living Areas
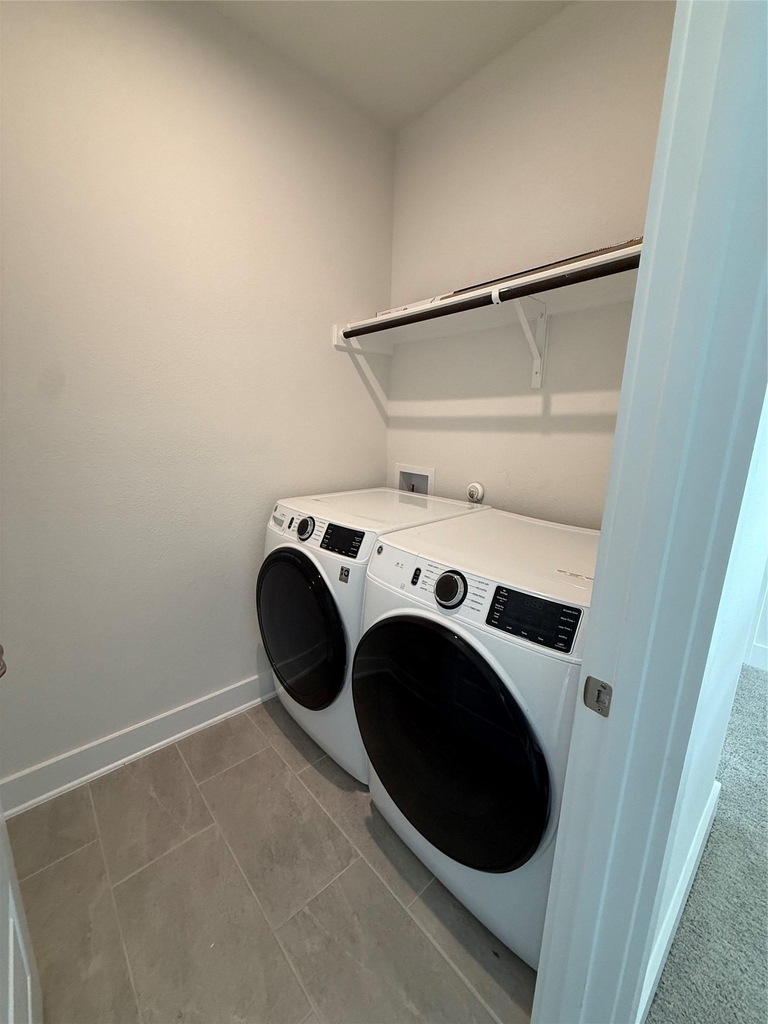
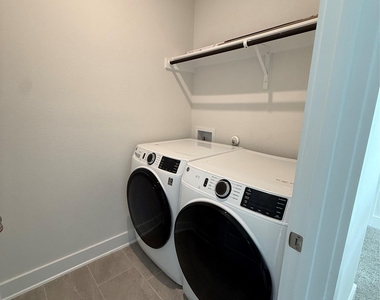
Appliances: Dishwasher, Disposal, Dryer, Gas Cooktop, Microwave, Free-Standing Range, Refrigerator, Stainless Steel Appliance(s), Vented Exhaust Fan, Washer, Washer/Dryer, Water Heater
Flooring Type: Carpet, Tile, Wood
Exterior
Property Information
Square Footage: 2,100
Square Footage Source: $0
Green Sustainability
Security Features: Smoke Detector(s)
Year Built: 2024
Waterfront Features: None
Building Information
Builder Name: Empire Communities
Levels: Two
Other Structures: None
Window Features: Double Pane Windows, ENERGY STAR Qualified Windows, Insulated Windows, Low-Emissivity Windows, Screens
Construction Materials: Stone Veneer, See Remarks, Masonry – Partial
Patio and Porch Features: Covered, Patio, Porch
Pool Information
Pool Features: None
Lot Information
Lot Features: Back Yard, Front Yard, Interior Lot, Sprinklers In Rear, Sprinklers In Front, Sprinkler - Automatic, Sprinklers On Side
Manager has many listings with high listing quality!
▼
The manager has not yet mailed us a photo copy of his or her government identification and proof or property ownership.
▼
Manager has not logged in recently
▼
Manager does not yet have user reviews
RENTHOP DESCRIPTION
The apartment is a unit offered at a monthly price of $2,800. The person posting the listing did not specify that any pets were allowed. It may be the case that pets are ok and the manager simply has not yet filled out all the details. The kitchen conveniently includes a dishwasher.
We have 40 photos of this particular unit, building, and surrounding areas.
We found some very similar listings nearby
Select those you'd like to message
Your messages have been sent!
Check Availability
By selecting Check Availability, you agree that RentHop and real estate professionals may call or text you about your inquiry. Message/data rates may apply. Terms & Privacy. California Privacy Notice






















 Your Privacy Choices
