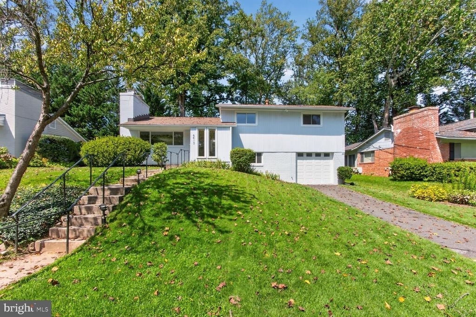
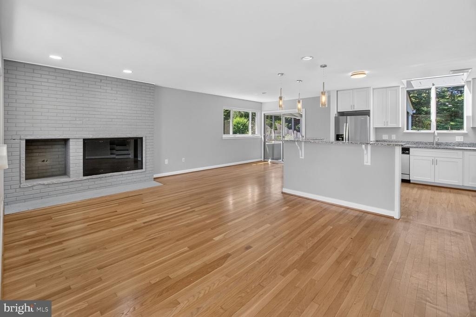
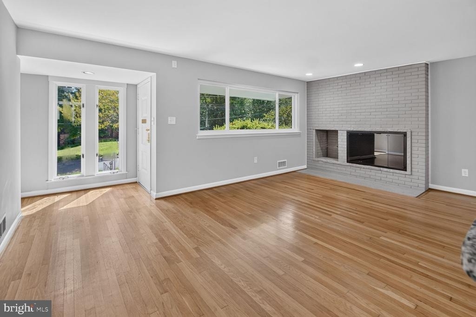
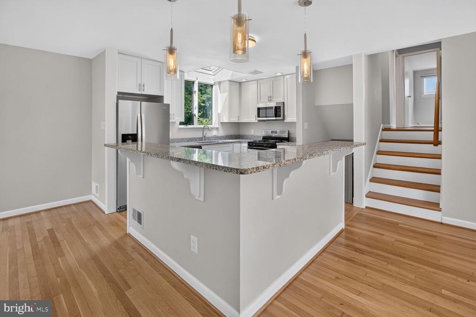
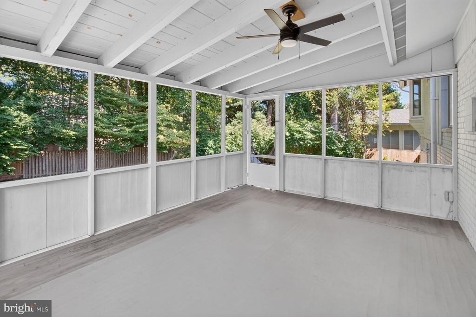
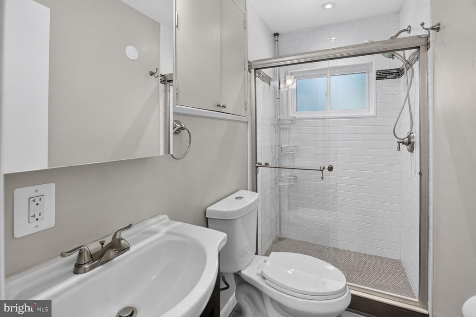
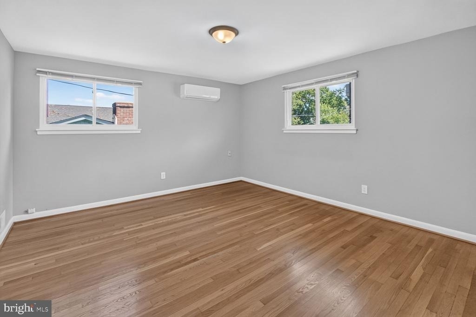
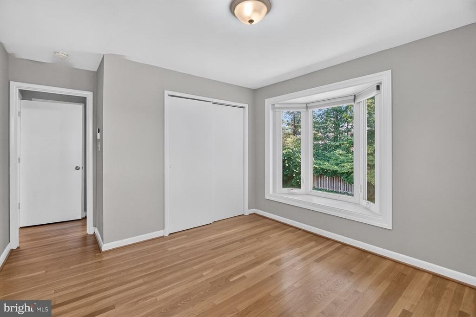
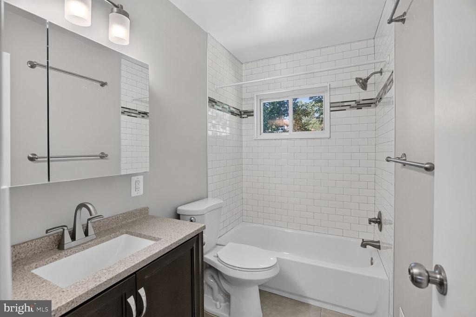
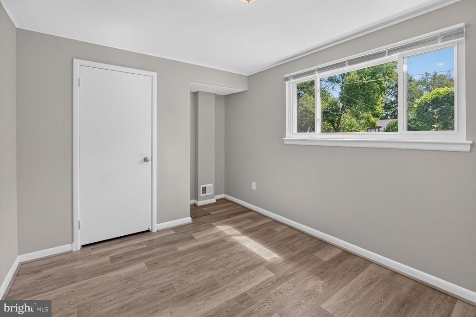
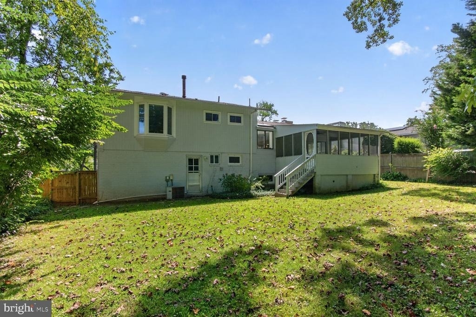
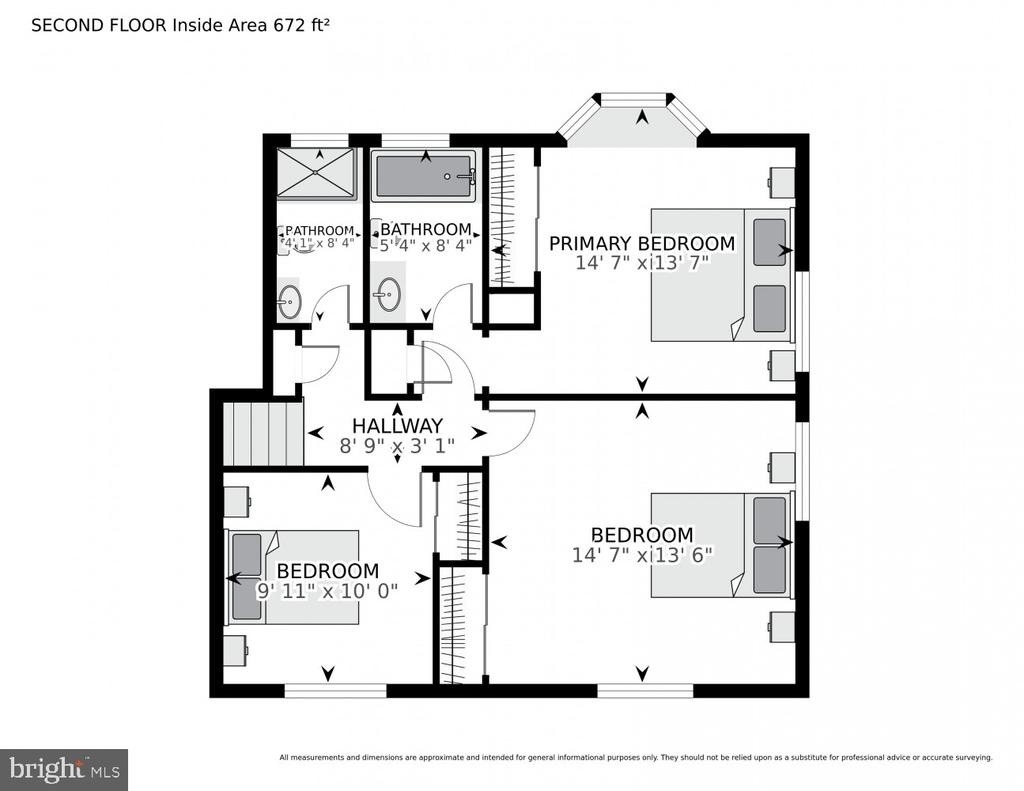
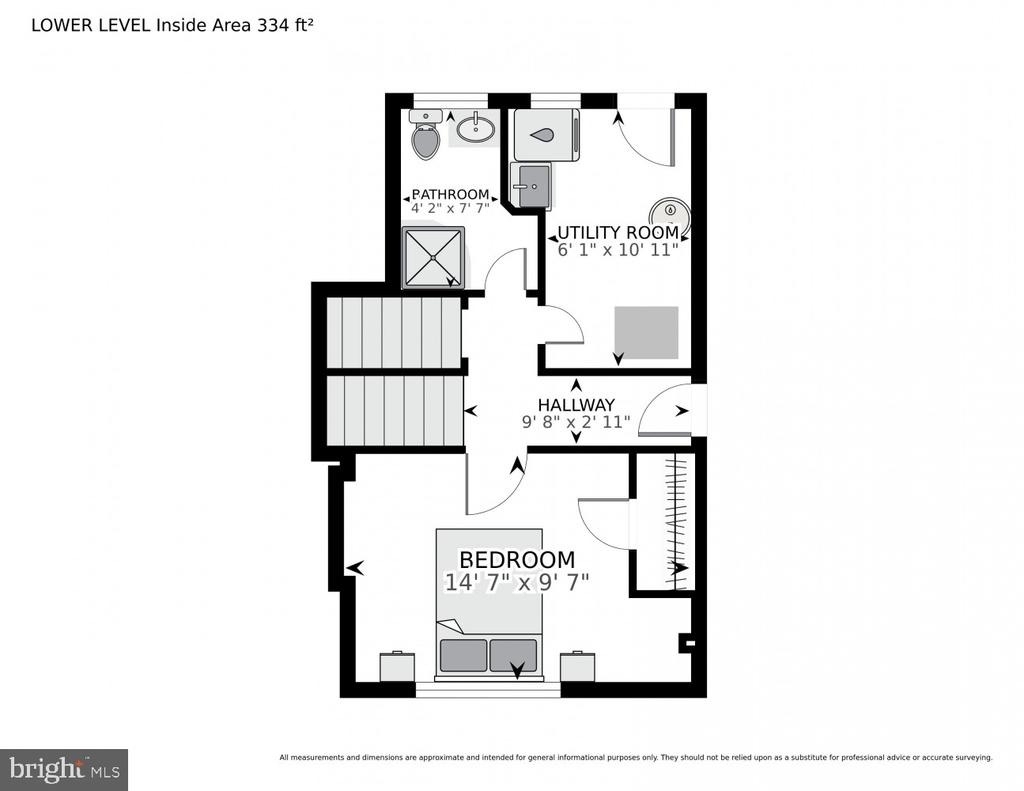
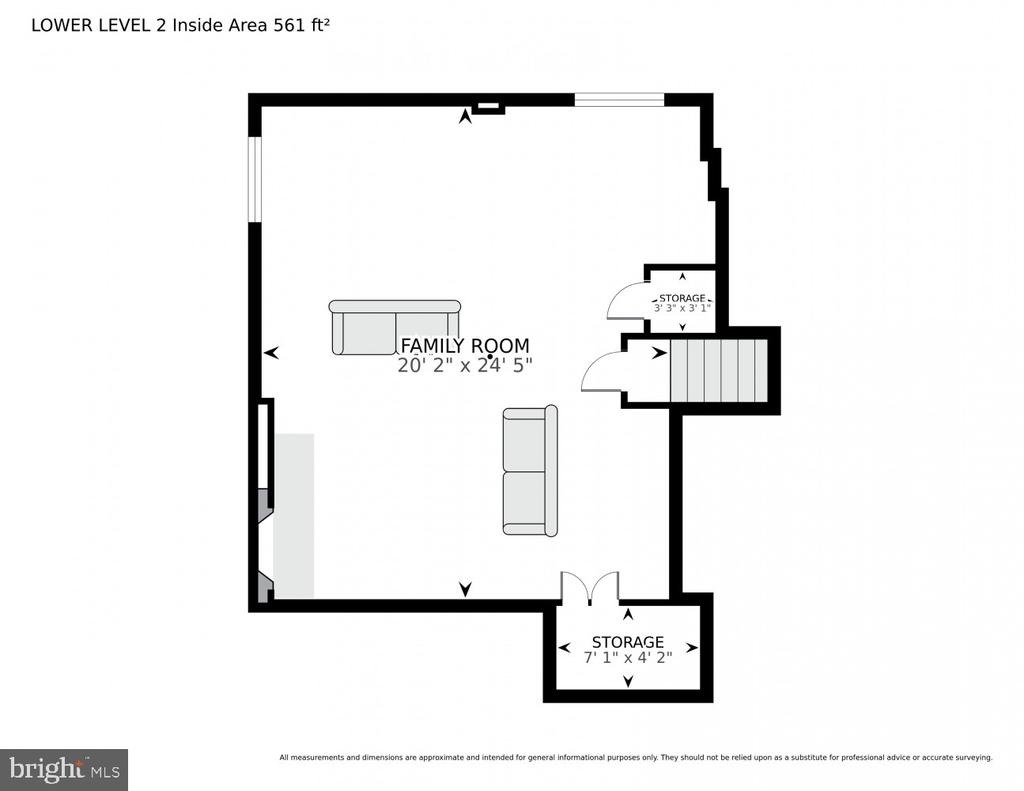
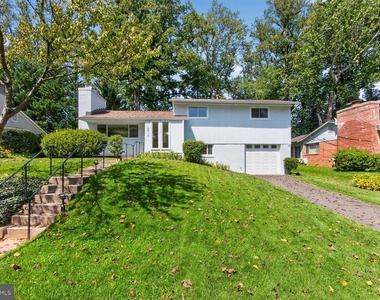
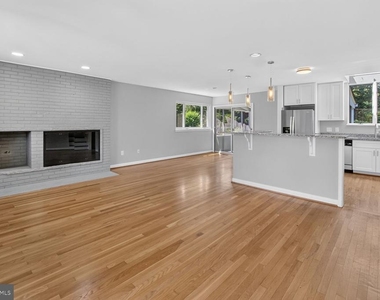
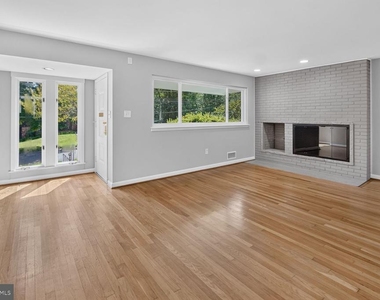
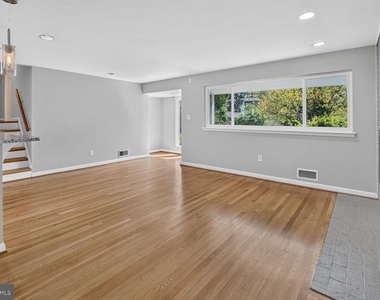
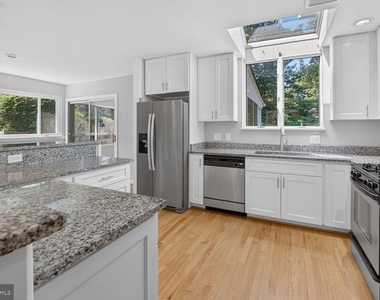
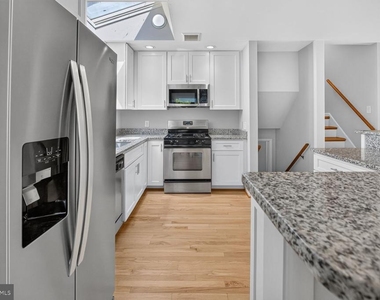
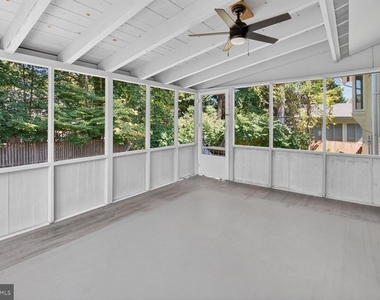
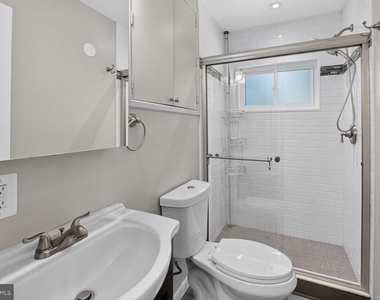
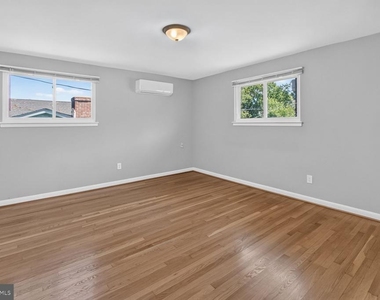
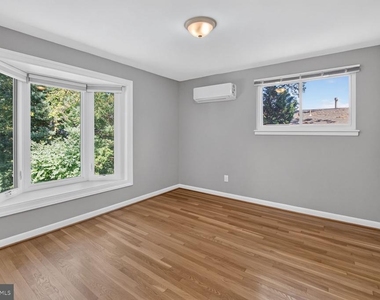
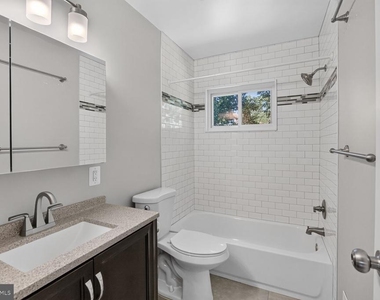
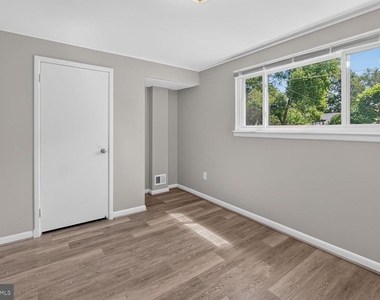
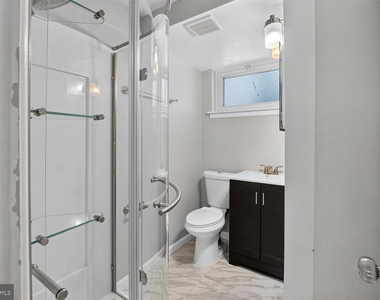
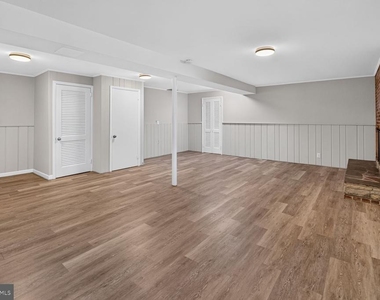
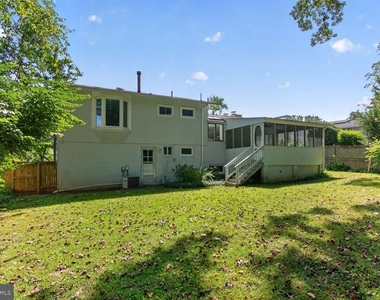
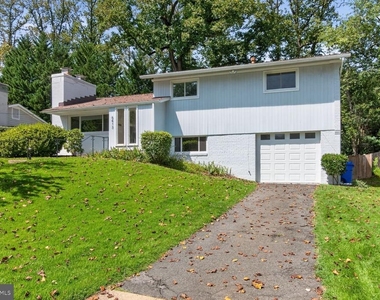
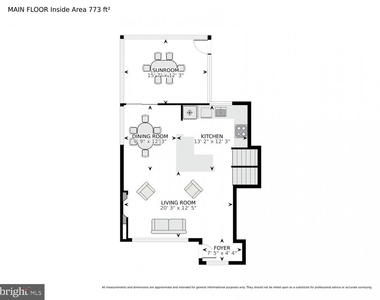
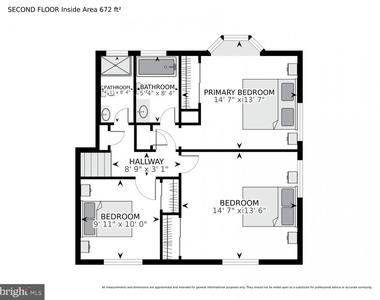
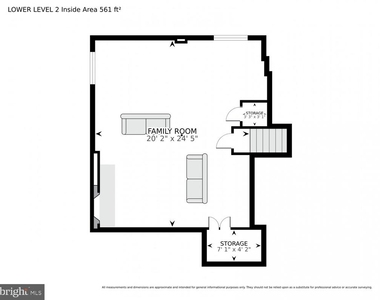
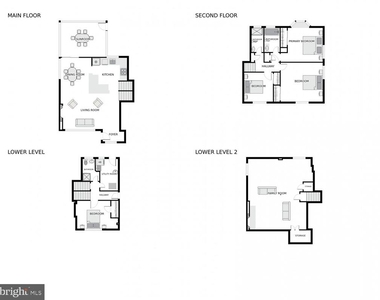
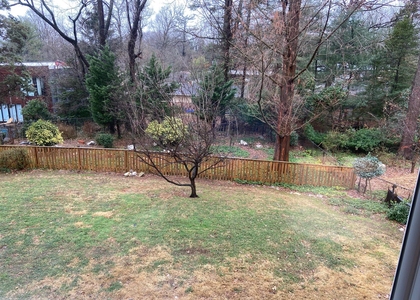
This elegant, recently renovated single-family residence offers a refined living environment ideally suited to embassy staff, diplomatic families, and international professionals seeking comfort, privacy, and proximity to Washington, DC. Situated in one of Bethesda's most prestigious residential neighborhoods, the property combines generous interior space with modern upgrades, exceptional security, and access to top-tier schools. The home features a spacious multi-level layout encompassing four bedrooms and three fully renovated bathrooms finished with high-quality fixtures. The main living space boasts a modern open-concept kitchen featuring upgraded cabinetry, refined countertops, and recessed lighting. A generously sized primary suite showcases a charming bay window, while hardwood flooring spans the entire home. A cozy fireplace and a fully finished basement offer extra versatility for family living or recreation. Outside, a screened-in porch overlooks a private, fenced rear yard ideal for quiet relaxation or outdoor entertaining. The residence is further enhanced by energy-efficient windows, a one-car garage, and ample driveway parking. Nestled in a serene, well-established neighborhood, the property affords seamless access to River Road and the I-495 Beltway for efficient commutes into downtown Washington, DC. Direct public transportation options connect residents quickly to the Bethesda and Friendship Heights Metro stations and premier shopping districts. Zoned for the highly acclaimed Montgomery County Public Schools system, this residence presents an unbeatable combination of location, top-ranked education, privacy, and diplomatic convenience.
AMENITIES
Fireplace
Private Outdoor Space
Dishwasher
Parking Space
ADDITIONAL INFORMATION
Interior
Bathroom Information
Full Bathrooms: 3
Interior Information
Interior Features: Breakfast Bar, Kitchen Island, Recessed Lighting, Combination Dining/Living, Combination Kitchen/Dining, Combination Kitchen/Living, Flat, Floor Plan - Open, Kitchen - Gourmet, Primary Bath(s), Upgraded Countertops, Wood Floors
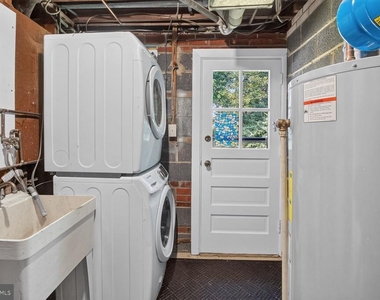
Appliances: Dishwasher, Disposal, Dryer, Gas Oven, Range Hood, Refrigerator, Stainless Steel Appliance(s), Washer
Flooring Type: Hardwood
Fireplace Information
Has Fireplace
Fireplace Features: Stone, Mantel(s)
Fireplaces: 2
Basement Information
Basement: Daylight, Partial, Finished, Heated, Windows
Exterior
Property Information
Square Footage: 3,342
Square Footage Source: $0
Property Condition: Excellent
Architectural Style: Split Level
Year Built Source: Assessor
Year Built: 1955
Building Information
Builder Name: WHITMAN
Builder Model: WHITMAN
Levels: 3
Other Structures: Above Grade, Below Grade
Window Features: Double Pane Windows, Screens, ENERGY STAR Qualified, Energy Efficient, Insulated, Low-E
Construction Materials: Brick
Patio and Porch Features: Enclosed, Porch, Screened
Lot Information
Lot Features: Cleared, Level, Backs to Trees, Landscaping, Rear Yard
Lot Size Area: 7736
Lot Size Units: Square Feet
Lot Size Acres: 0.18
Square Footage: 7,736
Land Information
Water Source: Public
Utilities
Utilities Information
Cooling Type: Other
Heating Type: Forced Air
Sewer : Public Sewer
Parking
Parking Information
Has Garage
Parking Features: Attached, Garage, Driveway, On Street
The median is solely based on the area and the number of bedrooms.
Listing-specific characteristics such as the number of bathrooms and the amenities will also impact the price.
LISTING QUALITY
▲
Features and amenities are properly noted
▲
RentHop has data for this building
▼
The manager has not yet mailed us a photo copy of his or her government identification and proof or property ownership.
▼
Manager has not logged in recently
▼
Manager does not yet have user reviews
RENTHOP DESCRIPTION
The apartment is a unit offered at a monthly price of $4,850. The person posting the listing did not specify that any pets were allowed. It may be the case that pets are ok and the manager simply has not yet filled out all the details. The kitchen conveniently includes a dishwasher.
We have 28 photos of this particular unit, building, and surrounding areas.
Last Updated: 12 hours ago
Data Source: Bright MLS
MLS# MDMC2254972
List Agent Name: Itamar Simhony
List Office Name: The Agency DC
IDX information is provided exclusively for personal, non-commercial use, and may not be used for any purpose other than to identify prospective properties consumers may be interested in purchasing. Information is deemed reliable but not guaranteed. The listing broker’s offer of compensation is made only to participants of the MLS where the listing is filed.
Courtesy of RH Advisors, Inc. and RHP Realty NJ, Inc.
By selecting Check Availability, you agree that RentHop and real estate professionals may call or text you about your inquiry. Message/data rates may apply. Terms & Privacy. California Privacy Notice
We found some very similar listings nearby
Select those you'd like to message
Your messages have been sent!
Check Availability
By selecting Check Availability, you agree that RentHop and real estate professionals may call or text you about your inquiry. Message/data rates may apply. Terms & Privacy. California Privacy Notice






























 Your Privacy Choices
