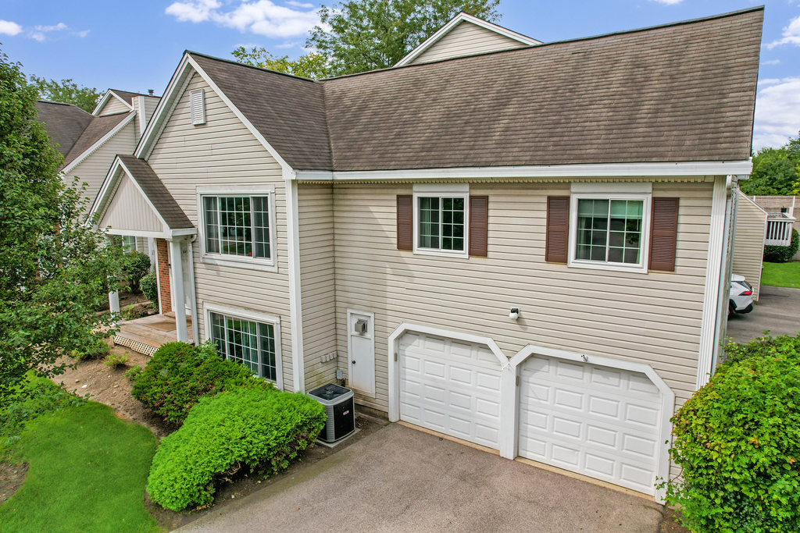
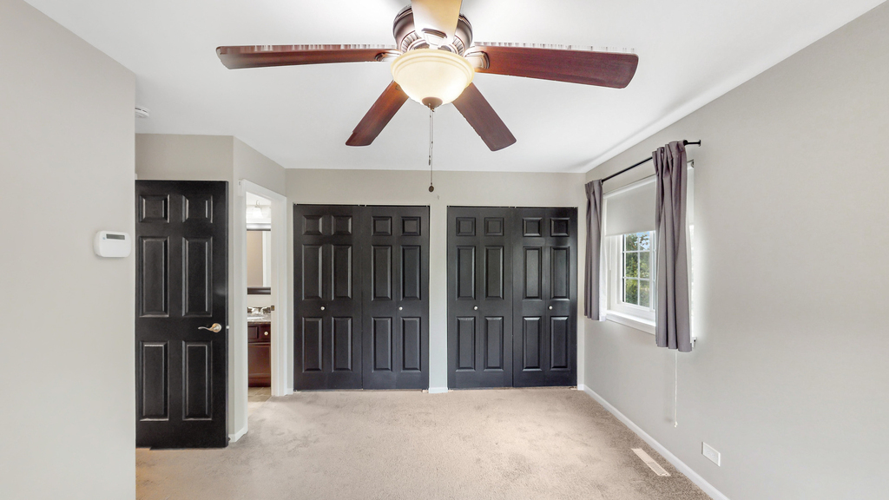
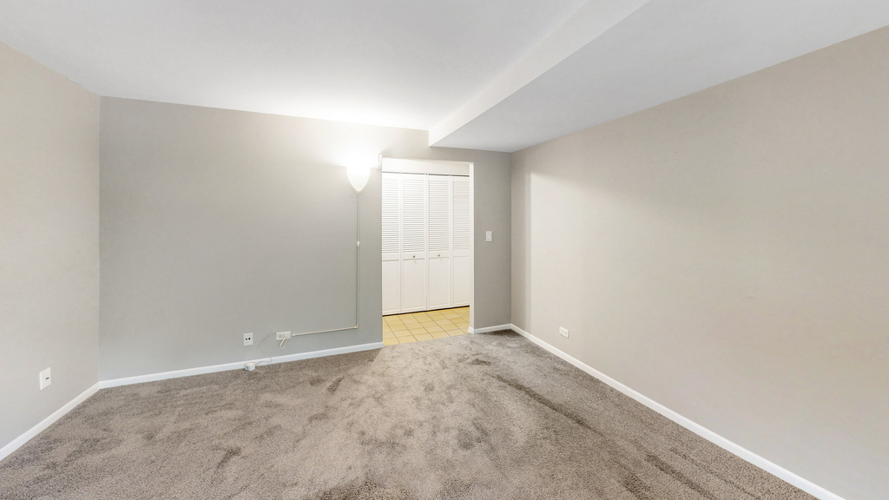
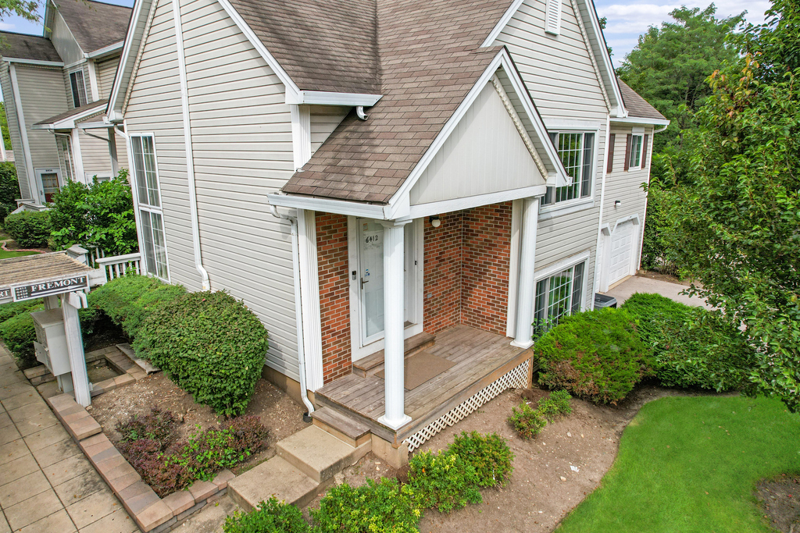
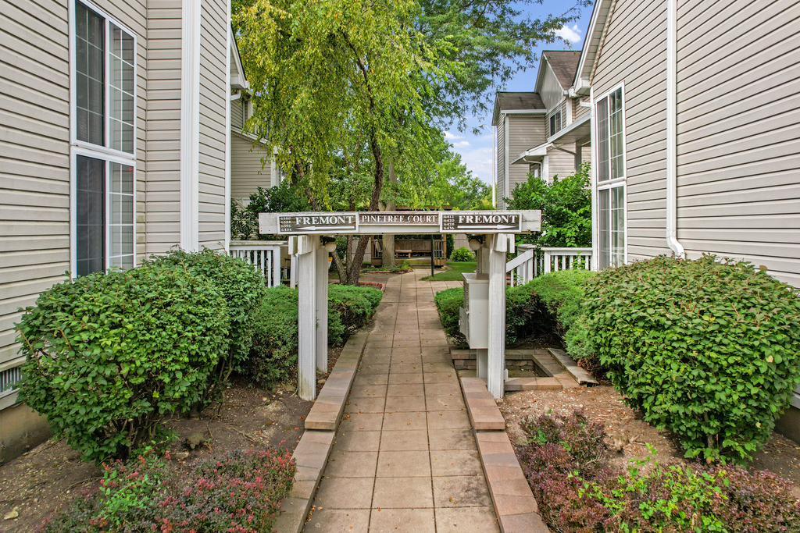
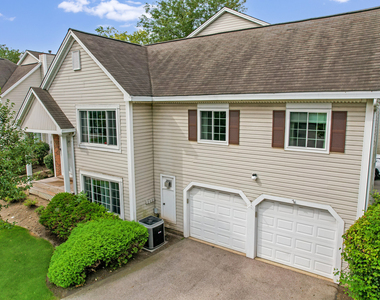
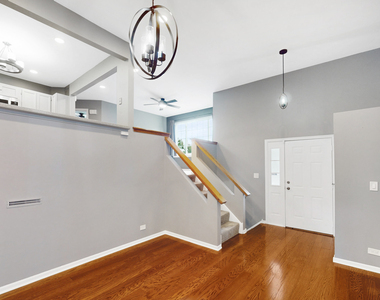
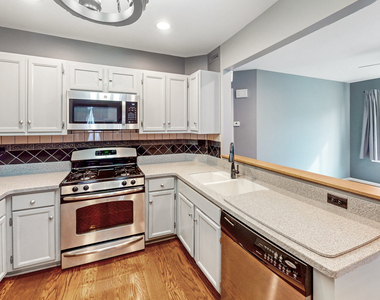
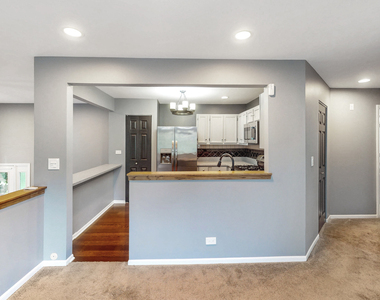
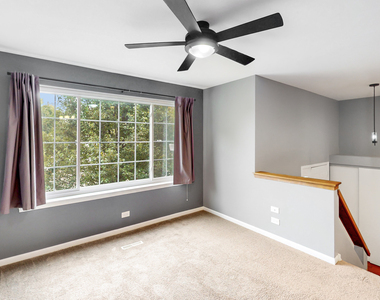
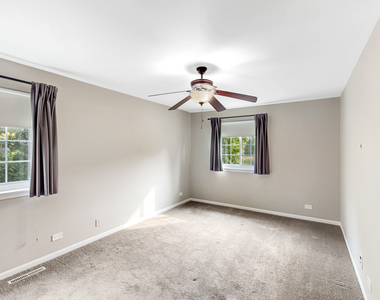
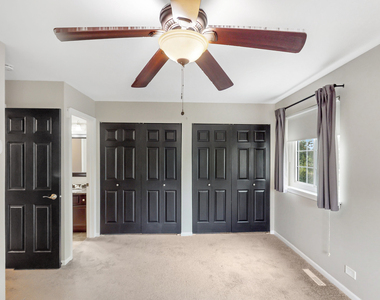
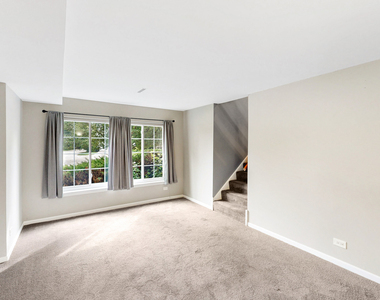
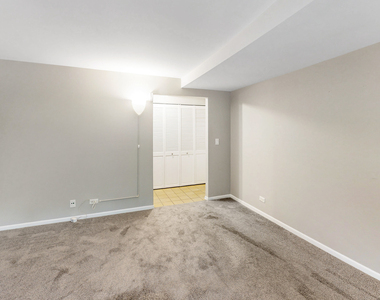
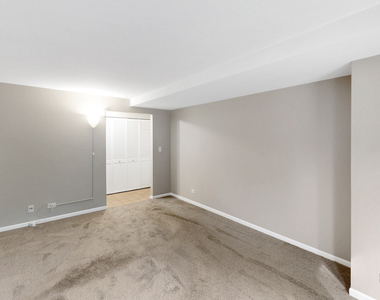
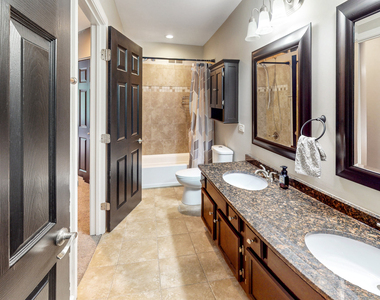
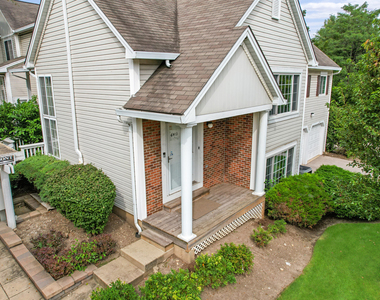
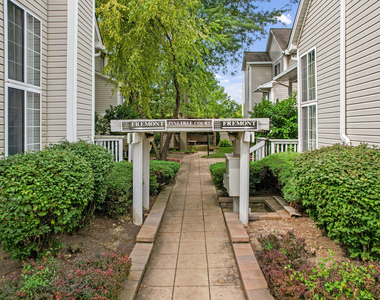
Welcome to this beautifully upgraded end unit townhome, perfectly situated in a quiet cul-de-sac. This stunning home features a bright 2-story living room adorned with hardwood floors and an abundance of natural light. The updated kitchen boasts Corian countertops, freshly painted cabinets, a stylish backsplash, under and over cabinet lighting, and stainless-steel appliances-ideal for any home chef! Both bathrooms showcase luxurious granite counters and ceramic tile, elevating your daily routines. The spacious lower-level family room is perfect for gatherings or relaxation. Enjoy your morning coffee on the charming front porch or unwind on the private deck just off the back door. The property also includes a 2-car garage with extra storage, ensuring plenty of space for all your belongings.Located conveniently close to the Metra train station, expressways, walking trails, shopping and restaurants this home offers easy access to all your needs. With plenty of street parking available for guests, it's perfect for entertaining! This rental is available for a minimum one-year lease, and the owner is seeking a long-term tenant. Please note that smoking and pets are not allowed. Don't miss your chance to call this immaculate property home-nothing to do but move in and enjoy! To qualify for this rental property, applicants must have a credit score of 700 or higher, be non-smokers, and show an income that at least twice the amount of the rent.
The manager has not yet mailed us a photo copy of his or her government identification and proof or property ownership.
▼
Manager has not logged in recently
▼
Manager does not yet have user reviews
RENTHOP DESCRIPTION
The apartment is a unit offered at a monthly price of $2,495. The person posting the listing did not specify that any pets were allowed. It may be the case that pets are ok and the manager simply has not yet filled out all the details. The kitchen conveniently includes a dishwasher.
We have 21 photos of this particular unit, building, and surrounding areas.
MLS# MRD12720932
List Agent Name: Melissa Yackley
List Office Name: United Real Estate-Chicago
IDX information is provided exclusively for personal, non-commercial use, and may not be used for any purpose other than to identify prospective properties consumers may be interested in purchasing. Information is deemed reliable but not guaranteed. The listing broker’s offer of compensation is made only to participants of the MLS where the listing is filed.
Courtesy of RH Advisors, Inc. and RHP Realty NJ, Inc.
By selecting Check Availability, you agree that RentHop and real estate professionals may call or text you about your inquiry. Message/data rates may apply. Terms & Privacy. California Privacy Notice
We found some very similar listings nearby
Select those you'd like to message
Your messages have been sent!
Check Availability
By selecting Check Availability, you agree that RentHop and real estate professionals may call or text you about your inquiry. Message/data rates may apply. Terms & Privacy. California Privacy Notice


















 Your Privacy Choices
