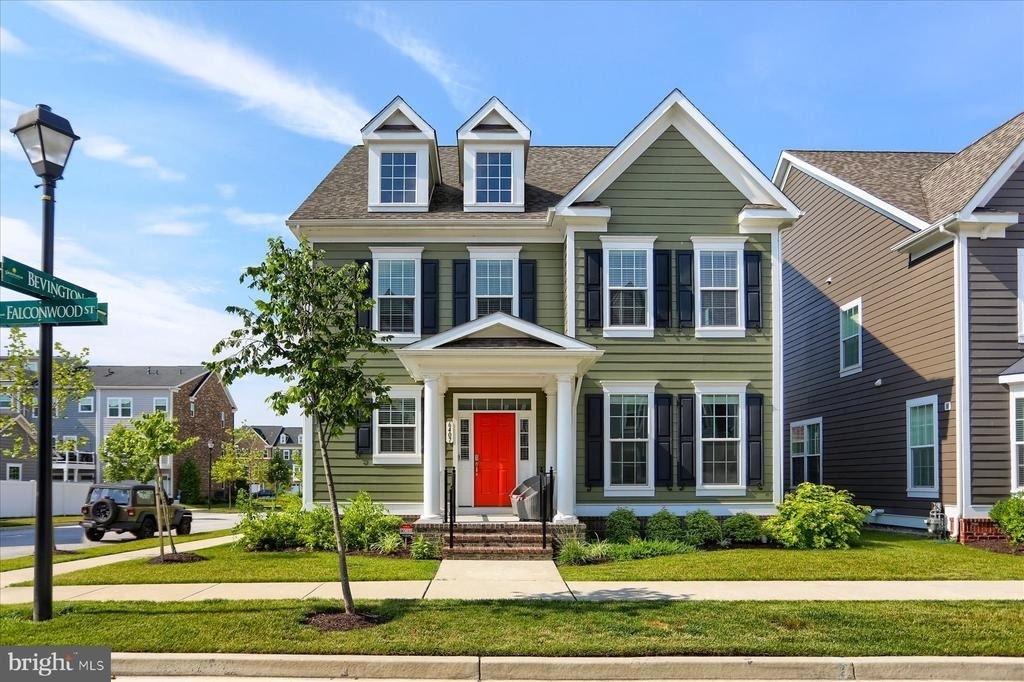
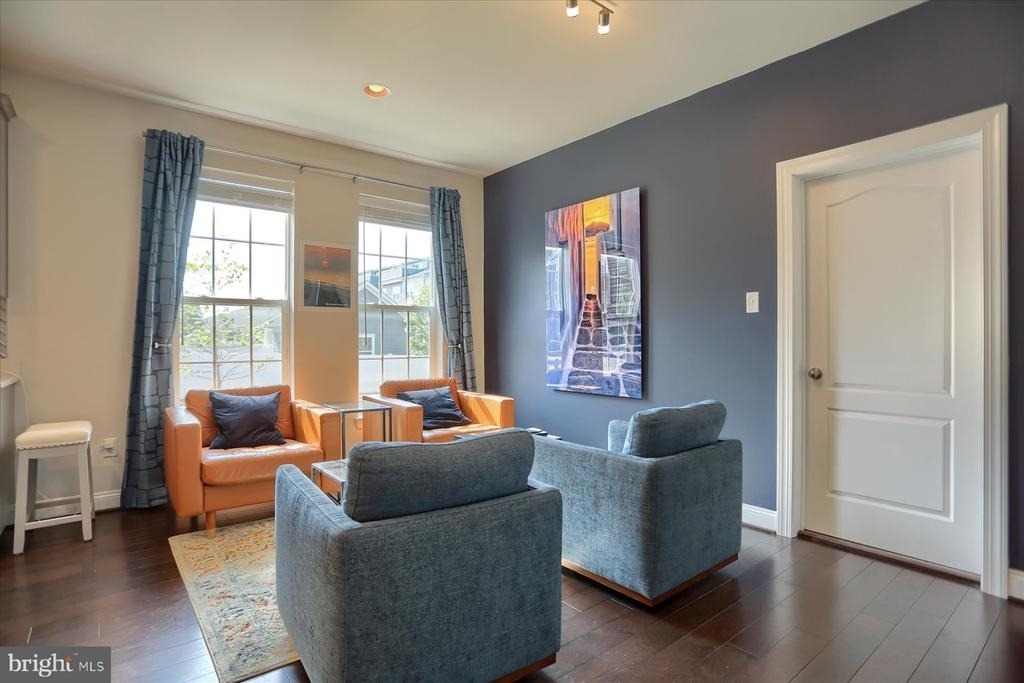
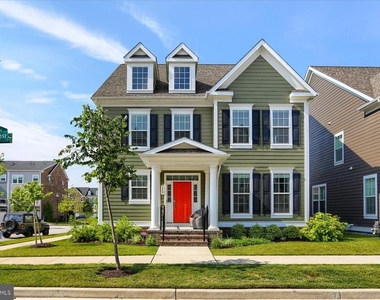
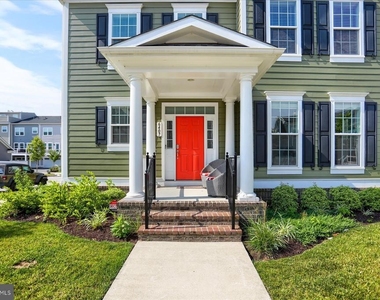
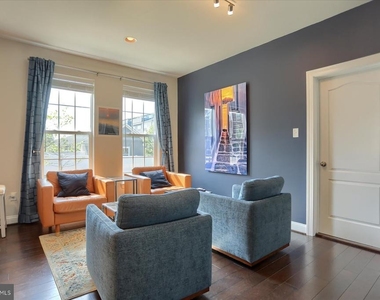
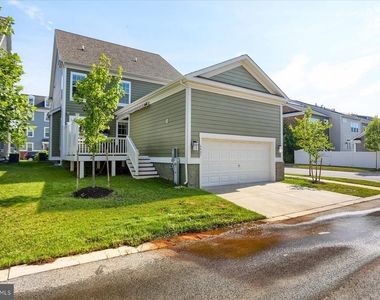
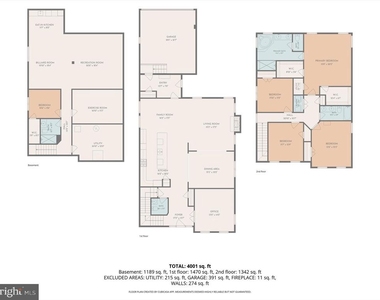
Some homes give you more space. This one gives you more ways to enjoy it. Set within Greenleigh at Crossroads, this beautifully finished five-bedroom home offers more than 4,000 square feet across three levels, with the kind of thoughtful details that make everyday living feel just a little more elevated.
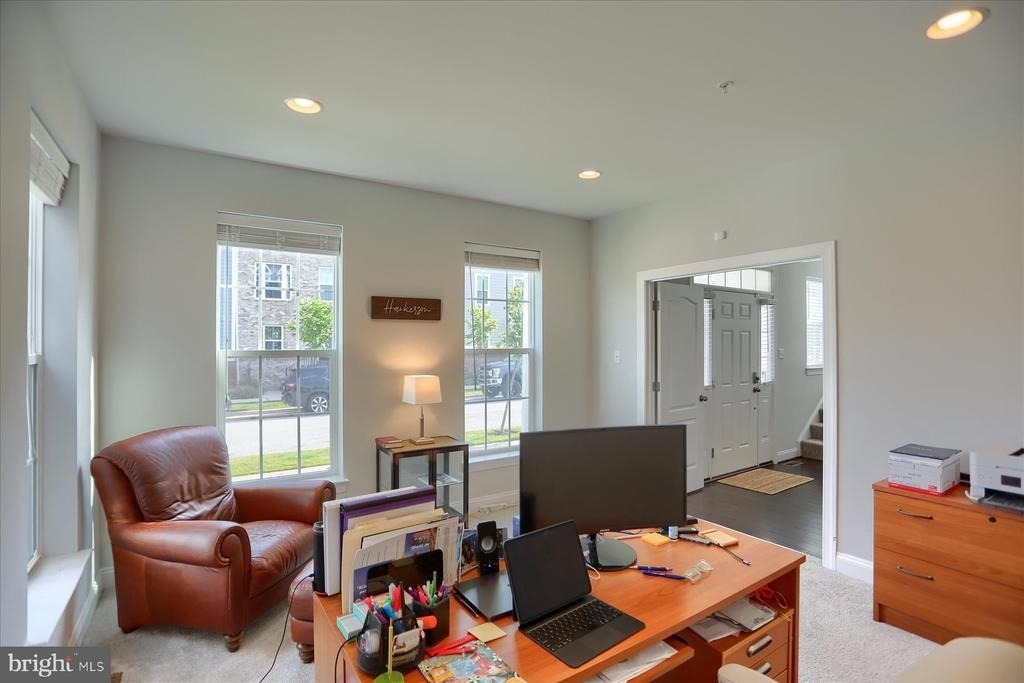
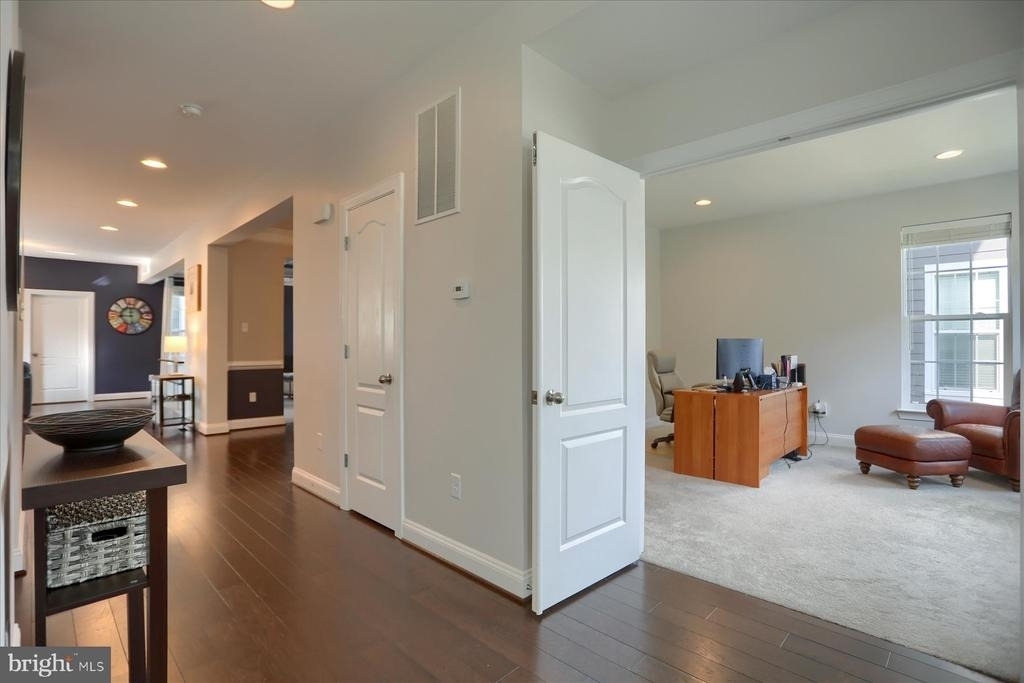
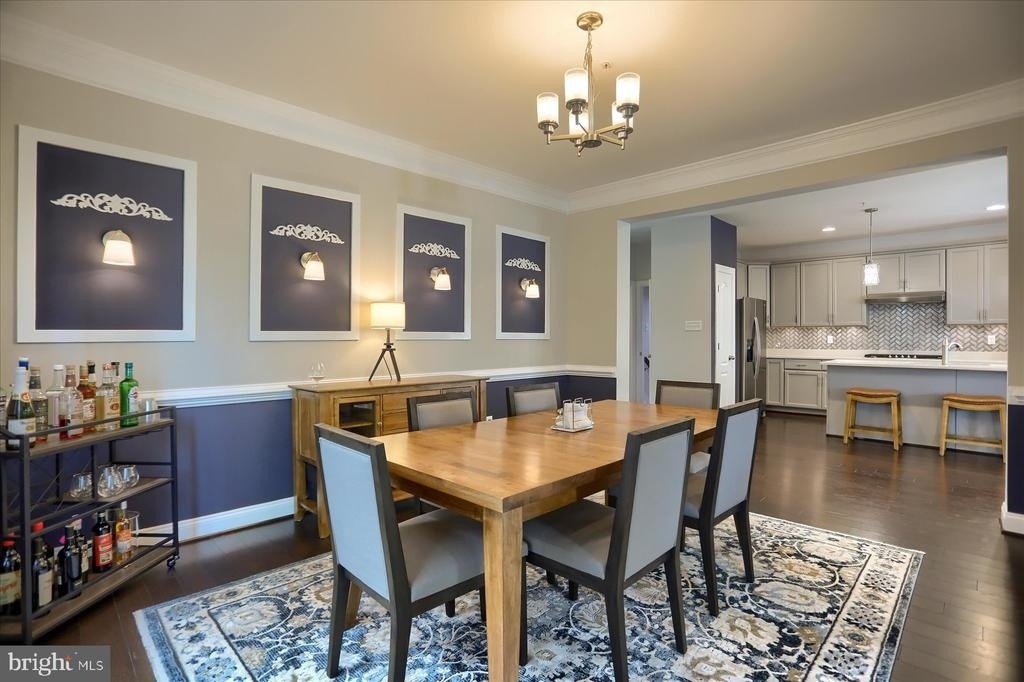
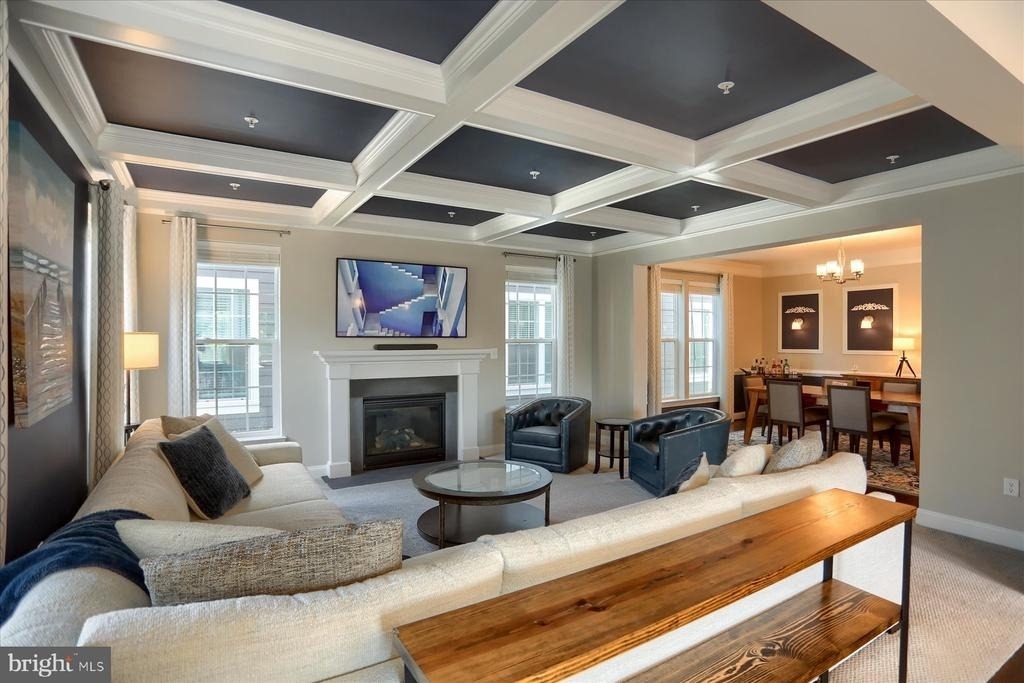
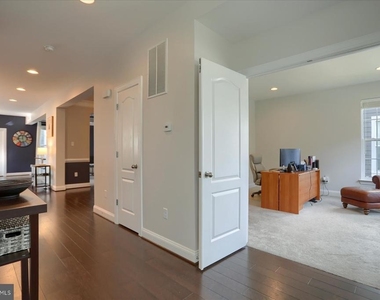
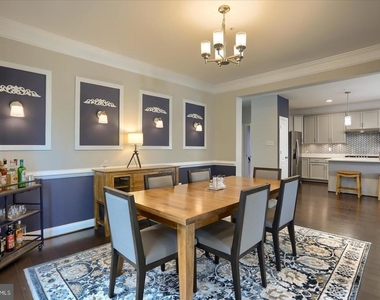
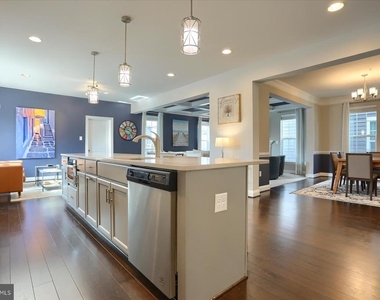
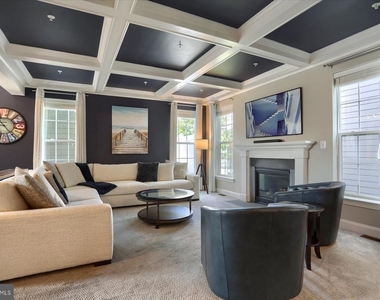
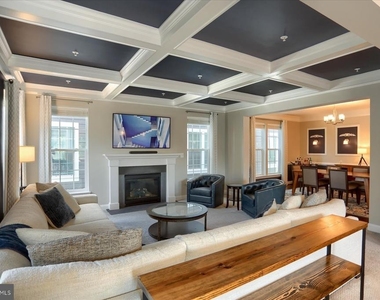
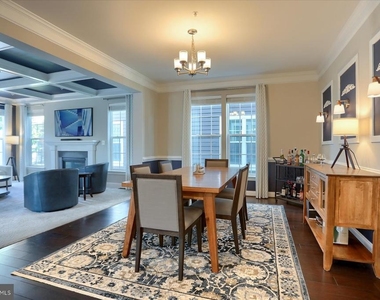
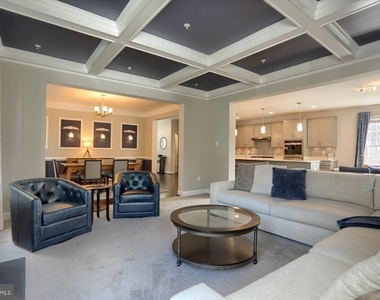
The sense of scale begins on the main level, where 10-foot ceilings and an open floor plan create an airy, easygoing feel. Coffered ceilings add architectural interest, while custom wainscoting gives the formal dining room just enough polish without making it feel overly formal.
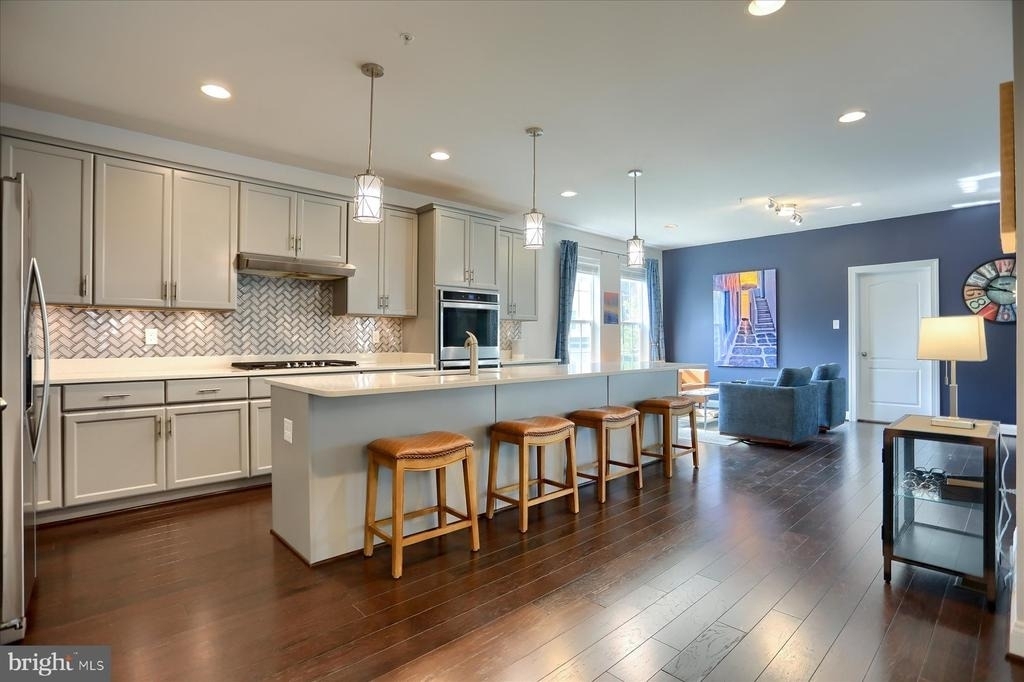
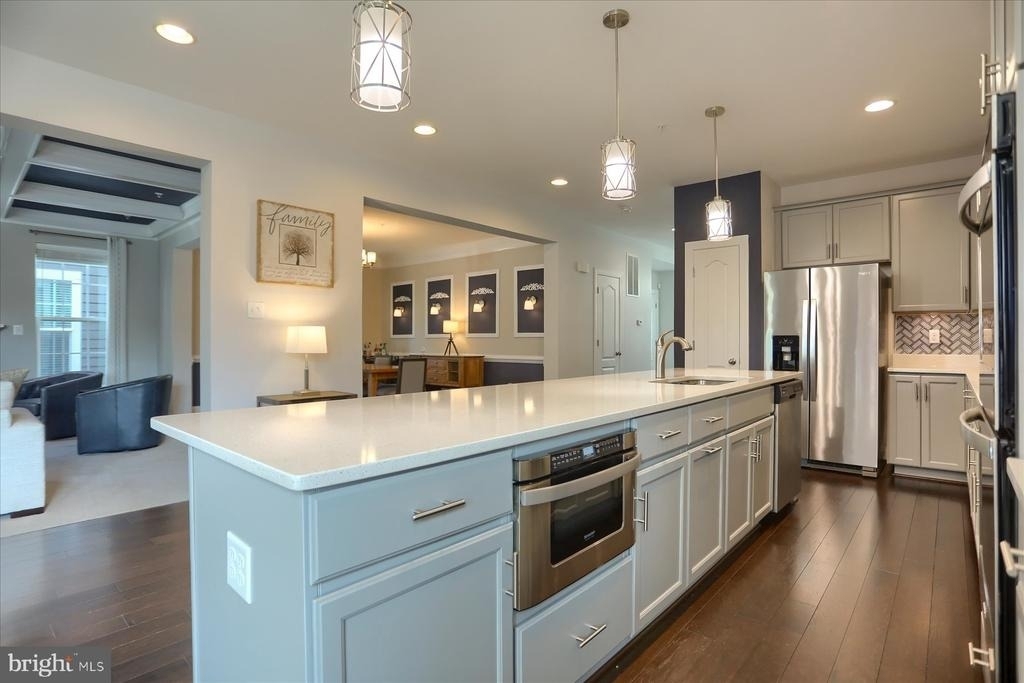
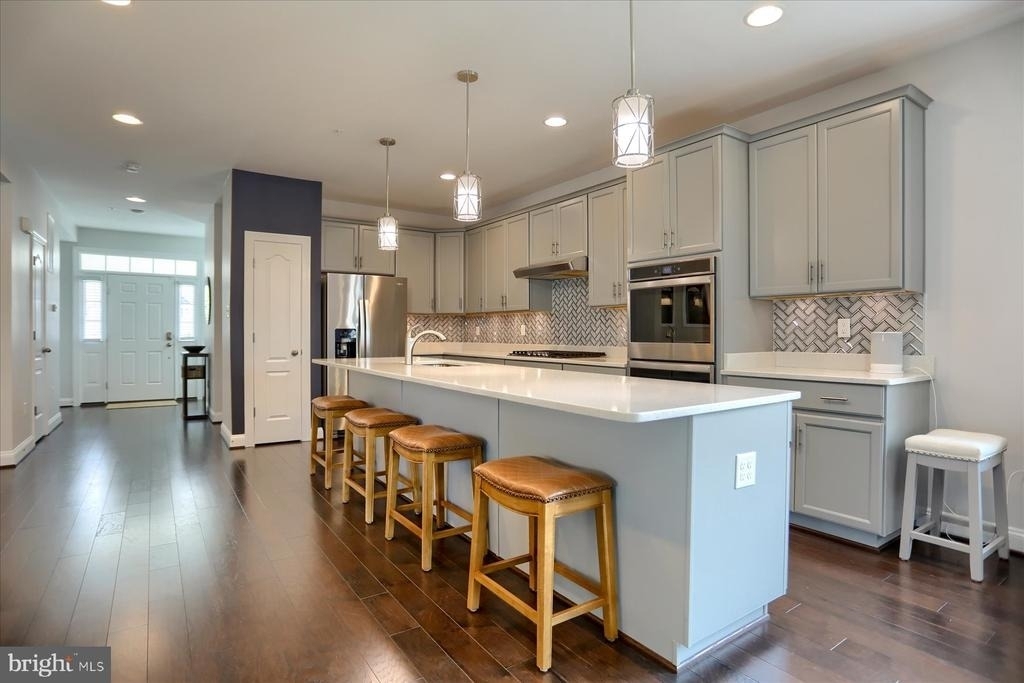
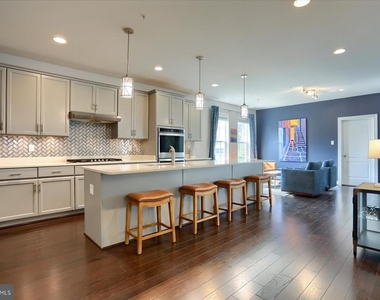
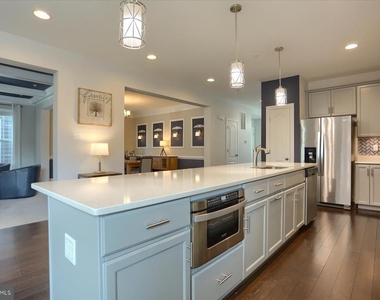
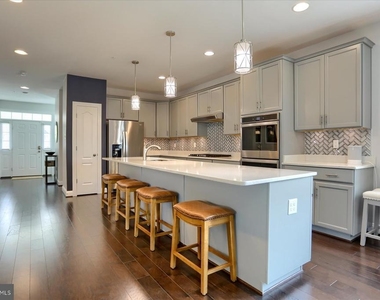
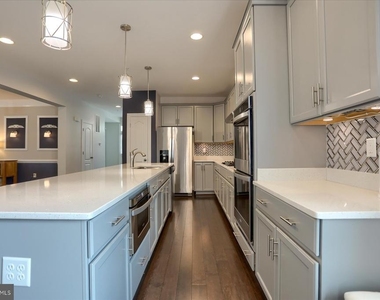
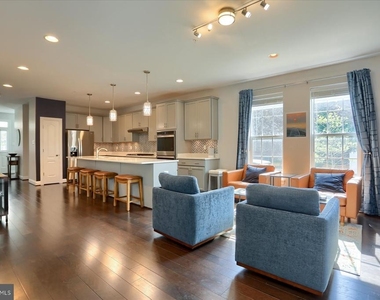
At the center of it all is a kitchen designed to be used. Double wall ovens, generous prep space, premium finishes and a spacious breakfast area make it equally suited to busy mornings, Sunday dinners and evenings when everyone somehow ends up gathered in the kitchen. The connection to the surrounding living spaces keeps conversation flowing and entertaining effortless.
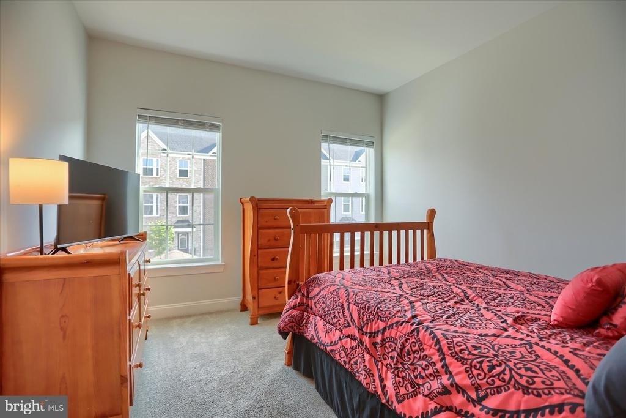
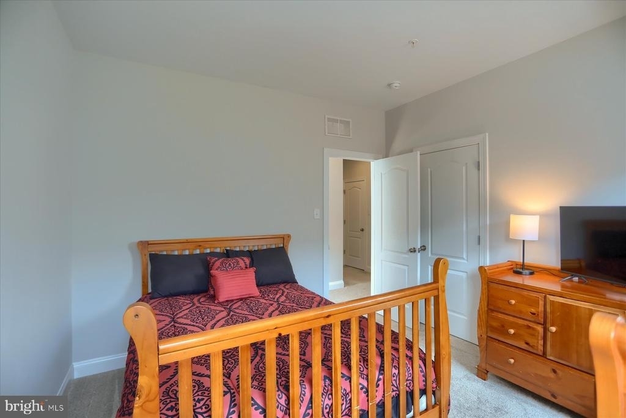
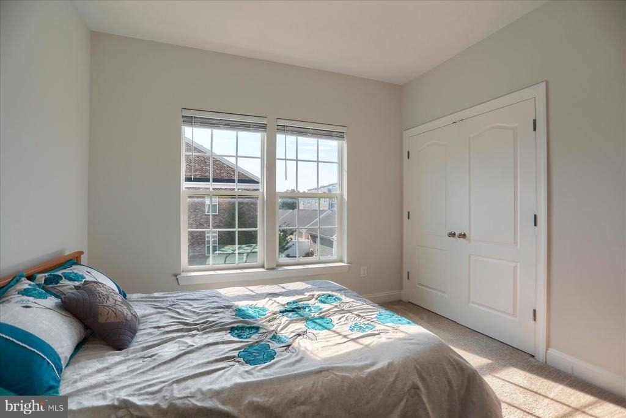
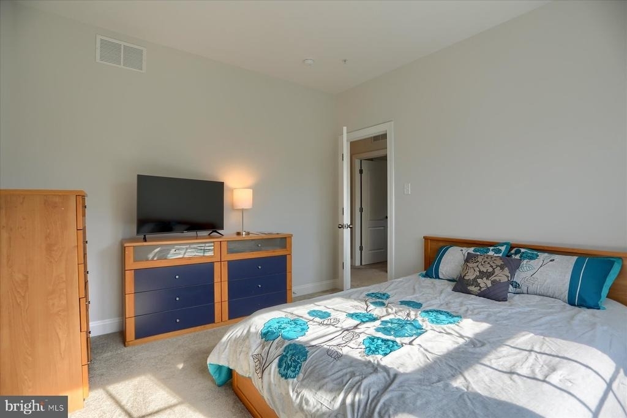
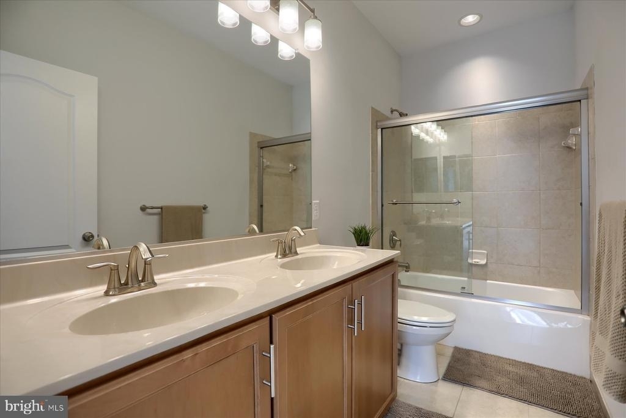
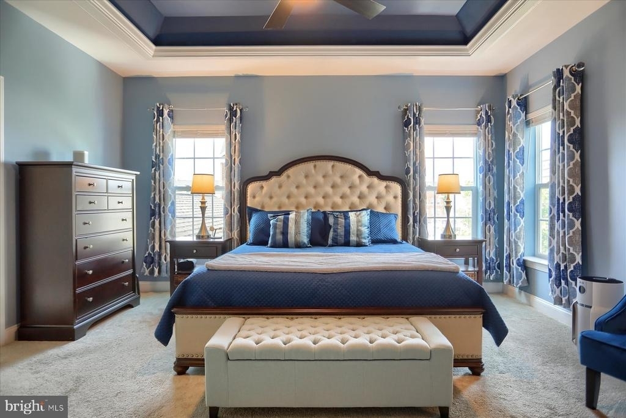
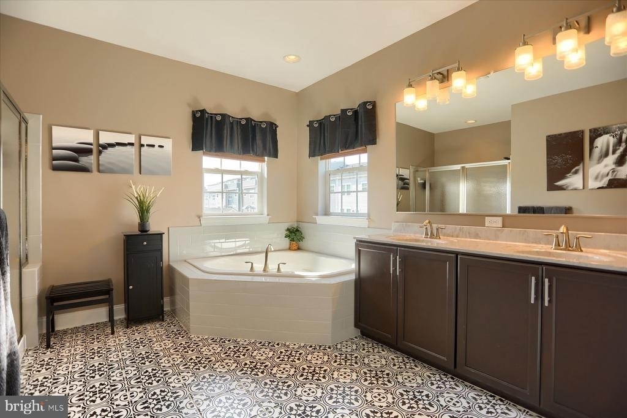
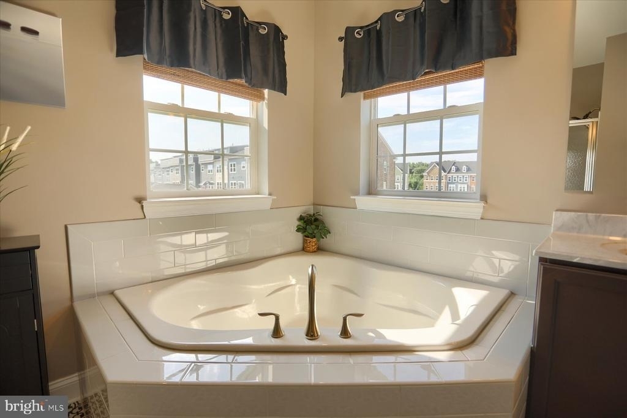
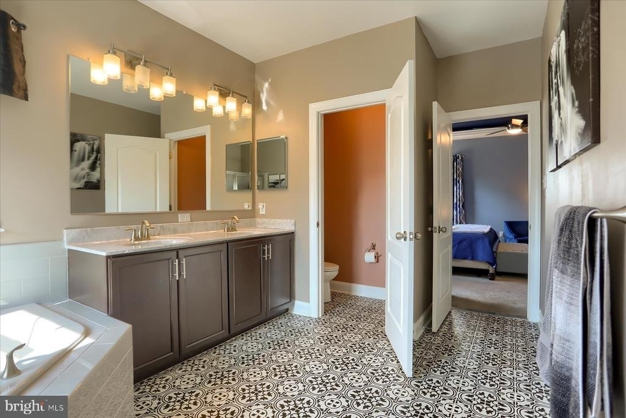
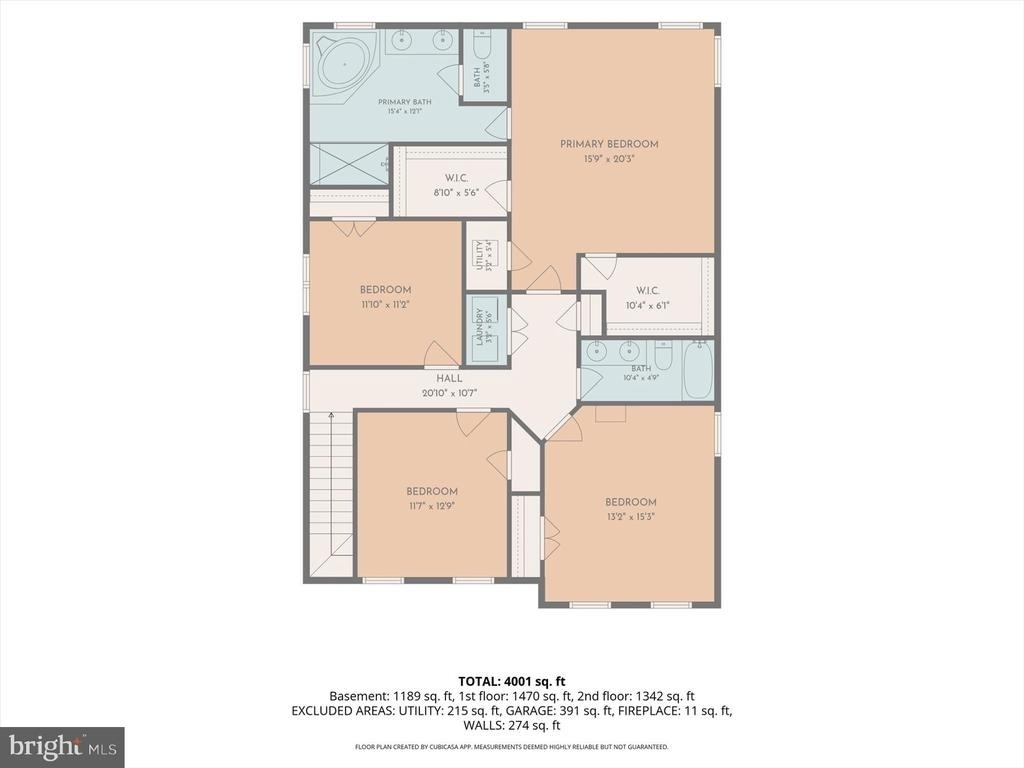
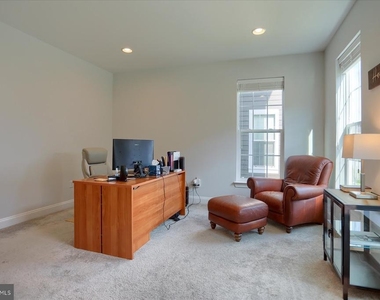
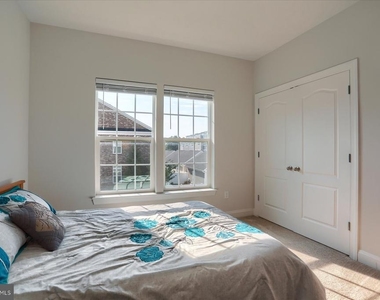
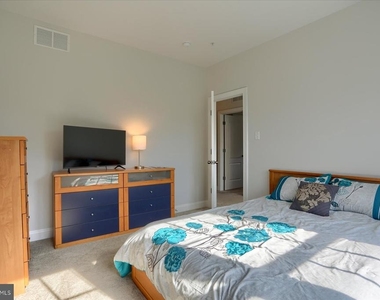
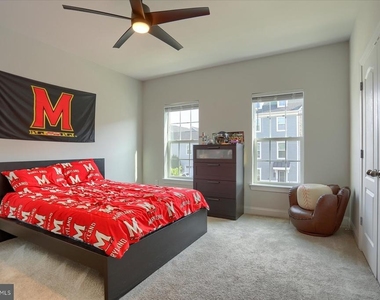
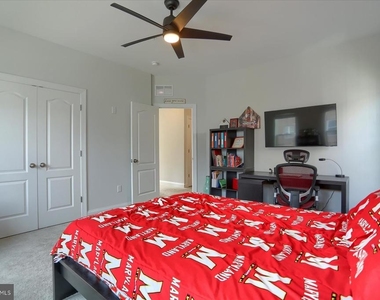
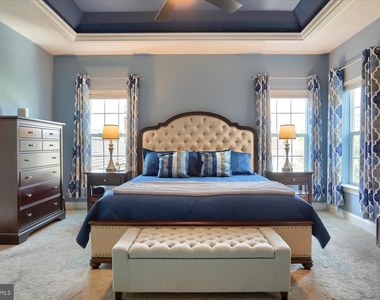
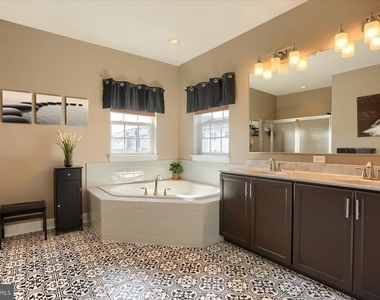
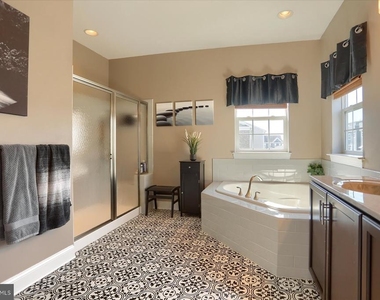
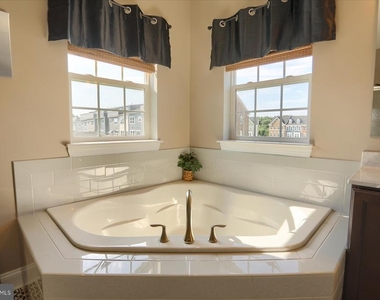
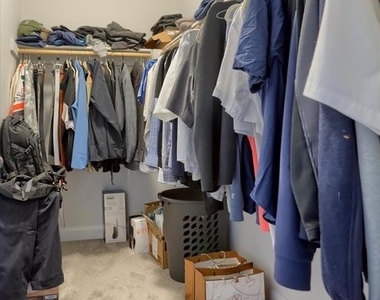
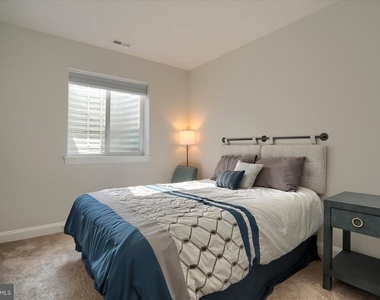
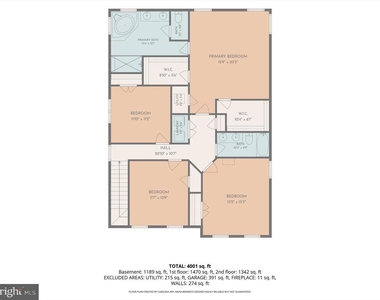
Upstairs, the primary suite feels appropriately removed from the pace of the day. A tray ceiling adds dimension, dual walk-in closets handle the practical side beautifully, and the ensuite bath brings a spa-like note with a deep soaking tub, glass-enclosed shower and private water closet. Three additional bedrooms provide plenty of room for family, guests or a dedicated office, while an upper-level laundry room puts one of life's daily chores exactly where it belongs.
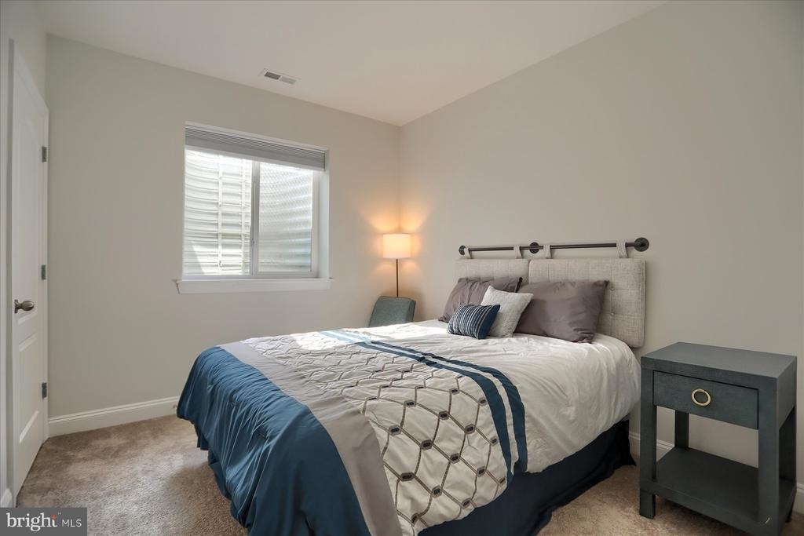
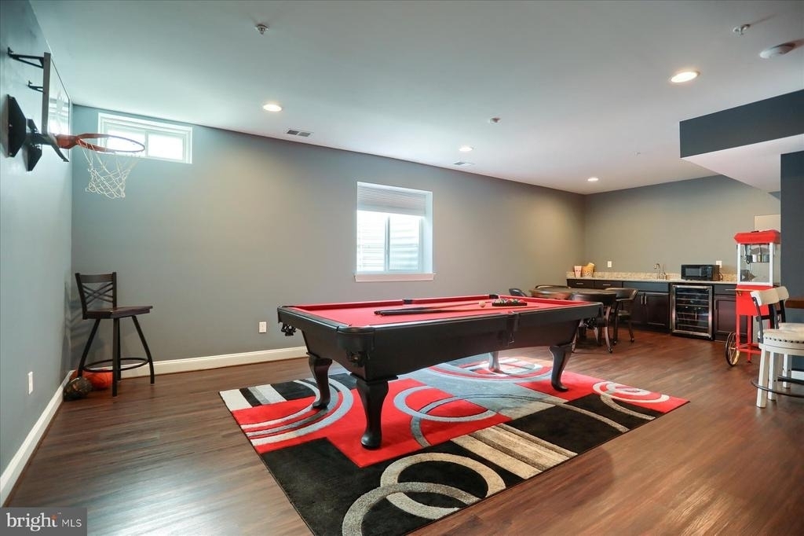
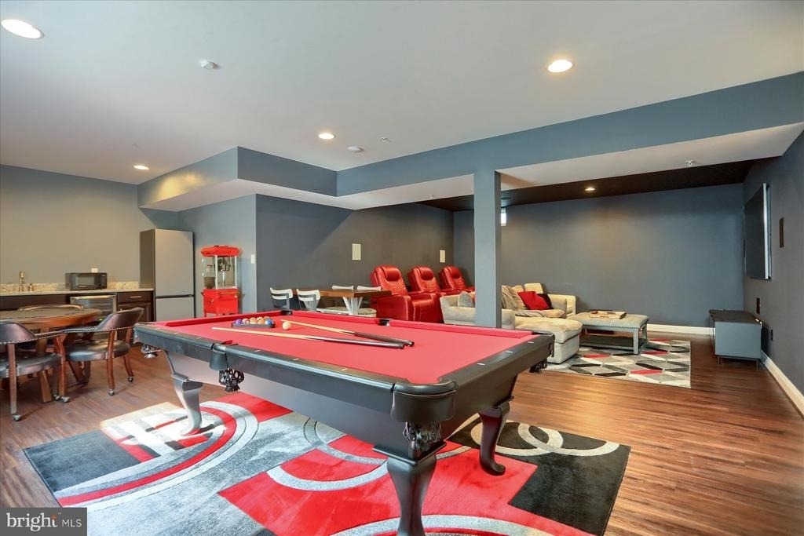
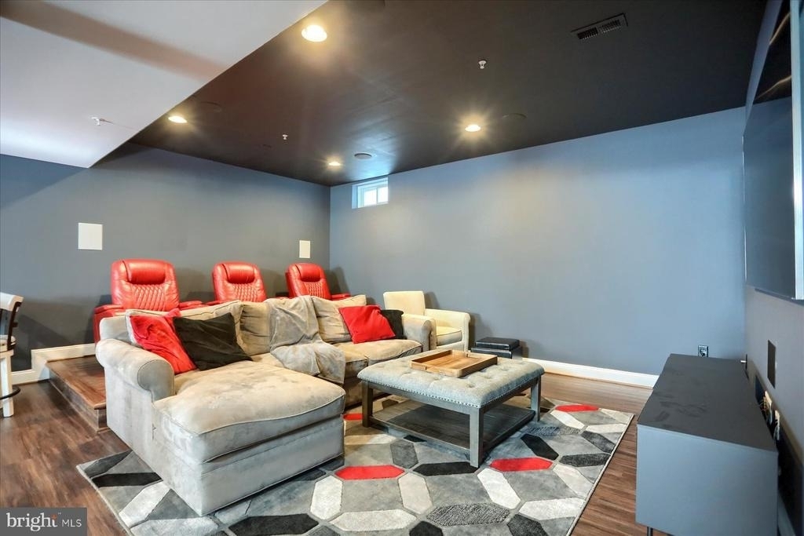
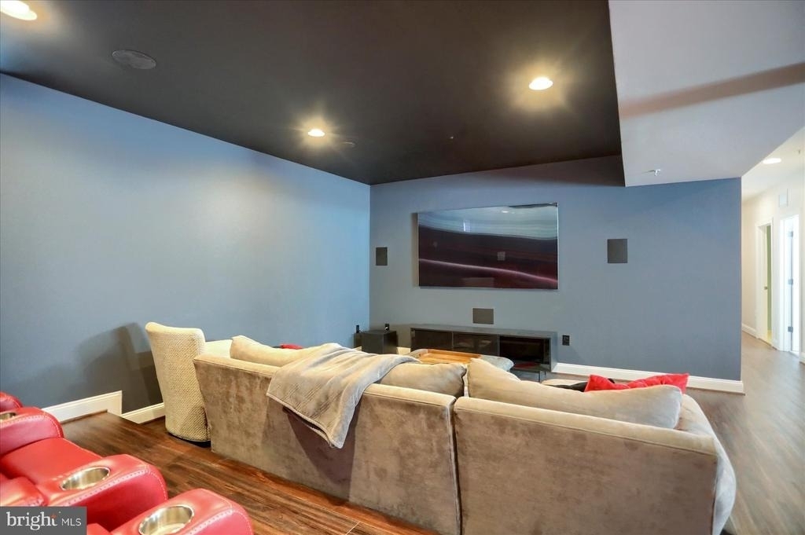
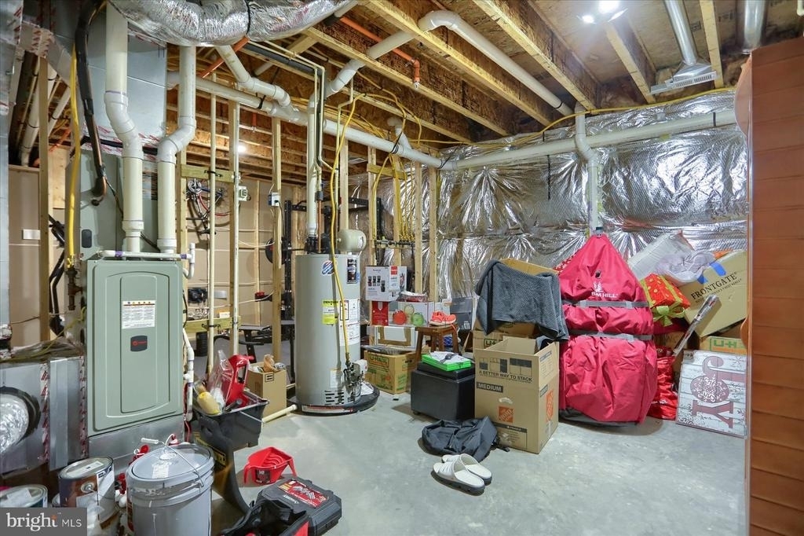
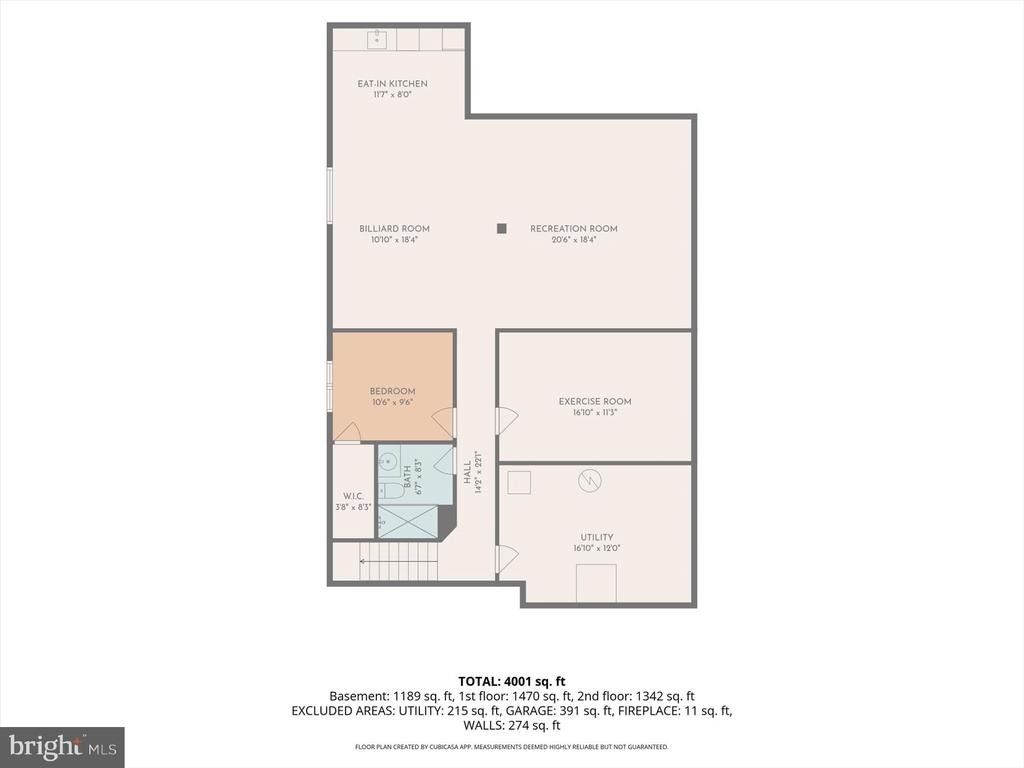
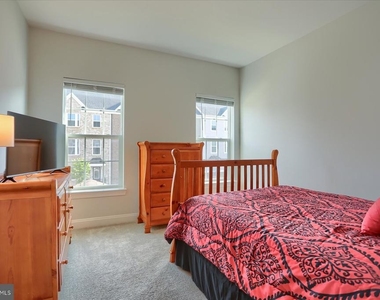
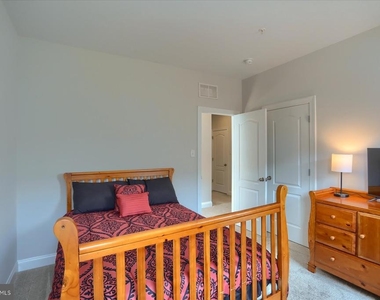
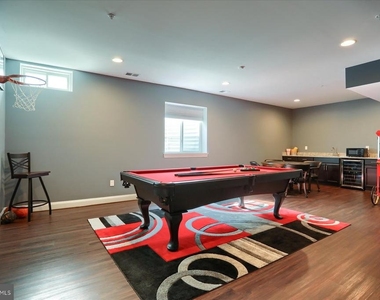
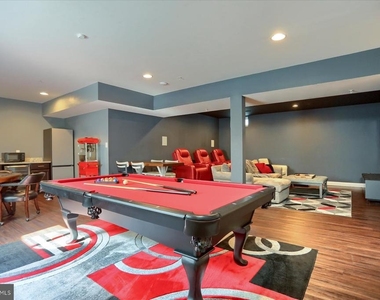
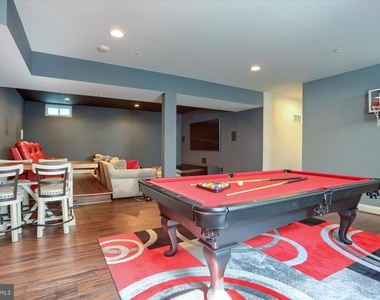
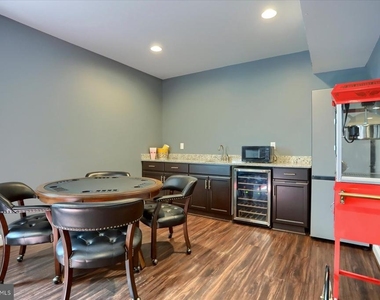
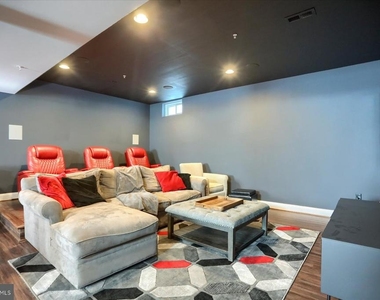
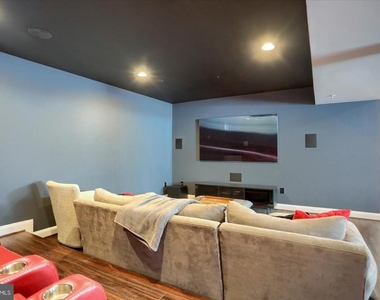
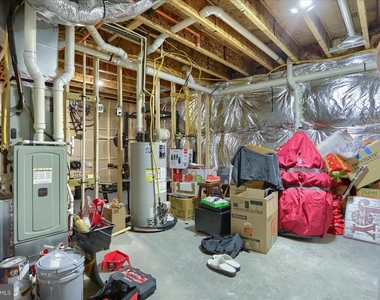
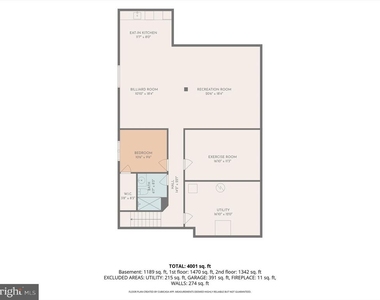
Downstairs is where this home loosens its tie. The professionally finished lower level was made for movie nights, game days and weekends at home, with a custom wet bar, wine refrigerator and cabinetry alongside a dedicated theater with raised seating and integrated surround sound. A fifth bedroom with egress adds even more flexibility, and substantial storage means the things you don't want on display have somewhere to go.
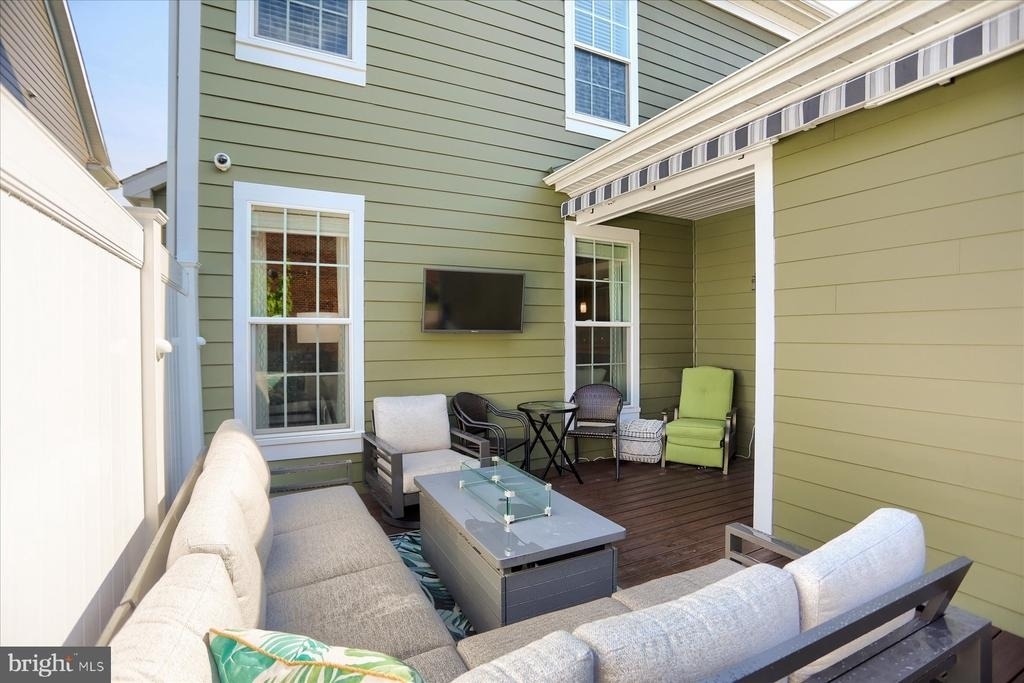
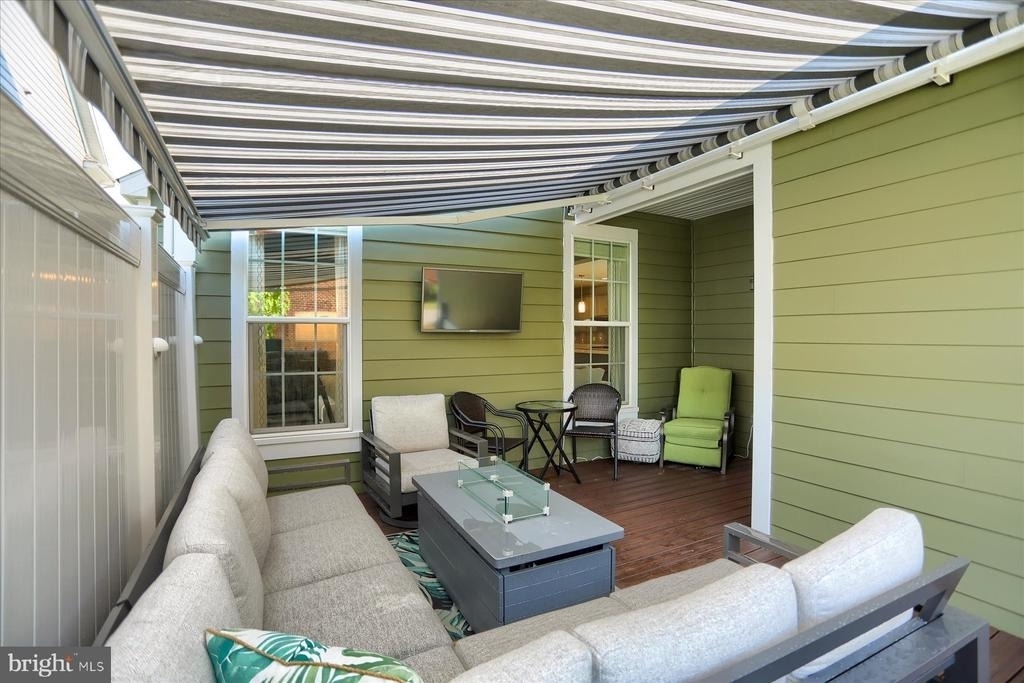
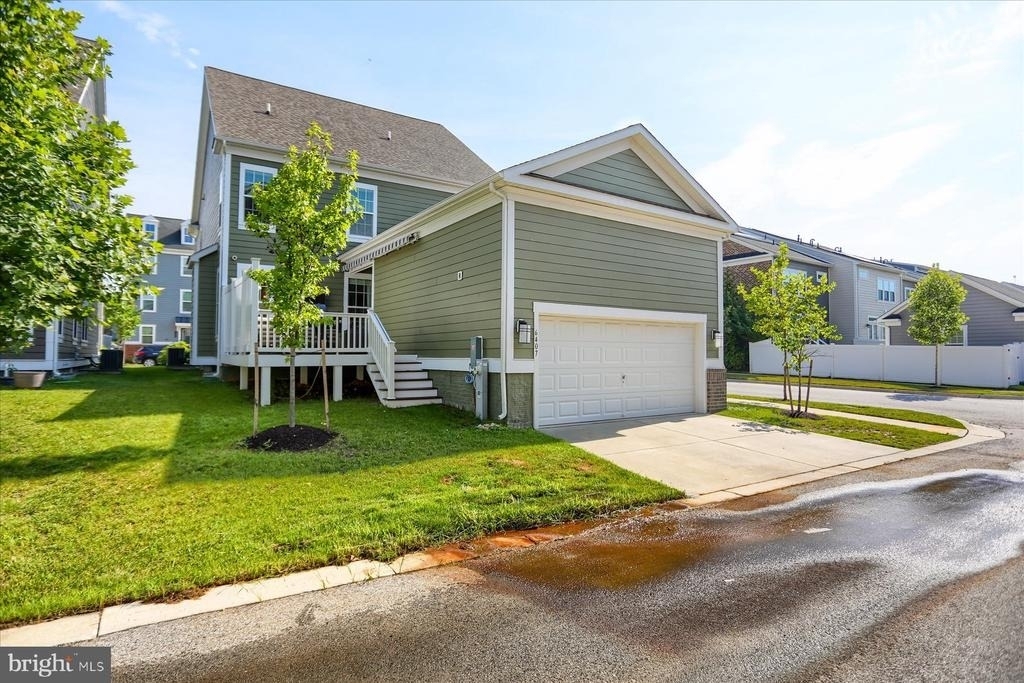
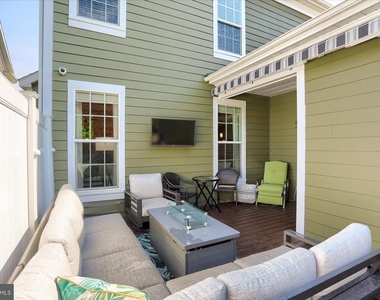
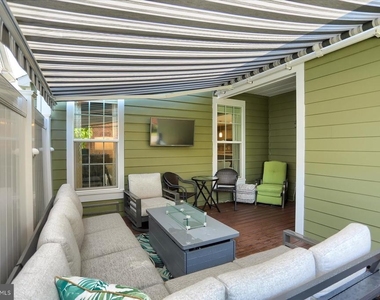
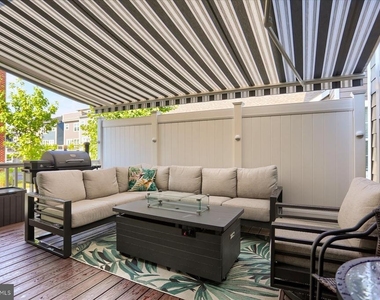
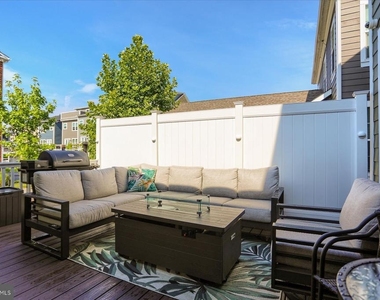
Then there's the deck-less an afterthought and more an outdoor room of its own. Maintenance-free decking, integrated solar lighting, a retractable awning and outdoor TV make it an easy extension of the house, whether the plan is dinner outside, a Ravens Sunday or simply doing absolutely nothing for a while.
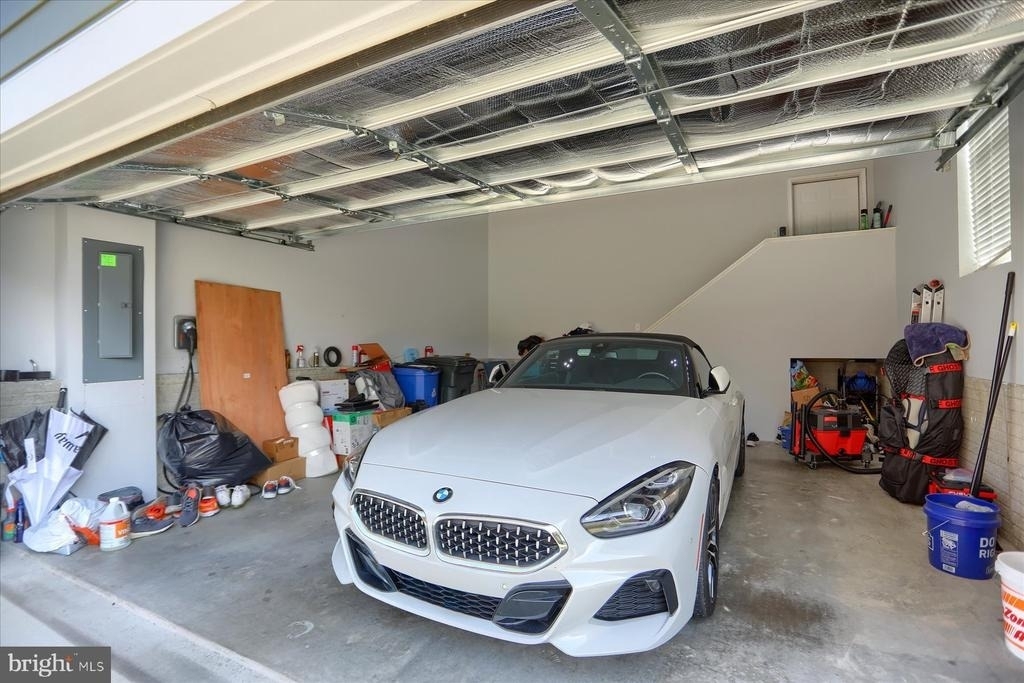
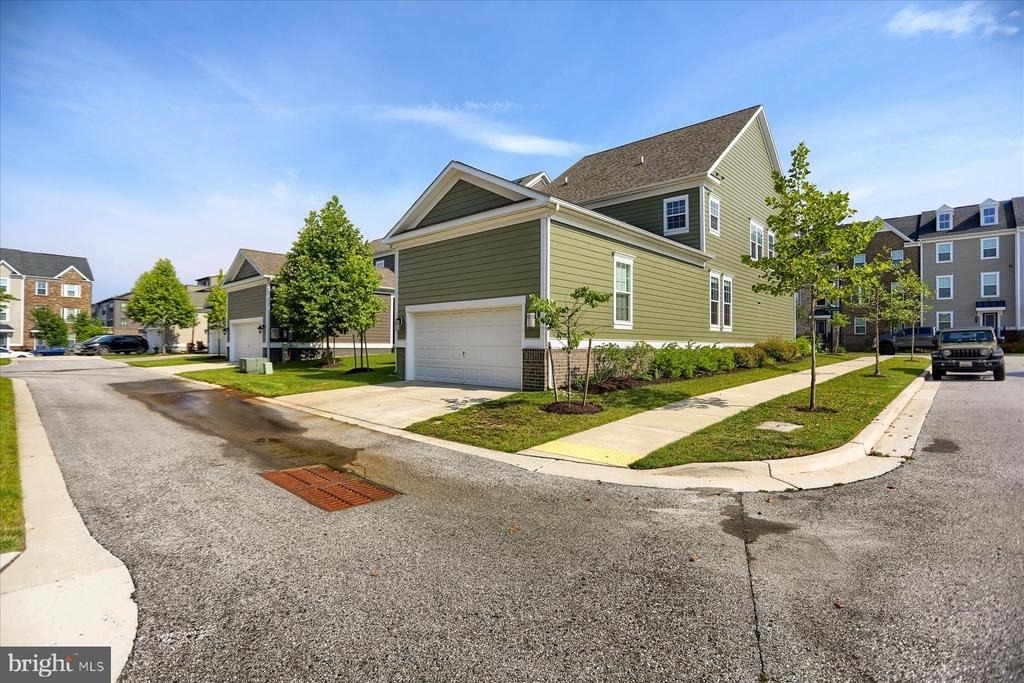
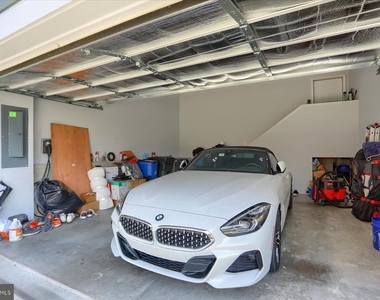
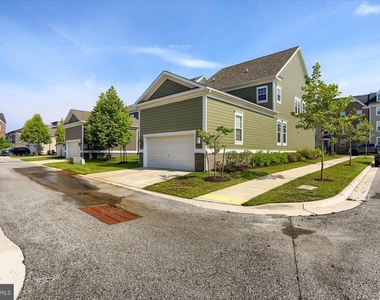
Even the garage gets the details right. It's fully insulated and equipped with a dedicated EV charging station, adding another layer of modern convenience.
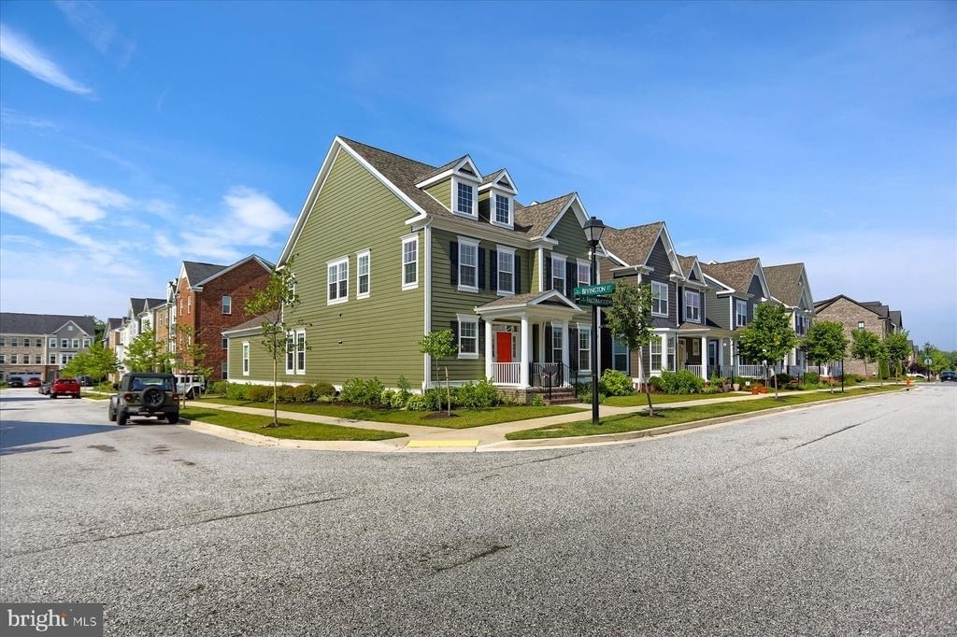
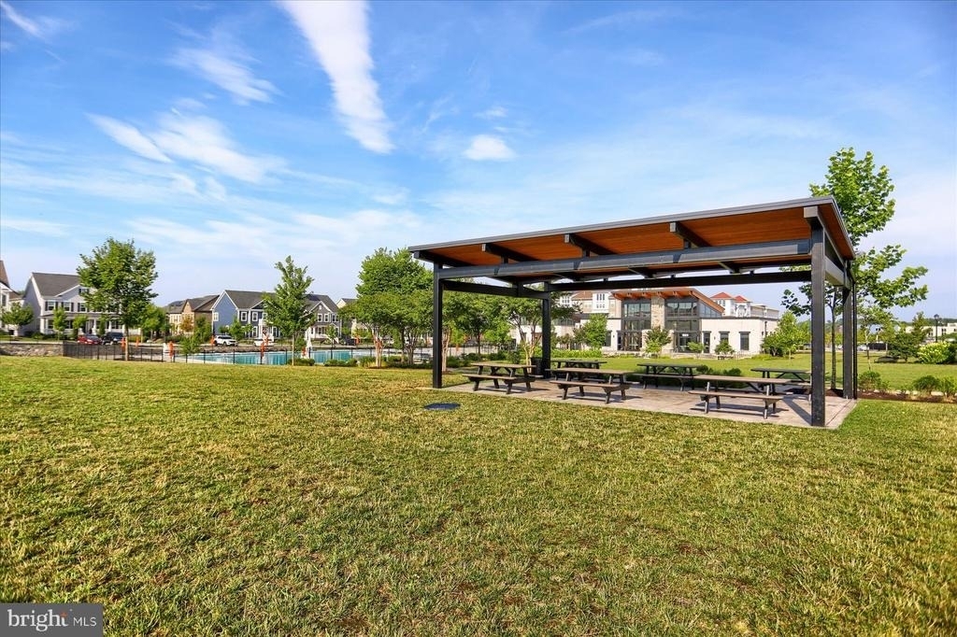
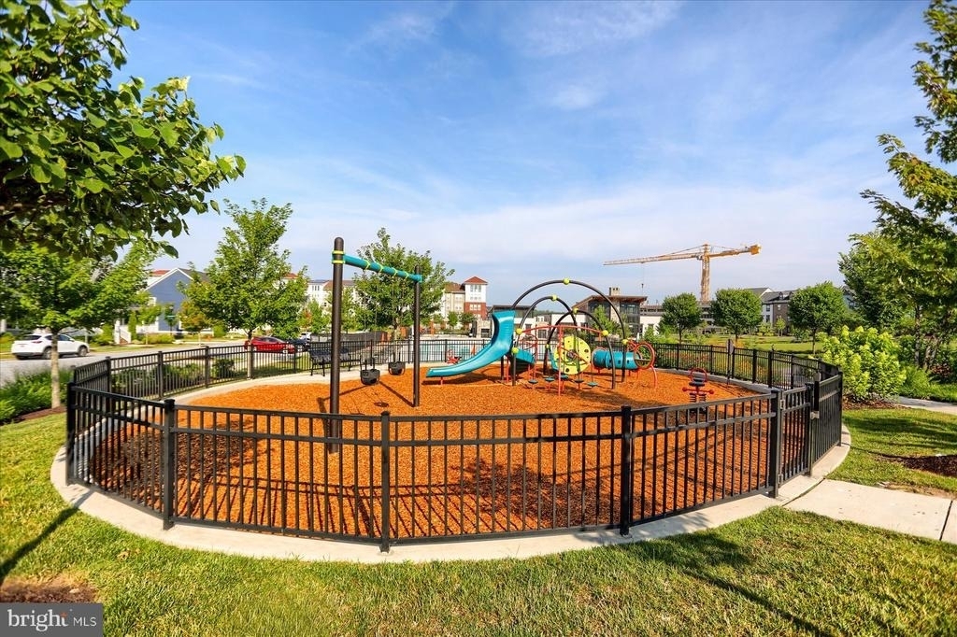
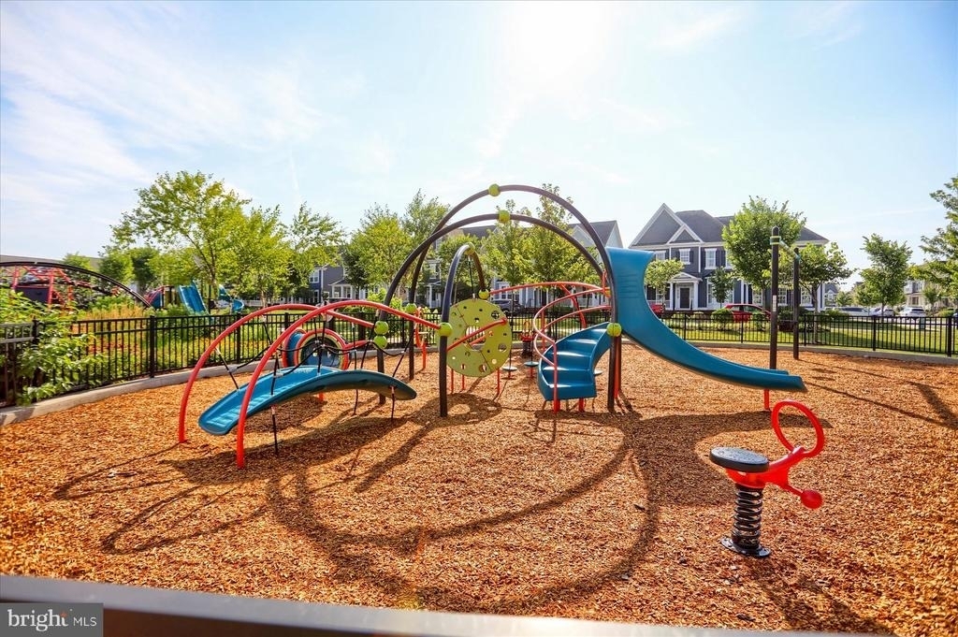
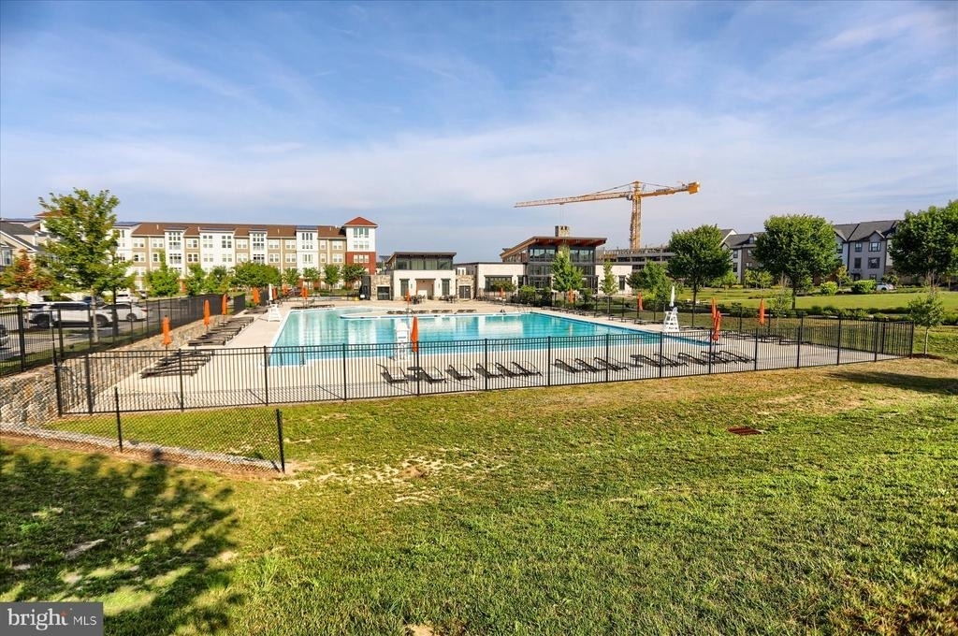
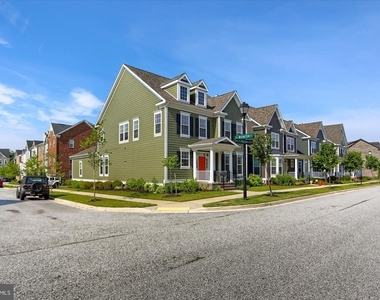
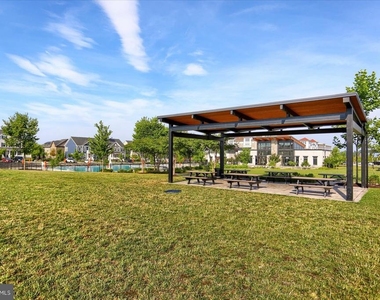
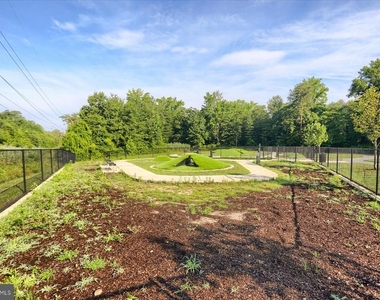
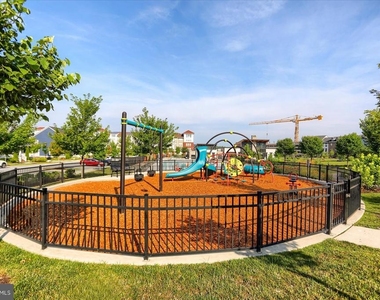
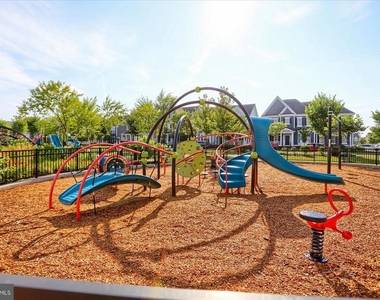
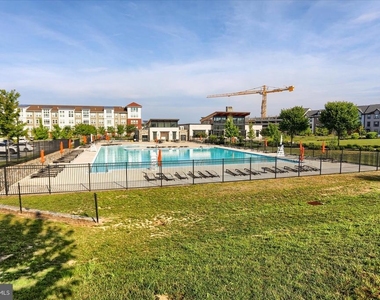
And life at Greenleigh is a big part of the appeal. Designed around the idea that a neighborhood should offer more than a collection of houses, Greenleigh brings together homes, green space, recreation and everyday conveniences in one thoughtfully planned community. Residents enjoy a clubhouse, fitness center, outdoor pool, playgrounds, trails, pocket parks and a dog park, with shops, restaurants and services woven into the neighborhood.
When you want to venture farther, White Marsh shopping and dining are close by, I-95 and I-695 are easily accessible, and the nearby MARC station adds another option for getting around the region.
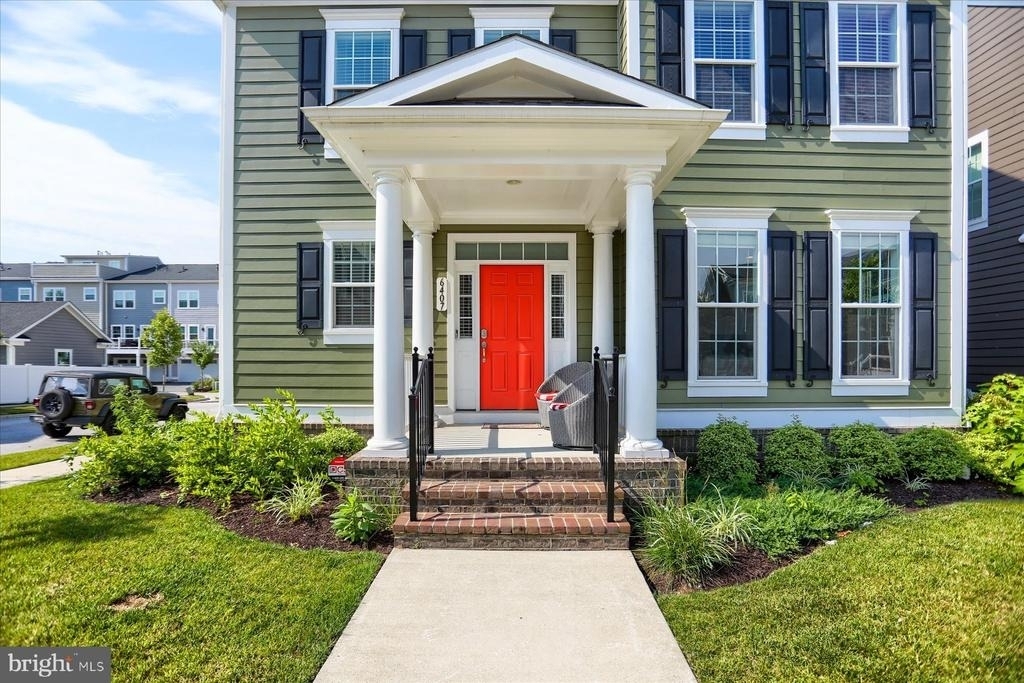
Spacious, polished and designed for today's lifestyle, 6407 Falconwood makes life at Greenleigh feel effortless.
AMENITIES
Fireplace
Private Outdoor Space
Parking Space
ADDITIONAL INFORMATION
Interior
Bathroom Information
Half Bathrooms: 1
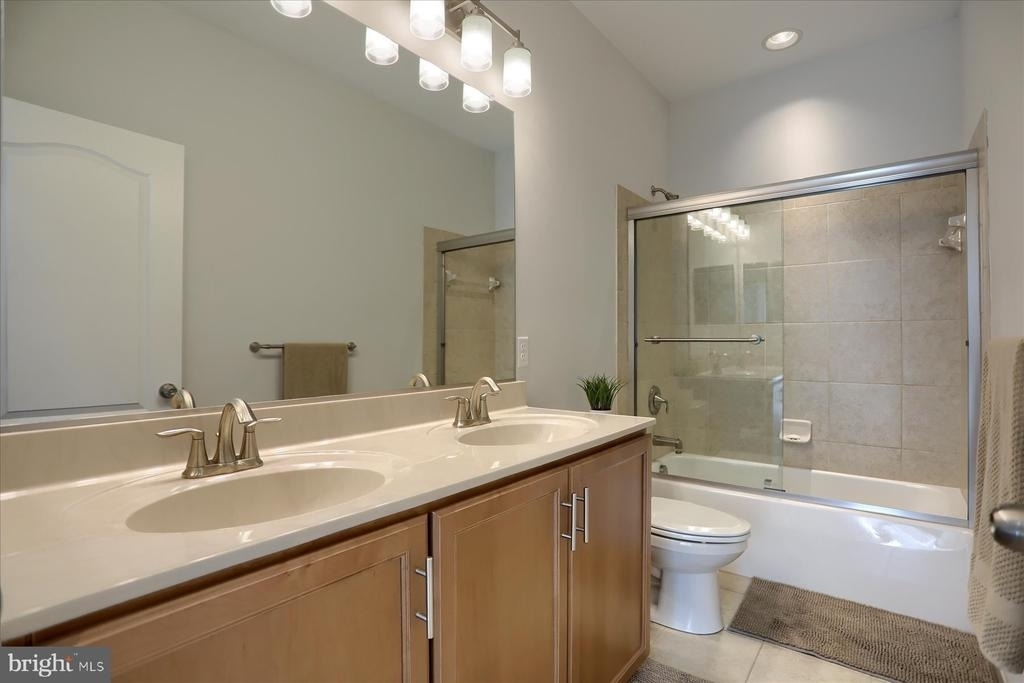
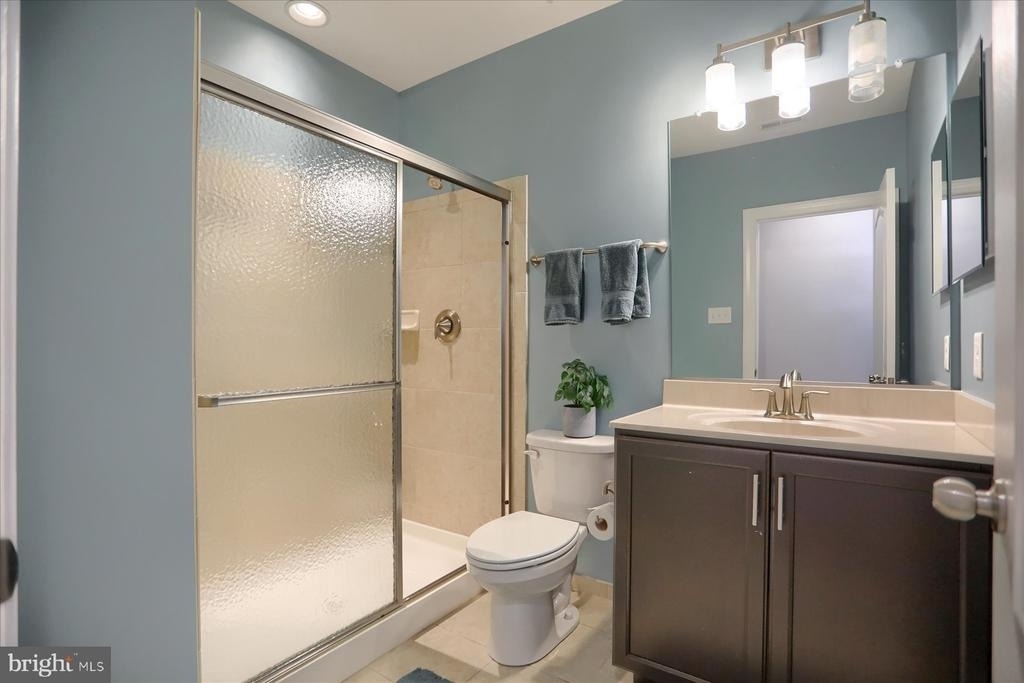
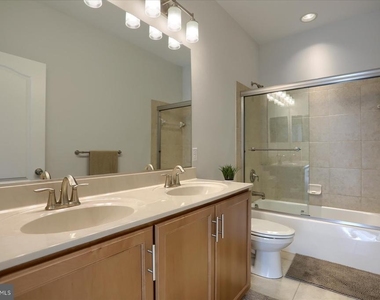
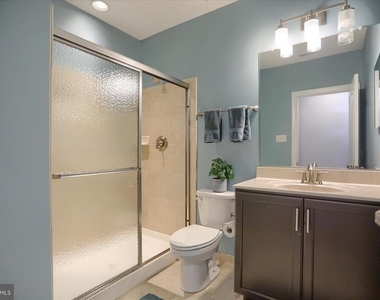
Full Bathrooms: 3
Interior Information
Interior Features: Breakfast Bar, Crown Molding, Kitchen Island, Pantry, Recessed Lighting, Sound System, Walk-In Closet(s), Dry Bar, Floor Plan - Open, Formal/Separate Dining Room, Kitchen - Gourmet, Sprinkler System, Wainscotting, Window Treatments
The manager has not yet mailed us a photo copy of his or her government identification and proof or property ownership.
▼
Manager has not logged in recently
▼
Manager does not yet have user reviews
RENTHOP DESCRIPTION
The apartment is a unit offered at a monthly price of $4,500. The person posting the listing did not specify that any pets were allowed. It may be the case that pets are ok and the manager simply has not yet filled out all the details.
We have 71 photos of this particular unit, building, and surrounding areas.
We found some very similar listings nearby
Select those you'd like to message
Your messages have been sent!
Check Availability
By selecting Check Availability, you agree that RentHop and real estate professionals may call or text you about your inquiry. Message/data rates may apply. Terms & Privacy. California Privacy Notice













































 Your Privacy Choices
