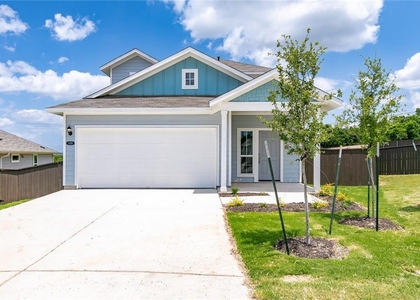
6404 Gunflint Drive

Austin, 78747
$1,995
LEASED / EXPIRED
Posted 10 weeks ago, Immediate Move-In
bedrooms
3 Bed
bathrooms
2 Bath
square feet
1,500 Sqft
Listing by Nischal Desai
Save Listing

SIMILAR NEARBY LISTINGS
10409 Yellowstone Dr
Parkside at Slaughter Creek, Austin
78747
$2,200
By Christy Adams, 16 hours ago
bedrooms
3 Bed
|
bathrooms
2 Bath
|
square feet
1,763 Sqft
505 Shant St
Park Ridge, Austin
78748
$1,825
By David Tyler, 15 hours ago
bedrooms
3 Bed
|
bathrooms
2 Bath
|
square feet
1,214 Sqft
8801 Edmundsbury Dr
Springfield at Thaxton Road, Austin
78747
$2,025
By Chris Tarango, 16 hours ago
bedrooms
3 Bed
|
bathrooms
2 Bath
|
square feet
1,314 Sqft
$1,950
By Derrick Gonzales, 14 hours ago
bedrooms
3 Bed
|
bathrooms
2 Bath
|
square feet
1,571 Sqft
$2,150
By Ashley Vavasour, 19 hours ago
bedrooms
3 Bed
|
bathrooms
2 Bath
|
square feet
2,046 Sqft
9212 Rowlands Sayle Rd
Crossing at Onion Creeek, Austin
78744
$1,875
By Craig House, 14 hours ago
bedrooms
3 Bed
|
bathrooms
2 Bath
|
square feet
1,351 Sqft
$2,200
By Dustin Stroud, 10 hours ago
bedrooms
3 Bed
|
bathrooms
3 Bath
|
square feet
2,064 Sqft
5708 Respinto Dr
Austin
78747
$2,100
By Vince Joseph, 20 hours ago
bedrooms
3 Bed
|
bathrooms
2 Bath
|
square feet
2,072 Sqft

DESCRIPTION
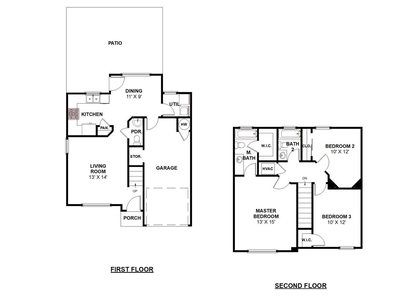
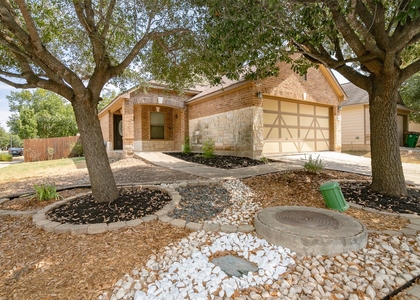
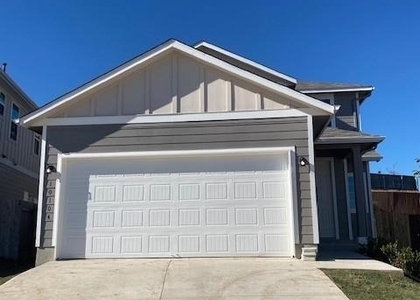
1 story, 3 bedroom, 2 bath . Fabulous newly constructed home in the 'The Vistas of Austin' community. This community enjoys a 3,700 sqft pool as well as a covered pavilion with plenty of comfort. There is also a 2,000 sqft playscape area with a nearby park. House comes with refrigerator, Microwave and Dishwasher.

AMENITIES
Dishwasher
Parking Space

ADDITIONAL INFORMATION
Interior

    Bathroom Information

  • Full Bathrooms: 2

    Interior Information

  • Interior Features: Double Vanity, Open Floorplan, Pantry, No Interior Steps, Primary Bedroom on Main
  • Appliances: Dishwasher, Disposal, Microwave, Oven, Refrigerator
  • Flooring Type: Carpet, Tile
Exterior

    Property Information

  • Square Footage: 1,500
  • Square Footage Source: $0
  • Security Features: Fire Alarm
  • Year Built: 2022

    Building Information

  • Levels: One

    Pool Information

  • Pool Features: None

    Lot Information

  • Lot Features: Sprinkler - Automatic
  • Lot Size Area: 4800.31
  • Lot Size Units: Square Feet
  • Lot Size Acres: 0.1102
  • Square Footage: 4,800
Utilities

    Utilities Information

  • Cooling Type: Central Air
  • Sewer : Public Sewer
Parking

    Parking Information

  • Has Garage
  • Parking Features: Attached, Garage
  • Garage Spaces: 2
Financial

    Tax Information

  • Tax Map Number: 18

MAP


78747

LISTING QUALITY
▲ Features and amenities are properly noted
▲ RentHop has data for this building
▼ The manager has not yet mailed us a photo copy of his or her government identification and proof or property ownership.
▼ Manager has not logged in recently
▼ Manager does not yet have user reviews

RENTHOP DESCRIPTION
The apartment is a unit offered at a monthly price of $1,995. The person posting the listing did not specify that any pets were allowed. It may be the case that pets are ok and the manager simply has not yet filled out all the details. The kitchen conveniently includes a dishwasher.

We have 21 photos of this particular unit, building, and surrounding areas.
See available units at 6404 Gunflint Drive.

Does something look off?

Courtesy of RH Advisors, Inc. and RHP Realty NJ, Inc.