Check Availability

6404 Baltimore Drive

Burlington, 08053
$2,900
Posted 10 hours ago, Immediate Move-In
bedrooms
3 Bed
bathrooms
2 Bath
bathrooms
1 Half Bath
square feet
1,688 Sqft
Listing by Gregory Petrelli
Save Listing

DESCRIPTION
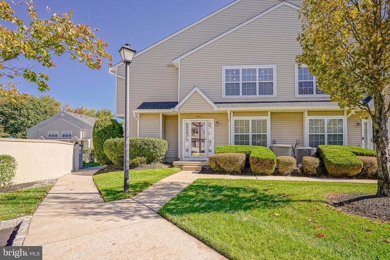
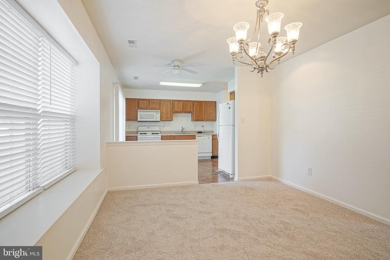
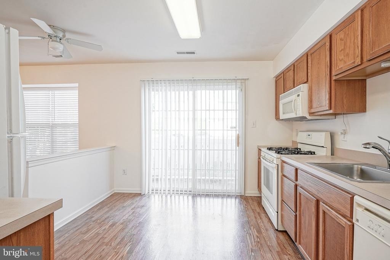
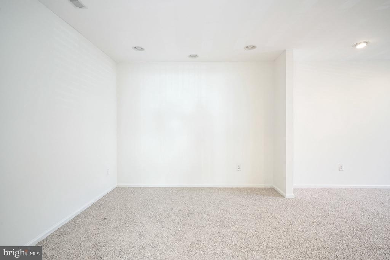
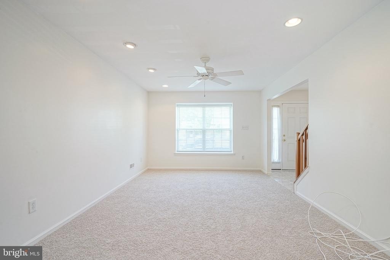
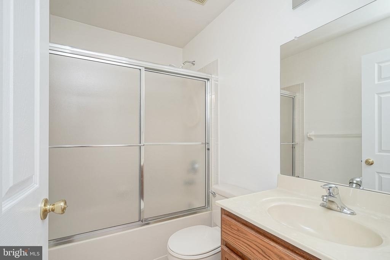
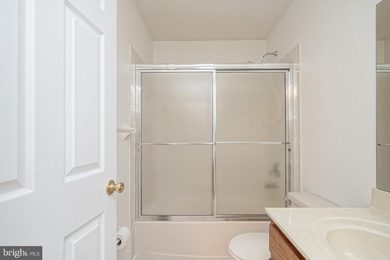
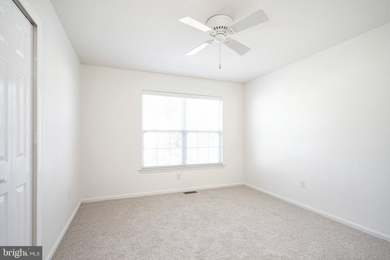
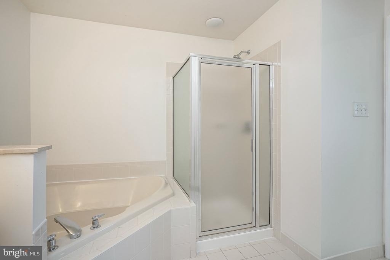
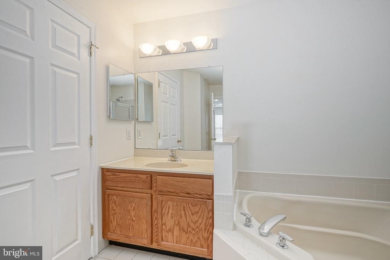
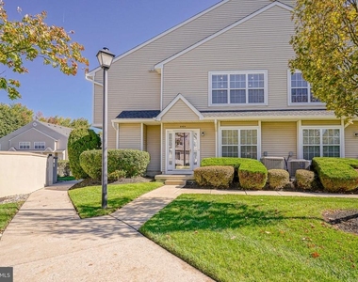
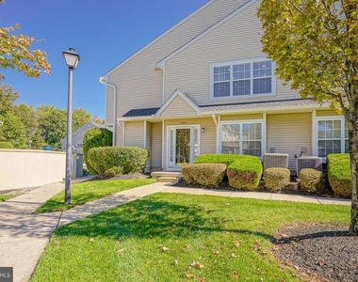
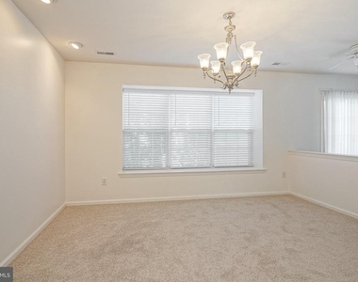
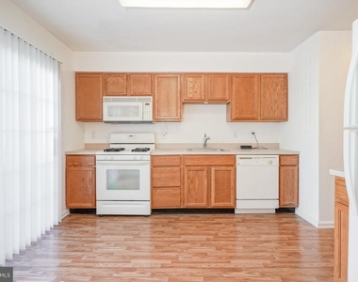
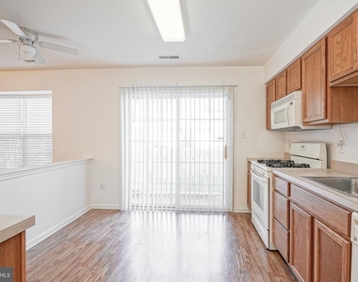
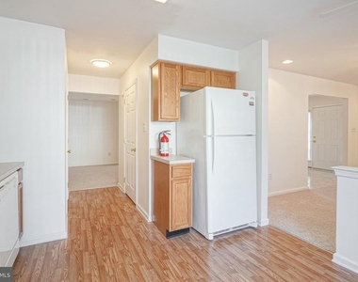
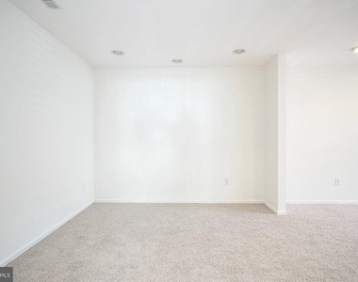
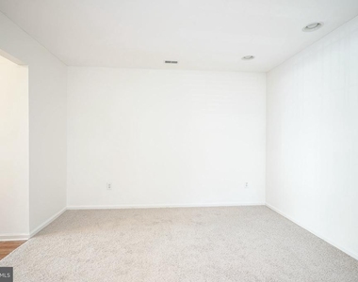
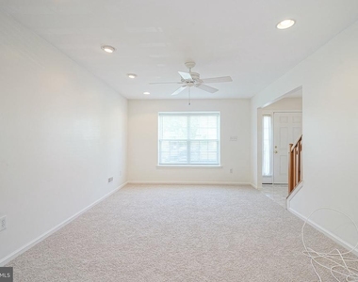
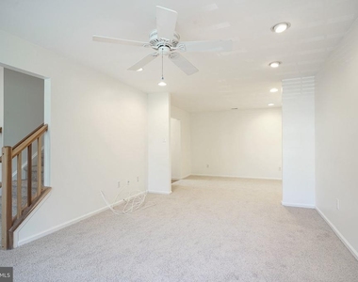
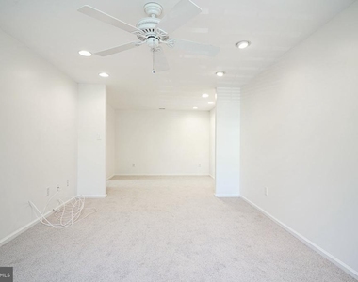
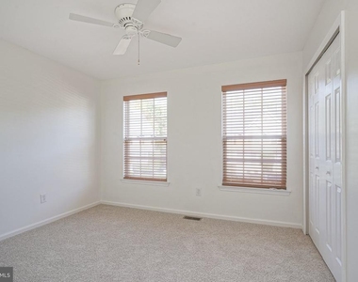
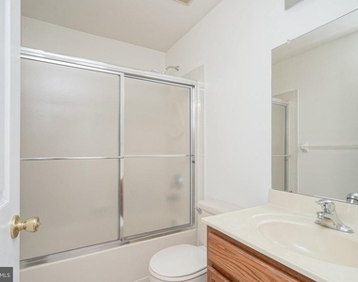
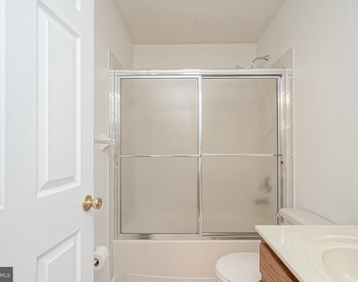
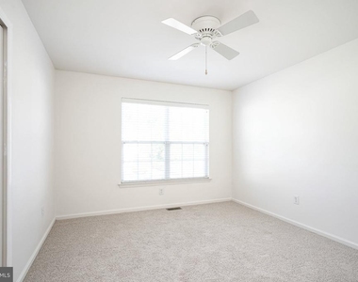
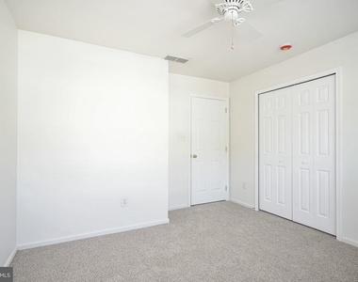
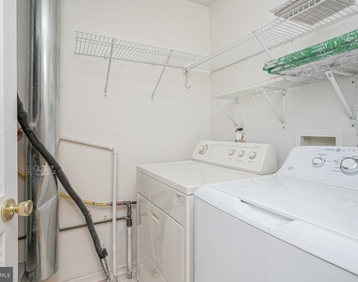
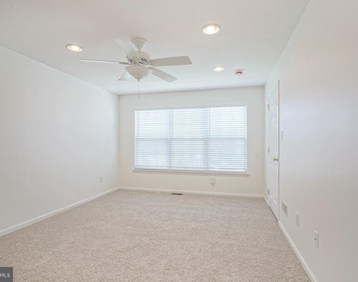
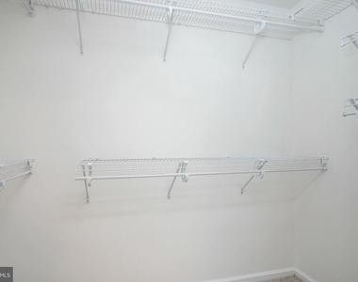
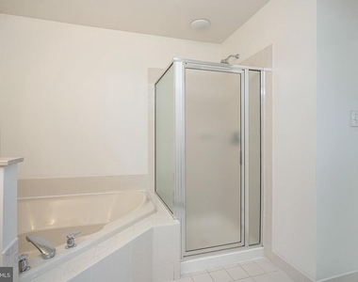
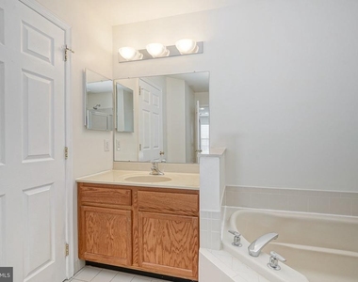
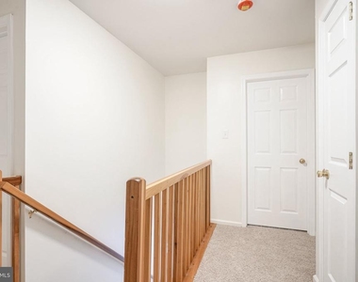
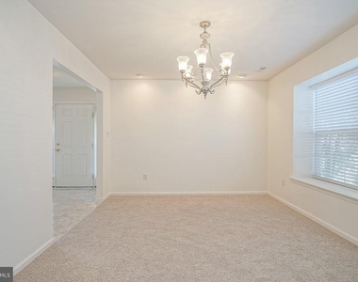
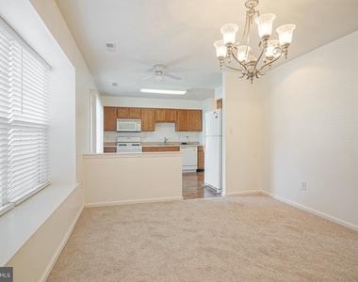
Welcome to 6404 Baltimore Drive in the desirable Delancey Place community of Marlton! This move-in ready 3-bedroom, 2.5-bath townhome offers a spacious, open layout with plenty of natural light. The main level features a living room, dining room, family room, and eat-in kitchen with ample storage and sliding doors leading to a private fenced-in patio. Upstairs, you'll find a spacious primary suite with a private bath, two additional bedrooms, a full hall bath, and convenient second-floor laundry. Enjoy low-maintenance living in a great location close to shopping, dining, and major highways, with easy access to Philadelphia and the Jersey Shore. Available for immediate occupancy-schedule your showing today!

AMENITIES
Private Outdoor Space
Dishwasher

ADDITIONAL INFORMATION
Interior

    Bathroom Information

  • Half Bathrooms: 1
  • Full Bathrooms: 2

    Interior Information

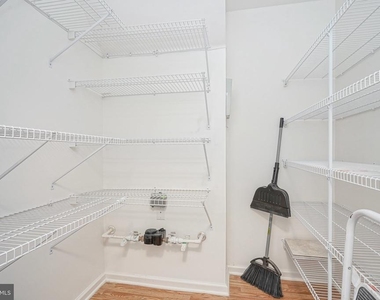
  • Interior Features: Ceiling Fan(s), Eat-in Kitchen, Butlers Pantry, Sprinkler System, Bathroom - Stall Shower
  • Appliances: Built-In Range, Dishwasher, Refrigerator, Disposal, Microwave
Exterior

    Property Information

  • Has Property Attached
  • Square Footage: 1,688
  • Square Footage Source: $0
  • Security Features: Security System
  • Architectural Style: Traditional
  • Year Built Source: Estimated
  • Year Built: 2004

    Building Information

  • Building Name: 225
  • Builder Name: ORLEANS
  • Builder Model: OAKMONT DELUXE
  • Levels: 2
  • Other Structures: Above Grade
  • Window Features: Bay/Bow
  • Construction Materials: Aluminum Siding
  • Patio and Porch Features: Patio

    Lot Information

  • Lot Features: Corner Lot, SideYard(s)
  • Lot Size Units: Square Feet

    Land Information

  • Water Source: Public
Utilities

    Utilities Information

  • Cooling Type: Central Air
  • Heating Type: Forced Air
  • Sewer : Public Sewer
Parking

    Parking Information

  • Parking Features: Assigned, Parking Lot
Location

    HOA Information

  • HOA/Condo/Coop Fee Includes: Maintenance Grounds, Snow Removal, Trash, Ext Bldg Maint
  • HOA/Condo/Coop Amenities: Playground
  • HOA Fee: $363
  • HOA Fee Frequency: Monthly
Financial

    Tax Information

  • Tax Assessed Value: $230,400

MAP


08053

LISTING QUALITY
▲ Features and amenities are properly noted
▲ RentHop has data for this building
▼ The manager has not yet mailed us a photo copy of his or her government identification and proof or property ownership.
▼ Manager has not logged in recently
▼ Manager does not yet have user reviews

RENTHOP DESCRIPTION
The apartment is a unit offered at a monthly price of $2,900. The person posting the listing did not specify that any pets were allowed. It may be the case that pets are ok and the manager simply has not yet filled out all the details. The kitchen conveniently includes a dishwasher.

We have 31 photos of this particular unit, building, and surrounding areas.
See available units at 6404 Baltimore Drive.

SIMILAR NEARBY LISTINGS
2604 Delancey Way
Burlington
08053
$2,950
By Barbara McKale, 15 hours ago
bedrooms
3 Bed
|
bathrooms
2 Bath
|
square feet
1,688 Sqft
4 Meadowside Court
Burlington
08055
$3,150
By Neil Vogel, 16 hours ago
bedrooms
3 Bed
|
bathrooms
2 Bath
|
square feet
1,848 Sqft
507 Perry Drive
Burlington
08054
$3,000
By Jody M Pagliuso, 3 hours ago
bedrooms
3 Bed
|
bathrooms
2 Bath
|
square feet
2,098 Sqft
1401 Delancey Way
Burlington
08053
$2,900
By sai S kondraju, 15 hours ago
bedrooms
3 Bed
|
bathrooms
2 Bath
|
square feet
1,626 Sqft
1008 Delancey Way
Burlington
08053
$2,900
By Veronica Vetro, 4 hours ago
bedrooms
3 Bed
|
bathrooms
2 Bath
|
square feet
1,688 Sqft
102 E Main Street
Burlington
08053
$2,900
By Mark J McKenna, 9 hours ago
bedrooms
3 Bed
|
bathrooms
2 Bath
|
square feet
2,138 Sqft

Does something look off?

Bright MLS

Last Updated: 3 hours ago
Data Source: Bright MLS
MLS# NJBL2122032
List Agent Name: Gregory Petrelli
List Office Name: Keller Williams Realty - Washington Township
IDX information is provided exclusively for personal, non-commercial use, and may not be used for any purpose other than to identify prospective properties consumers may be interested in purchasing. Information is deemed reliable but not guaranteed. The listing broker’s offer of compensation is made only to participants of the MLS where the listing is filed.
Courtesy of RH Advisors, Inc. and RHP Realty NJ, Inc.