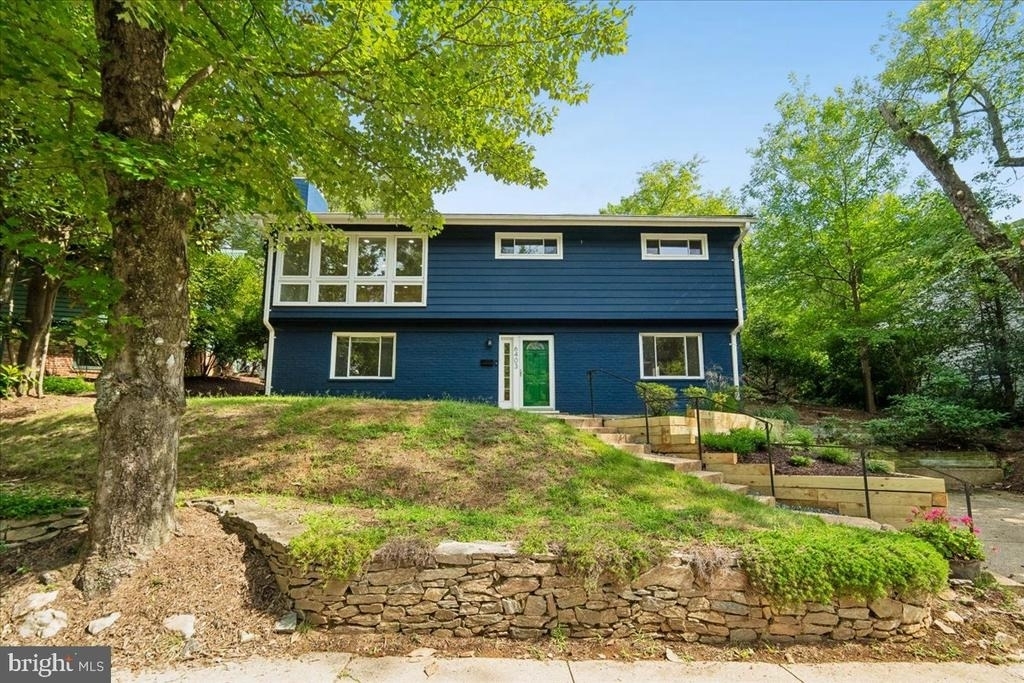
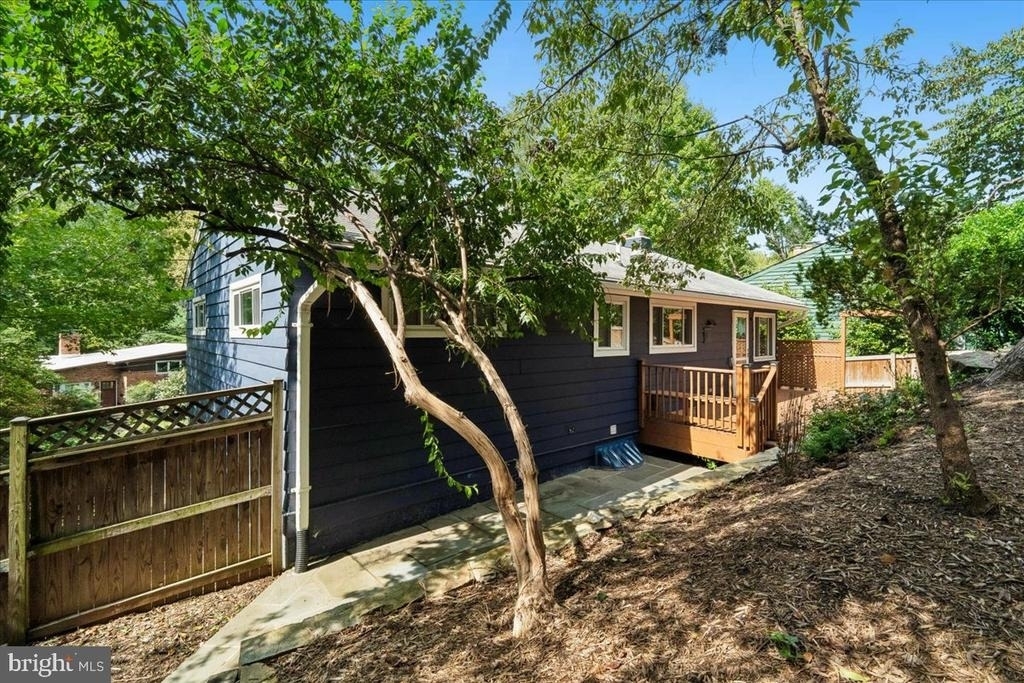
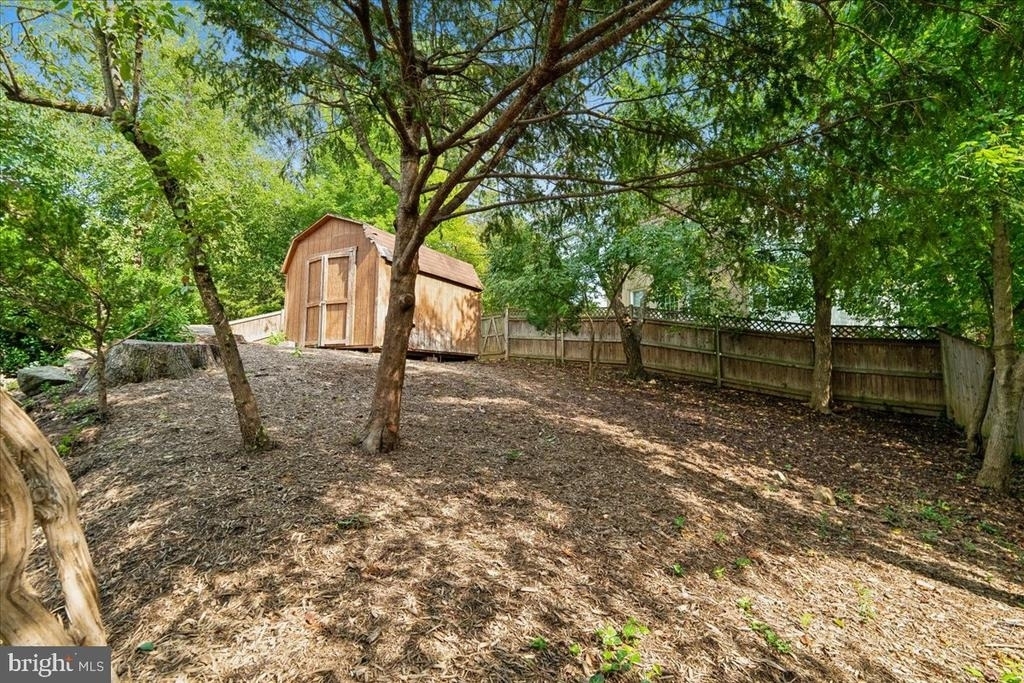
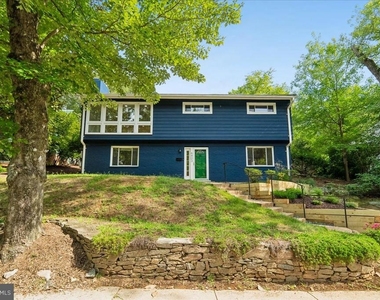
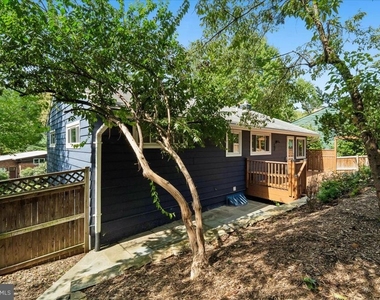
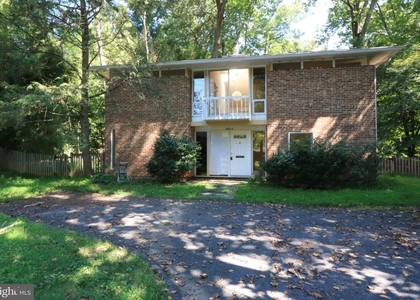
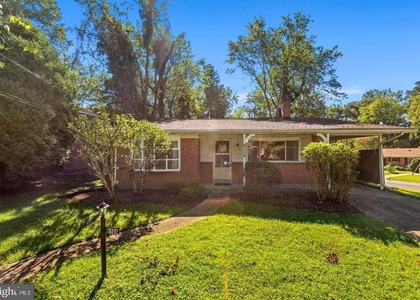
Welcome to this beautifully updated 4-bedroom, 2-bathroom Mid-Century rambler, ideally situated on a quiet, tree-lined street in Bethesda's highly sought-after Bannockburn neighborhood. Set on an expansive approximately 7,500 sq. ft. wooded lot, this inviting home combines comfortable living spaces, thoughtful updates, and a peaceful natural setting with an exceptional location.
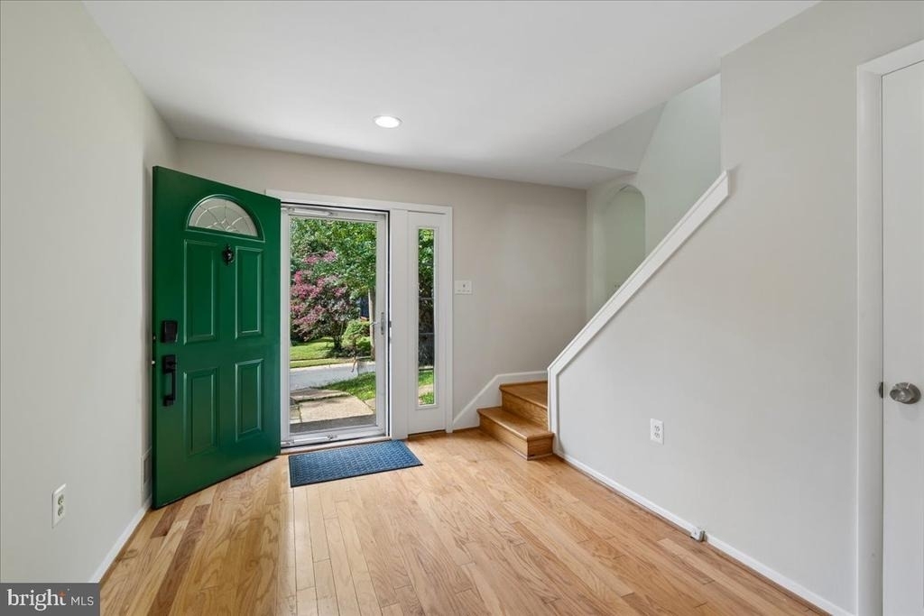
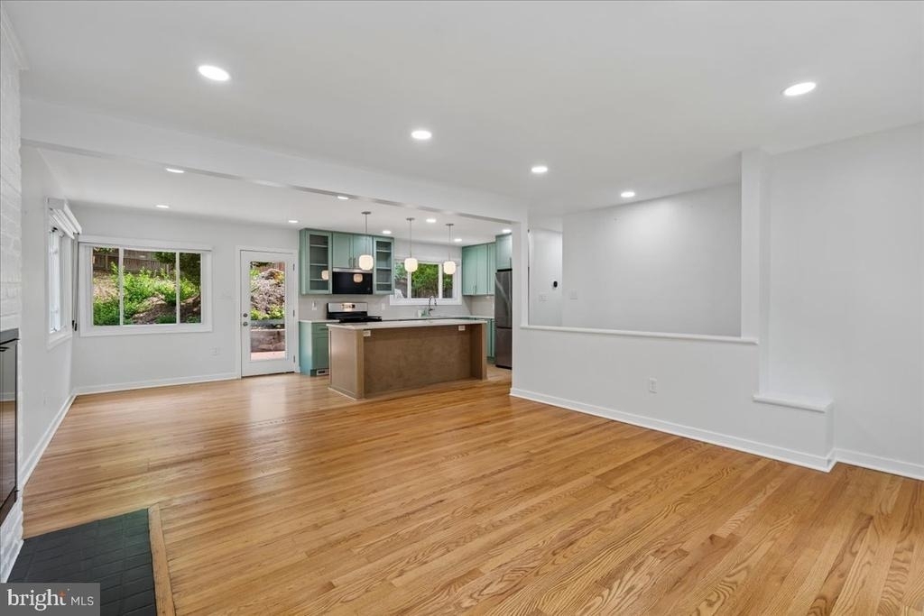
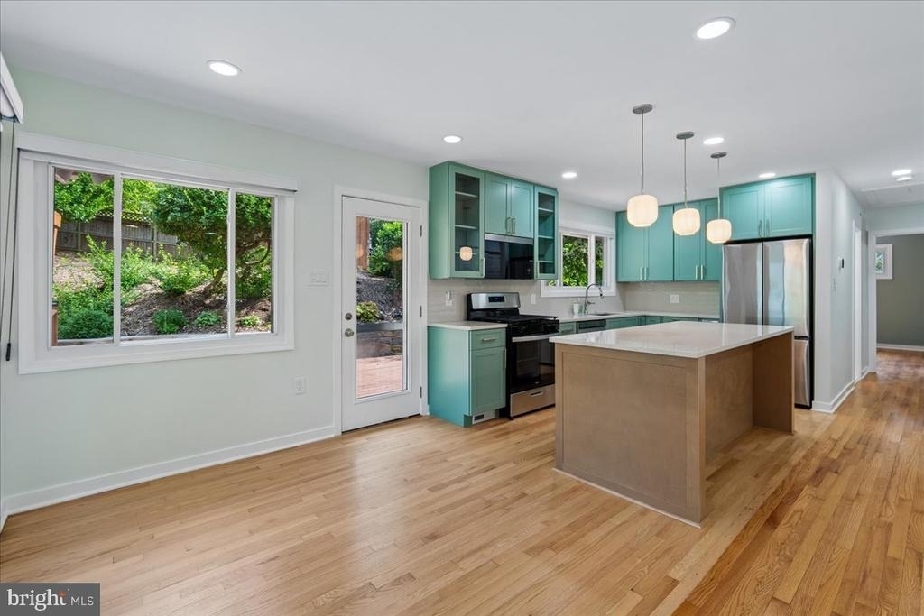
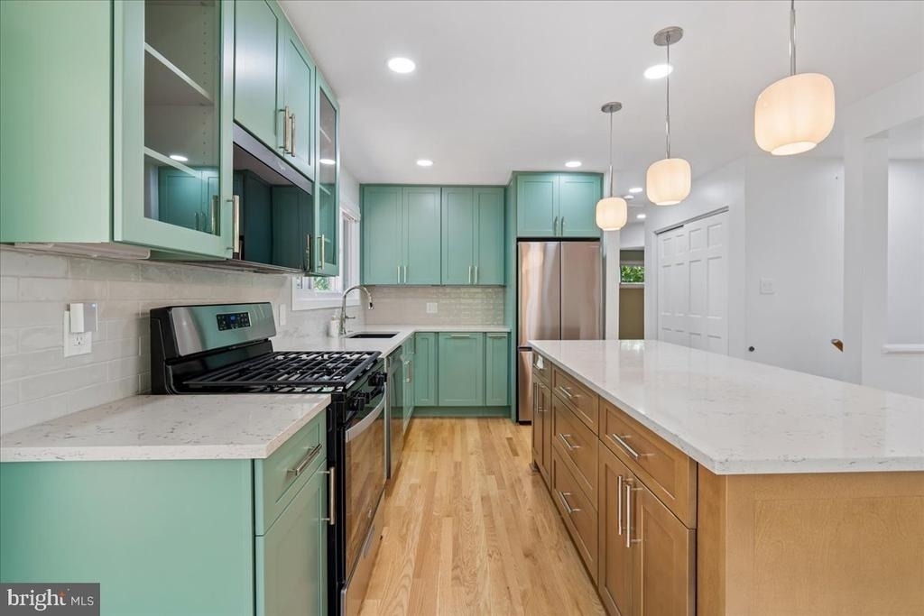
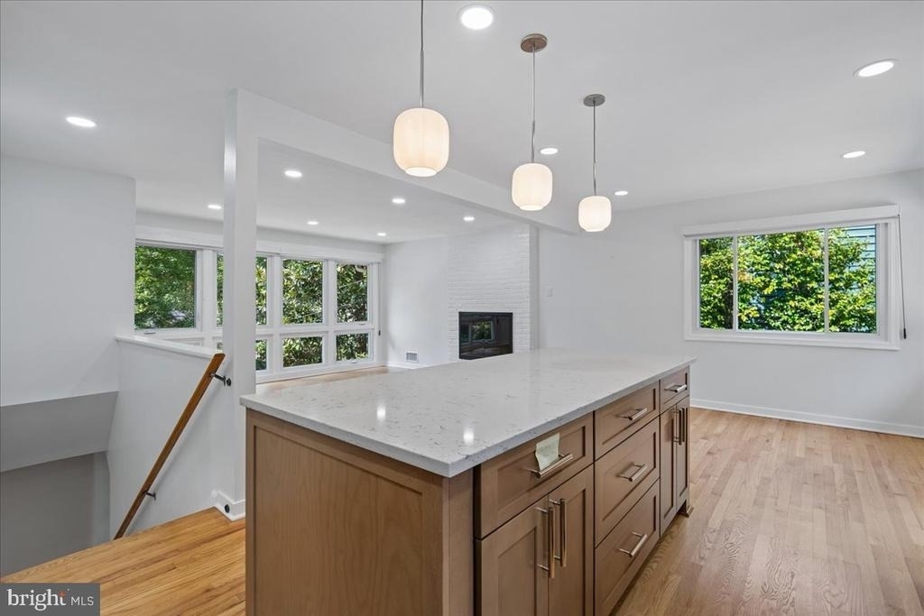
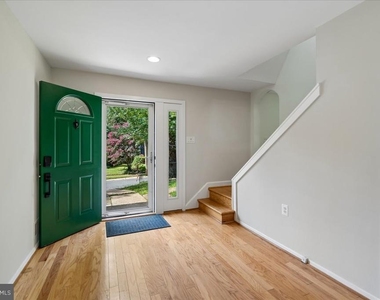
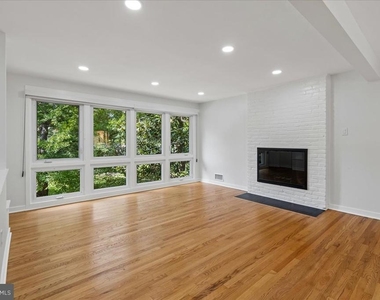
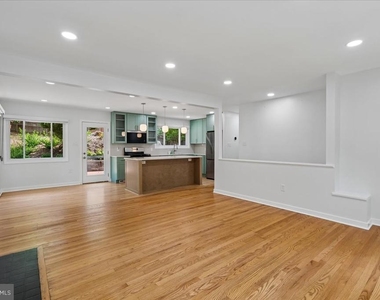
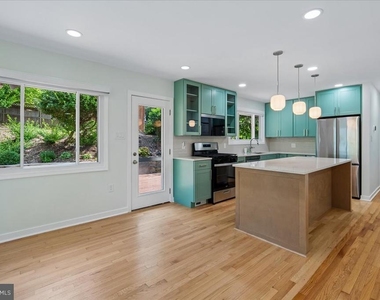
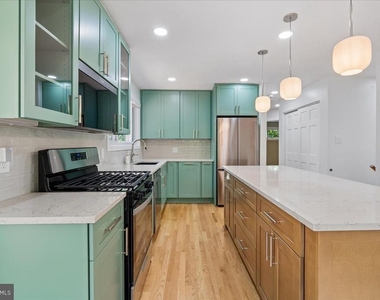
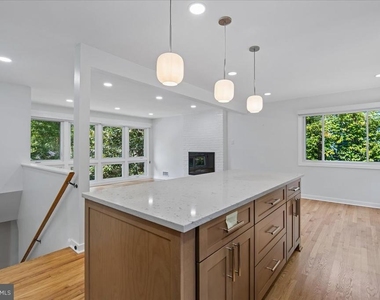
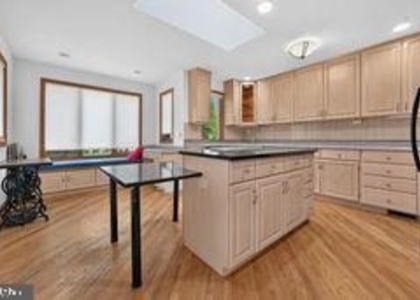
The main level offers a bright and welcoming open floor plan with beautiful hardwood floors and an abundance of natural light. The renovated kitchen features updated cabinetry, new appliances, and a functional layout that opens naturally to the surrounding living spaces, making it ideal for everyday living and entertaining. The adjacent family room provides a comfortable gathering space centered around a wood-burning fireplace, creating a warm and inviting atmosphere throughout the seasons.
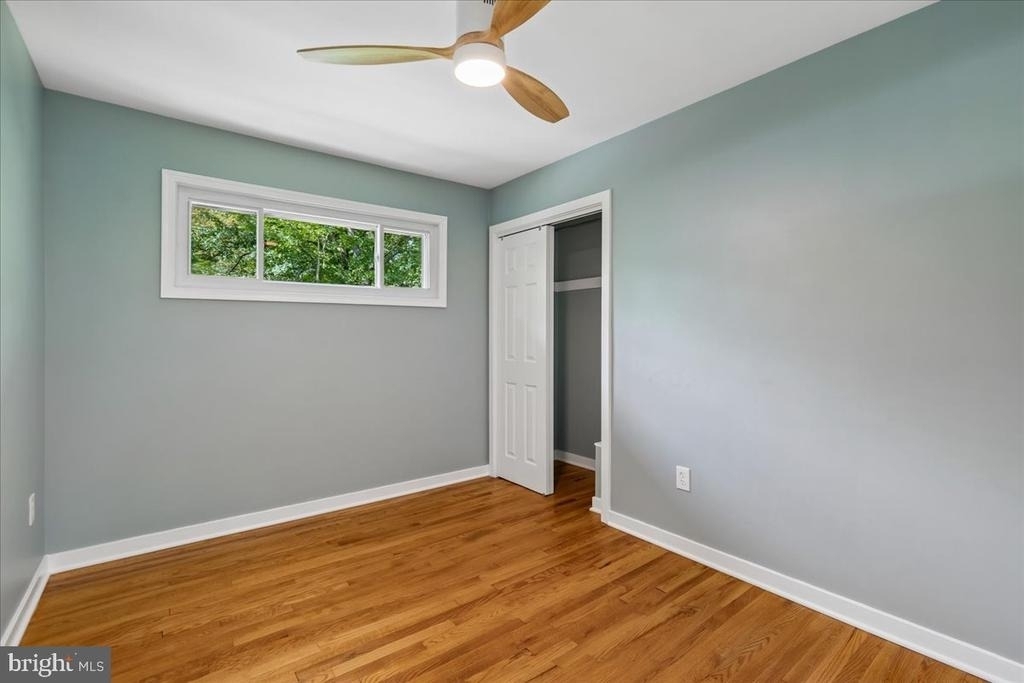
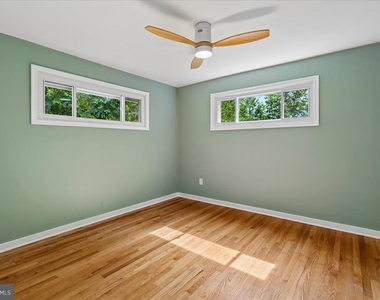
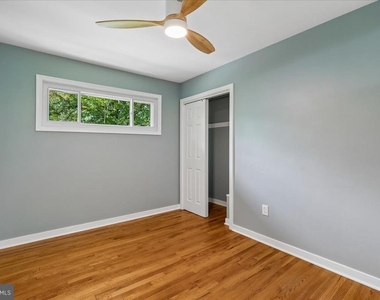
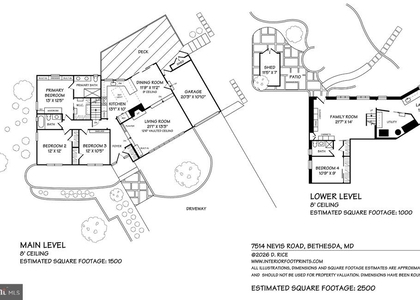
Three generously sized bedrooms are located on the main level, along with a full bathroom. The flexible floor plan provides plenty of room for bedrooms, a home office, guest accommodations, or additional living space to suit your needs. Large windows throughout the home frame peaceful views of the surrounding trees and landscaping, bringing the beauty of the outdoors inside.
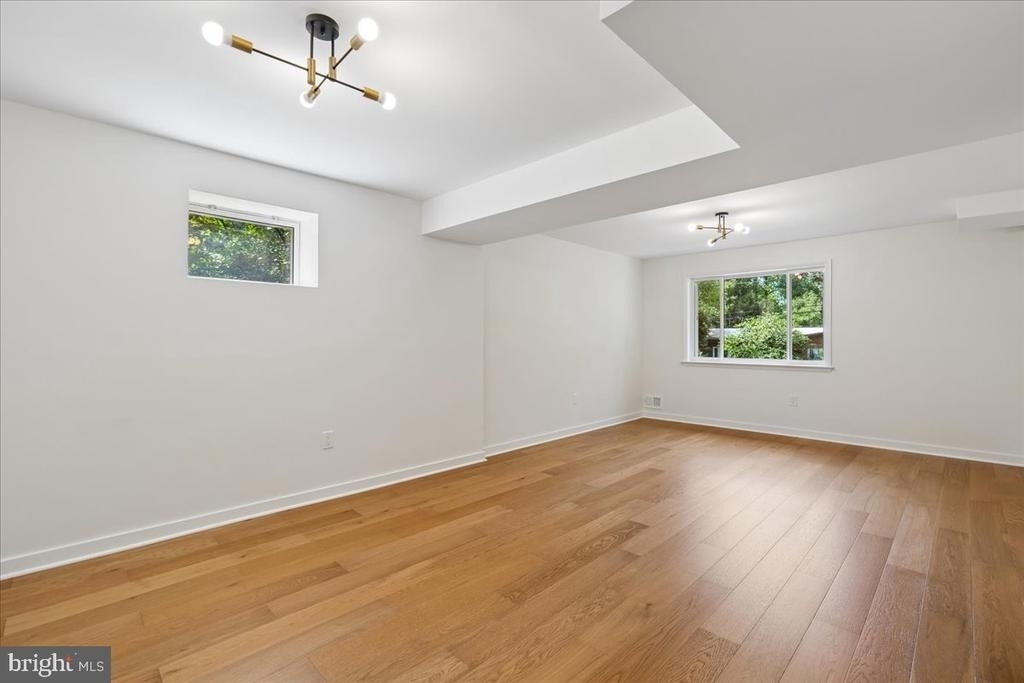
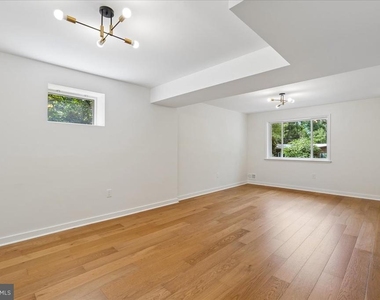
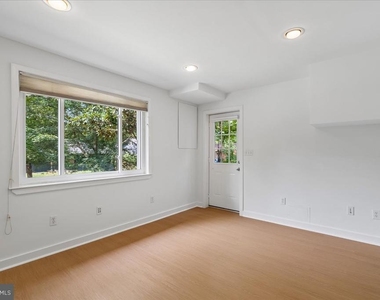
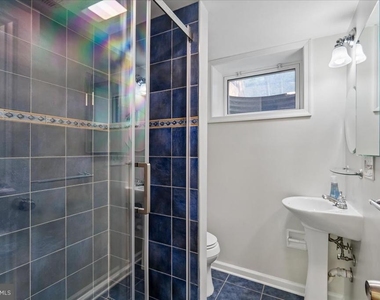
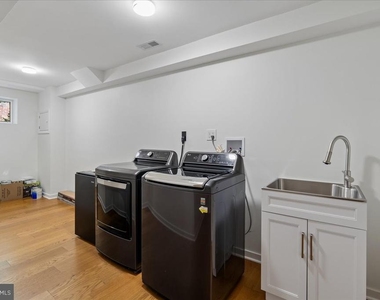
The lower level provides additional flexibility and privacy, featuring a fourth bedroom with its own private entrance and walk-in closet, along with a full bathroom. A spacious recreation room offers excellent additional living space for a home office, media room, gym, playroom, or entertaining area. The lower level also includes a convenient laundry and storage area, providing ample space for household needs.
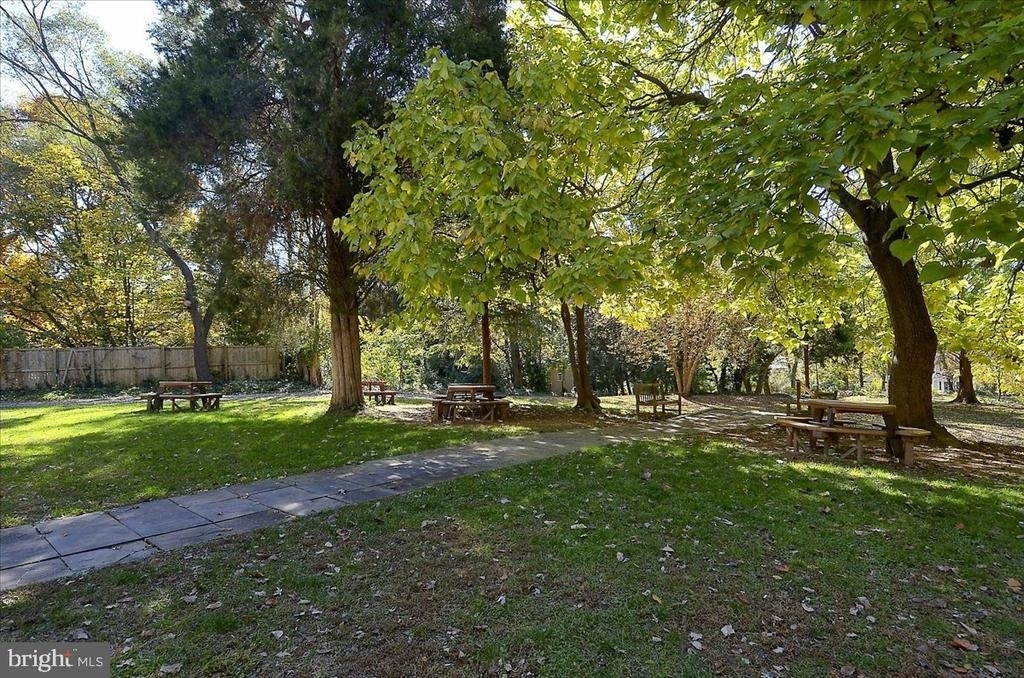
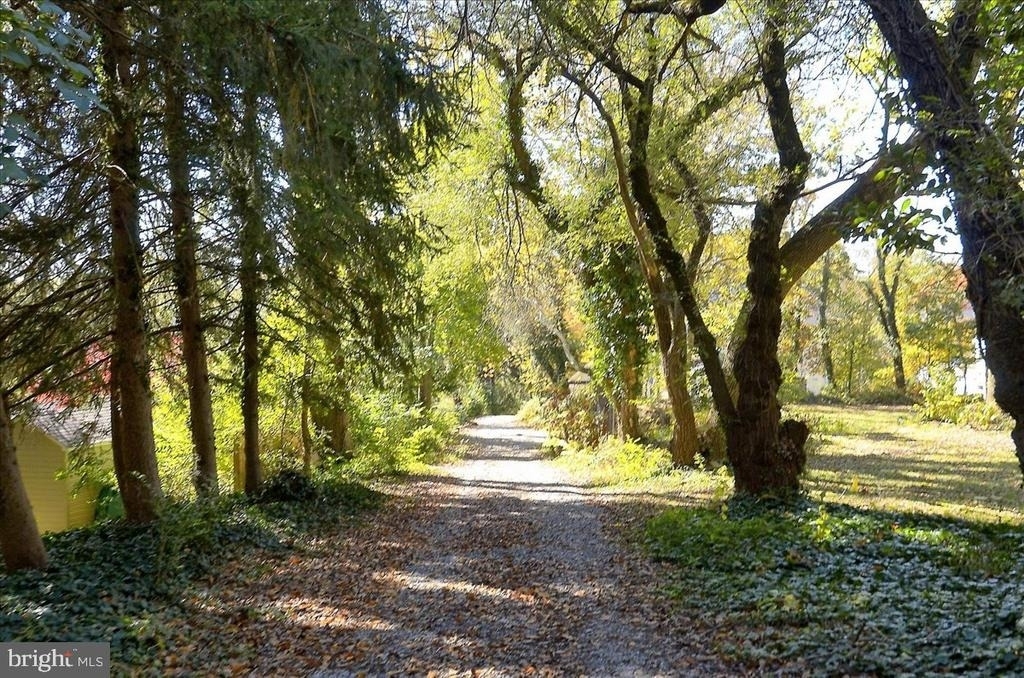
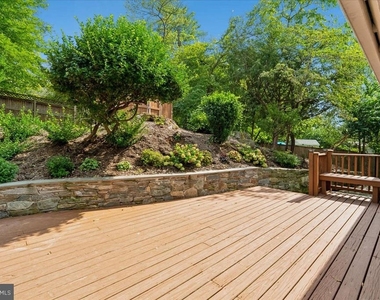
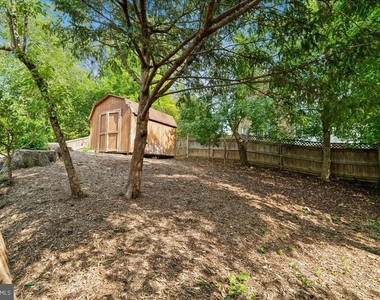
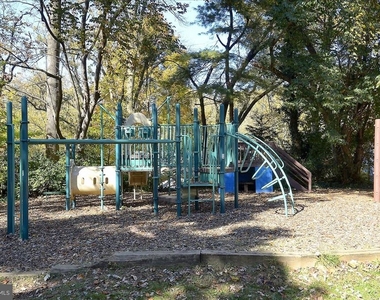
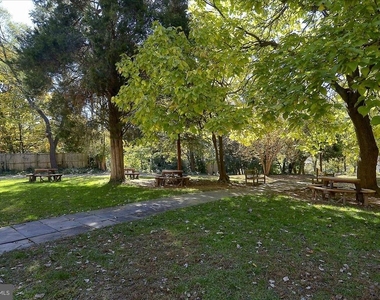
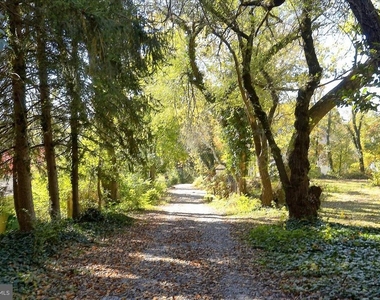
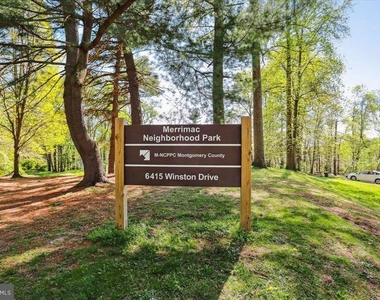
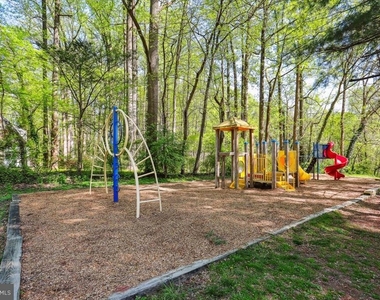
Outside, enjoy a tranquil wooded setting with mature trees, flowering landscaping, and serene treetop views. The backyard has a door opening to the park and community center- HUGE PLUS! The spacious lot offers a wonderful sense of privacy while still being close to everything Bethesda and the surrounding area have to offer. Whether enjoying your morning coffee outdoors, relaxing after a long day, or entertaining friends, the setting provides a peaceful retreat from the pace of everyday life.
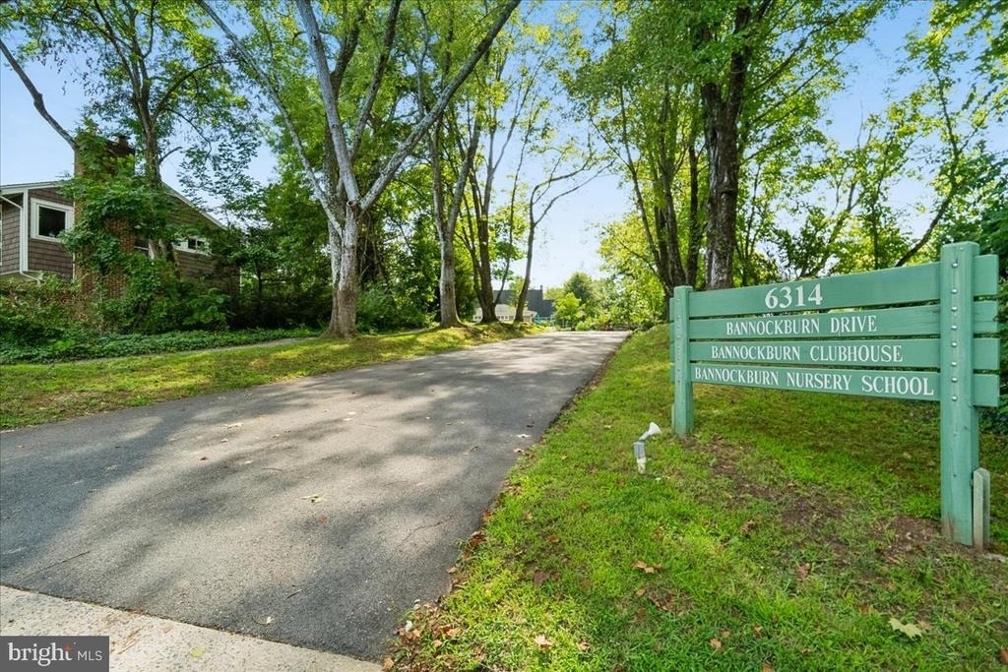
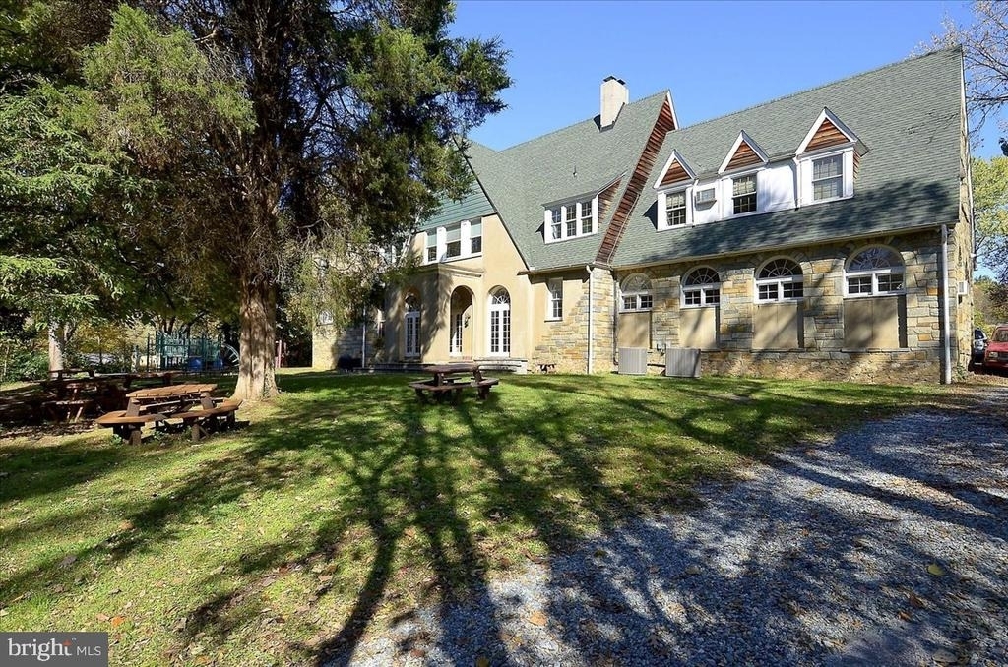
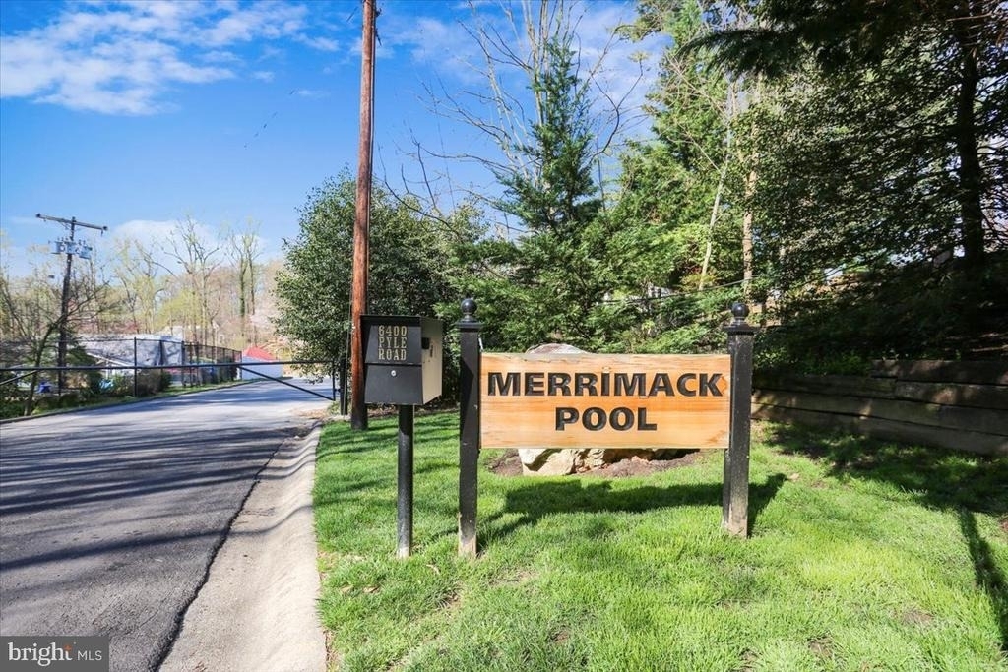
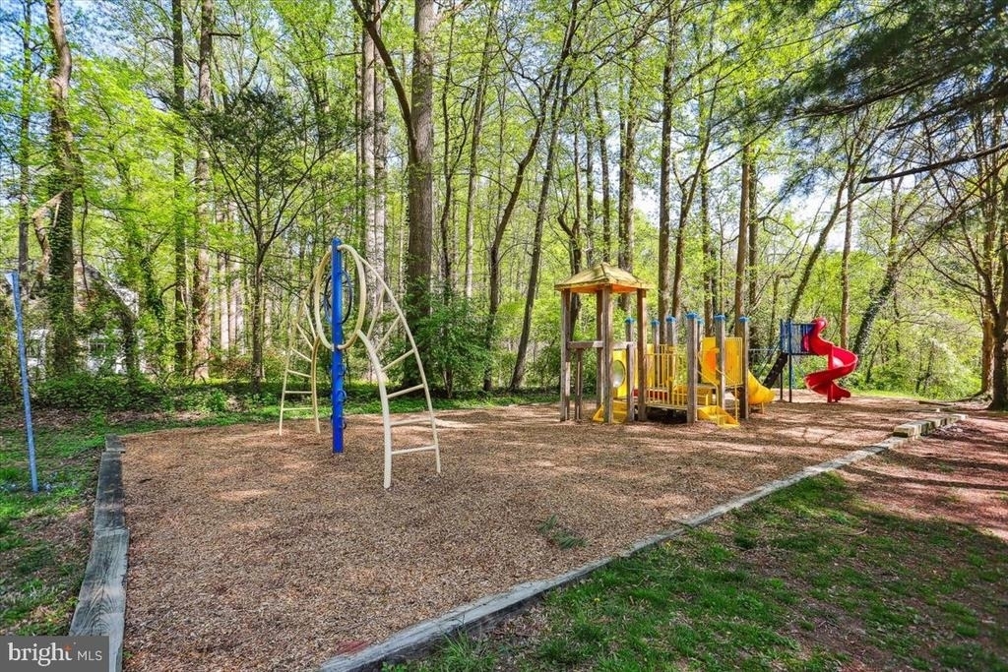
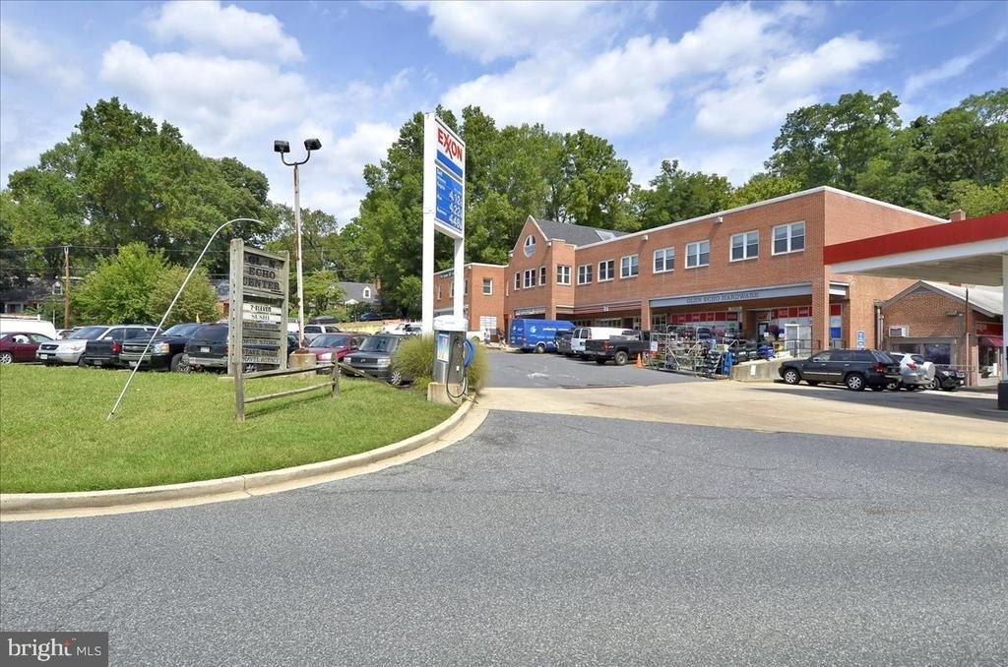
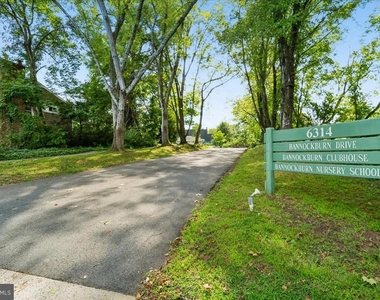
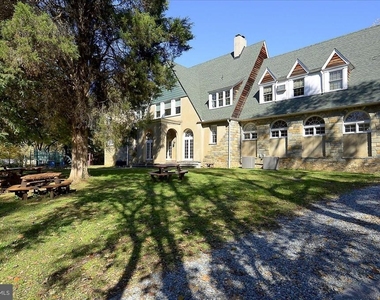
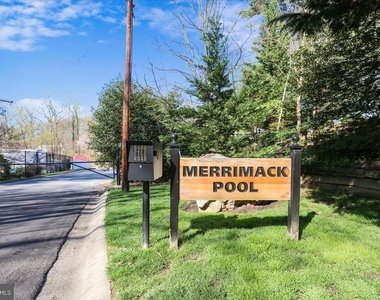
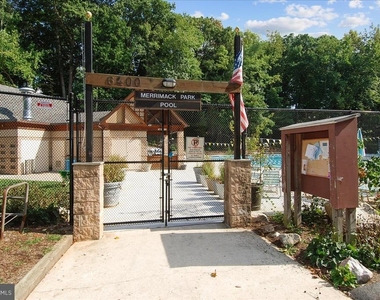
The location is truly exceptional. Residents are just steps from the Bannockburn Pool and Community Clubhouse, providing easy access to neighborhood amenities and community activities. The home is also conveniently located near Bannockburn Elementary, Pyle Middle School, and Walt Whitman High School. For those who enjoy an active outdoor lifestyle, the nearby Capital Crescent Trail, C&O Canal, Potomac River, and Glen Echo Park offer abundant opportunities for walking, running, biking, kayaking, and recreation.
AMENITIES
Fireplace
Private Outdoor Space
Dishwasher
Home Office
ADDITIONAL INFORMATION
Interior
Bathroom Information
Full Bathrooms: 2
Interior Information
Interior Features: Ceiling Fan(s), Kitchen Island, Recessed Lighting, Attic, Bathroom - Walk-In Shower, Combination Kitchen/Dining, Dining Area, Entry Level Bedroom, Family Room Off Kitchen, Floor Plan - Open, Wood Floors
The median is solely based on the area and the number of bedrooms.
Listing-specific characteristics such as the number of bathrooms and the amenities will also impact the price.
LISTING QUALITY
▲
Features and amenities are properly noted
▲
RentHop has data for this building
▼
The manager has not yet mailed us a photo copy of his or her government identification and proof or property ownership.
▼
Manager has not logged in recently
▼
Manager does not yet have user reviews
RENTHOP DESCRIPTION
The apartment is a unit offered at a monthly price of $4,750. The person posting the listing did not specify that any pets were allowed. It may be the case that pets are ok and the manager simply has not yet filled out all the details. The kitchen conveniently includes a dishwasher.
We have 34 photos of this particular unit, building, and surrounding areas.
We found some very similar listings nearby
Select those you'd like to message
Your messages have been sent!
Check Availability
By selecting Check Availability, you agree that RentHop and real estate professionals may call or text you about your inquiry. Message/data rates may apply. Terms & Privacy. California Privacy Notice





























 Your Privacy Choices
