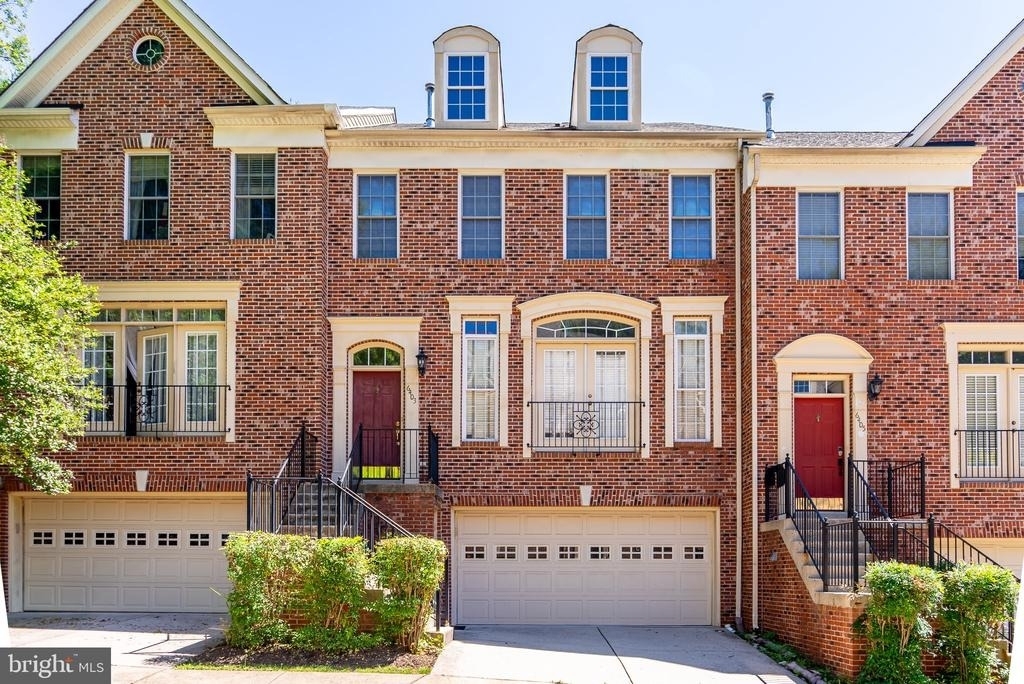
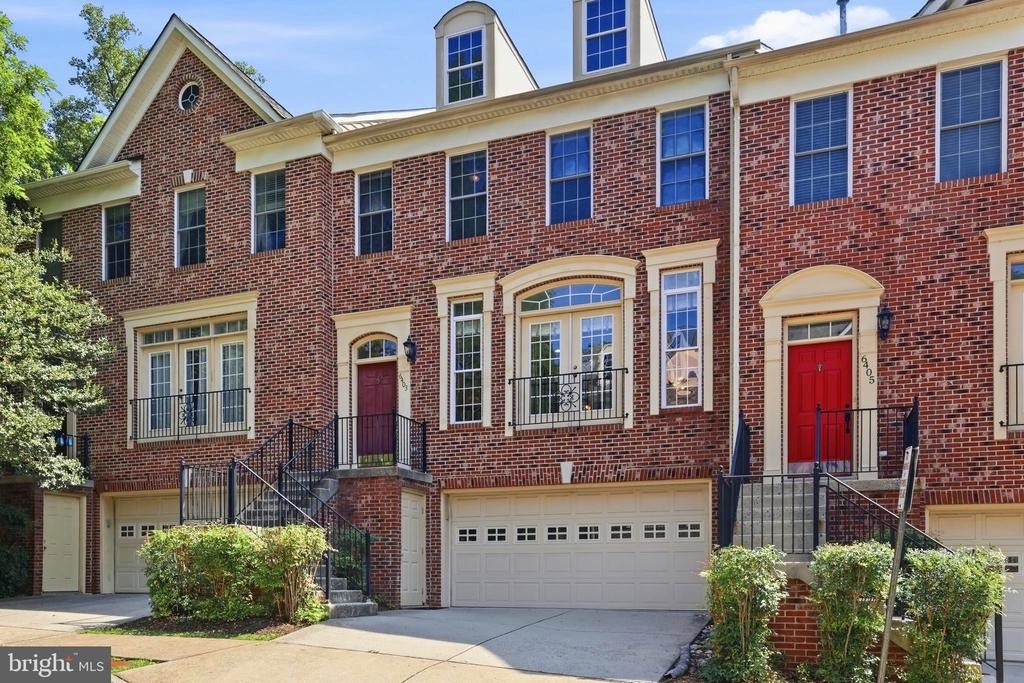
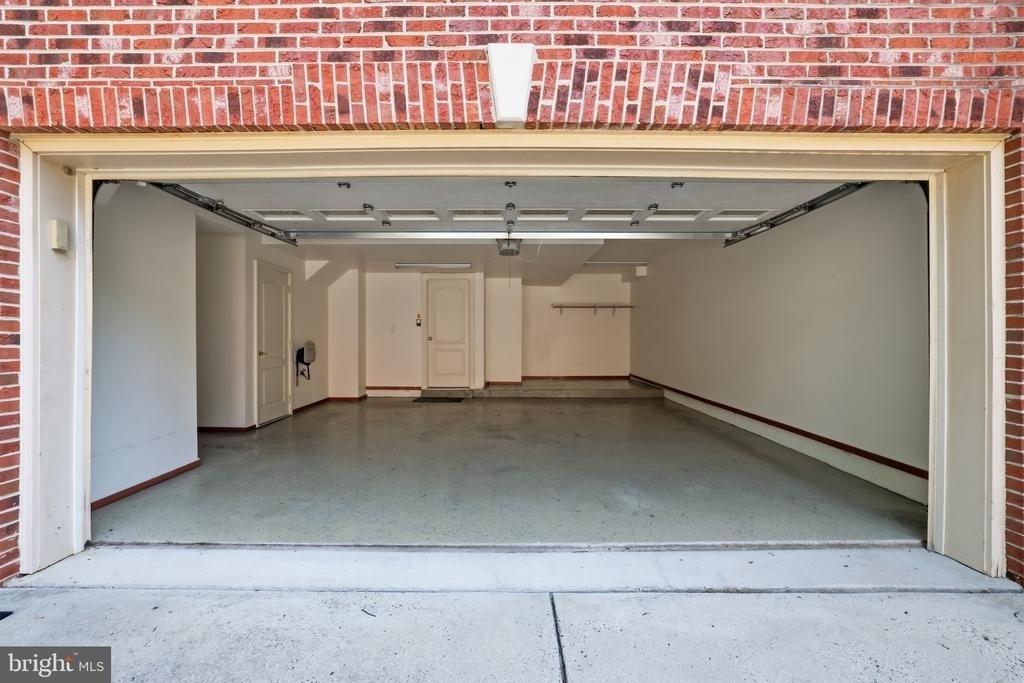
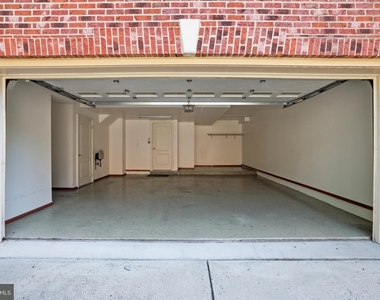
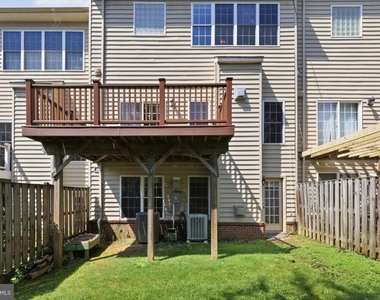
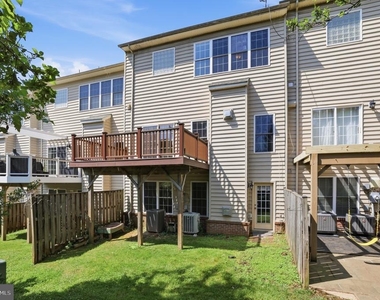
Welcome to this expansive and beautifully maintained 3-level townhome tucked away on a quiet cul-de-sac in the heart of Springfield. Offering an oversized 2-car garage, multiple living spaces, and an exceptional floor plan, this home combines comfort, functionality, and convenience in one impressive package.
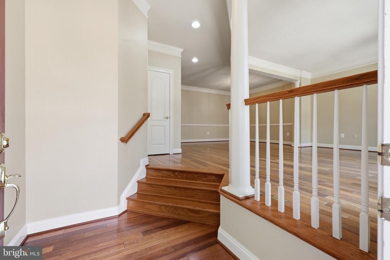
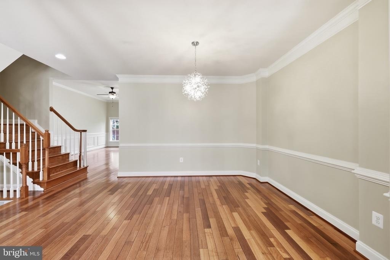
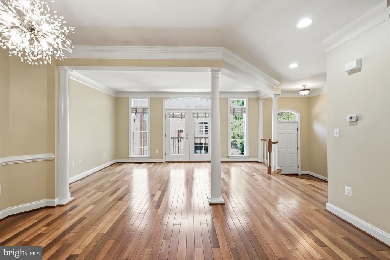
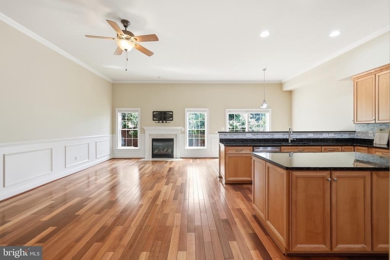
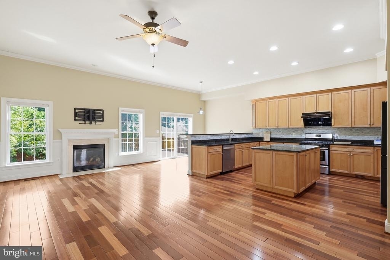
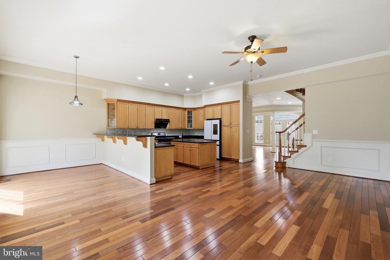
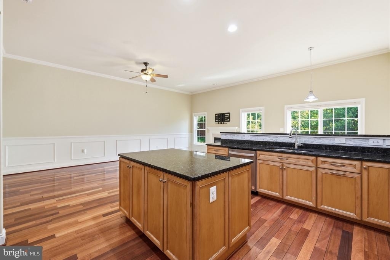
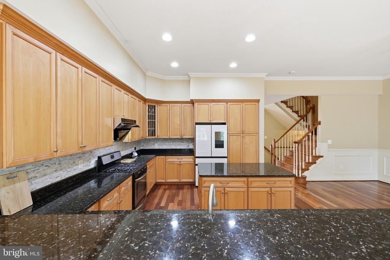
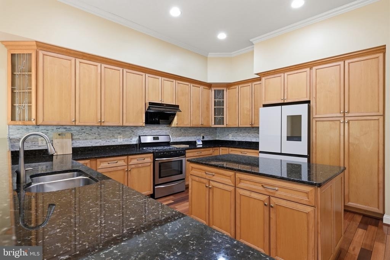
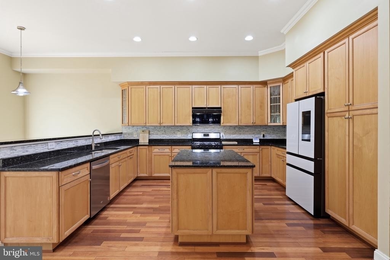
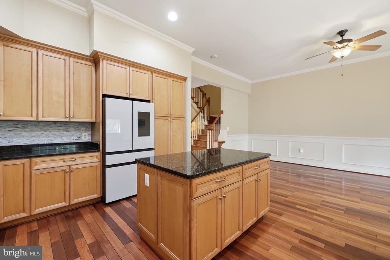
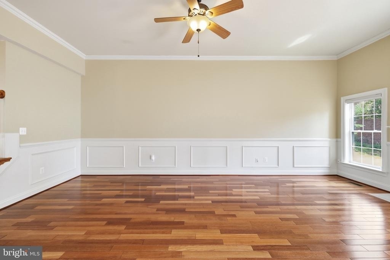
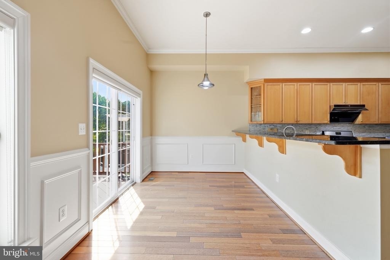
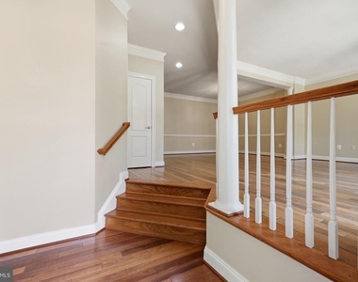
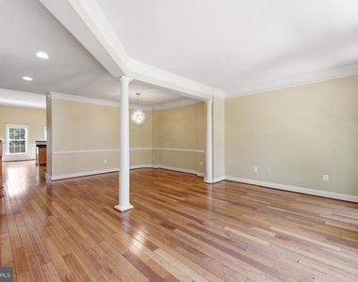
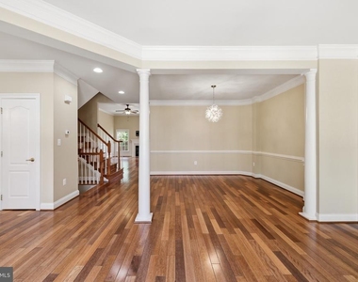
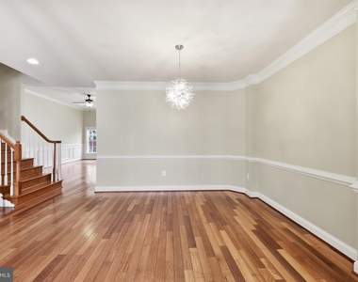
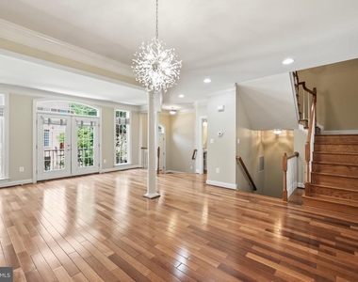
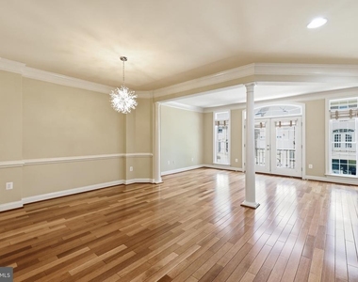
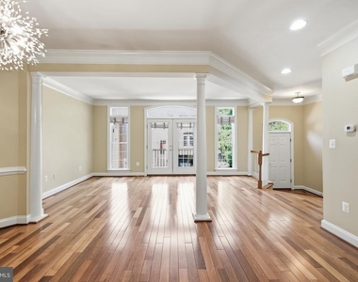
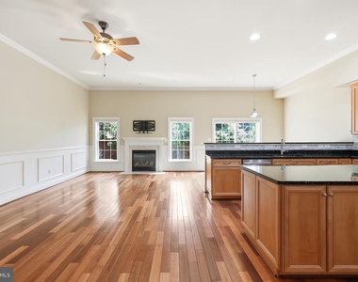
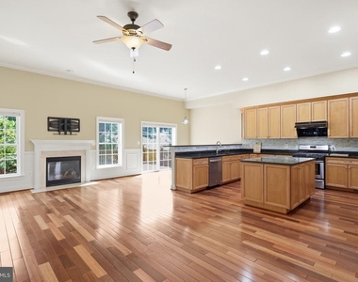
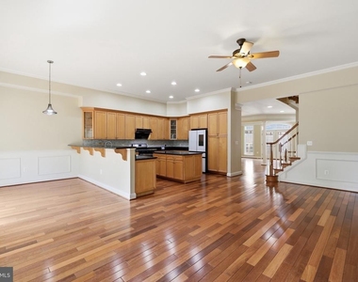
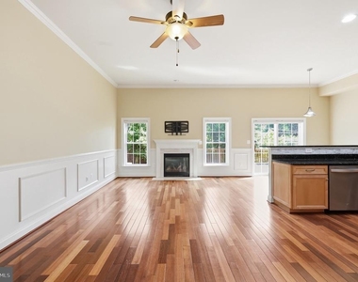
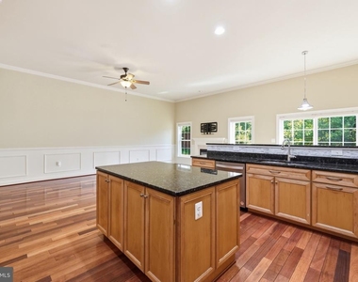
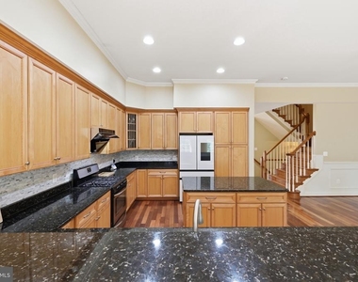
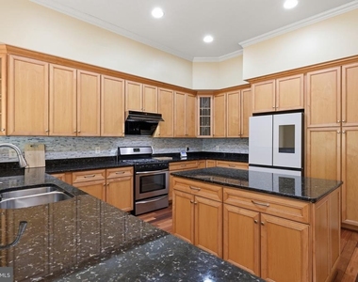
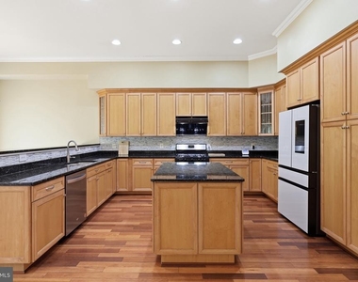
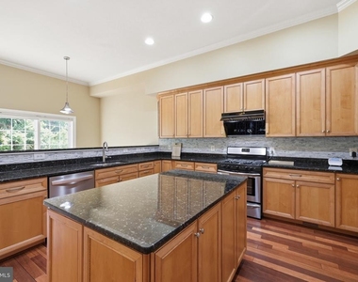
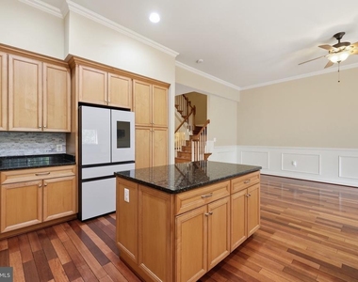
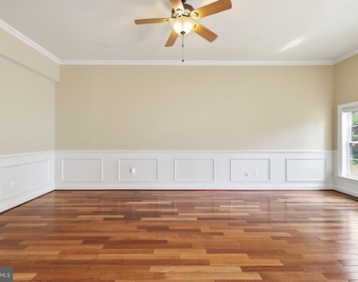
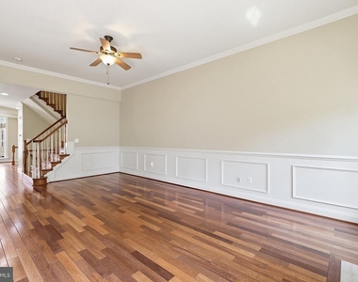
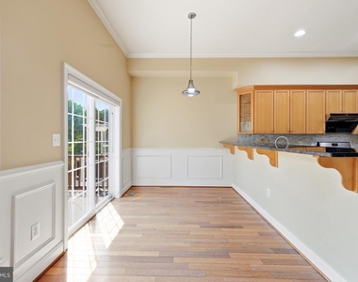
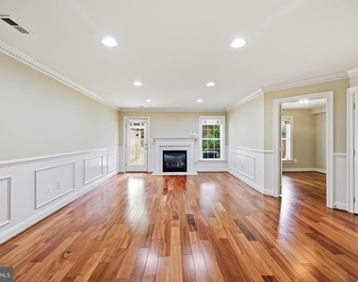
The main level is designed for both everyday living and entertaining, featuring hardwood floors throughout, a spacious living room, formal dining area, and a chef-inspired kitchen complete with granite countertops, abundant cabinetry, a large center island, breakfast bar, stainless steel appliances, and a newly installed under-cabinet glass hood vent. Just off the kitchen, an additional flex space provides the perfect setup for a home office, study area, or reading nook. The adjacent family room offers incredible space to gather and unwind around a cozy fireplace.
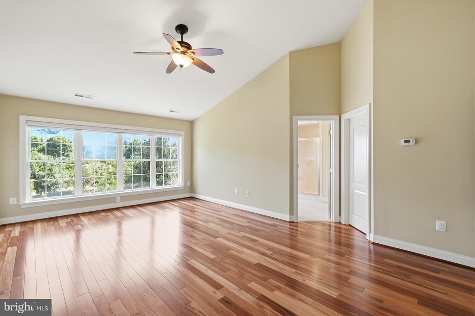
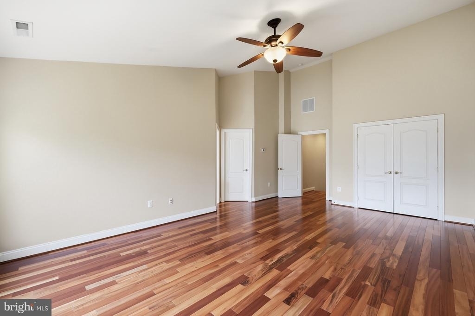
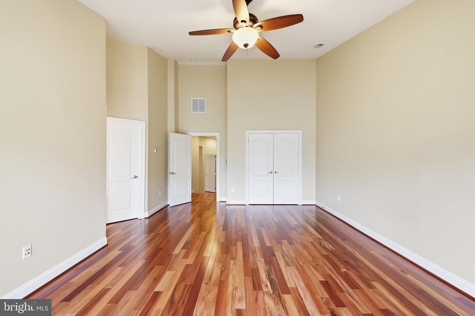
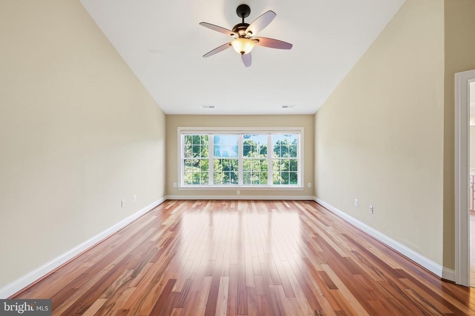
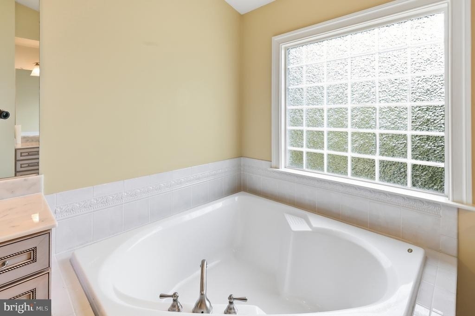
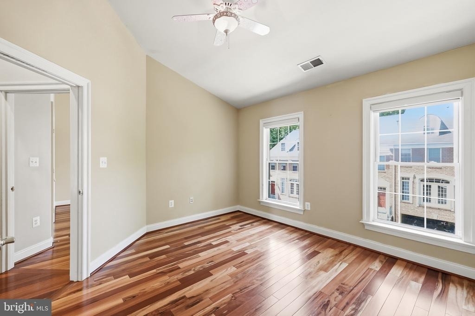
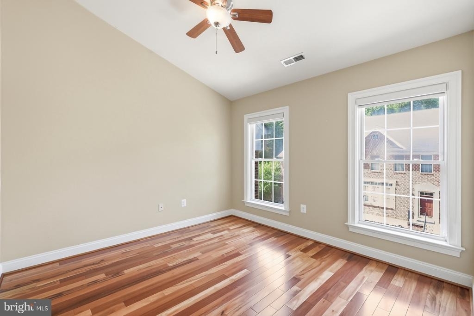
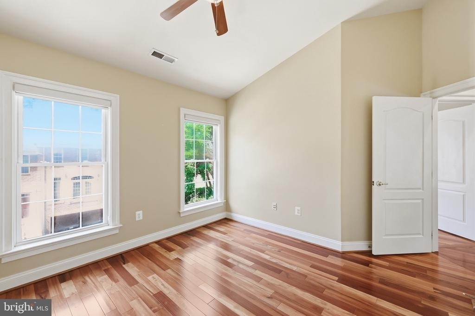
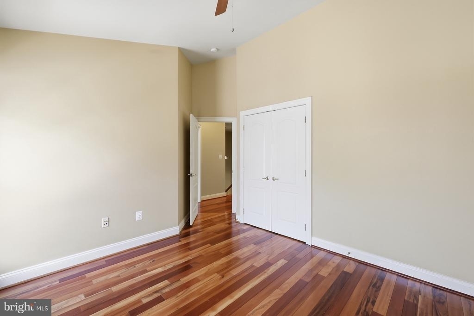
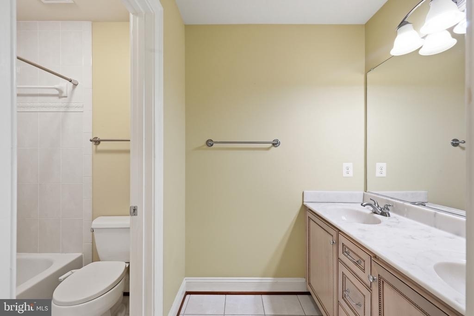
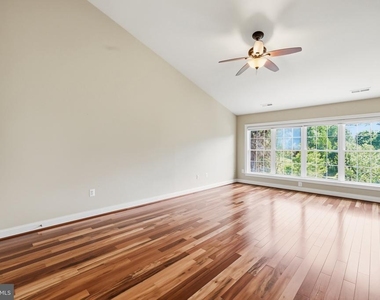
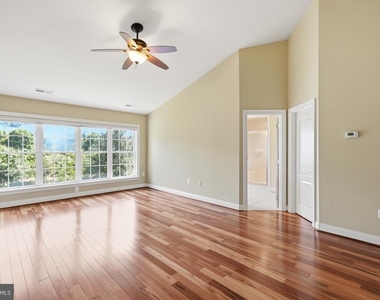
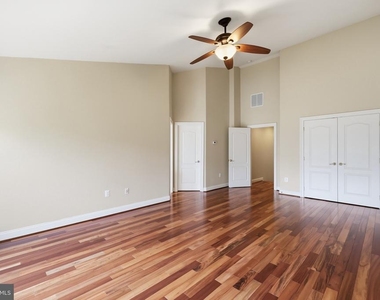
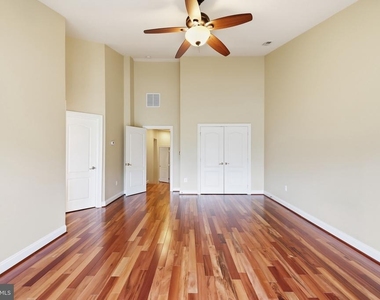
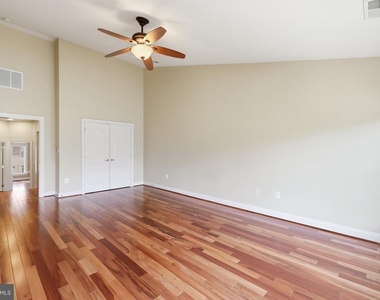
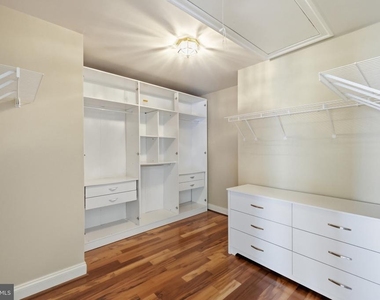
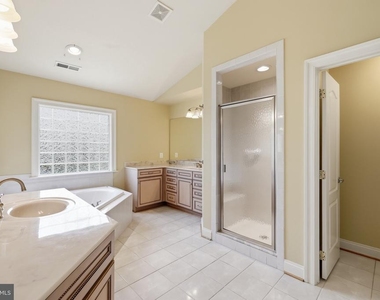
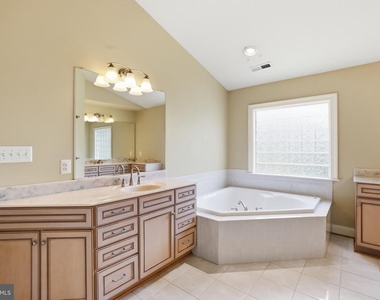
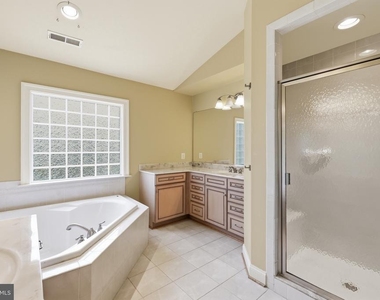
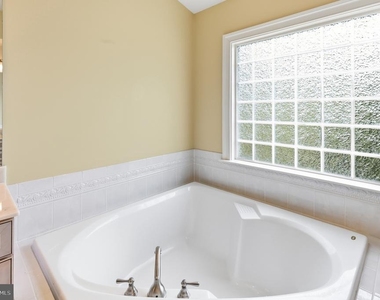
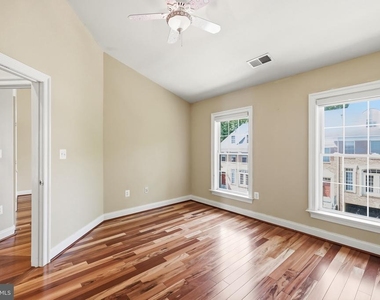
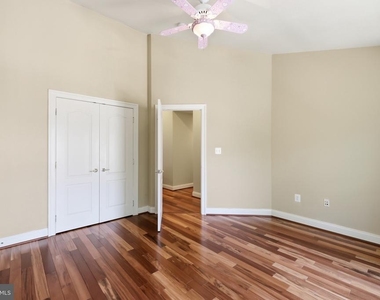
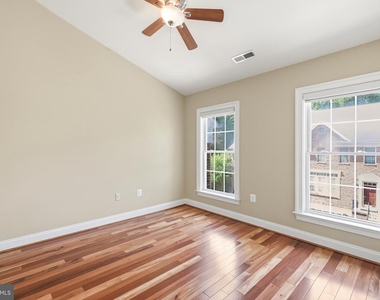
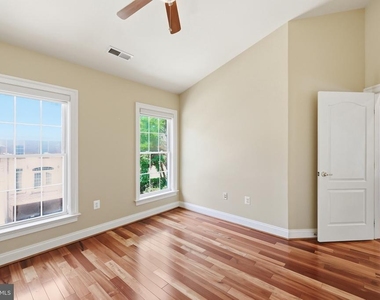
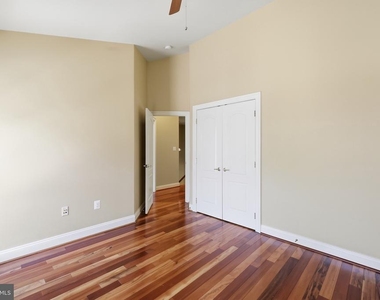
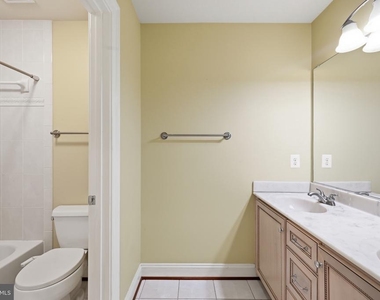
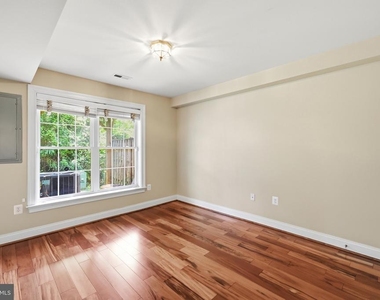
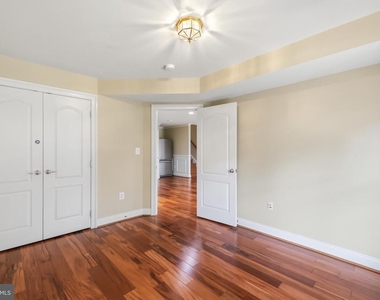
Upstairs, the oversized primary suite serves as a true retreat, featuring a large walk-in closet, an additional secondary closet, and a spa-like ensuite bath with dual vanities, a soaking tub, and separate shower. Two additional generously sized bedrooms offer ample space and comfort, with ceiling fans throughout adding to the home's thoughtful design.
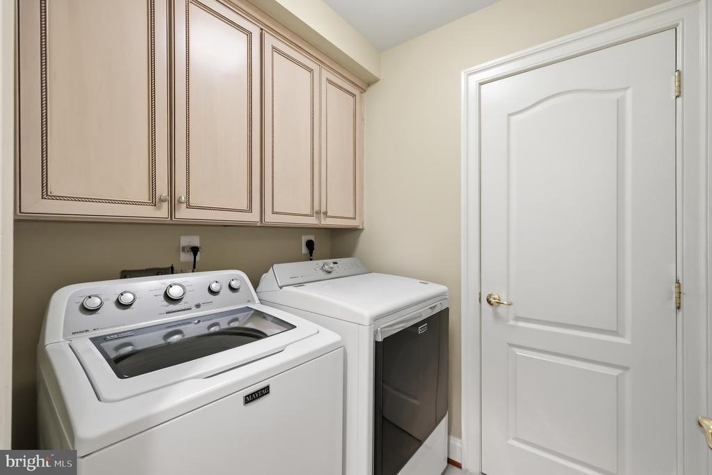
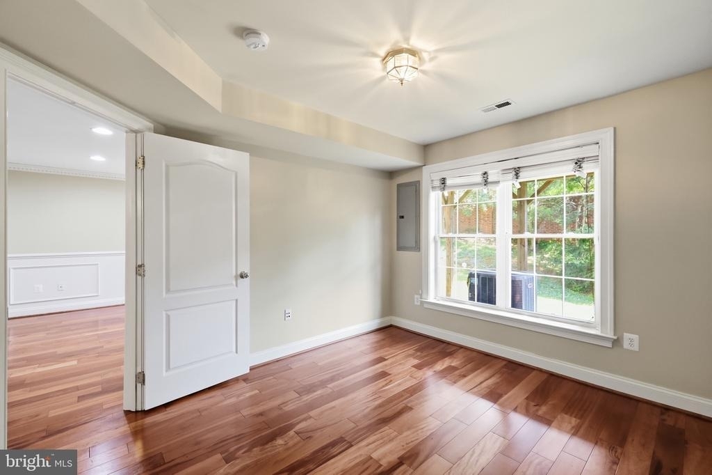
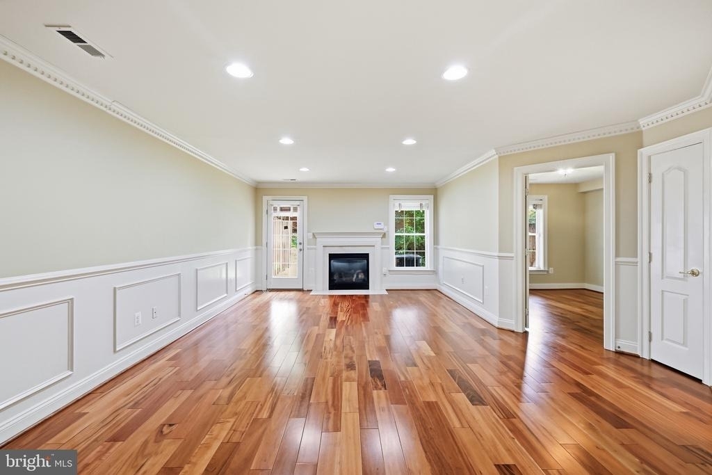
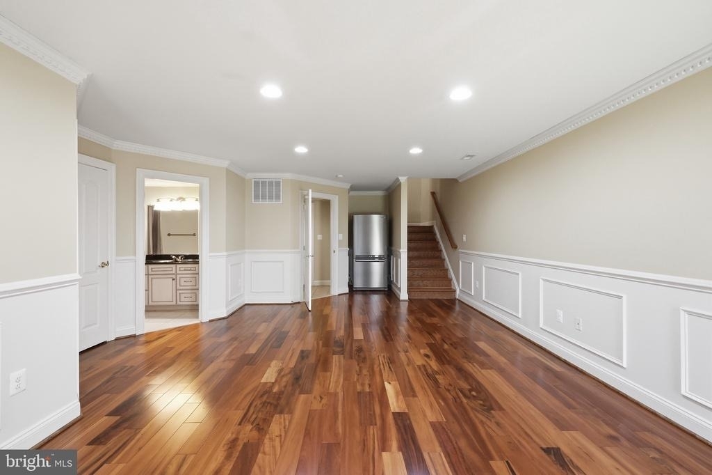
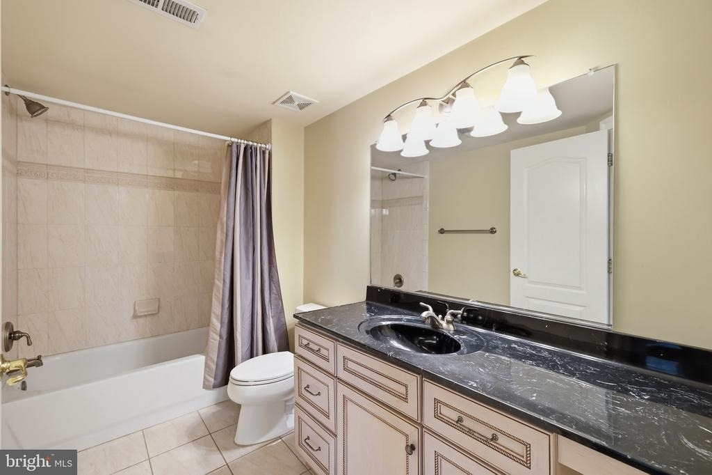
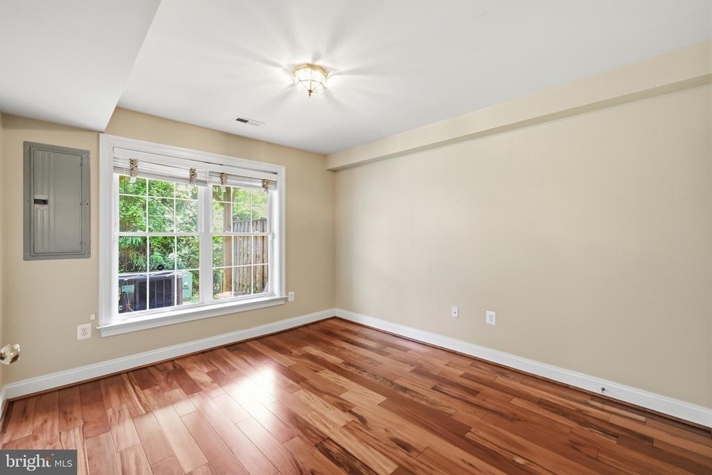
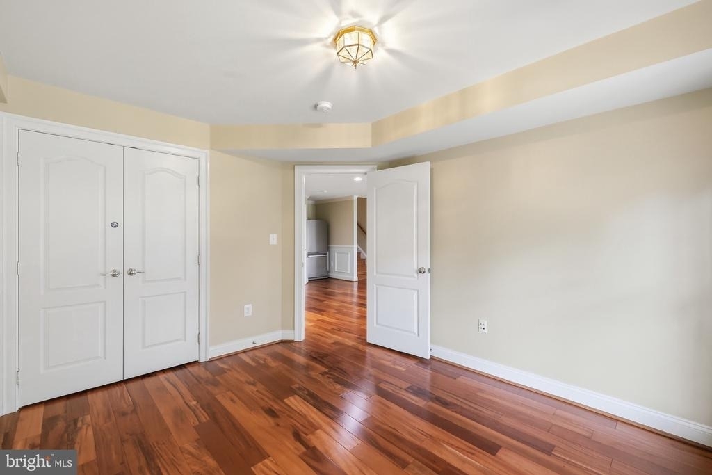
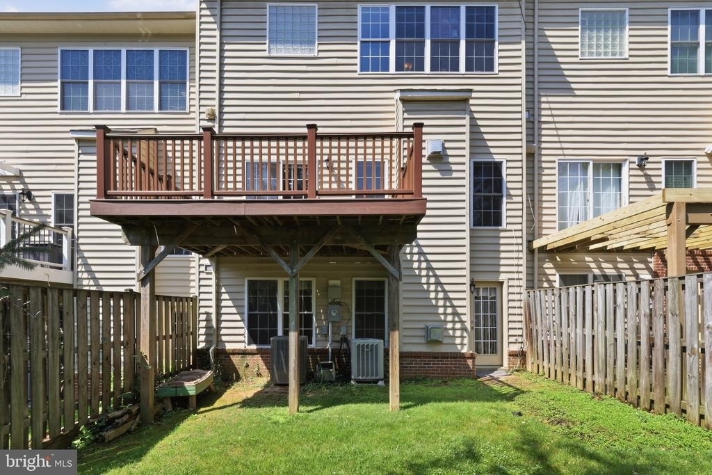
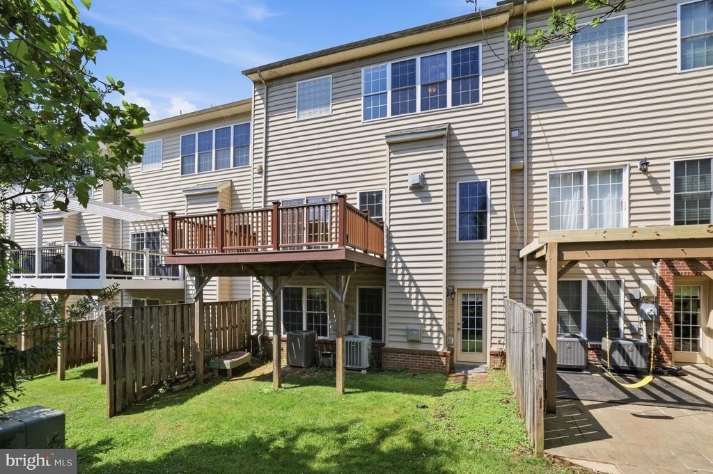
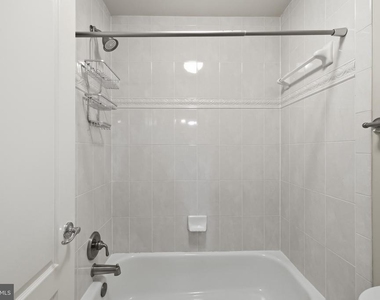
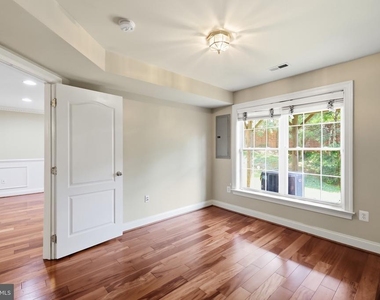
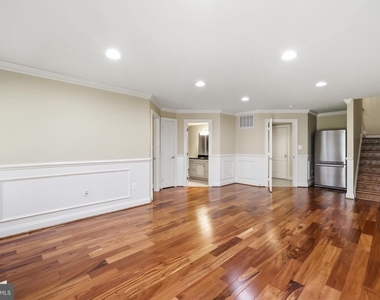
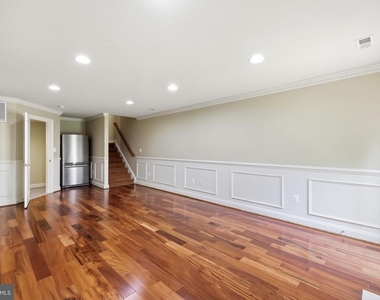
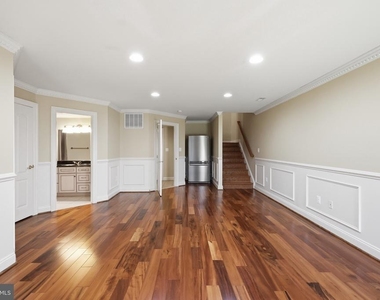
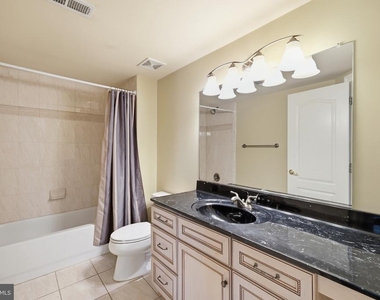
The fully finished lower level adds even more versatility with a massive recreation room, second fireplace, additional bedroom, full bathroom, and mudroom area-ideal for guests, multi-generational living, a home gym, or private workspace. The oversized 2-car garage offers exceptional storage, a rare feature that sets this home apart.
Perfectly positioned in the heart of Springfield, this home offers the ideal balance of everyday convenience and suburban tranquility. Just minutes from the VRE, Metro, Fairfax Connector bus routes, shopping, dining, and major commuter corridors, getting around the DMV is effortless. Situated within a highly sought-after school district and surrounded by countless local amenities, this location delivers both accessibility and quality of life. A rare opportunity to own a home with the space you need, the features you want, and a location that truly has it all.
AMENITIES
Fireplace
Waterfront
Dishwasher
Parking Space
Home Office
ADDITIONAL INFORMATION
Interior
Bathroom Information
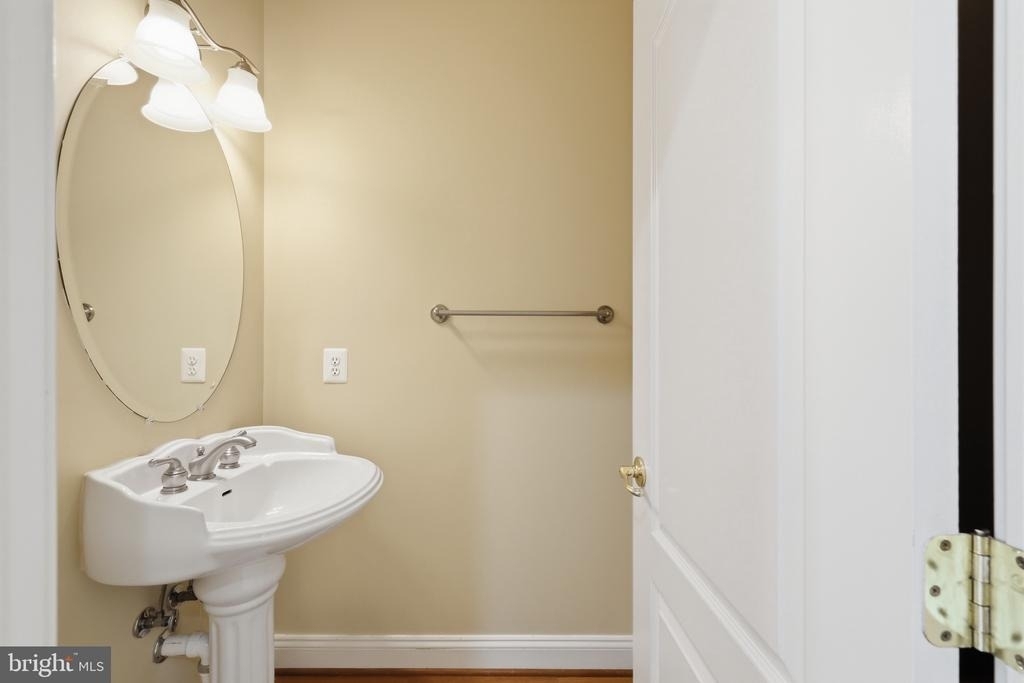
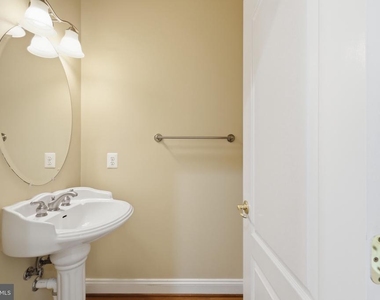
Half Bathrooms: 1
Full Bathrooms: 3
Interior Information
Interior Features: Soaking Tub, Breakfast Bar, Ceiling Fan(s), Crown Molding, Kitchen Island, Recessed Lighting, Walk-In Closet(s), Attic, Bathroom - Tub Shower, Bathroom - Walk-In Shower, Chair Railings, Dining Area, Family Room Off Kitchen, Window Treatments, Wood Floors
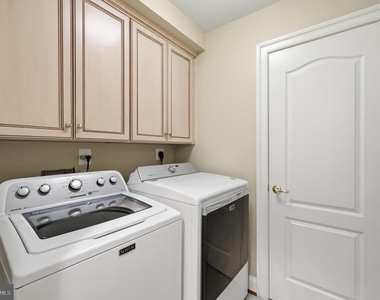
Appliances: Dishwasher, Disposal, Dryer, Range Hood, Refrigerator, Stainless Steel Appliance(s), Washer, Water Heater, Stove
Fireplace Information
Has Fireplace
Fireplace Features: Other
Fireplaces: 2
Basement Information
Basement: Finished
Exterior
Property Information
Has Property Attached
Square Footage: 2,496
Square Footage Source: $0
Architectural Style: Traditional
Year Built Source: Estimated
Year Built: 2006
Building Information
Levels: 3
Other Structures: Above Grade, Below Grade
Window Features: Screens
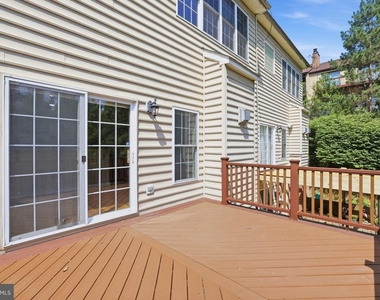
Construction Materials: Aluminum Siding, Brick Front
The median is solely based on the area and the number of bedrooms.
Listing-specific characteristics such as the number of bathrooms and the amenities will also impact the price.
LISTING QUALITY
▲
Features and amenities are properly noted
▲
RentHop has data for this building
▼
The manager has not yet mailed us a photo copy of his or her government identification and proof or property ownership.
▼
Manager has not logged in recently
▼
Manager does not yet have user reviews
RENTHOP DESCRIPTION
The apartment is a unit offered at a monthly price of $4,499. The person posting the listing did not specify that any pets were allowed. It may be the case that pets are ok and the manager simply has not yet filled out all the details. The kitchen conveniently includes a dishwasher.
We have 63 photos of this particular unit, building, and surrounding areas.
We found some very similar listings nearby
Select those you'd like to message
Your messages have been sent!
Check Availability
By selecting Check Availability, you agree that RentHop and real estate professionals may call or text you about your inquiry. Message/data rates may apply. Terms & Privacy. California Privacy Notice



































 Your Privacy Choices
