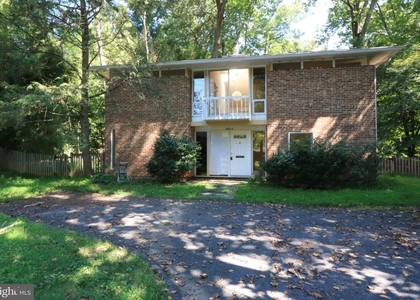
6403 Orchid Drive

Bethesda, Montgomery, 20817
$3,950
LEASED / EXPIRED
Posted 7 weeks ago, Immediate Move-In
bedrooms
4 Bed
bathrooms
3 Bath
square feet
3,438 Sqft
Listing by Noah Trager
Save Listing

SIMILAR NEARBY LISTINGS
6609 Selkirk Drive
Bethesda, Montgomery
20817
$4,200
By Sam Fishman, 9 hours ago
bedrooms
4 Bed
|
bathrooms
2 Bath
|
square feet
2,192 Sqft
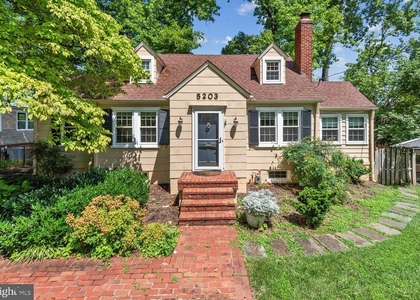
5203 Elsmere Avenue
Bethesda, Montgomery
20814
$3,950
By Mark Miller, 17 hours ago
bedrooms
4 Bed
|
bathrooms
2 Bath
|
square feet
1,912 Sqft
6411 E Halbert Road
Bethesda, Montgomery
20817
$3,500
By Robin M Cohen, 10 hours ago
bedrooms
4 Bed
|
bathrooms
2 Bath
|
square feet
3,010 Sqft
4516 Gretna Street
Bethesda, Montgomery
20814
$3,890
By Hope A Cullen, 11 hours ago
bedrooms
4 Bed
|
bathrooms
3 Bath
|
square feet
2,485 Sqft
9407 Singleton Drive
Bethesda, Montgomery
20817
$4,000
By Janice Asaka, 18 hours ago
bedrooms
4 Bed
|
bathrooms
2 Bath
|
square feet
2,905 Sqft

DESCRIPTION
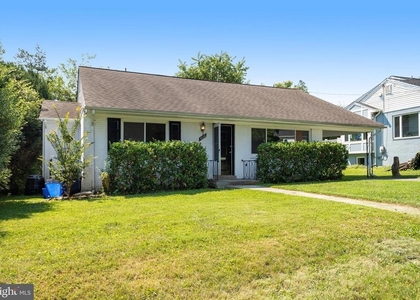
Welcome home to your Spacious, 4 bedroom, 3 bathroom home located in close in Bethesda walking distance to Pyle Middle School and Walt Whitman High Schools! Nestled in sought after Oakwood Knolls, this great home is just minutes from everywhere you want to be.

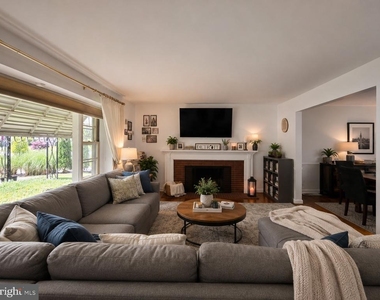
Enter into the main level which features a large living room (complete with fireplace), dining room and light filled newly updated table space kitchen, boasting freshly painted cabinets, and a brand new dishwasher, induction range, and hood system!

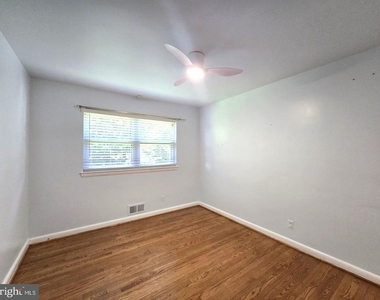
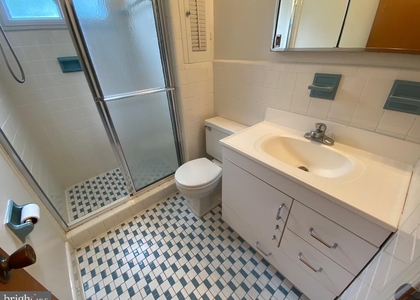
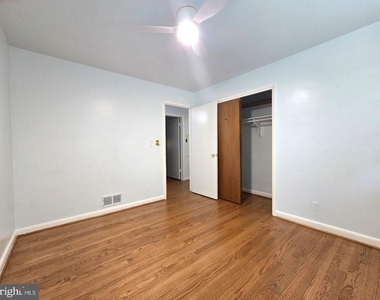
There are also 4 spacious bedrooms as well as 2 full bathrooms on this level.

Travel downstairs to find another full bathroom, as well as a HUGE family room and laundry/storage/utility room. Rounding out this fabulous home is a nice sized backyard.  Make an appointment to see your new home today!

AMENITIES
Fireplace
New Construction
Private Outdoor Space
Dishwasher

ADDITIONAL INFORMATION
Interior

    Bathroom Information

  • Full Bathrooms: 3

    Interior Information

  • Interior Features: Eat-in Kitchen, Kitchen - Table Space, Dining Area, Chair Railings, Entry Level Bedroom, Primary Bath(s), Floor Plan - Traditional
  • Appliances: Cooktop, Dishwasher, Disposal, Dryer, Exhaust Fan, Double Oven, Range Hood, Refrigerator, Washer, Oven - Wall

    Fireplace Information

  • Has Fireplace
  • Fireplace Features: Glass Doors, Mantel(s)
  • Fireplaces: 2

    Basement Information

  • Basement: Daylight, Full, Partially Finished, Connecting Stairway, Shelving, Windows
Exterior

    Property Information

  • Square Footage: 3,438
  • Square Footage Source: $0
  • Architectural Style: Ranch/Rambler
  • Year Built Source: Assessor
  • Year Built: 1958

    Building Information

  • Levels: 2
  • Other Structures: Above Grade, Below Grade
  • Window Features: Bay/Bow
  • Construction Materials: Brick, Combination
  • Patio and Porch Features: Patio

    Lot Information

  • Lot Size Area: 9020
  • Lot Size Units: Square Feet
  • Lot Size Acres: 0.21
  • Square Footage: 9,020

    Land Information

  • Water Source: Public
Utilities

    Utilities Information

  • Cooling Type: Ceiling Fan(s), Central Air
  • Heating Type: Forced Air
  • Sewer : Public Sewer

MAP


BETHESDA

PRICE COMPARISON
This apartment's rent is 31.27% cheaper than the median rent of $5,748 for a 4-bedroom apartment in Bethesda, MD.
The median is solely based on the area and the number of bedrooms. Listing-specific characteristics such as the number of bathrooms and the amenities will also impact the price.

LISTING QUALITY
▲ Features and amenities are properly noted
▲ RentHop has data for this building
▼ The manager has not yet mailed us a photo copy of his or her government identification and proof or property ownership.
▼ Manager has not logged in recently
▼ Manager does not yet have user reviews

RENTHOP DESCRIPTION
The apartment is a unit offered at a monthly price of $3,950. Everything is still in great condition as the building only recently completed construction. The person posting the listing did not specify that any pets were allowed. It may be the case that pets are ok and the manager simply has not yet filled out all the details. The kitchen conveniently includes a dishwasher.

We have 27 photos of this particular unit, building, and surrounding areas.
See available units at 6403 Orchid Drive.

Does something look off?

Courtesy of RH Advisors, Inc. and RHP Realty NJ, Inc.
Nearby Counties & Divisions