Check Availability

6403 Earlham Drive

Bethesda, Montgomery, 20817
$8,000
Posted 22 hours ago, Immediate Move-In
bedrooms
6 Bed
bathrooms
5 Bath
bathrooms
1 Half Bath
square feet
5,555 Sqft
Listing by David S. Goldberg
Save Listing

DESCRIPTION
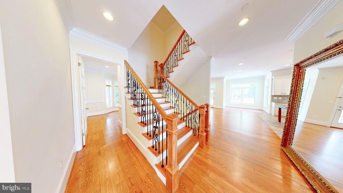
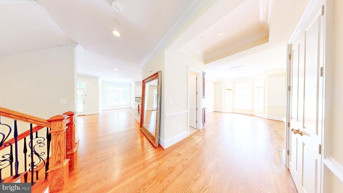
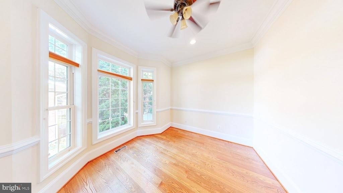
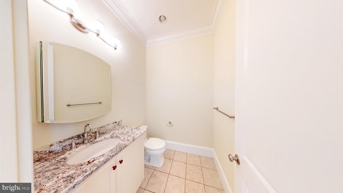
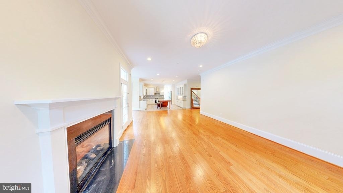
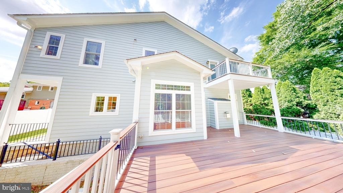
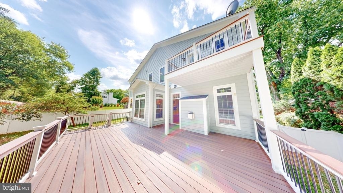
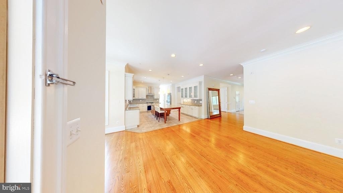
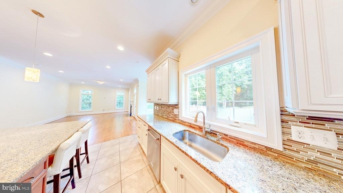
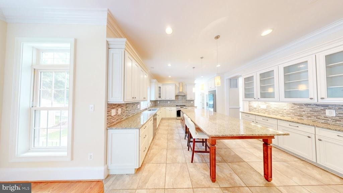
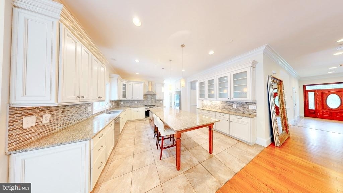
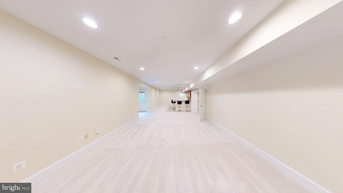
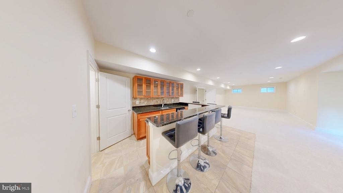
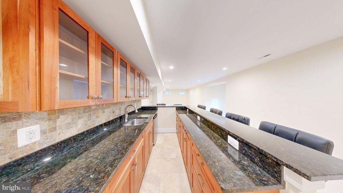
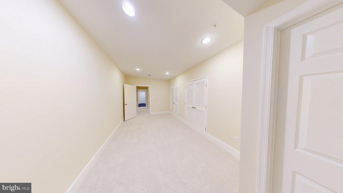
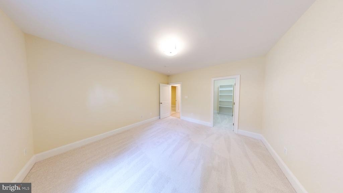
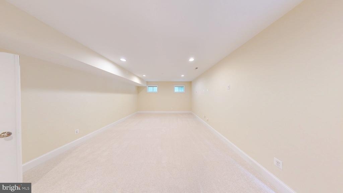
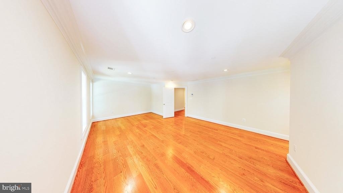
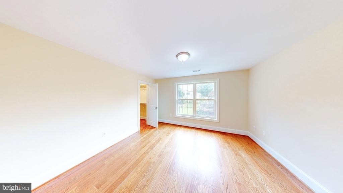
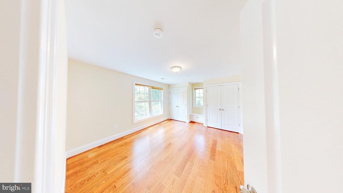
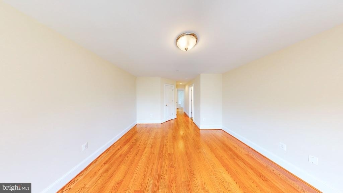
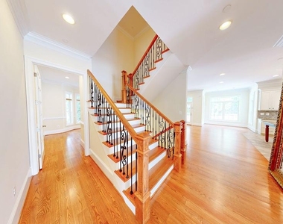
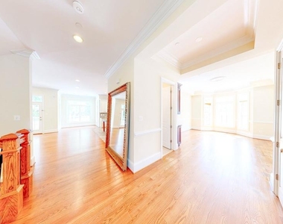
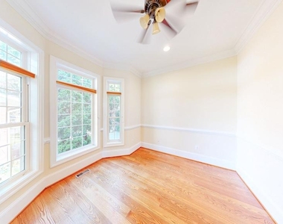
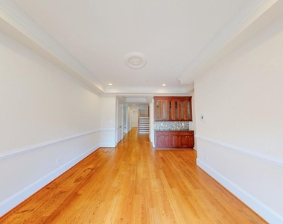
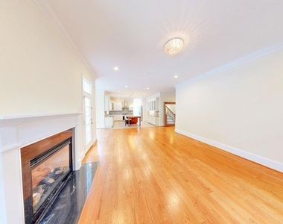
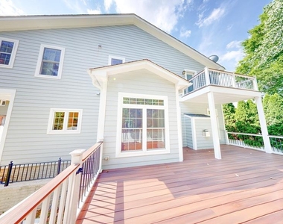
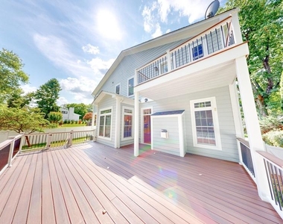
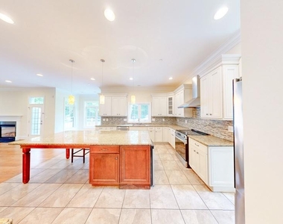
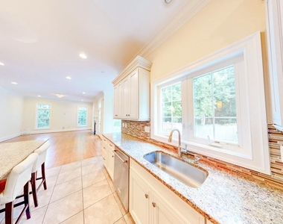
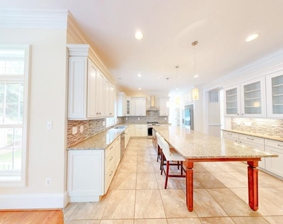
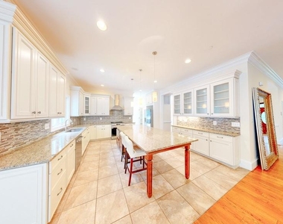
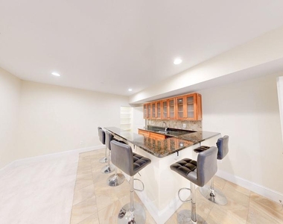
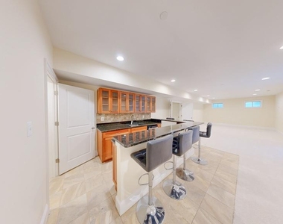
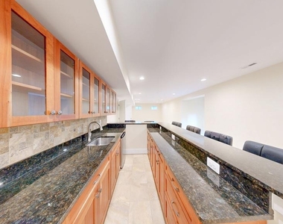
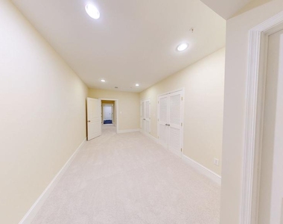
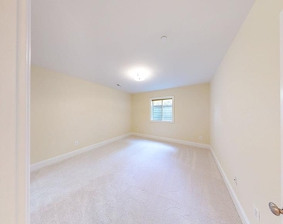
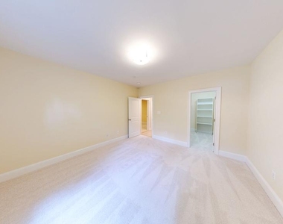
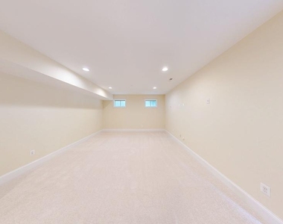
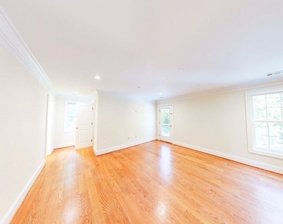
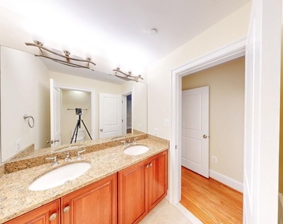
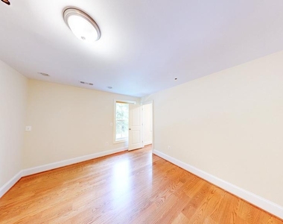
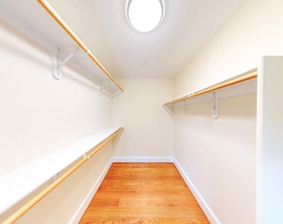
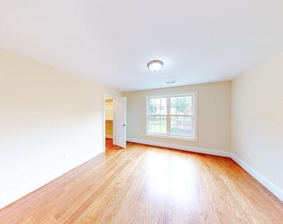
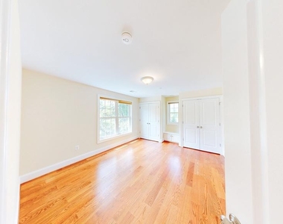
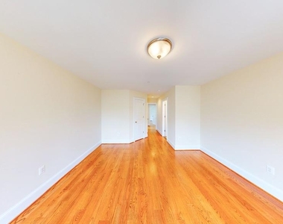
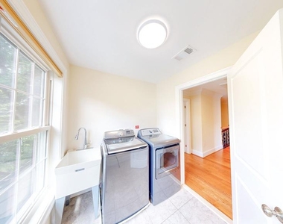
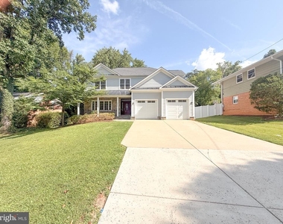
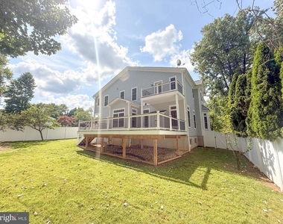
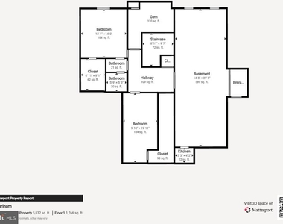
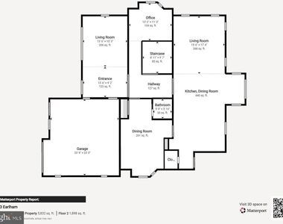
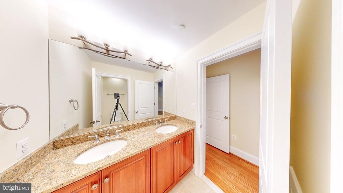
Sought after ASHBURTON SUBDIVISION. This is a TRUE 6 bed 5.5 Baths CUSTOM BUILT.  Enjoy the expansive 10ft ceilings and open spaces on the main level including a large OPEN FAMILY ROOM OFF CUSTOM KITCHEN. HOME OFFICE -  TREX Deck off Rear  w/steps to fenced rear yard, Upper level has 5 bedrooms and 4 Full Baths all Ensuite CUSTOM BATHROOMS - Laundry on Upper Level for convenience! -- FINISHED Lower Level with a walk up to rear yard and LL has a large Rec Room area and Wet Bar, with lower level bedroom & Full Bath -- Lots of storage space too!!  FRESH PAINT, FRESH LANDSCAPING, NEW CARPET, MOVE IN READY - Check out the virtual tour!

AMENITIES
Fireplace
Private Outdoor Space
Dishwasher
Parking Space
Home Office
Virtual Tour
Video/3D Tour

ADDITIONAL INFORMATION
Interior

    Bathroom Information

  • Half Bathrooms: 1
  • Full Bathrooms: 5

    Interior Information

  • Interior Features: Soaking Tub, Ceiling Fan(s), Kitchen Island, Family Room Off Kitchen, Kitchen - Gourmet, Kitchen - Country, Combination Kitchen/Living, Kitchen - Table Space, Dining Area, Floor Plan - Open, Bathroom - Stall Shower, Bathroom - Tub Shower, Bathroom - Walk-In Shower, Butlers Pantry, Carpet, Chair Railings, Combination Dining/Living, Combination Kitchen/Dining, Wainscotting, Wood Floors
  • Appliances: Dishwasher, Disposal, Dryer, Microwave, Electric Oven, Range Hood, Refrigerator, Washer, Water Heater
  • Flooring Type: Hardwood, Carpet, Ceramic Tile
  • Door Features: Six Panel, French

    Fireplace Information

  • Has Fireplace
  • Fireplace Features: Non-Functioning
  • Fireplaces: 1

    Basement Information

  • Basement: Finished, Full, Rear Entrance, Connecting Stairway, Heated, Improved, Outside Entrance, Walkout Stairs
Exterior

    Property Information

  • Square Footage: 5,555
  • Square Footage Source: $0
  • Security Features: Smoke Detector(s), Security System
  • Property Condition: Excellent
  • Architectural Style: Colonial
  • Year Built Source: Assessor
  • Year Built: 2013

    Building Information

  • Builder Model: THE ASHBURTON
  • Levels: 3
  • Other Structures: Above Grade, Below Grade
  • Window Features: Double Pane Windows, Double Hung, Energy Efficient, ENERGY STAR Qualified
  • Construction Materials: Brick, Combination
  • Patio and Porch Features: Deck, Balcony

    Lot Information

  • Lot Size Area: 9699
  • Lot Size Units: Square Feet
  • Lot Size Acres: 0.22
  • Square Footage: 9,699

    Land Information

  • Water Source: Public
Utilities

    Utilities Information

  • Cooling Type: Central Air, Ceiling Fan(s), Zoned, Programmable Thermostat
  • Heating Type: Forced Air
  • Sewer : Public Sewer
Parking

    Parking Information

  • Has Garage
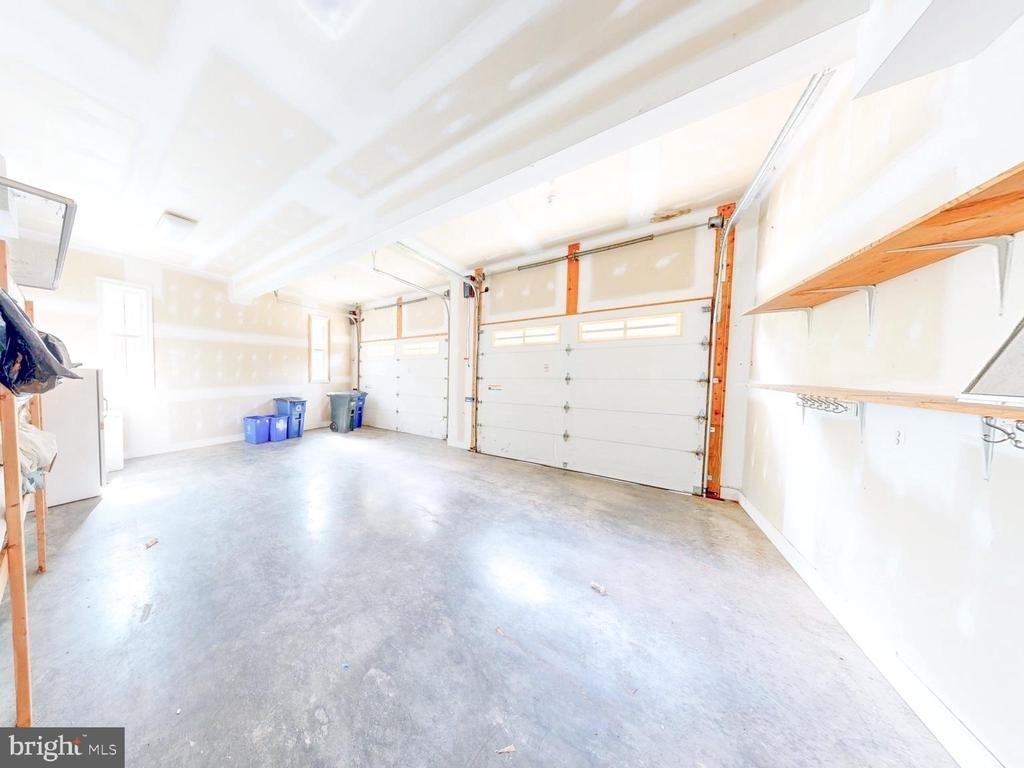
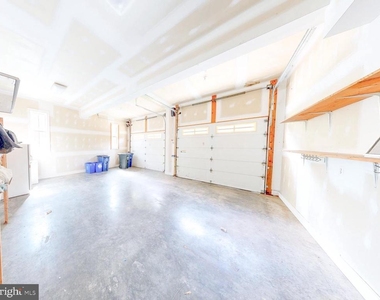
  • Parking Features: Attached, Garage, Concrete Driveway
  • Garage Spaces: 2
Financial

    Tax Information

  • Tax Assessed Value: $1,659,333

MAP


BETHESDA

PRICE COMPARISON
This apartment's rent is 37.93% more expensive than the median rent of $5,800 for a 4-bedroom apartment in Bethesda, MD.
The median is solely based on the area and the number of bedrooms. Listing-specific characteristics such as the number of bathrooms and the amenities will also impact the price.

LISTING QUALITY
▲ Features and amenities are properly noted
▲ RentHop has data for this building
▲ Manager has many listings with high listing quality!
▼ The manager has not yet mailed us a photo copy of his or her government identification and proof or property ownership.
▼ Manager has not logged in recently
▼ Manager does not yet have user reviews

RENTHOP DESCRIPTION
The apartment is a unit offered at a monthly price of $8,000. The person posting the listing did not specify that any pets were allowed. It may be the case that pets are ok and the manager simply has not yet filled out all the details. The kitchen conveniently includes a dishwasher.

We have 49 photos of this particular unit, building, and surrounding areas.
See available units at 6403 Earlham Drive.

SIMILAR NEARBY LISTINGS
4702 W West Virginia Avenue
Bethesda, Montgomery
20814
$7,500
By Shane Crowley, 22 hours ago
bedrooms
6 Bed
|
bathrooms
5 Bath
|
square feet
5,448 Sqft

Does something look off?

Bright MLS

Last Updated: 21 hours ago
Data Source: Bright MLS
MLS# MDMC2257654
List Agent Name: David S. Goldberg
List Office Name: Goldberg Group Real Estate
IDX information is provided exclusively for personal, non-commercial use, and may not be used for any purpose other than to identify prospective properties consumers may be interested in purchasing. Information is deemed reliable but not guaranteed. The listing broker’s offer of compensation is made only to participants of the MLS where the listing is filed.
Courtesy of RH Advisors, Inc. and RHP Realty NJ, Inc.
Nearby Counties & Divisions