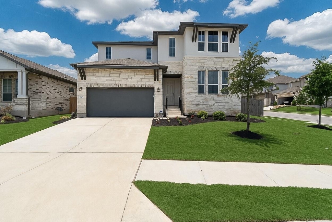
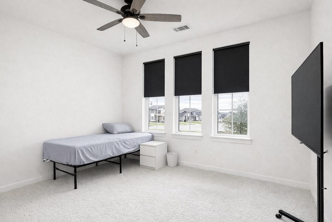
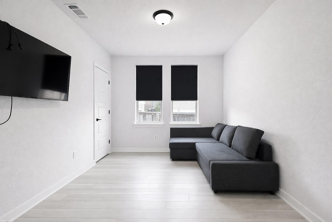
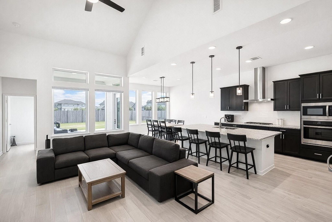
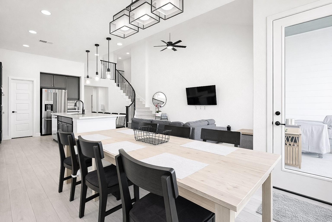
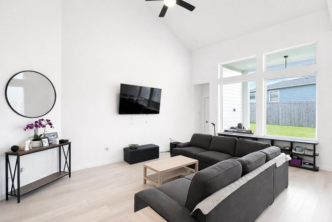
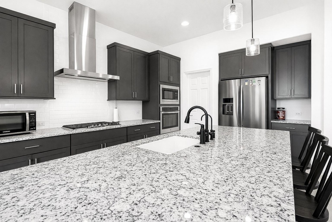
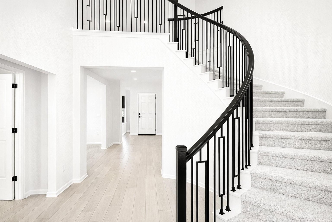
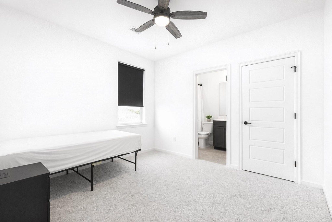
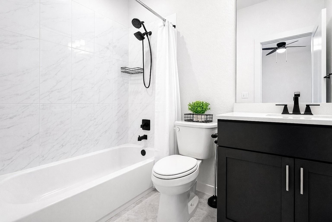
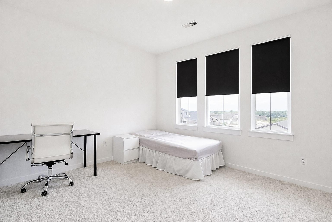
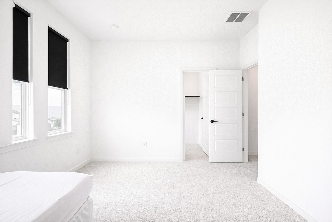
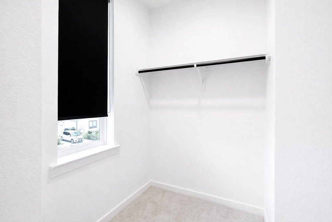
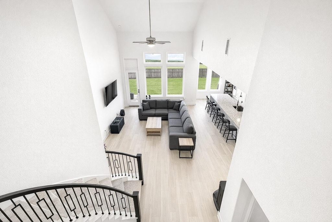
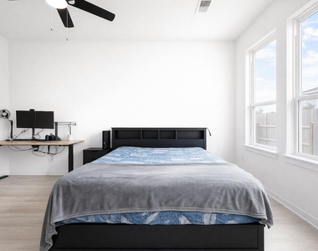
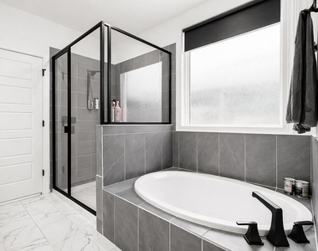
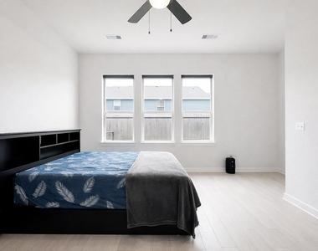
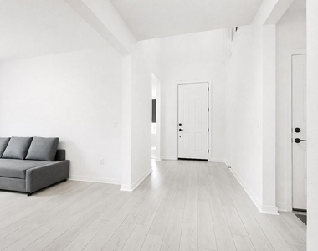
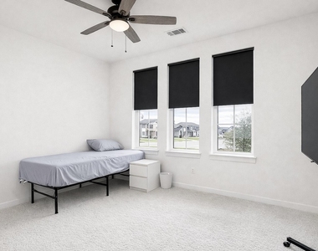
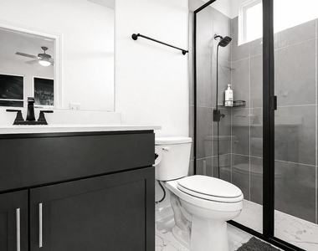
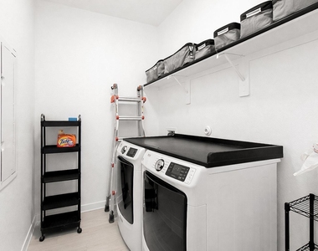
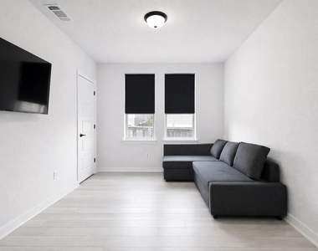
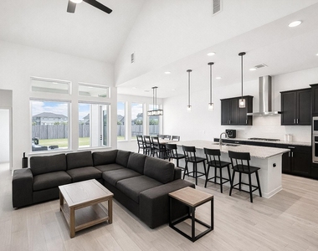
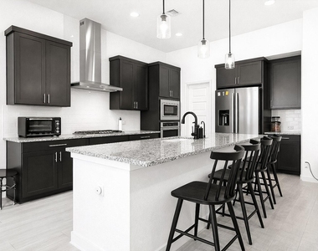
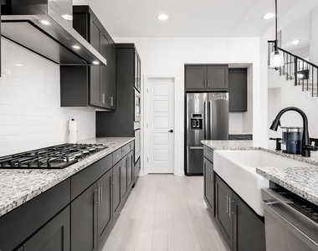
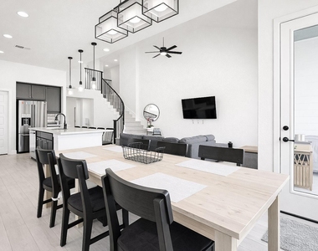
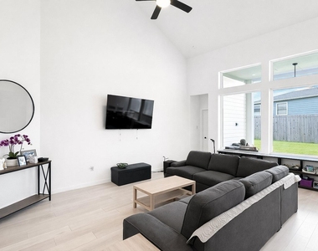
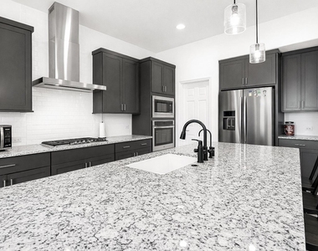
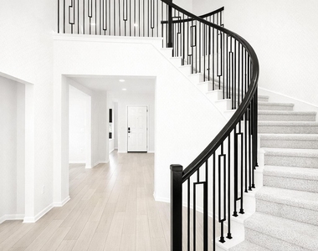
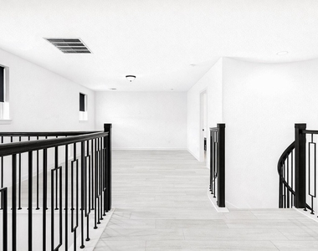
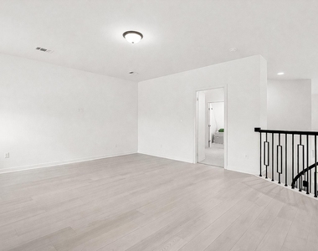
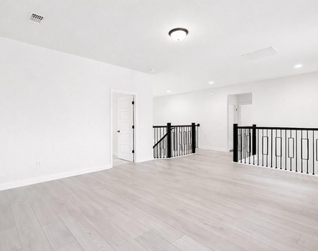
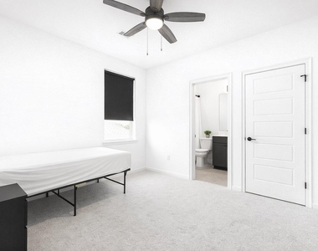
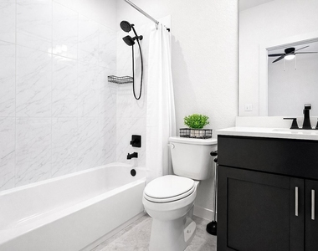
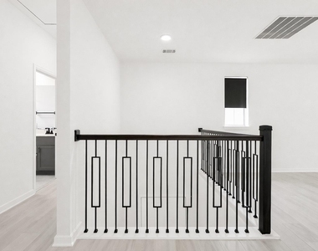
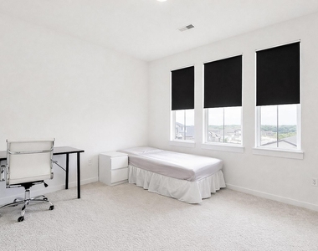
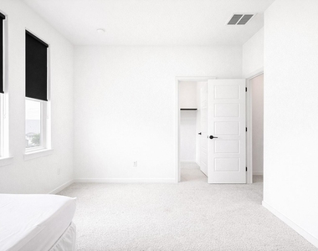
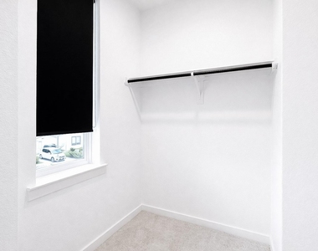
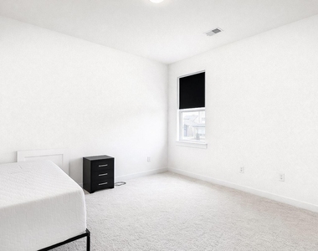
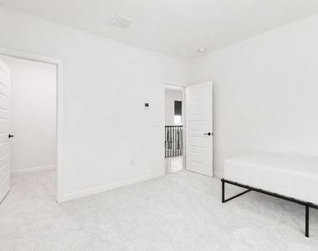
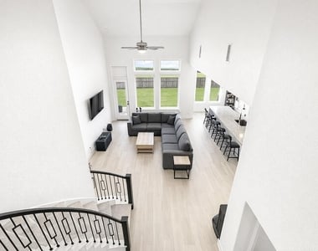
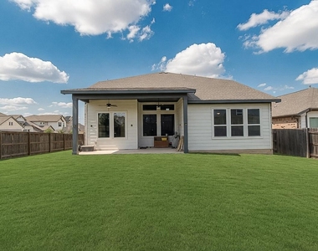
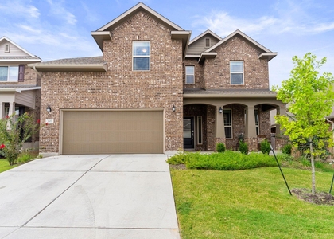
Step into this impressive two-story home on a premium corner lot, offering 3277 square feet of thoughtfully designed living space in one of Austin's fastest-growing corridors. The main level greets you with a spacious flex room near the front entrance-perfect for a home office, formal dining, or multi-purpose space-along with a convenient guest bedroom and full bath. Just steps away, the laundry room includes a half bath for added everyday ease.The heart of the home features a modern, open-concept kitchen with a large center island overlooking the living room. It boasts stainless steel appliances, generous counter space, ample cabinetry, and a dedicated pantry. The living room impresses with soaring ceilings and abundant natural light, creating a bright and welcoming atmosphere for family and friends. Modern tech and convenience upgrades are already in place, including a high-speed Google Fiber connection and a dedicated 240V outlet in the garage for rapid electric vehicle charging.A graceful curved staircase leads upstairs to a versatile game room-ideal for play, hobbies, entertainment, or a second living area. The second floor also includes three additional bedrooms and two full bathrooms. The primary suite, located on the main level for privacy and convenience, features high ceilings and leads into a luxurious bathroom with dual vanities, ample counter space, a walk-in shower, soaking tub, and an oversized walk-in closet.Outside, enjoy a beautifully maintained lawn with a full sprinkler system in both front and back yards, perfect for low-maintenance living on this desirable corner lot. This home is ideally positioned in Austin's explosive growth area, with easy access to Tesla, Austin-Bergstrom International Airport, downtown Austin, the University of Texas, and Texas State University. Enjoy the perfect balance of space, comfort, and unbeatable location.
AMENITIES
Private Outdoor Space
Dishwasher
Parking Space
Home Office
ADDITIONAL INFORMATION
Interior
Bathroom Information
Half Bathrooms: 1
Full Bathrooms: 4
Interior Information
Interior Features: Ceiling Fan(s), Granite Counters, Double Vanity, Eat-in Kitchen, Kitchen Island, Open Floorplan, Pantry, Smart Home, Soaking Tub, Walk-In Closet(s), Wired for Data, High Speed Internet, Quartz Counters, Interior Steps, Multiple Living Areas, Primary Bedroom on Main, Study/Home Office
Appliances: Built-In Gas Range, Dishwasher, Disposal, ENERGY STAR Qualified Appliances, Gas Cooktop, Microwave, Stainless Steel Appliance(s), Tankless Water Heater, RNGHD
The manager has not yet mailed us a photo copy of his or her government identification and proof or property ownership.
▼
Manager has not logged in recently
▼
Manager does not yet have user reviews
RENTHOP DESCRIPTION
The apartment is a unit offered at a monthly price of $3,195. The person posting the listing did not specify that any pets were allowed. It may be the case that pets are ok and the manager simply has not yet filled out all the details. The kitchen conveniently includes a dishwasher.
We have 40 photos of this particular unit, building, and surrounding areas.
Last Updated: 42 minutes ago
Data Source: Unlock MLS
MLS# ACT5890214
List Agent Name: Sue Smith
List Office Name: Dash Realty
IDX information is provided exclusively for personal, non-commercial use, and may not be used for any purpose other than to identify prospective properties consumers may be interested in purchasing. Information is deemed reliable but not guaranteed. The listing broker’s offer of compensation is made only to participants of the MLS where the listing is filed.
Courtesy of RH Advisors, Inc. and RHP Realty NJ, Inc.
By selecting Check Availability, you agree that RentHop and real estate professionals may call or text you about your inquiry. Message/data rates may apply. Terms & Privacy. California Privacy Notice
We found some very similar listings nearby
Select those you'd like to message
Your messages have been sent!
Check Availability
By selecting Check Availability, you agree that RentHop and real estate professionals may call or text you about your inquiry. Message/data rates may apply. Terms & Privacy. California Privacy Notice































 Your Privacy Choices
