Check Availability

640 Hanlon Way

Fulton, 30009
$5,800
Posted 16 hours ago, Immediate Move-In
bedrooms
4 Bed
bathrooms
3 Bath
bathrooms
1 Half Bath
square feet
3,156 Sqft
Listing by Yin Lam
Save Listing

DESCRIPTION
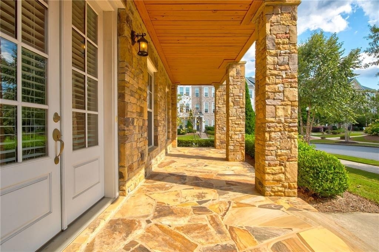
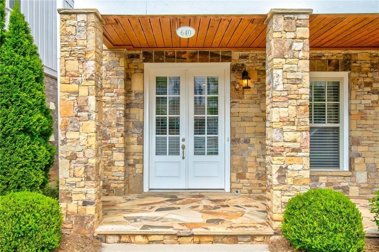
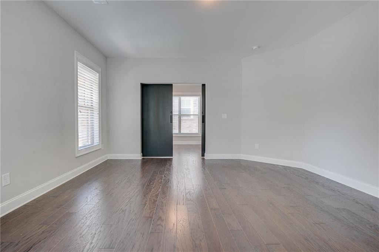
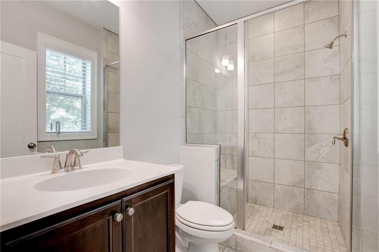
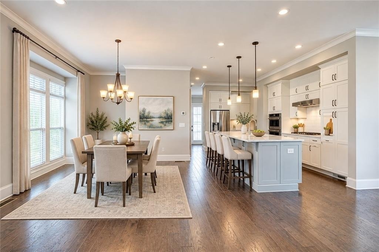
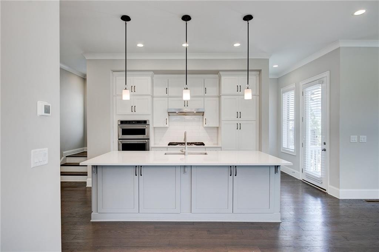
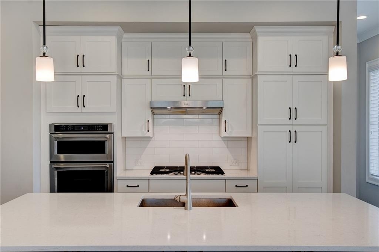
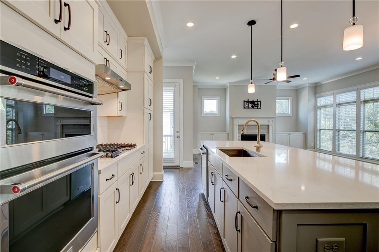
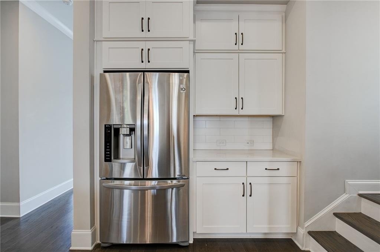
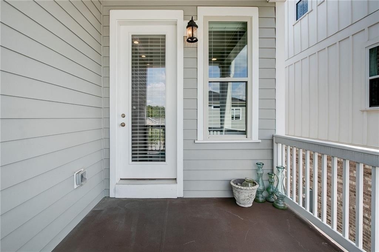
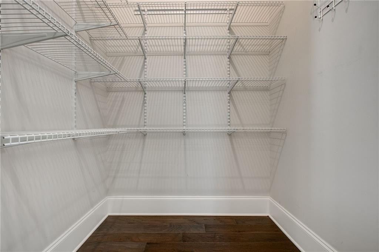
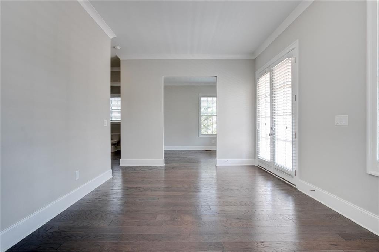
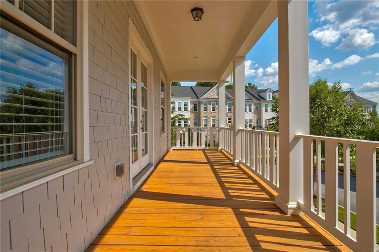
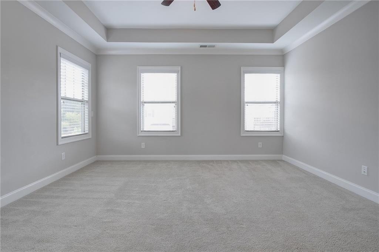
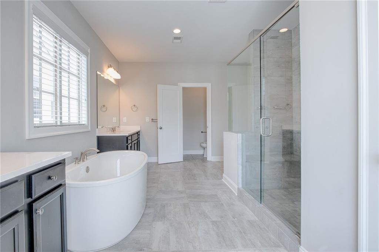
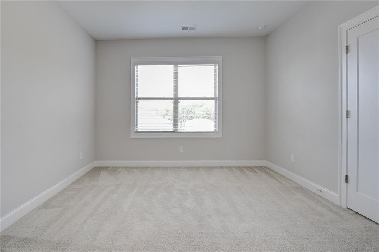
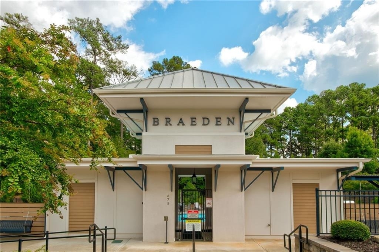
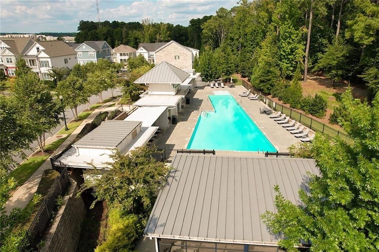
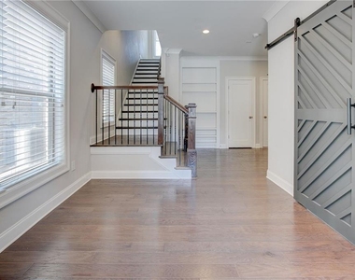
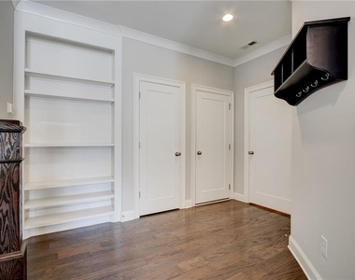
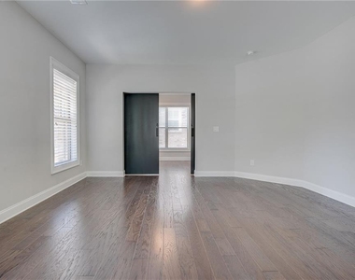
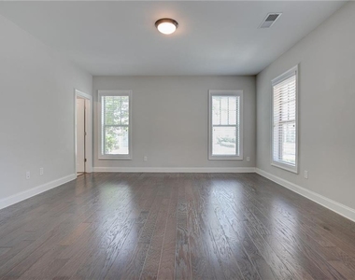
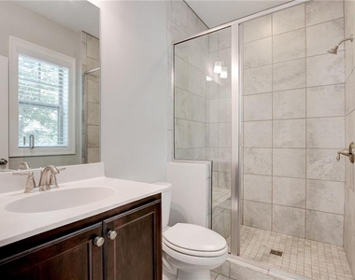
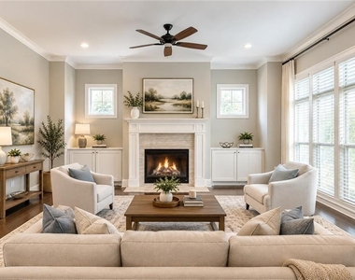
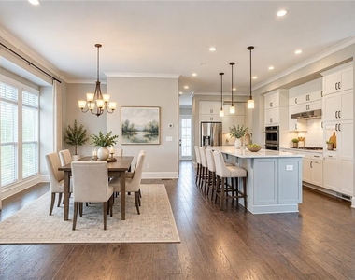
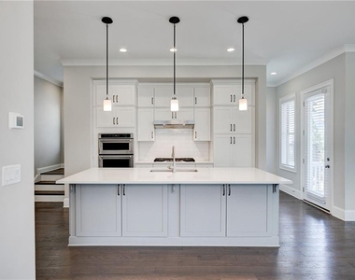
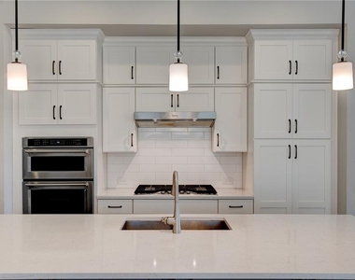
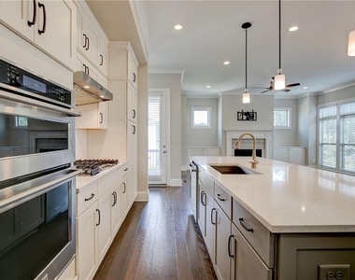
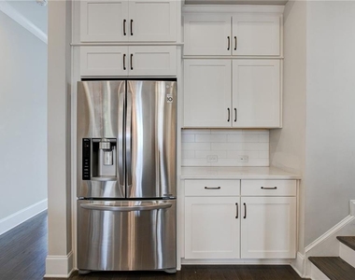
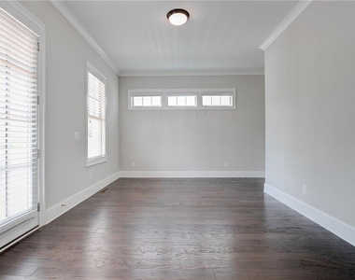
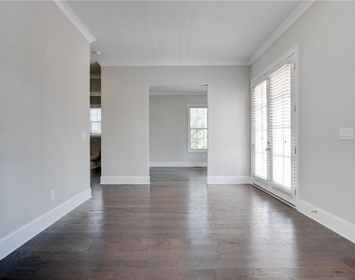
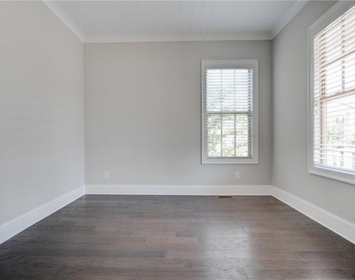
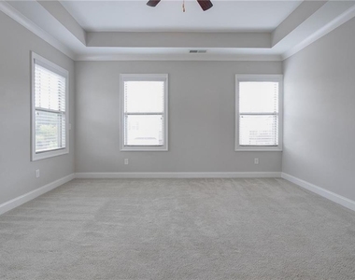
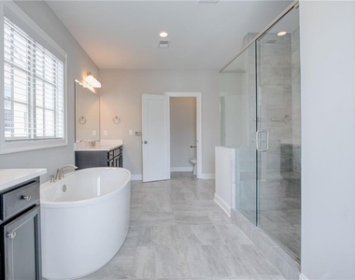
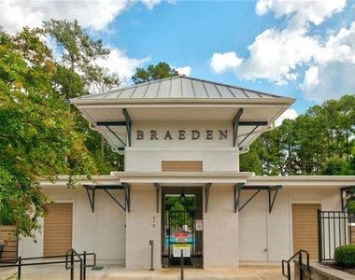
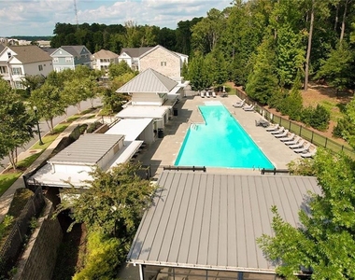
Luxury single house in the Braeden! Community is across the street from Avalon. Quick access to GA 400, & connection to the Alpha Loop. Just minutes from downtown Alpharetta, Avalon and top-rated schools as well as prime access to the vibrant Alpha Loop. Enjoy the convenience of easy access to a lot of shops, dining options, and entertainment. This beautiful house features 4 beds/3.5 baths and 3 car garage. As you enter the first floor, you'll find a spacious guest suite complete with its own private bathroom, ideal for visitors or a home office. Ascend to the second floor to experience the heart of the home, the open concept living area designed for both relaxation and entertainment, seamlessly flows into the dining area and gourmet kitchen. The kitchen is a chef's dream, boasting stainless steel appliances, quartz countertops, sleek cabinetry and a generous island. Large walk-in pantry. There are great room and office space behind the kitchen with big deck great for gathering and meeting. The third floor is dedicated to privacy and tranquility offering the primary suite and two additional bedrooms. The luxurious Primary Suite features His/Hers walk-in closet and spa-like en-suite bathroom with dual vanity, bath tub and glass enclosed shower. Two additional well-appointed bedrooms share a stylish full bathroom. Enjoy the Community Amenities such as the Community Garden, Club house and swimming pool. Owner requests excellent credit 720+ and 3x monthly rent income to qualify.

AMENITIES
Fireplace
Private Outdoor Space
Dishwasher
Parking Space
Home Office

ADDITIONAL INFORMATION
Interior

    Bathroom Information

  • Half Bathrooms: 1
  • Full Bathrooms: 3

    Interior Information

  • Interior Features: Double Vanity, Entrance Foyer
  • Appliances: Dishwasher, Disposal, Gas Cooktop, Microwave, Range Hood, Self Cleaning Oven
  • Flooring Type: Carpet, Hardwood
  • Laundry Features: Laundry Room, Upper Level

    Fireplace Information

  • Has Fireplace
  • Fireplace Features: Family Room, Gas Log
  • Fireplaces: 1

    Basement Information

  • Basement: None
Exterior

    Property Information

  • Square Footage: 3,156
  • Security Features: Smoke Detector(s)
  • Architectural Style: Traditional
  • Year Built: 2019
  • Waterfront Features: None
  • Waterbody Name: None

    Building Information

  • Building Area Total: 3156
  • Levels: Three Or More
  • Other Structures: None
  • Window Features: Double Pane Windows
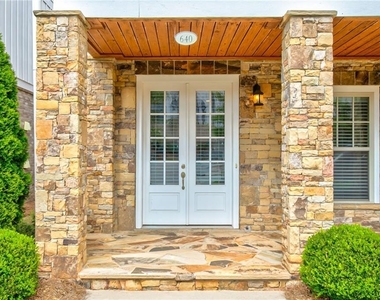
  • Construction Materials: Cement Siding, Stone
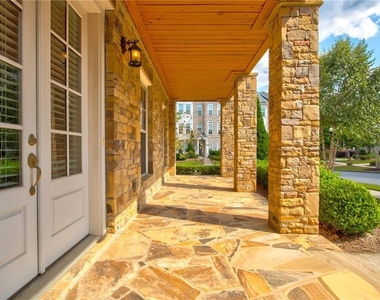
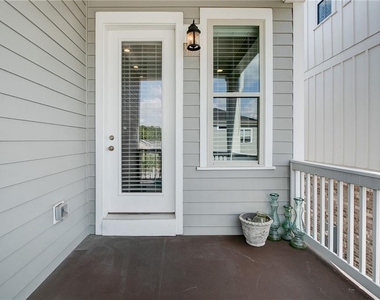
  • Patio and Porch Features: Covered, Deck, Front Porch

    Pool Information

  • Pool Features: None

    Lot Information

  • Lot Features: Corner Lot
  • Lot Size Area: 4268.88
  • Lot Size Units: Square Feet
  • Lot Size Acres: 0.098
  • Square Footage: 4,269
Utilities

    Utilities Information

  • Cooling Type: Central Air
  • Heating Type: Central
Parking

    Parking Information

  • Has Garage
  • Has Open Parking
  • Parking Features: Garage, Garage Door Opener, Garage Faces Rear, Driveway, Drive Under Main Level
  • Garage Spaces: 3

MAP


30009

LISTING QUALITY
▲ Features and amenities are properly noted
▲ RentHop has data for this building
▼ Listing agent has an unconfirmed email address
▼ The manager has not yet mailed us a photo copy of his or her government identification and proof or property ownership.
▼ Manager has not logged in recently
▼ Manager does not yet have user reviews

RENTHOP DESCRIPTION
The apartment is a unit offered at a monthly price of $5,800. The person posting the listing did not specify that any pets were allowed. It may be the case that pets are ok and the manager simply has not yet filled out all the details. The kitchen conveniently includes a dishwasher.

We have 35 photos of this particular unit, building, and surrounding areas.
See available units at 640 Hanlon Way.

SIMILAR NEARBY LISTINGS
$5,400
By , 16 hours ago
bedrooms
4 Bed
|
bathrooms
4 Bath

Does something look off?

FMLS

Last Updated: 15 hours ago
Data Source: FMLS
MLS# 7851426
List Agent Name: Yin Lam
List Office Name: Homes For You, Inc.
IDX information is provided exclusively for personal, non-commercial use, and may not be used for any purpose other than to identify prospective properties consumers may be interested in purchasing. Information is deemed reliable but not guaranteed. The listing broker’s offer of compensation is made only to participants of the MLS where the listing is filed.
Courtesy of RH Advisors, Inc. and RHP Realty NJ, Inc.