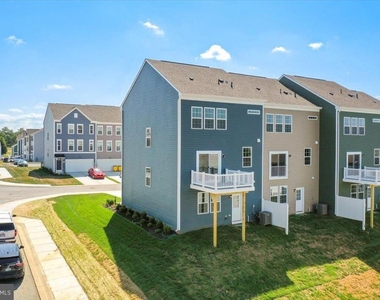
Ready to Move In! Overlook at Riverside - Townhome - End Unit
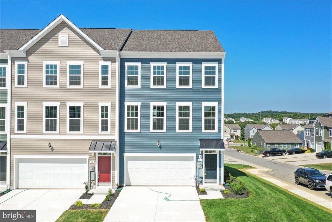
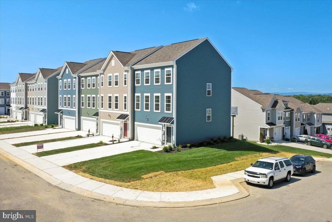
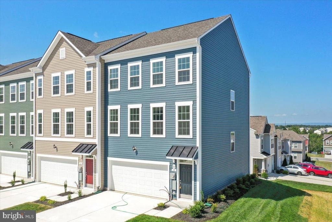
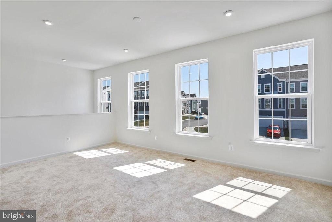
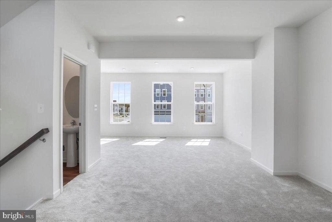
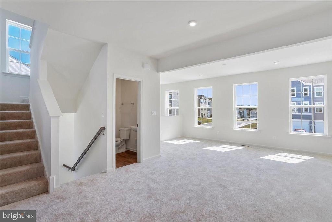
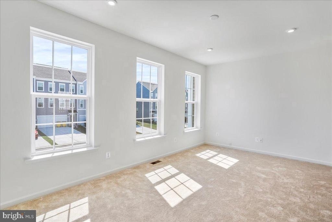
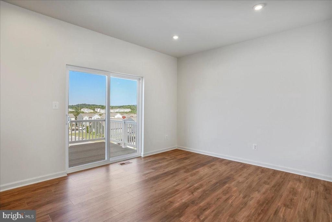
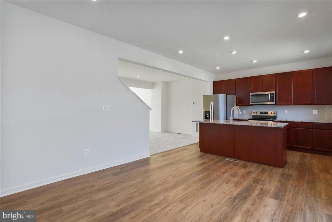
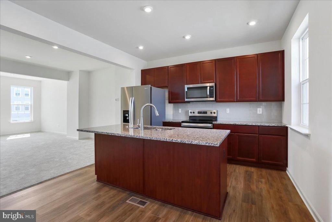
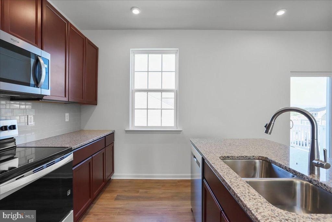
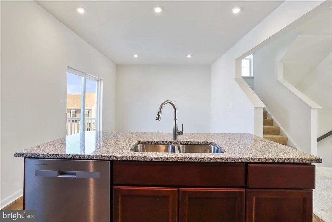
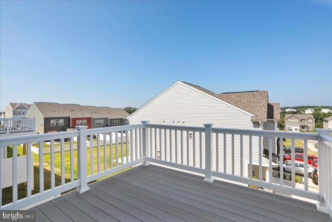
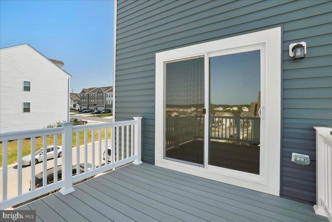
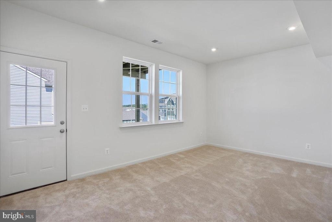
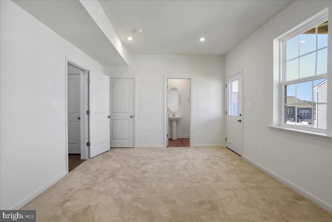
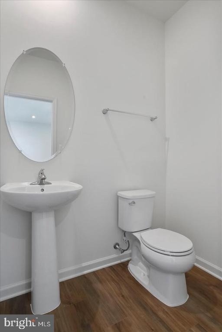
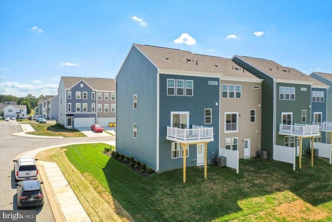
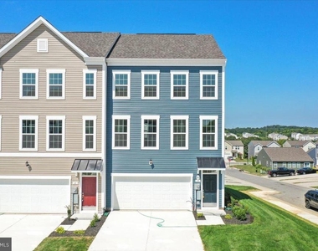
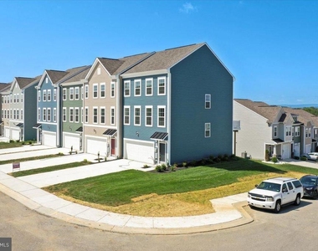
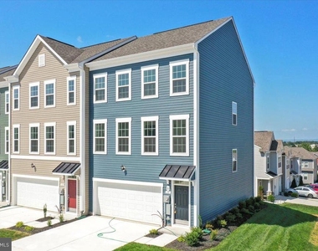
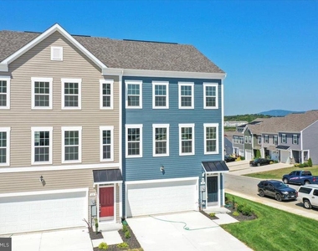
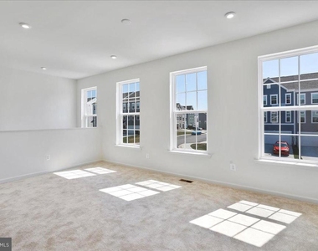
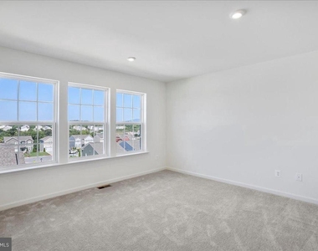
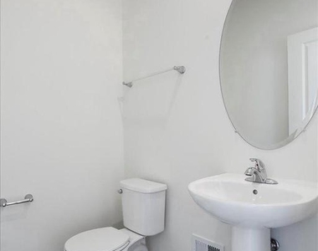
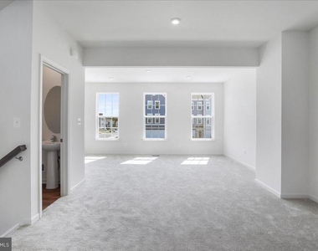
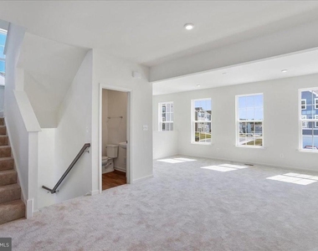
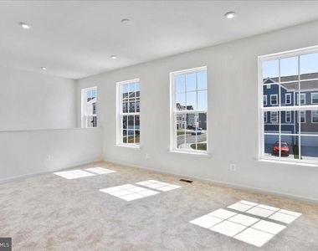
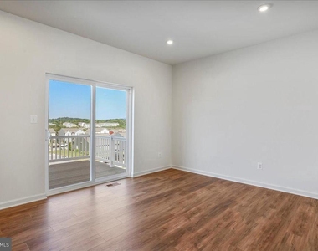
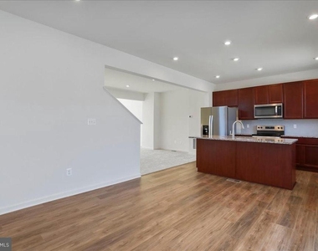
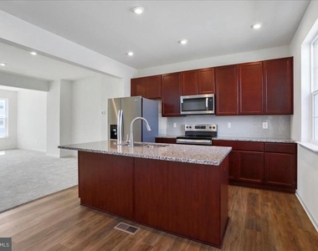
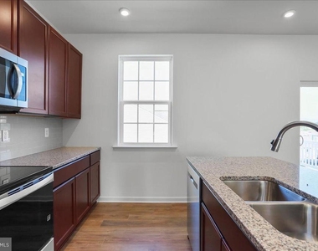
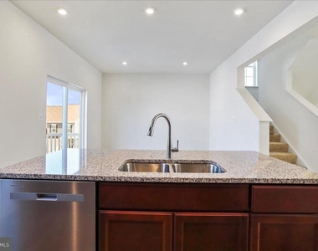
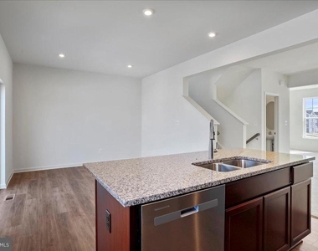
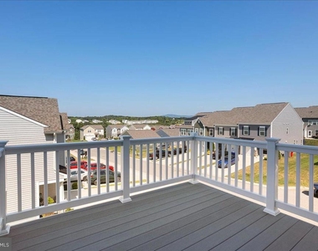
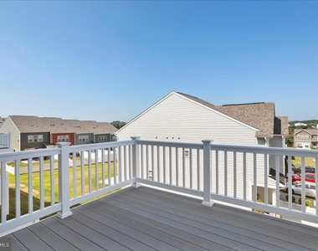
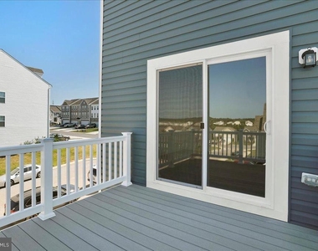
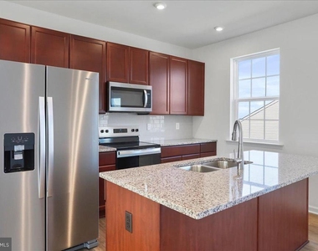
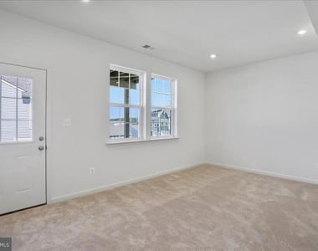
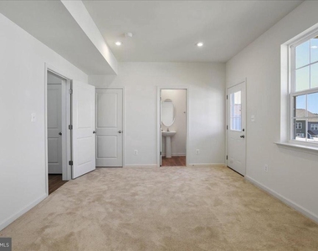
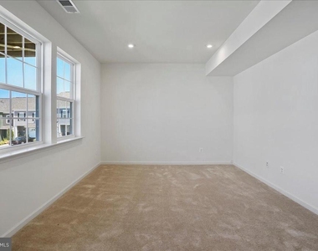
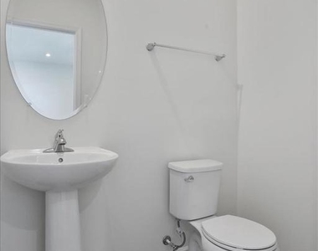
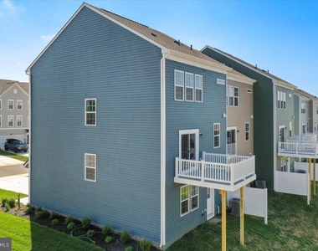
This stunning townhome features - End Unit with 4 bedrooms and 3.5 baths. Upon entry, you'll find a finished bedroom with a half bathroom, adding extra space. The main level boasts luxury vinyl plank flooring throughout, a spacious living room with a powder room, and an eat-in kitchen with an island, granite countertops, stainless steel appliances, and a spacious deck.
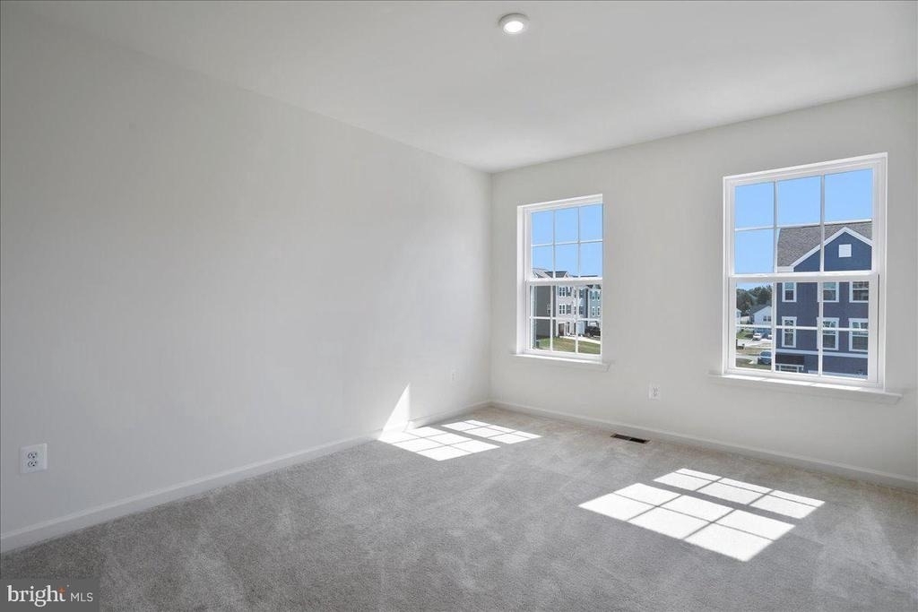
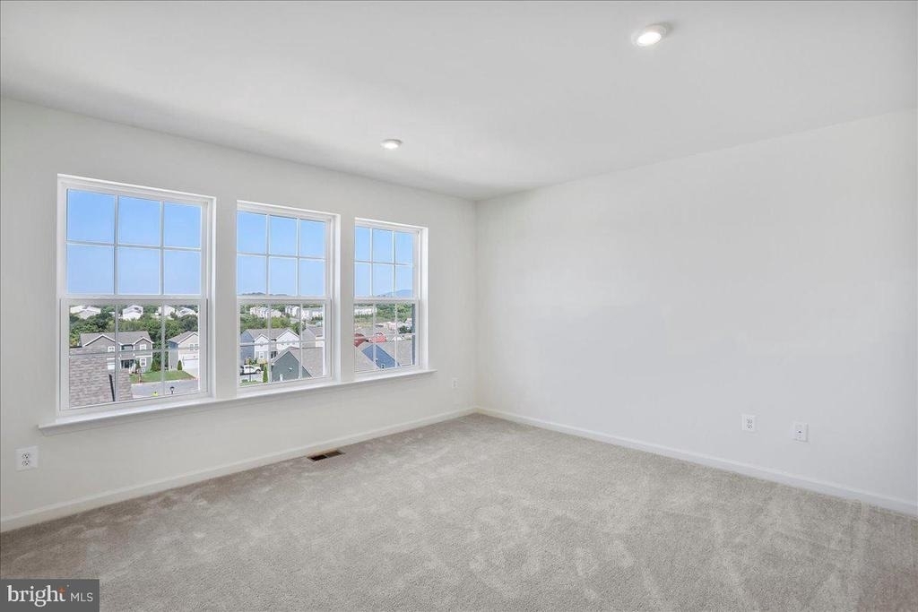
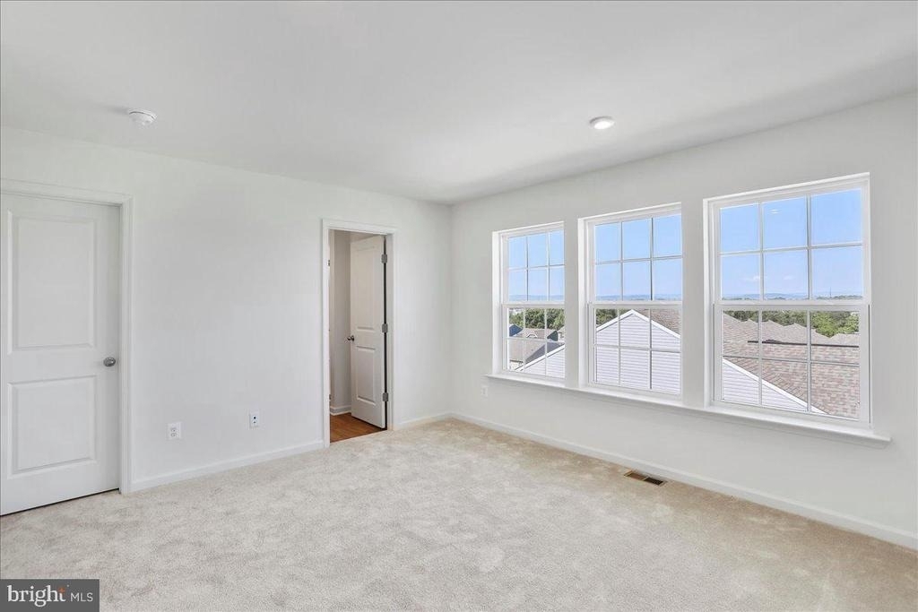
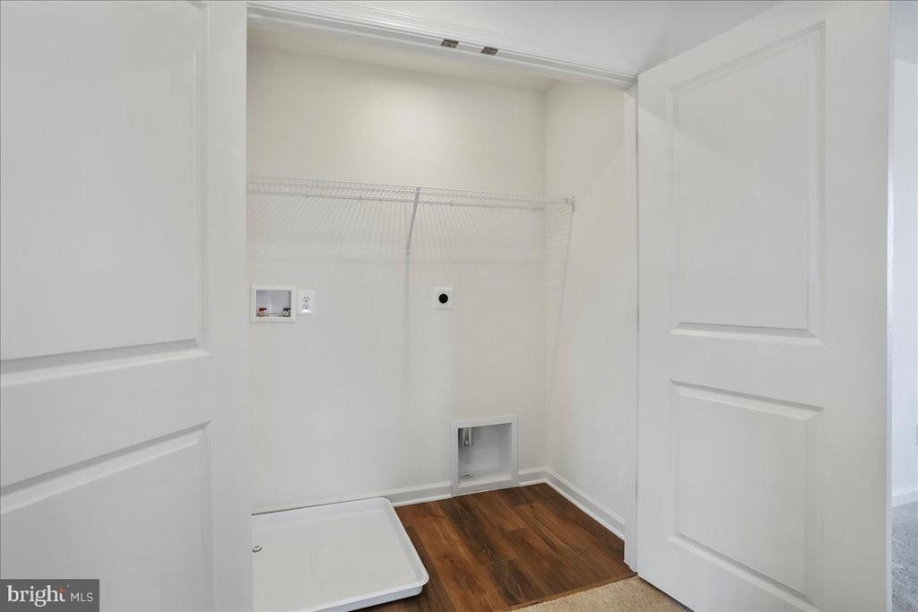
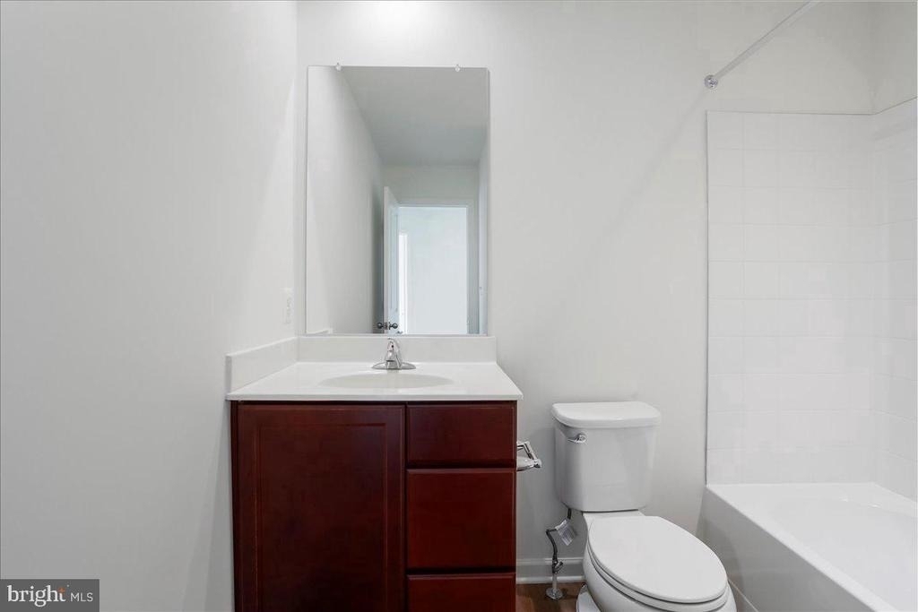
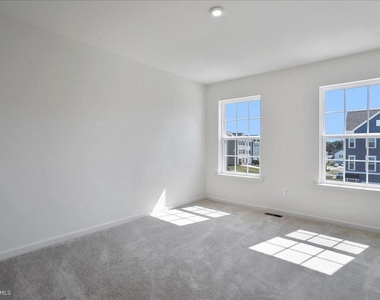
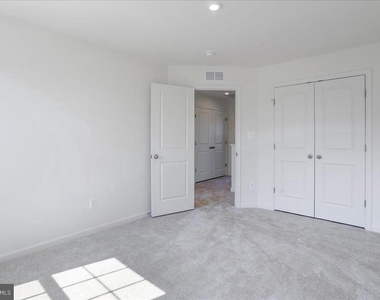
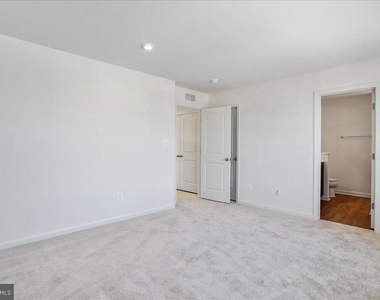
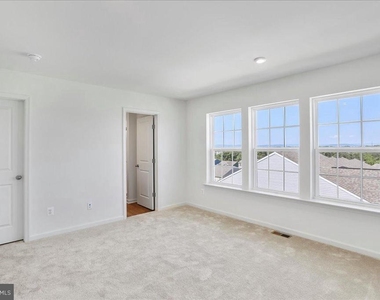
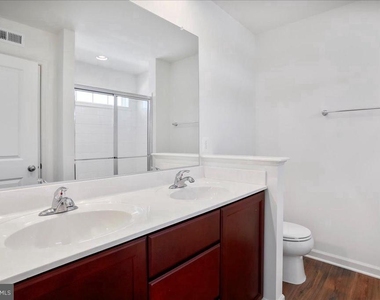
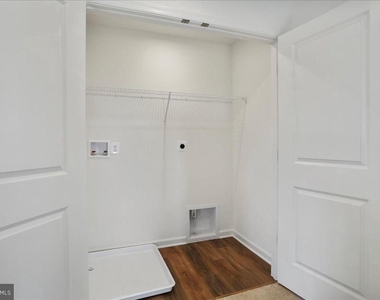
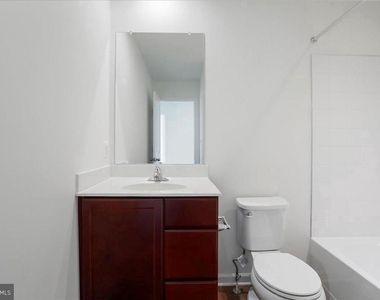
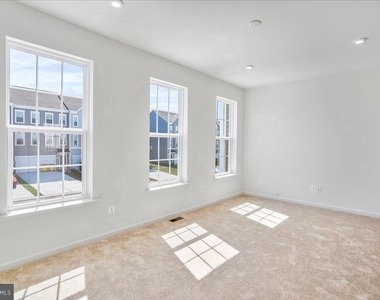
The primary suite includes a generous walk-in closet and an en suite bath with a dual sink vanity and an oversized seated shower. The upper level is completed by two secondary bedrooms, a full bath, a linen closet, and a centrally located laundry space.
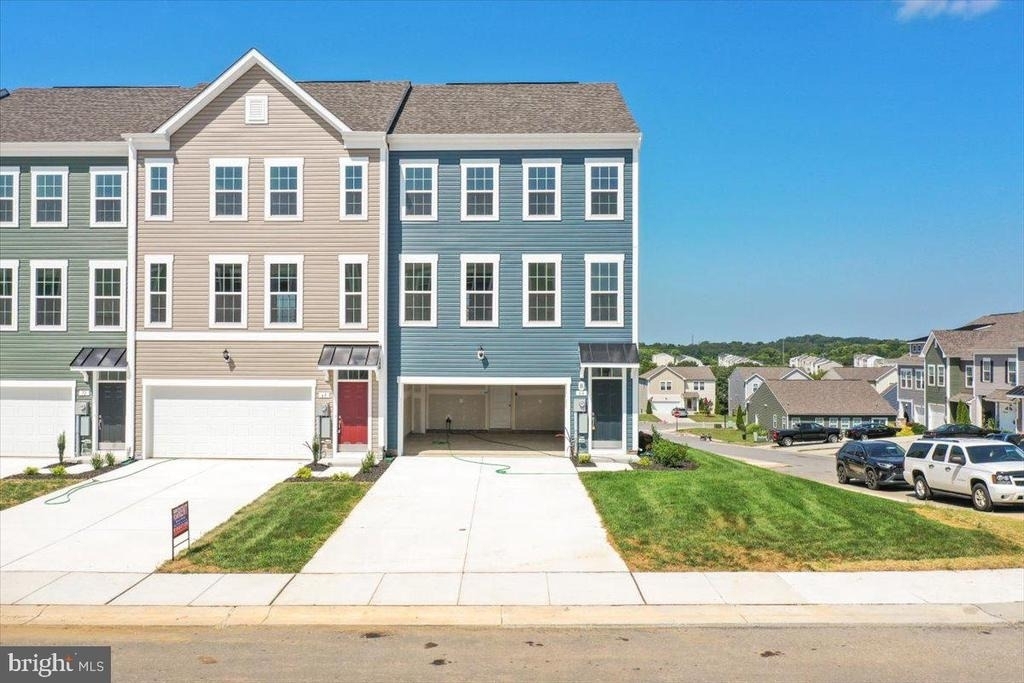
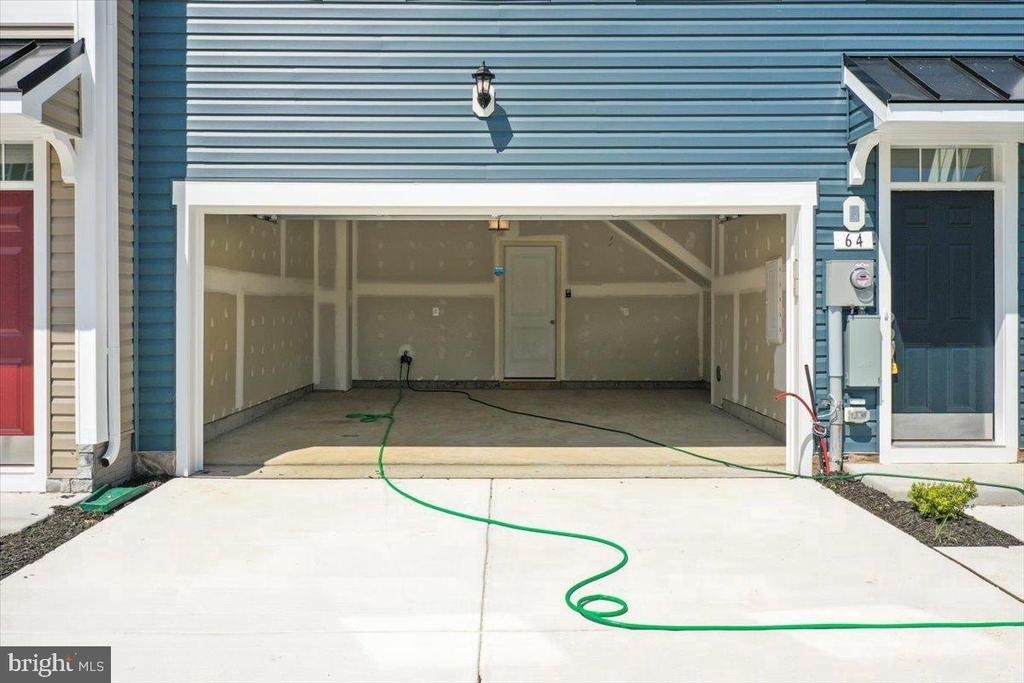
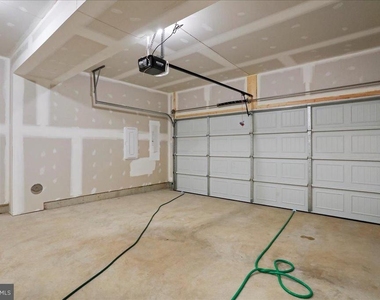
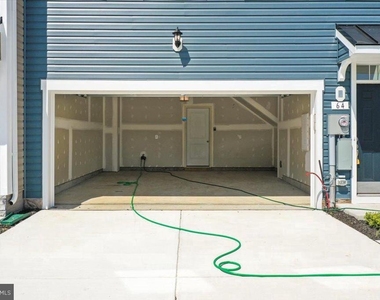
Additional features include a double car garage, a large driveway that can accommodate four cars, and additional guest parking. The community offers free amenities such as a dog park, children's park, basketball court, tennis court, and recreation area.
Located in a prime spot for I-81, Rt 11, and I-70 commuters, this home offers mountain views, is within walking distance to shopping and restaurants, and provides access to Spring Mills schools. It's also close to the interstate and just minutes from the MD line. This rental won't last long, book your tour soon!!
AMENITIES
Private Outdoor Space
Dishwasher
Parking Space
ADDITIONAL INFORMATION
Interior
Bathroom Information
Full Bathrooms: 4
Interior Information
Interior Features: Walk-In Closet(s), Soaking Tub, Pantry, Kitchen Island, Eat-in Kitchen, Breakfast Bar, Recessed Lighting, Upgraded Countertops, Floor Plan - Open, Family Room Off Kitchen, Combination Kitchen/Living
Appliances: Refrigerator, Microwave, Dishwasher, Disposal, Electric Oven, Stainless Steel Appliance(s)
Basement Information
Basement: Finished
Exterior
Property Information
Has Property Attached
Square Footage: 2,008
Square Footage Source: $0
Property Condition: Excellent
Architectural Style: Traditional
Year Built Source: Estimated
Year Built: 2025
Building Information
Builder Name: DRB Homes
Builder Model: WINDSOR II
Levels: 3
Other Structures: Above Grade, Below Grade
Construction Materials: Vinyl Siding
Patio and Porch Features: Deck
Lot Information
Lot Size Area: 5500
Lot Size Units: Square Feet
Lot Size Acres: 0.13
Square Footage: 5,500
Land Information
Water Source: Public
Utilities
Utilities Information
Cooling Type: Central Air, Programmable Thermostat
Manager has many listings with high listing quality!
▼
Listing agent has an unconfirmed email address
▼
The manager has not yet mailed us a photo copy of his or her government identification and proof or property ownership.
▼
Manager has not logged in recently
▼
Manager does not yet have user reviews
RENTHOP DESCRIPTION
The apartment is a unit offered at a monthly price of $2,300. The person posting the listing did not specify that any pets were allowed. It may be the case that pets are ok and the manager simply has not yet filled out all the details. The kitchen conveniently includes a dishwasher.
We have 42 photos of this particular unit, building, and surrounding areas.
MLS# WVBE2054440
List Agent Name: Suryasubrahmanya Kumar Reddi
List Office Name: Samson Properties
IDX information is provided exclusively for personal, non-commercial use, and may not be used for any purpose other than to identify prospective properties consumers may be interested in purchasing. Information is deemed reliable but not guaranteed. The listing broker’s offer of compensation is made only to participants of the MLS where the listing is filed.
Courtesy of RH Advisors, Inc. and RHP Realty NJ, Inc.
By selecting Check Availability, you agree that RentHop and real estate professionals may call or text you about your inquiry. Message/data rates may apply. Terms & Privacy. California Privacy Notice
We found some very similar listings nearby
Select those you'd like to message
Your messages have been sent!
Check Availability
By selecting Check Availability, you agree that RentHop and real estate professionals may call or text you about your inquiry. Message/data rates may apply. Terms & Privacy. California Privacy Notice






























 Your Privacy Choices
