$3,500
Posted 9 hours ago,
Immediate Move-In
3 Bed
2 Bath
1 Half Bath
2,131 Sqft
Link copied to clipboard!
DESCRIPTION
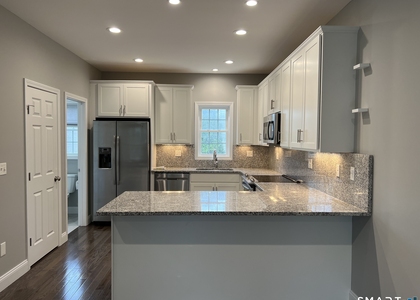
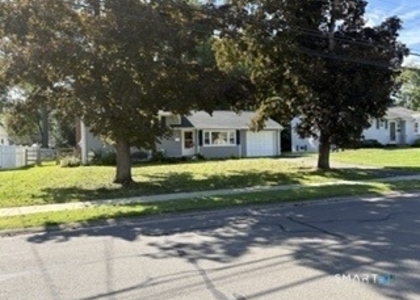
Beautifully renovated home offering 3 bedrooms, 2.5 baths, and 2,131 square feet of thoughtfully updated living space in a desirable West Hartford neighborhood. The heart of the home is the stunning kitchen featuring white shaker cabinetry, quartz countertops, stainless steel appliances, and stylish black accents, opening to a bright family room with vaulted ceilings and direct access to a brand-new deck-perfect for everyday living and entertaining. The first-floor primary suite provides a private retreat with a beautifully renovated ensuite bath and custom barn door. Upstairs are two generously sized bedrooms, a fully renovated full bath, and convenient second-floor laundry. Additional highlights include a new gas furnace, new driveway, updated bathrooms, a spacious formal living room, dining room with custom built-ins, and beautiful modern finishes throughout. Enjoy a move-in-ready home with nothing left to do but unpack and enjoy. Conveniently located minutes from West Hartford Center, Blue Back Square, Westfarms, parks, restaurants, shopping, and major highways. Schedule your private showing today!
AMENITIES
Bathroom Information
- Half Bathrooms: 1
- Full Bathrooms: 2
Interior Information
- Appliances: Electric Range, Microwave, Refrigerator, Dishwasher
Fireplace Information
- Has Fireplace
- Fireplaces: 2
Property Information
- Square Footage: 2,131
- Property Condition: No/Resale
- Architectural Style: Cape Cod
- Year Built Source: Public Records
- Year Built: 1960
Building Information
- Construction Materials: Vinyl Siding
Lot Information
- Lot Features: Corner Lot, Level Lot
- Lot Size Area: 12196.8
- Lot Size Units: Square Feet
- Lot Size Acres: 0.28
- Square Footage: 12,197
Land Information
- Water Source: Public Water Connected
Utilities Information
- Cooling Type: Central Air
- Heating Type: Hot Water
MAP
06110
LISTING QUALITY
| ▲ |
Features and amenities are properly noted
|
| ▲ |
RentHop has data for this building
|
| ▼ |
Listing agent has an unconfirmed email address
|
| ▼ |
The manager has not yet mailed us a photo copy of his or her government identification and proof or property ownership.
|
| ▼ |
Manager has not logged in recently
|
| ▼ |
Manager does not yet have user reviews
|
RENTHOP DESCRIPTION
The apartment is a unit offered at a monthly price of $3,500. The person posting the listing did not specify that any pets were allowed. It may be the case that pets are ok and the manager simply has not yet filled out all the details. The kitchen conveniently includes a dishwasher.
We have 32 photos of this particular unit, building, and surrounding areas.
SIMILAR NEARBY LISTINGS
3 Bed
|

2 Bath
|

1,282 Sqft
3 Bed
|
1 Bath
|
1,392 Sqft
3 Bed
|
2 Bath
|
1,074 Sqft
Does something look off?
Report this listing here.
Last Updated: 5 hours ago
Data Source: Smart MLS
MLS# 24210986
List Agent Name: Mike Trinh
List Office Name: Naples Realty Group, LLC
IDX information is provided exclusively for personal, non-commercial use, and may not be used for any purpose other than to identify prospective properties consumers may be interested in purchasing. Information is deemed reliable but not guaranteed. The listing broker’s offer of compensation is made only to participants of the MLS where the listing is filed.
Courtesy of RH Advisors, Inc. and RHP Realty NJ, Inc.









 Your Privacy Choices
