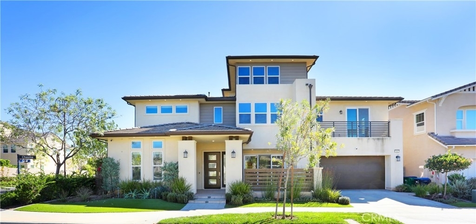
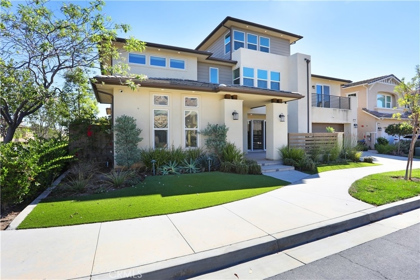
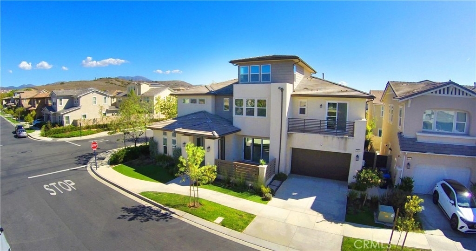
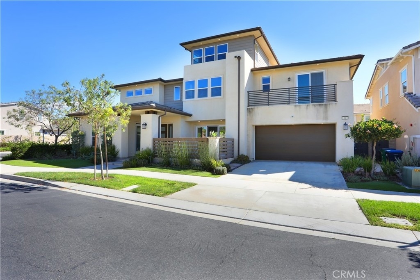
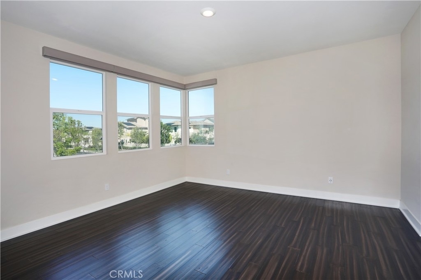
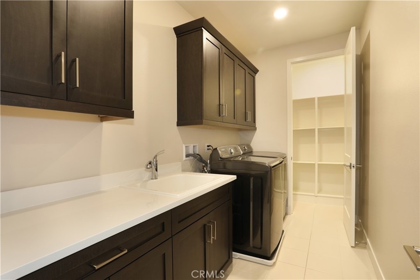
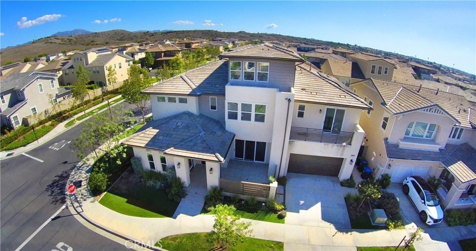
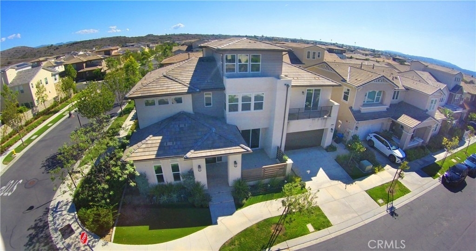
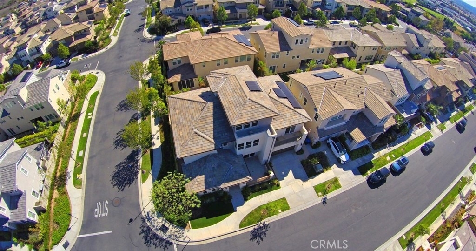
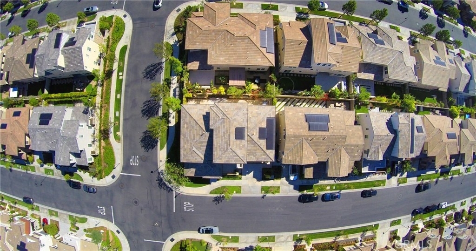
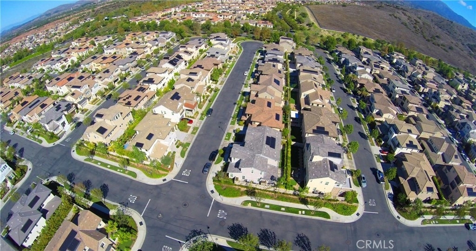
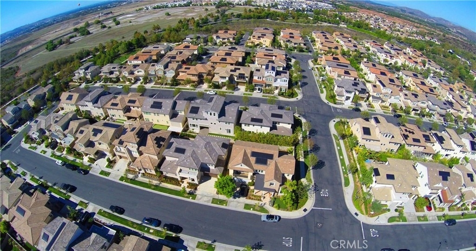
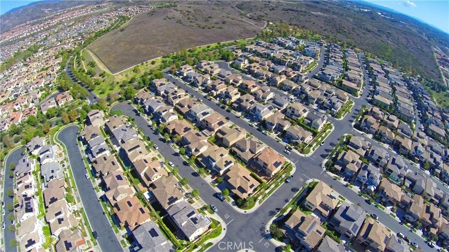
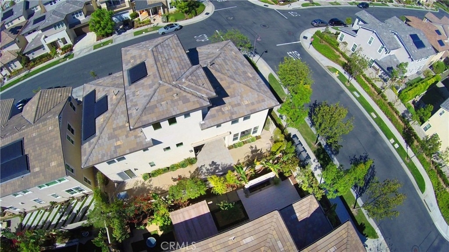
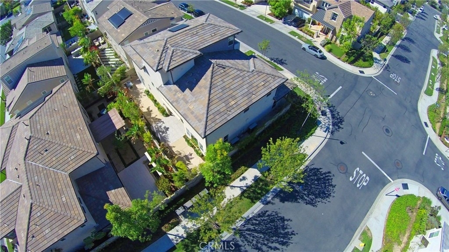
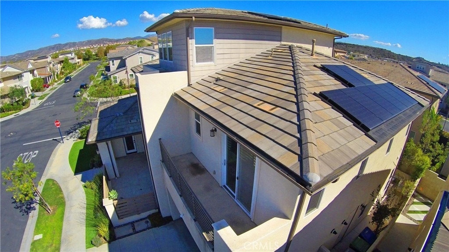
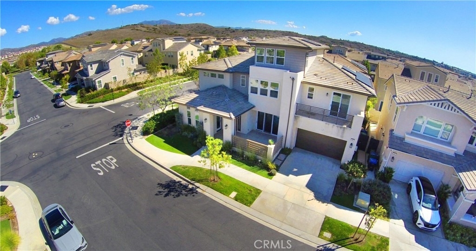
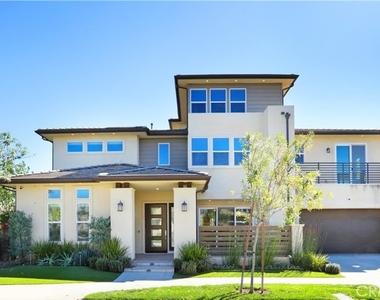
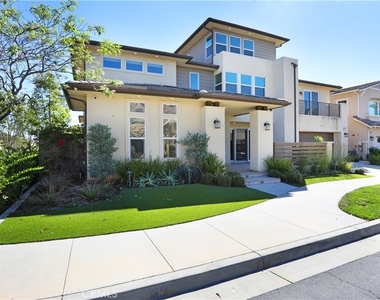
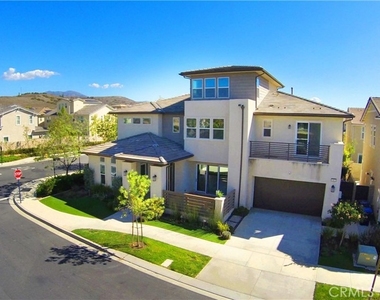
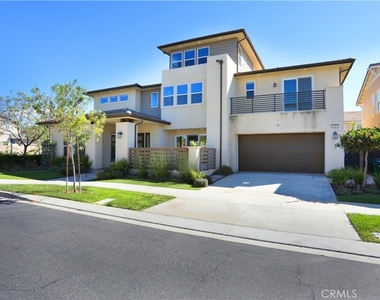
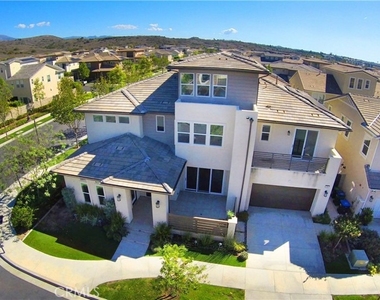
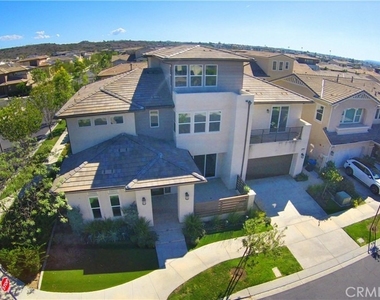
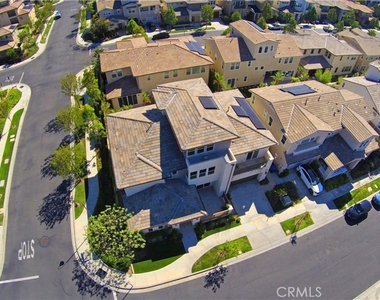
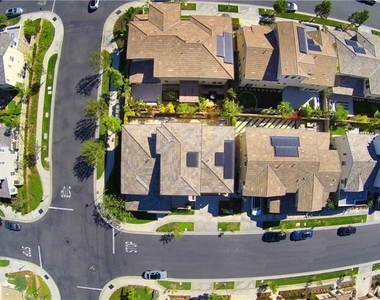
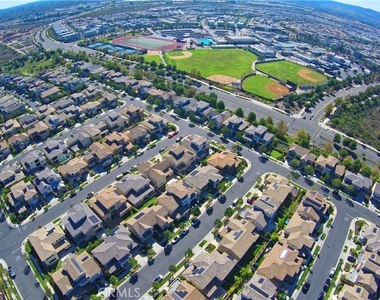
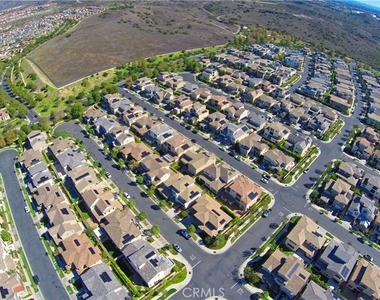
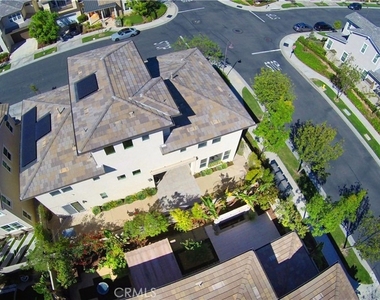
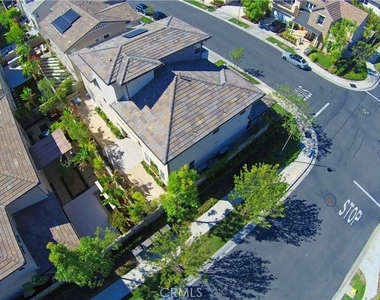
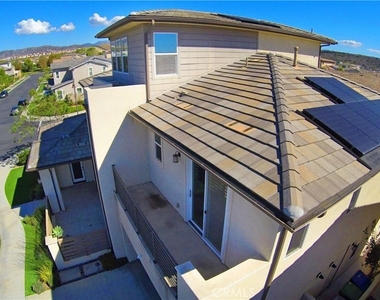
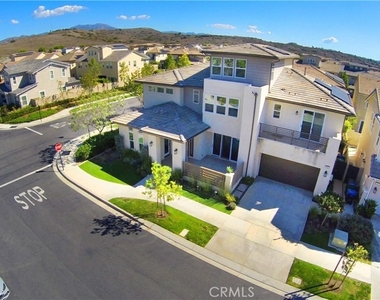
Behind the 24-hour guard gates of one of Irvine's most sought-after communities, this corner-lot home is the kind of place you'll want to come home to every day. Just over 4,300 square feet across three stories, with 5 bedrooms, 4 full baths, and 2 half baths, it has room for everyone, and for everything you like to do.
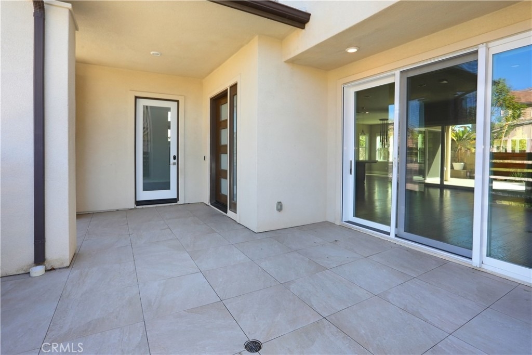
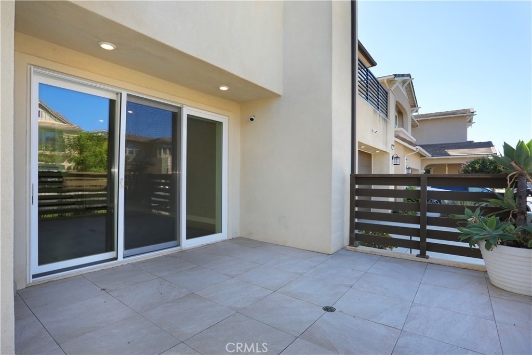
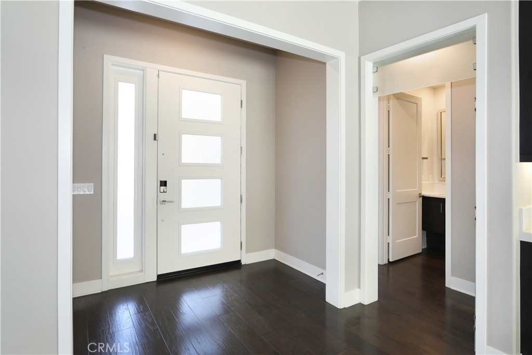
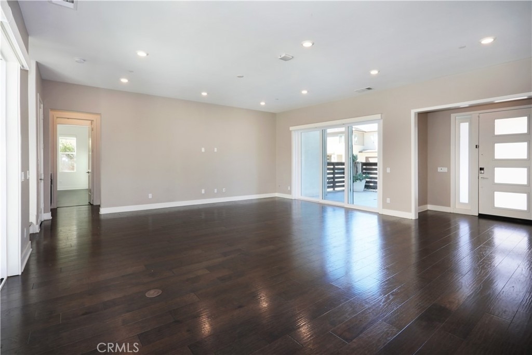
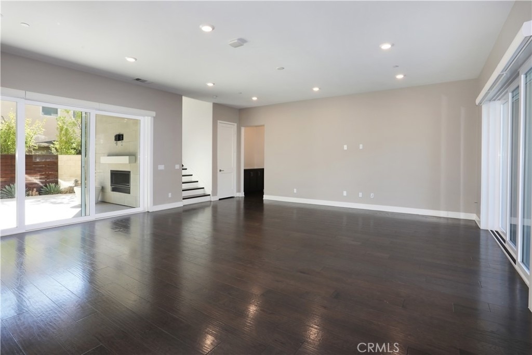
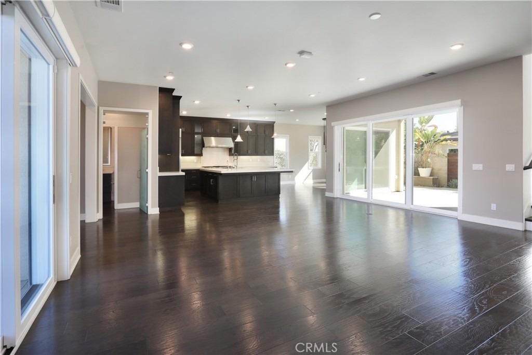
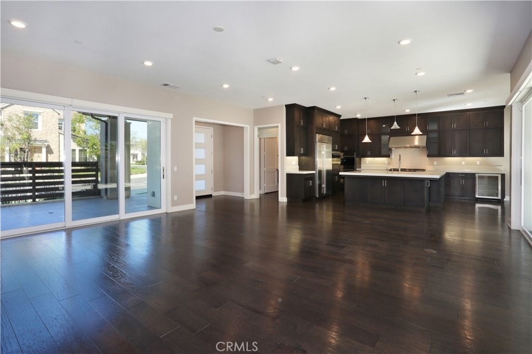
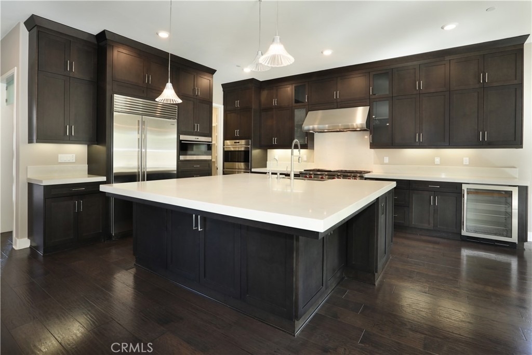
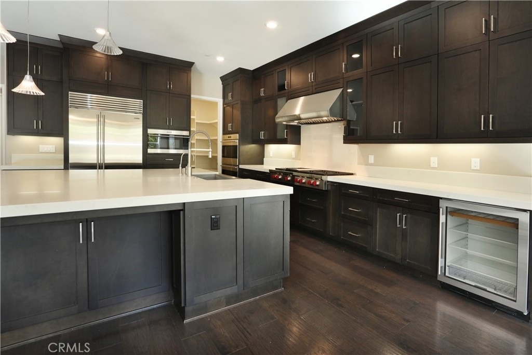
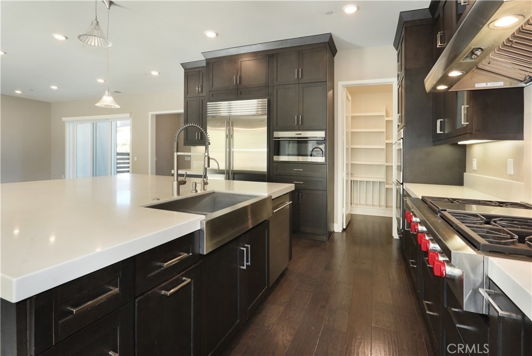
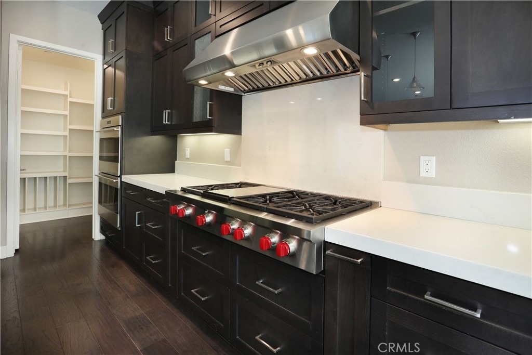
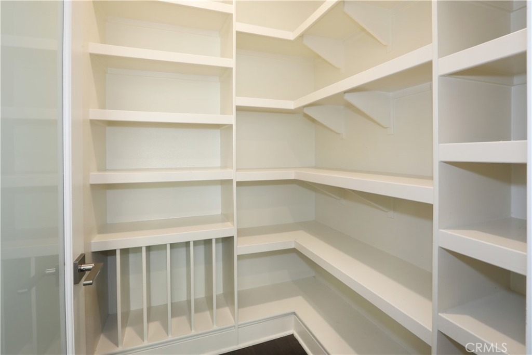
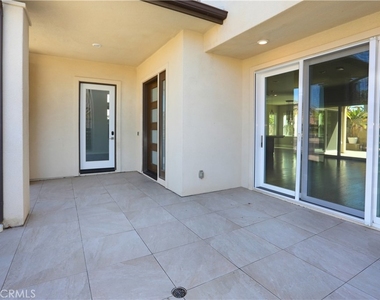
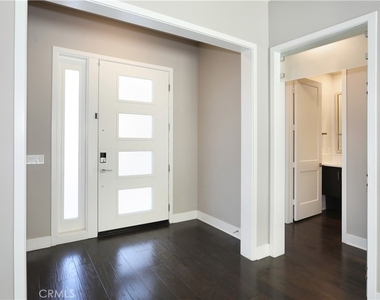
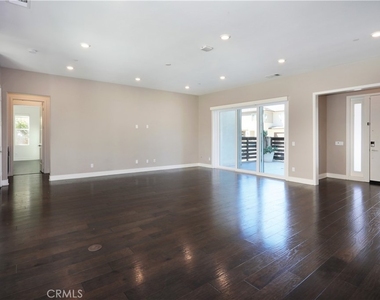
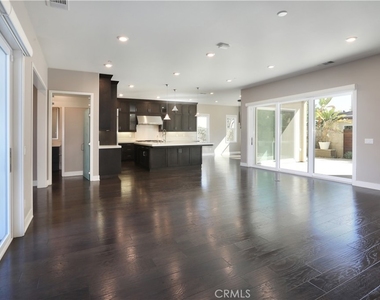
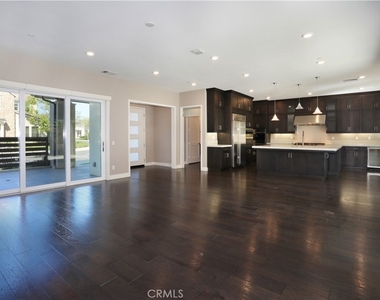
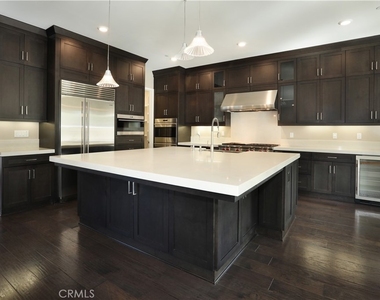
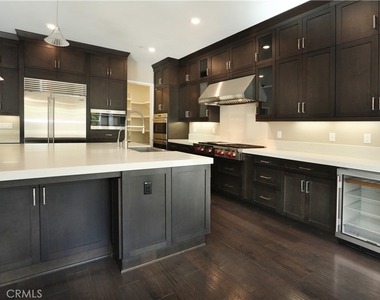
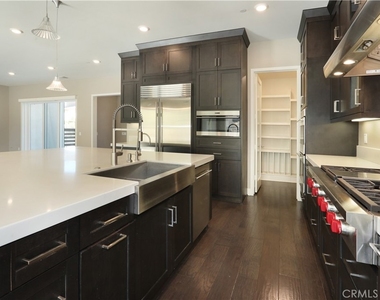
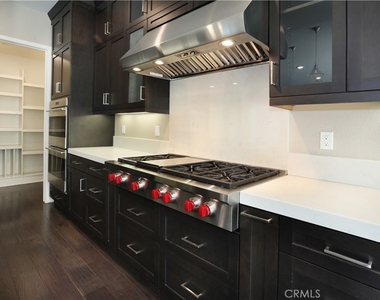
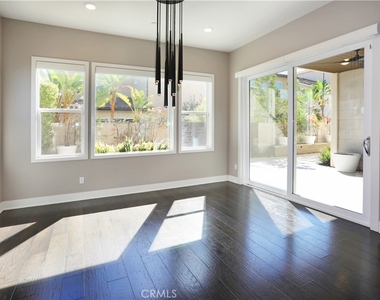
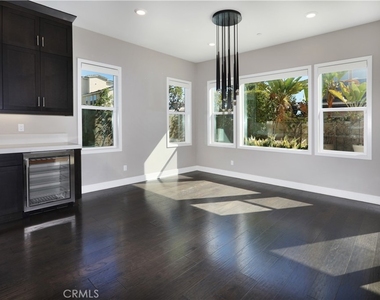
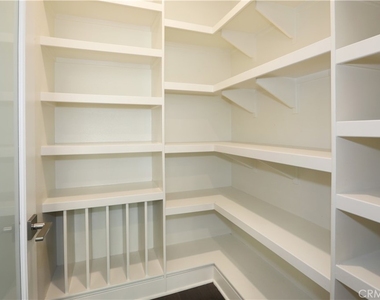
Start with the front courtyard, a private little spot for morning coffee, then step inside to a bright, open layout where the living and dining areas flow right into the kitchen with a spacious center island, Baccarat-inspired pendant lights, Carrara quartz counters, and a glass-enclosed pantry. If you love to cook, you'll appreciate the Wolf six-burner cooktop, double ovens, and microwave, plus the Sub-Zero refrigerator and built-in wine cooler. Custom motorized shades throughout make it easy to adjust the light with the touch of a button.
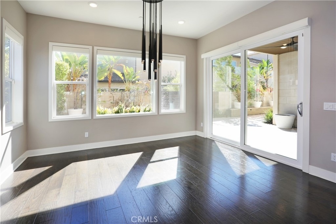
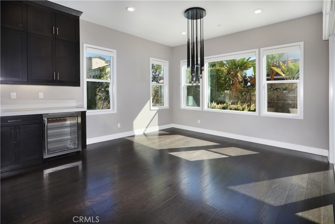
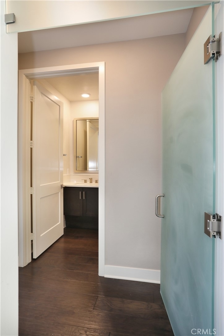
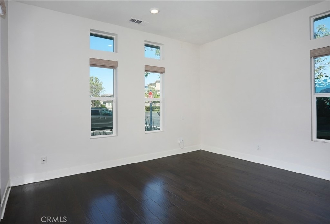
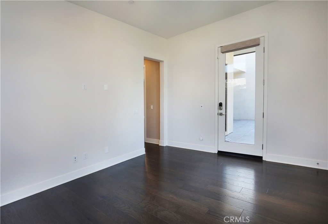
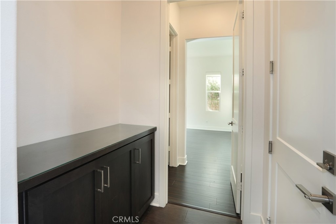
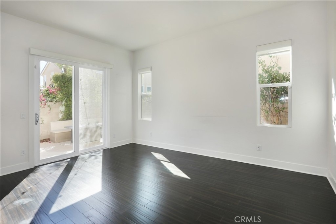
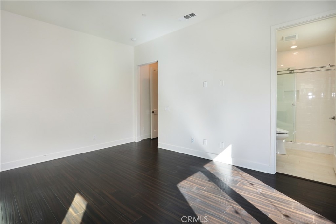
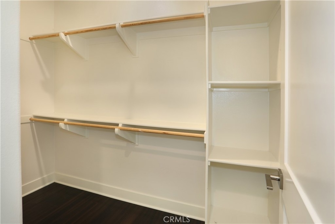
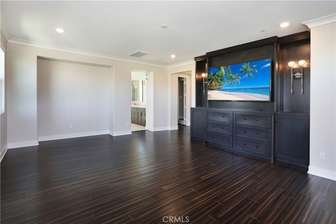
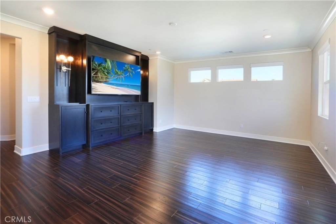
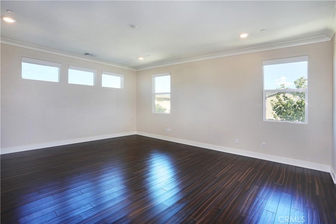
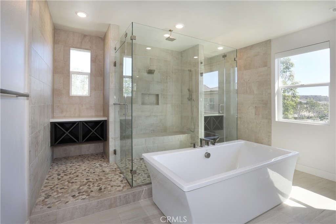
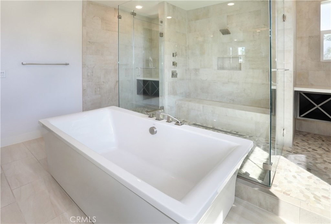
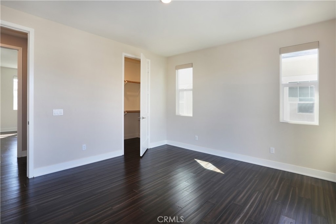
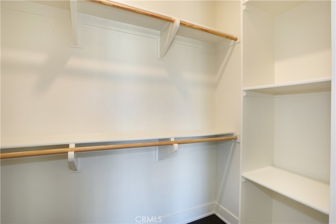
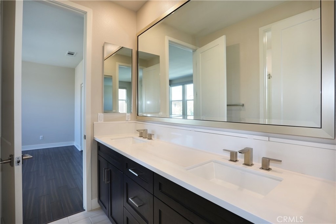
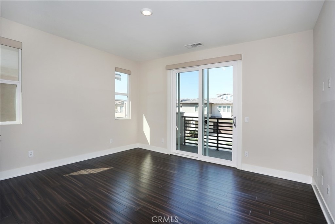
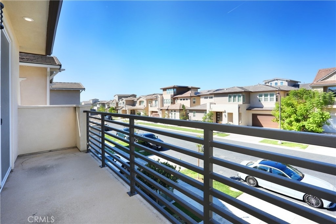
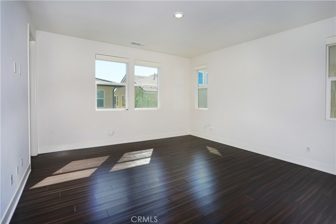
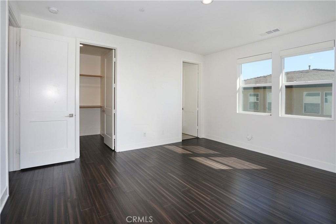
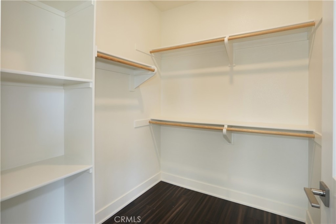
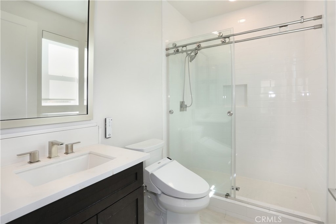
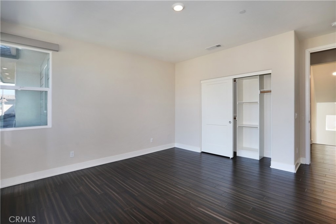
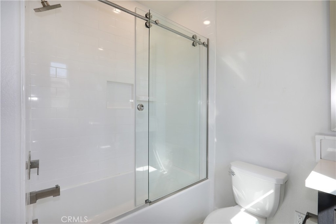
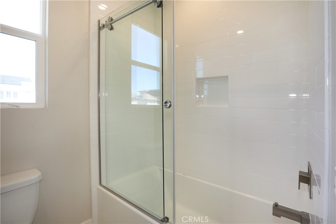
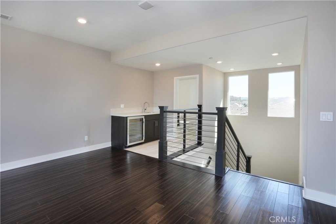
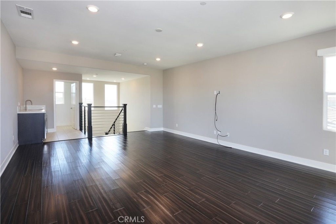
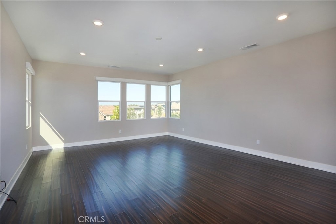
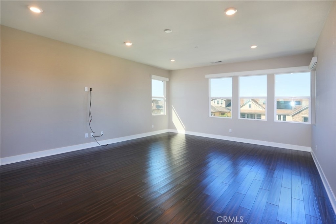
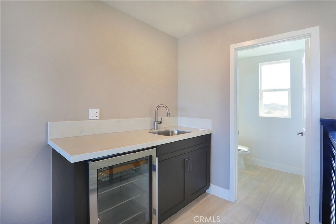
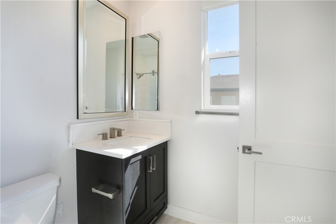
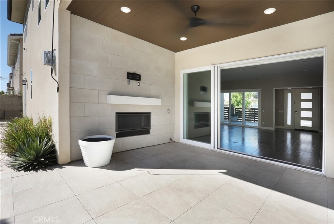
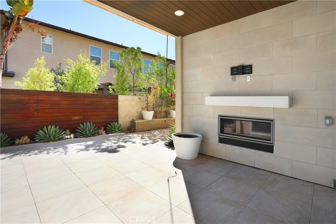
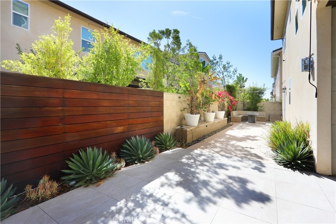
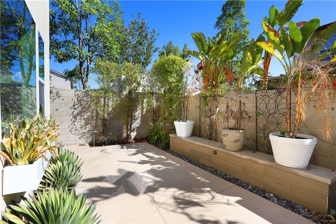
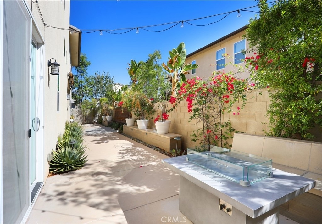
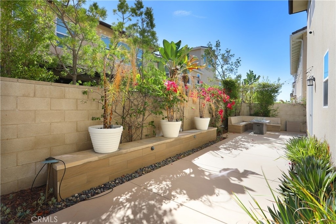
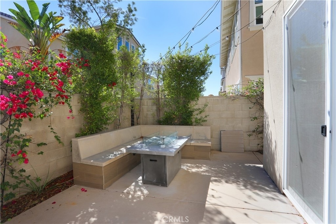
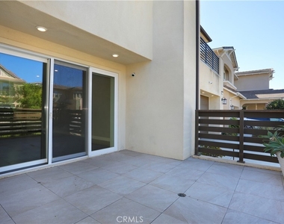
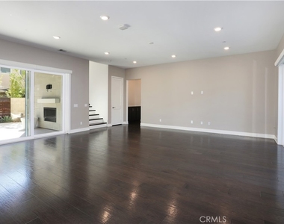
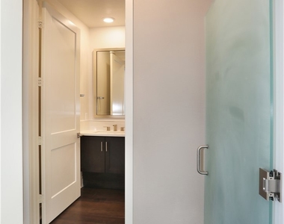
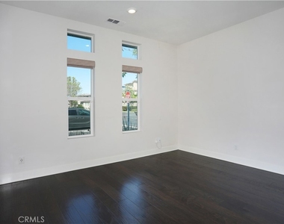
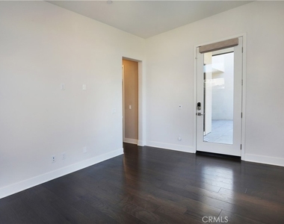
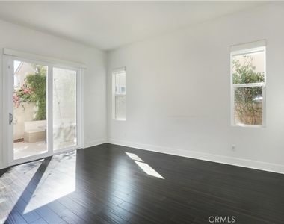
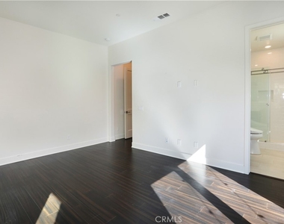
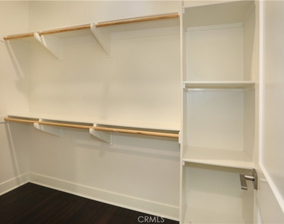
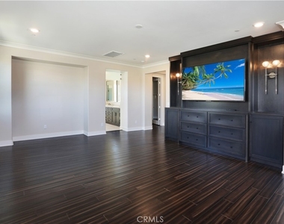
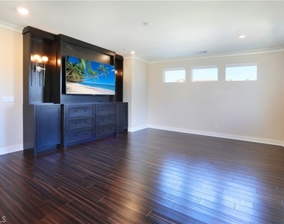
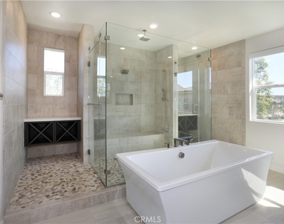
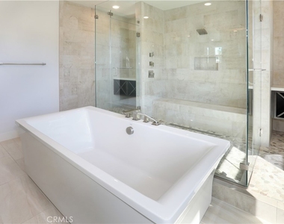
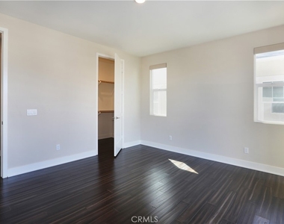
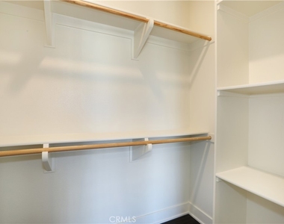
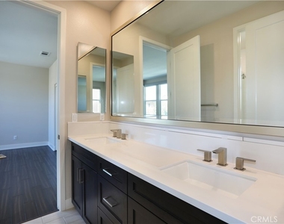
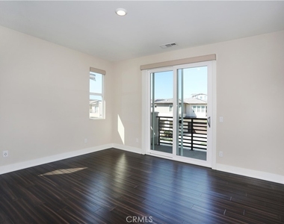
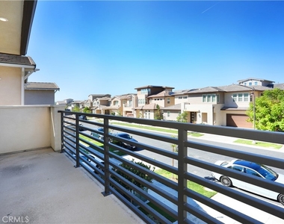
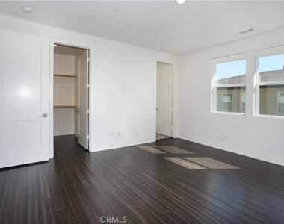
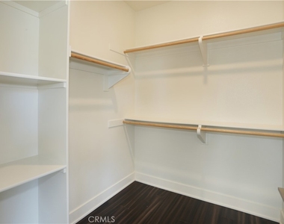
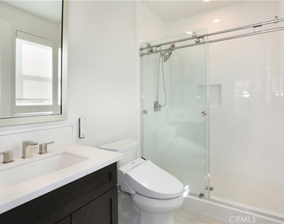
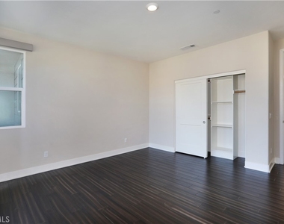
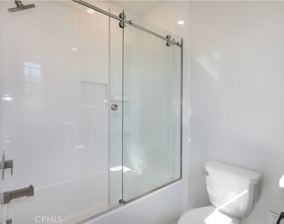
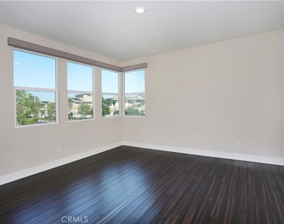
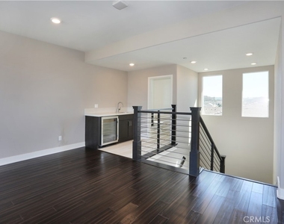
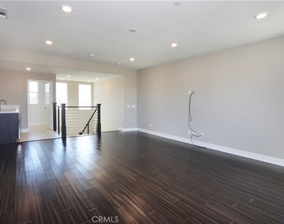
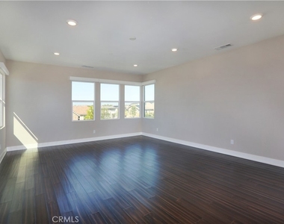
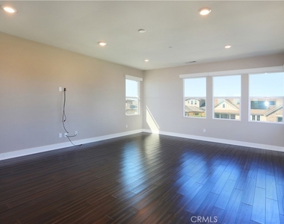
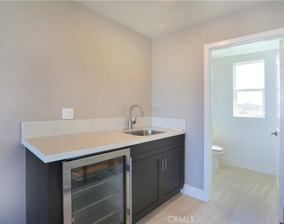
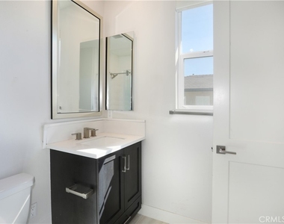
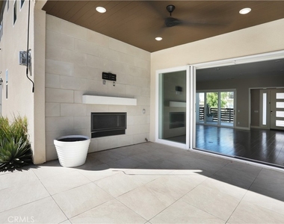
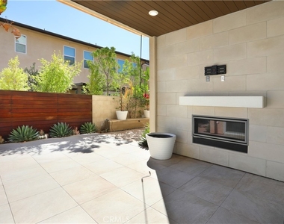
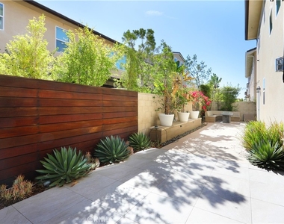
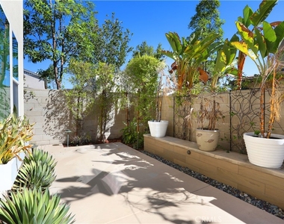
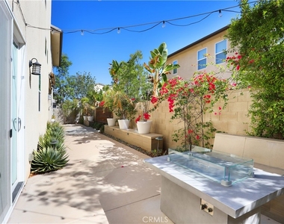
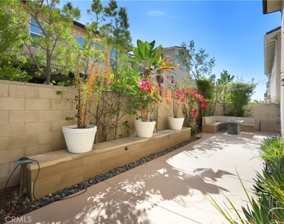
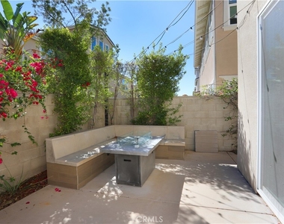
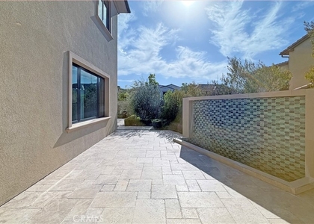
From the main living area, the home opens up to a covered California room with a built-in fireplace and a peaceful, zen-inspired garden. It's a perfect spot for dinner with friends or a quiet evening. The first floor also includes a private bedroom suite with direct backyard access, great for guests, parents, or multigenerational living, and a spacious office with its own separate front entrance, ideal for working from home or seeing clients. Upstairs, four ensuite bedrooms give everyone their own space. The primary suite feels like a retreat, with a spa-inspired bath, freestanding soaking tub, dual-entry shower, and two walk-in closets. Up on the third floor, the loft is made for hanging out, with a built-in wet bar, wine cooler, powder room, and stunning sunrise and sunset views.
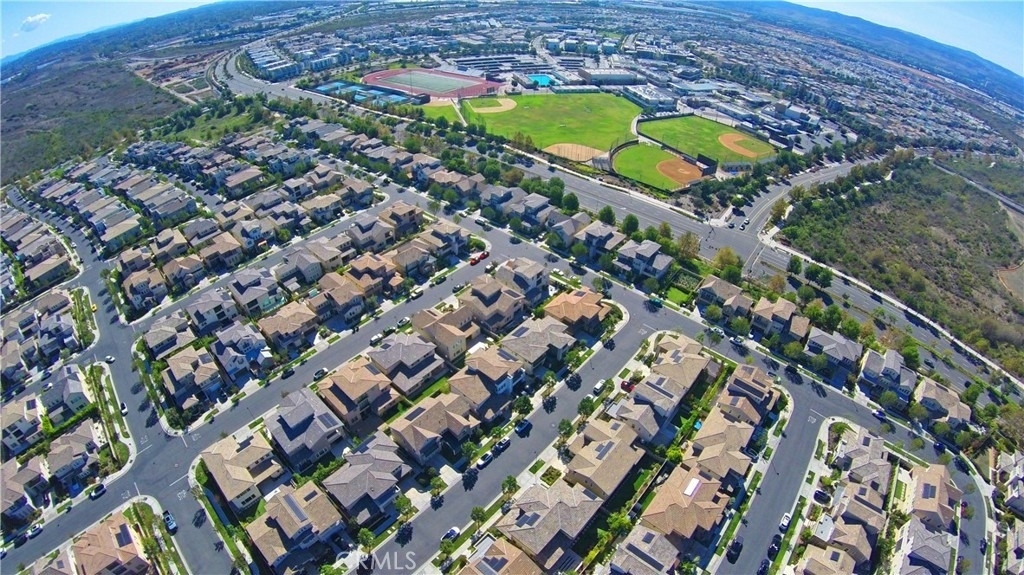
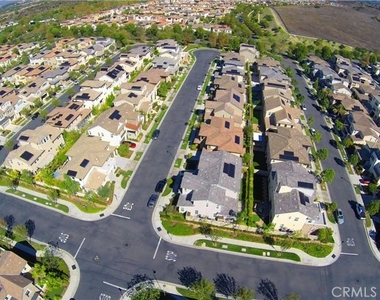
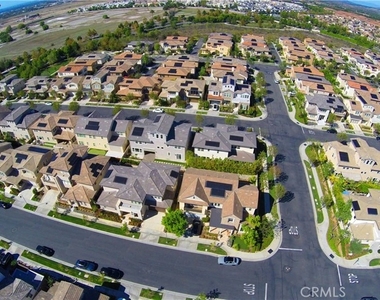
Living in Altair also means access to The Club and The Terrace, with multiple pools and spas, cabanas, barbecue pavilions, a clubhouse with event spaces, parks, playgrounds, tennis and bocce courts, picnic areas, and scenic trails. And it's all located within the highly regarded Irvine Unified School District.
The median is solely based on the area and the number of bedrooms.
Listing-specific characteristics such as the number of bathrooms and the amenities will also impact the price.
LISTING QUALITY
▲
Features and amenities are properly noted
▲
RentHop has data for this building
▼
The manager has not yet mailed us a photo copy of his or her government identification and proof or property ownership.
▼
Manager has not logged in recently
▼
Manager does not yet have user reviews
RENTHOP DESCRIPTION
The apartment is a unit offered at a monthly price of $11,500. One of the key perks is the building doorman. The person posting the listing did not specify that any pets were allowed. It may be the case that pets are ok and the manager simply has not yet filled out all the details.
We have 69 photos of this particular unit, building, and surrounding areas.
MLS# OC26232300
List Agent Name: Lydia Gracian-Beard
List Office Name: Pacific Sotheby's Int'l Realty
IDX information is provided exclusively for personal, non-commercial use, and may not be used for any purpose other than to identify prospective properties consumers may be interested in purchasing. Information is deemed reliable but not guaranteed. The listing broker’s offer of compensation is made only to participants of the MLS where the listing is filed.
Courtesy of RH Advisors, Inc. and RHP Realty NJ, Inc.
By selecting Check Availability, you agree that RentHop and real estate professionals may call or text you about your inquiry. Message/data rates may apply. Terms & Privacy. California Privacy Notice
We found some very similar listings nearby
Select those you'd like to message
Your messages have been sent!
Check Availability
By selecting Check Availability, you agree that RentHop and real estate professionals may call or text you about your inquiry. Message/data rates may apply. Terms & Privacy. California Privacy Notice









 Your Privacy Choices
