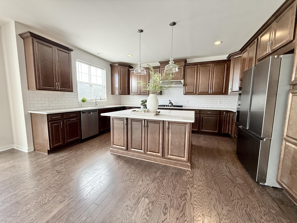
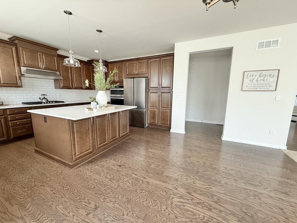
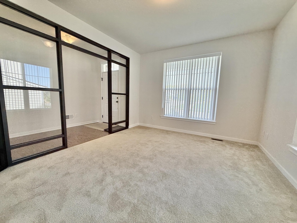
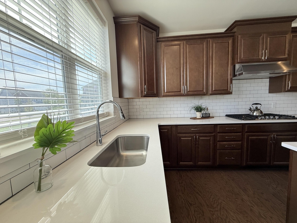
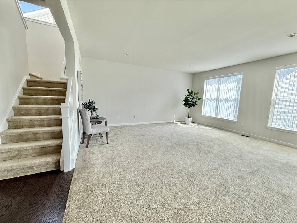
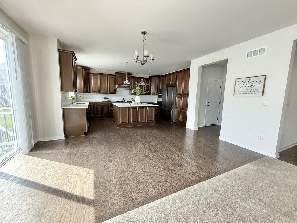
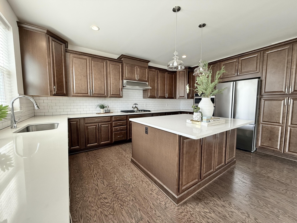
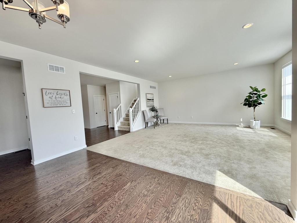
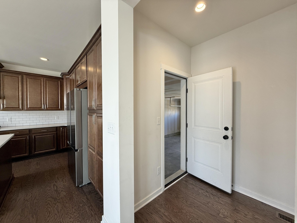
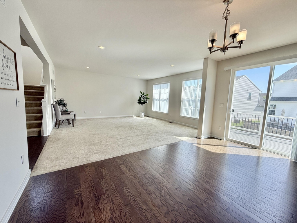
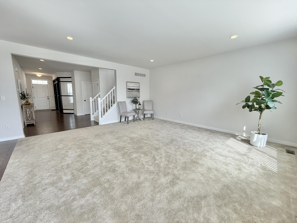
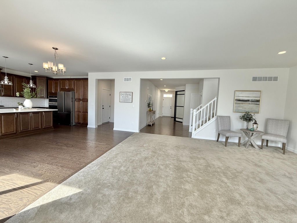
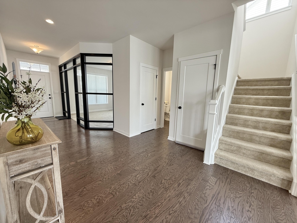
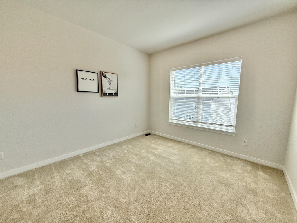
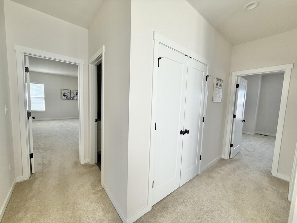
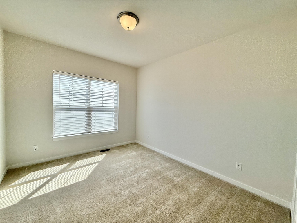
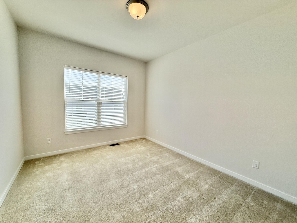
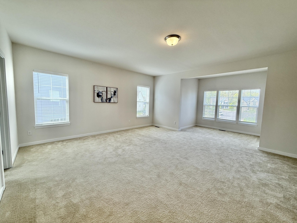
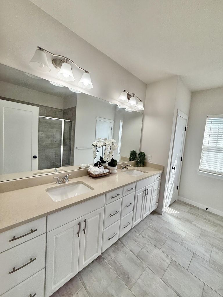
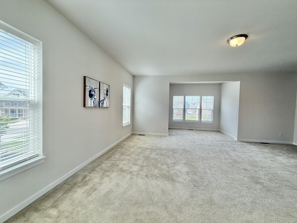
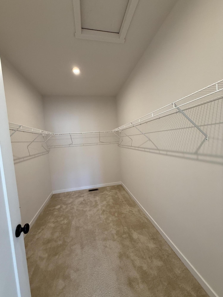
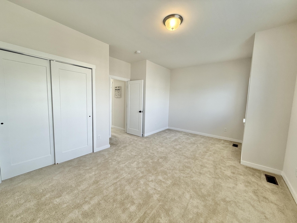
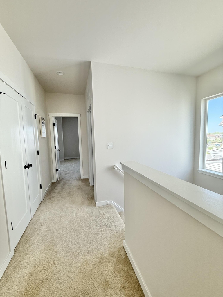
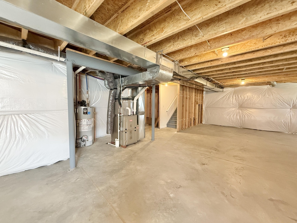
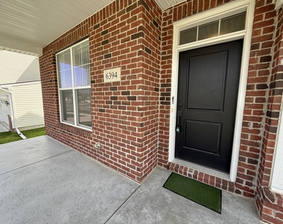
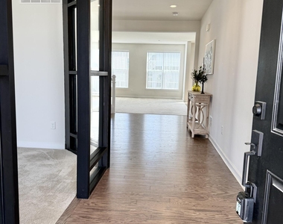
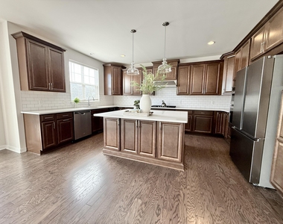
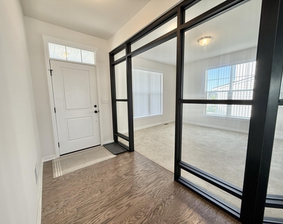
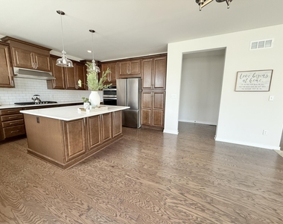
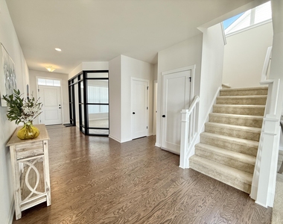
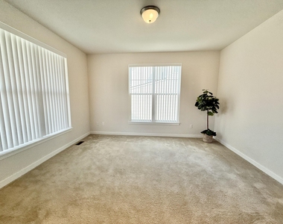
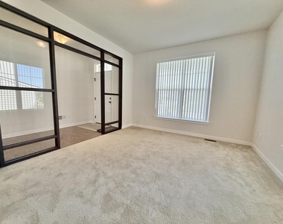
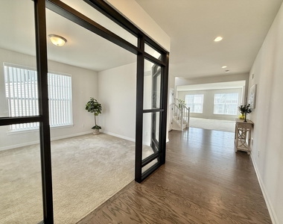
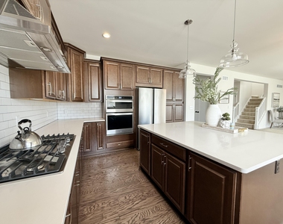
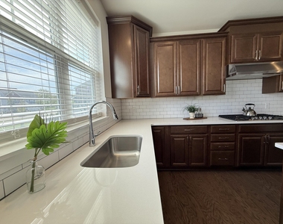
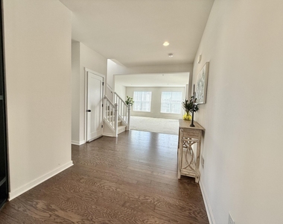
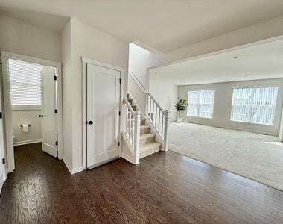
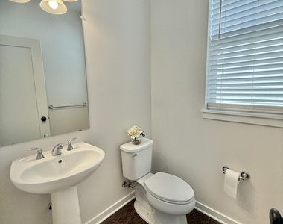
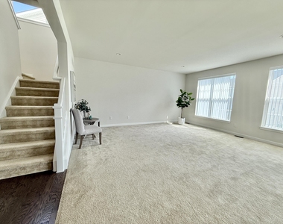
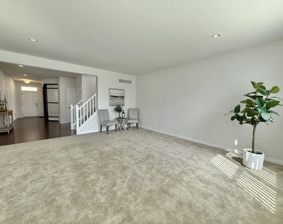
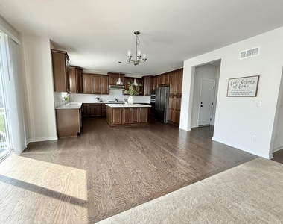
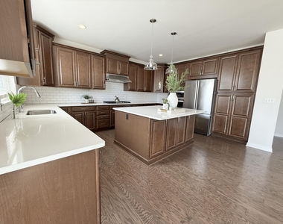
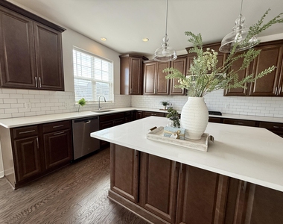
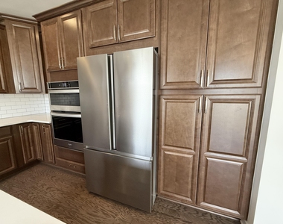
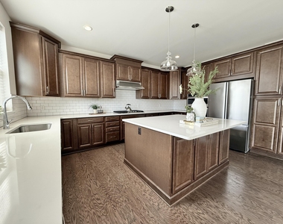
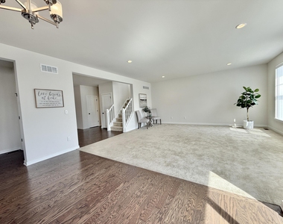
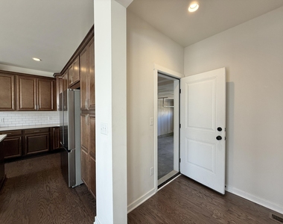
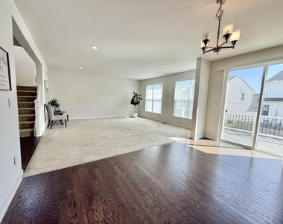
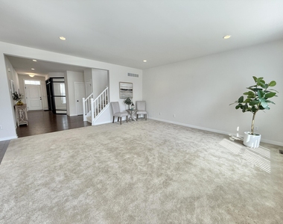
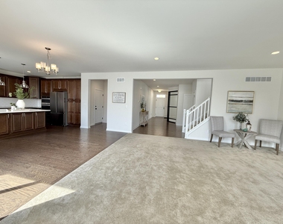
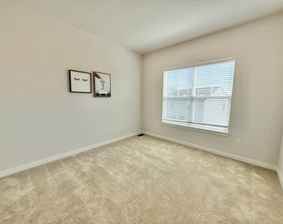
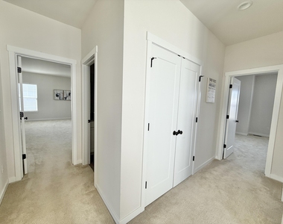
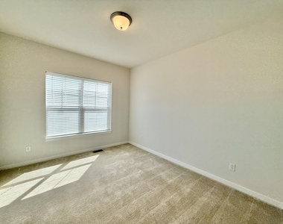
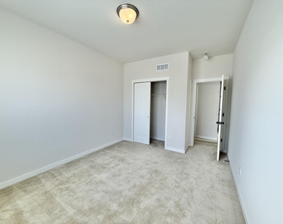
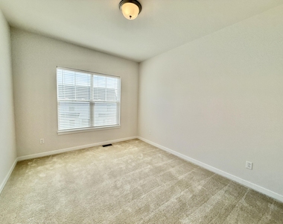
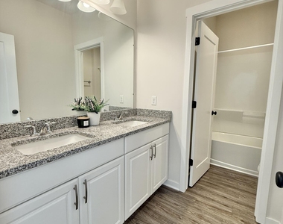
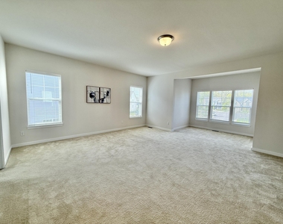
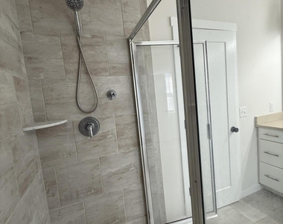
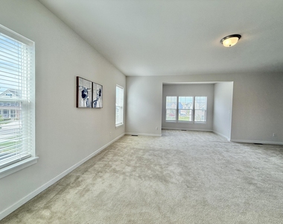
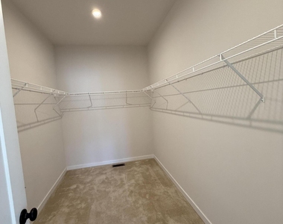
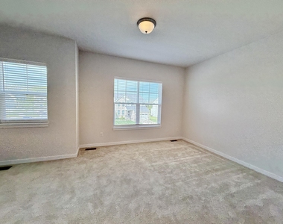
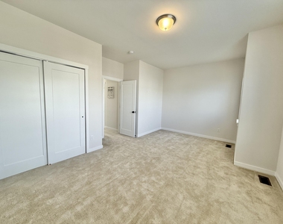
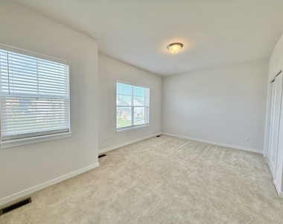
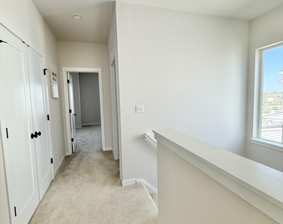
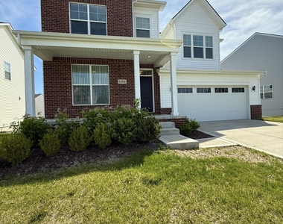
Beautiful newer single-family home built in 2021, offering modern finishes, low maintenance, and plenty of space for the entire family. Located in the highly acclaimed Ann Arbor School District. The main level features 9-foot ceilings and a luxury gourmet kitchen with quartz countertops, built-in microwave and oven, and an oversized center island. The open-concept layout seamlessly connects the kitchen and living area, creating a bright and inviting space for everyday living and entertaining. Upstairs, you'll find a spacious primary suite with an extended sitting area, along with three additional generously sized bedrooms and ample closet space. Additional features include a high-efficiency furnace and water heater, modern energy-efficient construction, and a garden-view basement with abundant natural light. Tenant is responsible for water, gas, electricity, internet, lawn care, and snow removal. Minimum one-year lease required. Multi-year lease preferred.
AMENITIES
Attached Garage
Fireplace
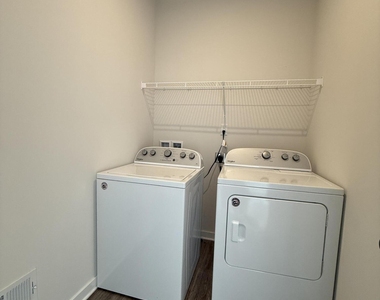
Laundry In Unit
Parking Space
ADDITIONAL INFORMATION
Interior
Bathroom Information
Half Bathrooms: 1
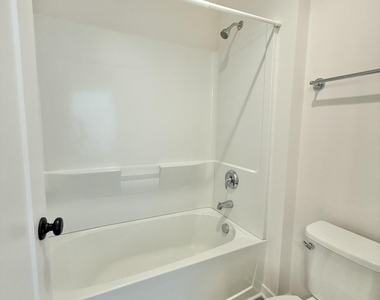
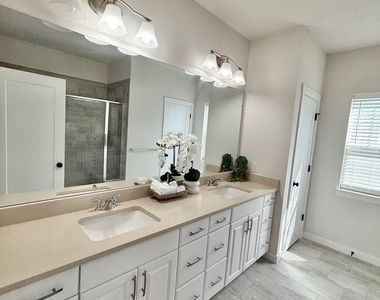
Full Bathrooms: 2
Interior Information
Laundry Features: In Unit, Upper Level
Room Information
Rooms: 4
Fireplace Information
Has Fireplace
Fireplaces: 30
Basement Information
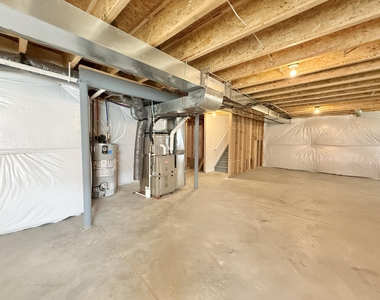
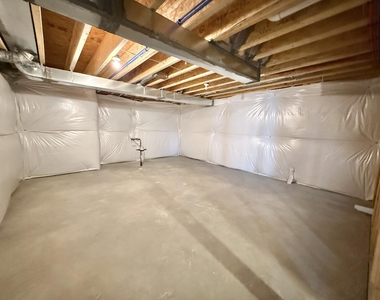
Basement: Daylight
Exterior
Property Information
Square Footage: 2,808
Architectural Style: Colonial
Year Built: 2021
Building Information
Builder Name: Toll Brothers
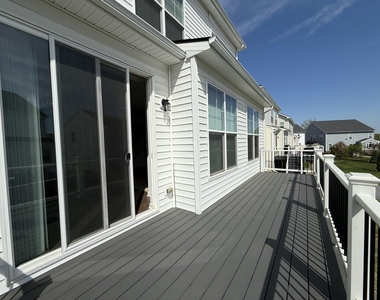
Patio and Porch Features: Porch(es)
Lot Information
Lot Size Area: 0.15
Lot Size Units: Acres
Lot Size Acres: 0.15
Square Footage: 6,534
Utilities
Utilities Information
Heating Type: Forced Air
Parking
Parking Information
Has Garage
Attached Garage
Parking Features: Garage Faces Rear, Garage Door Opener, Attached
The manager has not yet mailed us a photo copy of his or her government identification and proof or property ownership.
▼
Manager has not logged in recently
▼
Manager does not yet have user reviews
RENTHOP DESCRIPTION
The apartment is a unit offered at a monthly price of $3,700. The person posting the listing did not specify that any pets were allowed. It may be the case that pets are ok and the manager simply has not yet filled out all the details.
We have 61 photos of this particular unit, building, and surrounding areas.
We found some very similar listings nearby
Select those you'd like to message
Your messages have been sent!
Check Availability
By selecting Check Availability, you agree that RentHop and real estate professionals may call or text you about your inquiry. Message/data rates may apply. Terms & Privacy. California Privacy Notice




































 Your Privacy Choices
