Private end-of-cul-de-sac location on a 10,890 sq ft lot. Two-story residence offering 6 bedrooms, 4 full baths and 1 half bath across approximately 3,654 sq ft, built in 2004.
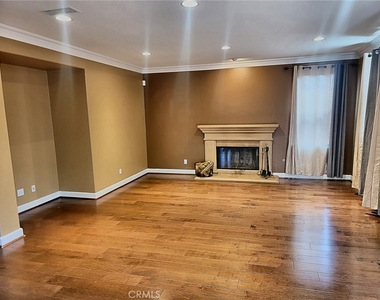
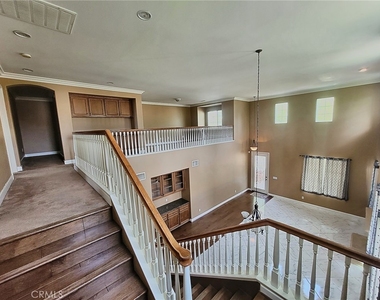
A covered front porch with tapered columns and brick pillars opens through a decorative leaded-glass entry into a two-story foyer. Marble-look tile and hardwood flooring, crown molding and recessed lighting run throughout the main level. The formal living room rises the full two stories, anchored by a carved cast-stone fireplace beneath a bank of clerestory windows.
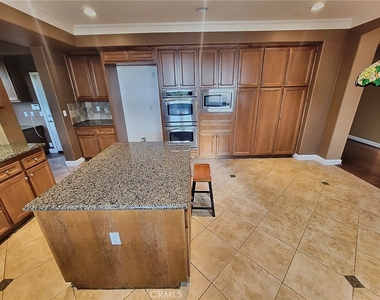
The kitchen offers granite counters, a large center island with seating, custom wood cabinetry, tile backsplash, double wall ovens, built-in microwave, gas cooktop and a built-in desk area. An arched opening connects to a second family room with a matching cast-stone fireplace and hardwood flooring. A butler's pantry with granite counter and glass-front cabinetry sits between the kitchen and entry.
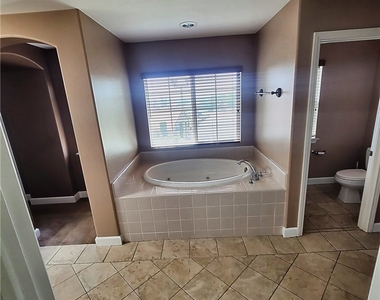
A staircase leads to an open upstairs landing overlooking the entry below, with built-in cabinetry and counter space. The primary bath includes a jetted tub set beneath a window, full tile surround and separate water closet.
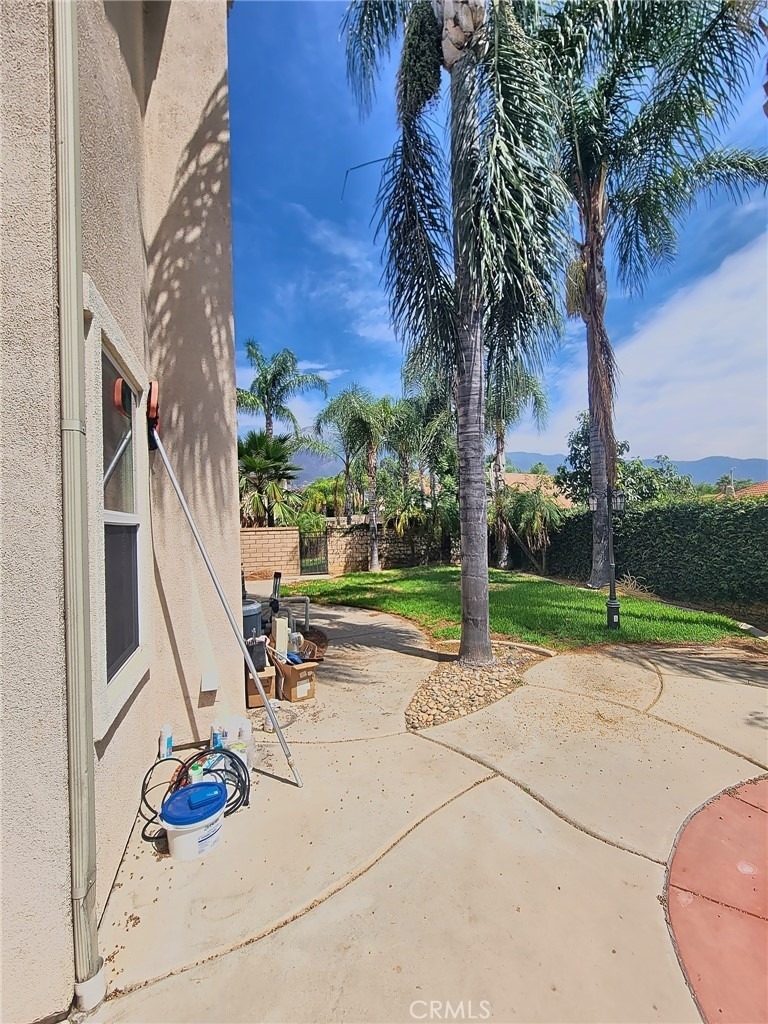
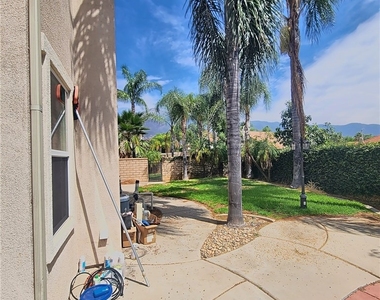
The rear yard features a pool and spa with rock waterfall, wraparound stamped-concrete patio, lawn areas, mature palms and full privacy hedging. Central heat and refrigerated air conditioning, tile roof, attached garage and extended driveway.
AMENITIES
Attached Garage
Fireplace
Parking Space
ADDITIONAL INFORMATION
Interior
Bathroom Information
Half Bathrooms: 1
Full Bathrooms: 4
Interior Information
Interior Features: High Ceilings, Open Floorplan, TwoStoryCeilings, BedroomOnMainLevel
Flooring Type: See Remarks
Laundry Features: Laundry Room
Fireplace Information
Has Fireplace
Fireplace Features: Family Room, Living Room
Exterior
Property Information
Square Footage: 3,654
Square Footage Source: $0
Year Built Source: Assessor
Year Built: 2004
Building Information
Levels: Two
Patio and Porch Features: Front Porch
Pool Information
Pool Features: Private
Pool is Private
Lot Information
Lot Features: Cul-De-Sac, Front Yard, SprinklerSystem
The manager has not yet mailed us a photo copy of his or her government identification and proof or property ownership.
▼
Manager has not logged in recently
▼
Manager does not yet have user reviews
RENTHOP DESCRIPTION
The apartment is a unit offered at a monthly price of $5,600. The person posting the listing did not specify that any pets were allowed. It may be the case that pets are ok and the manager simply has not yet filled out all the details.
We have 14 photos of this particular unit, building, and surrounding areas.
MLS# IV26190446
List Agent Name: JERRY AVILA
List Office Name: ALL NATIONS REALTY & INVS
IDX information is provided exclusively for personal, non-commercial use, and may not be used for any purpose other than to identify prospective properties consumers may be interested in purchasing. Information is deemed reliable but not guaranteed. The listing broker’s offer of compensation is made only to participants of the MLS where the listing is filed.
Courtesy of RH Advisors, Inc. and RHP Realty NJ, Inc.
By selecting Check Availability, you agree that RentHop and real estate professionals may call or text you about your inquiry. Message/data rates may apply. Terms & Privacy. California Privacy Notice
We found some very similar listings nearby
Select those you'd like to message
Your messages have been sent!
Check Availability
By selecting Check Availability, you agree that RentHop and real estate professionals may call or text you about your inquiry. Message/data rates may apply. Terms & Privacy. California Privacy Notice














 Your Privacy Choices