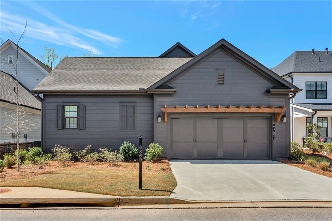
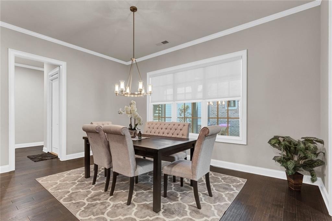
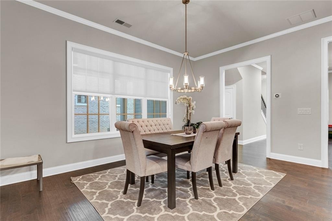
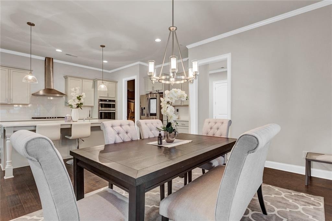
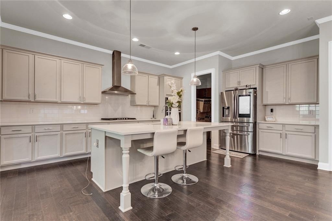
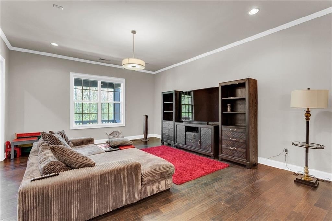
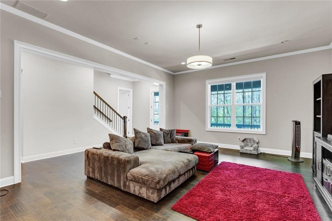
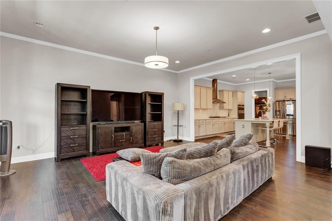
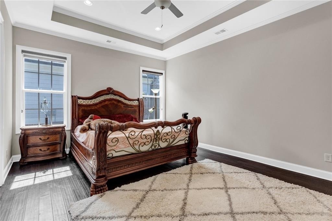
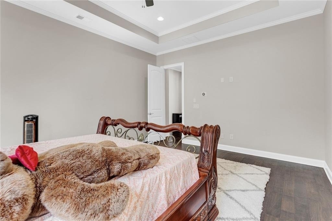
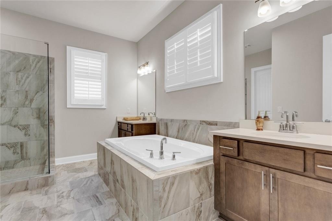
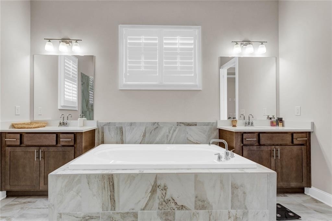
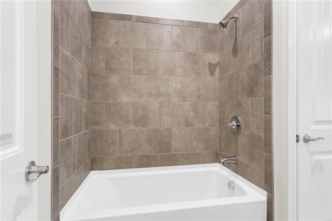
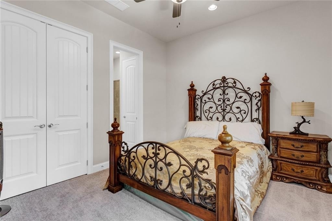
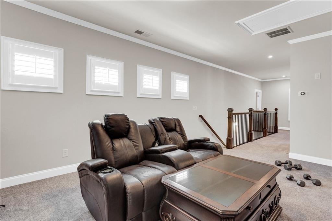
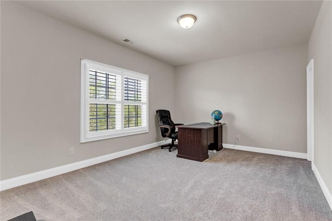
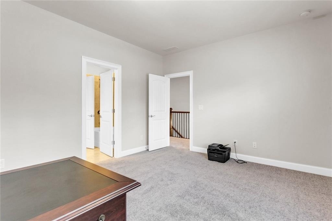
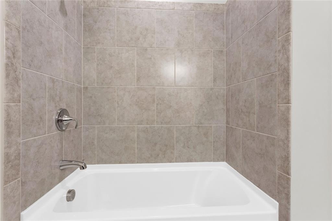
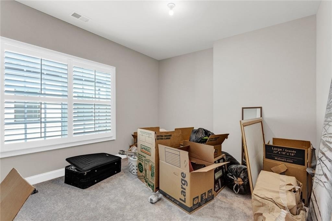
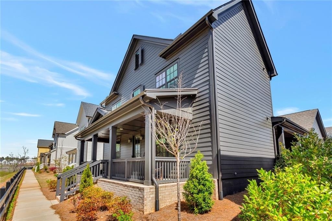
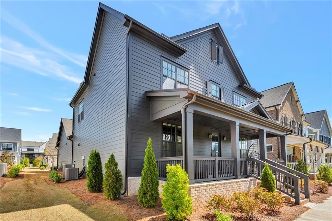
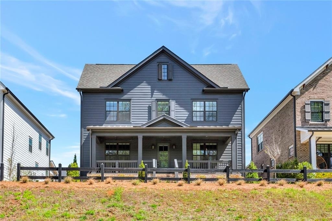
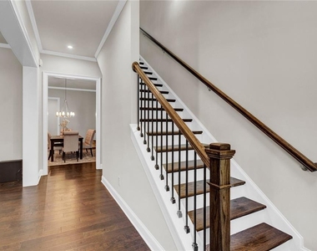
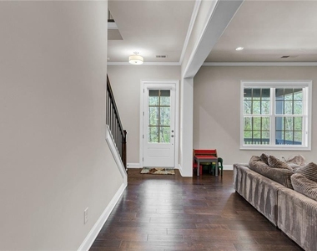
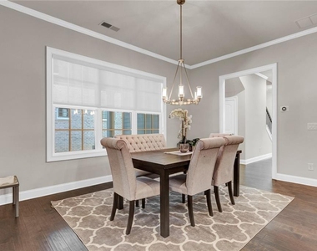
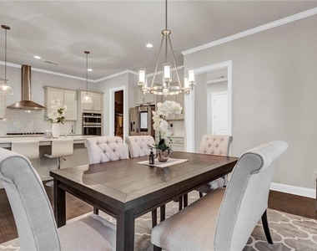
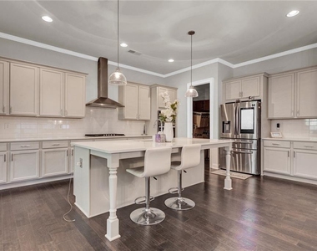
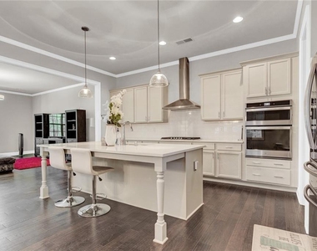
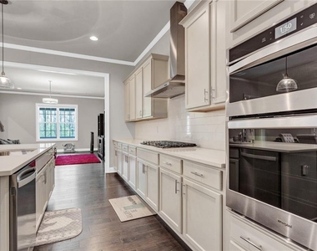
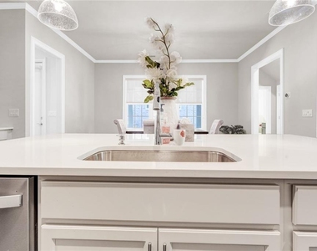
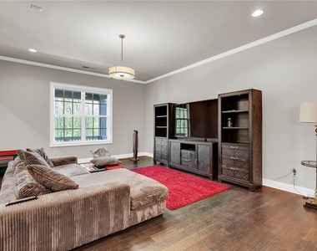
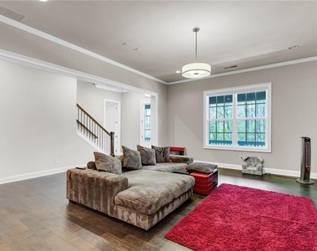
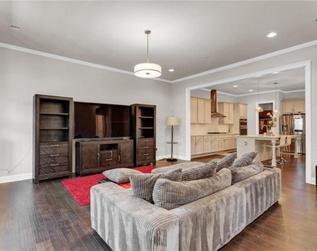
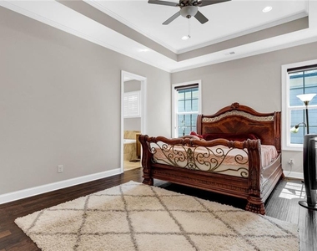
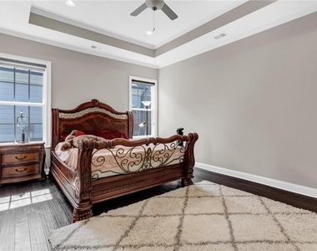
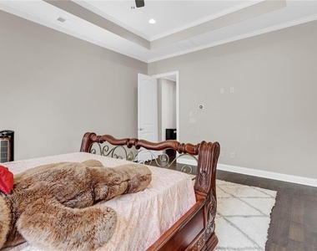
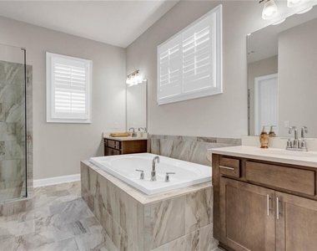
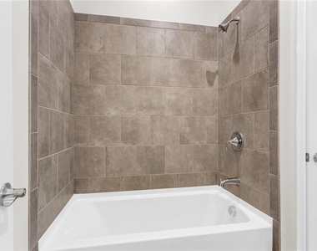
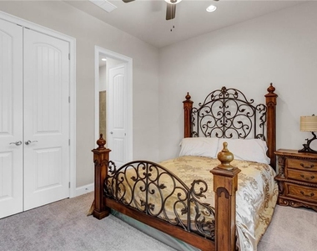
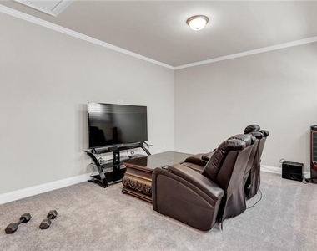
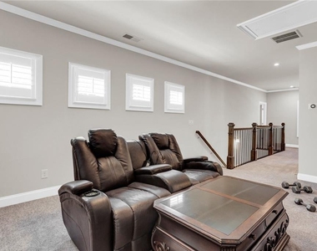
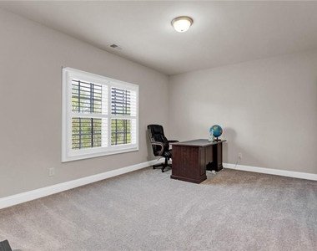
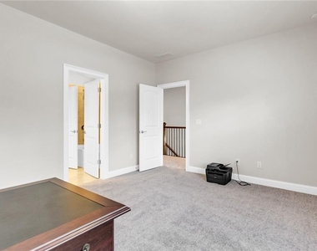
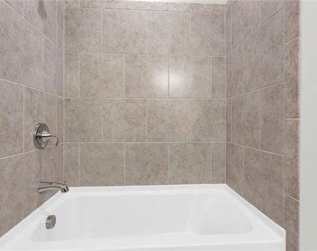
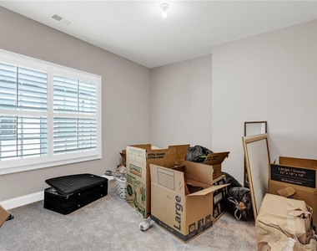
LOCATION, LUXURY & LIFESTYLE IN HALCYON! Beautiful single-family home offering approximately 3,189 sq. ft. of thoughtfully designed living space with 5 bedrooms and 4.5 bathrooms. Built in 2020, this home combines elegant finishes, spacious rooms, and an exceptional location within the highly sought-after Halcyon community. The main level features beautiful hardwood flooring, an inviting open-concept layout, and a spacious living area with a fireplace. The designer kitchen is equipped with stainless steel appliances, abundant cabinetry, generous counter space, an eating area, and a pantry-ideal for everyday living and entertaining. The oversized primary suite offers a peaceful retreat with a spacious bedroom and luxurious primary bath featuring a freestanding soaking tub, frameless glass shower, dual vanities, and private water closet. Upstairs, you will find 3 additional bedrooms and full bathrooms along with a versatile loft area that can be used as a media room, playroom, home office, or entertainment space. Enjoy the best of Halcyon living with shopping, restaurants, entertainment, parks, and community gathering spaces just moments away. The home also offers convenient access to the Big Creek Greenway, making it easy to enjoy walking, jogging, biking, and the outdoors. A rare opportunity to lease a spacious, almost-new home in one of Alpharetta's most desirable live-work-play communities. Come experience the comfort, convenience, and lifestyle that Halcyon has to offer! No SIGN on YARD, All Applicants should have NO evictions/NO eviction filings/NO late rent payments/NO landlord debt/NO (OPEN) bankruptcy. (GROSS) MONTHLY HOUSEHOLD INCOME MUST BE AT LEAST 3X RENT
AMENITIES
New Construction
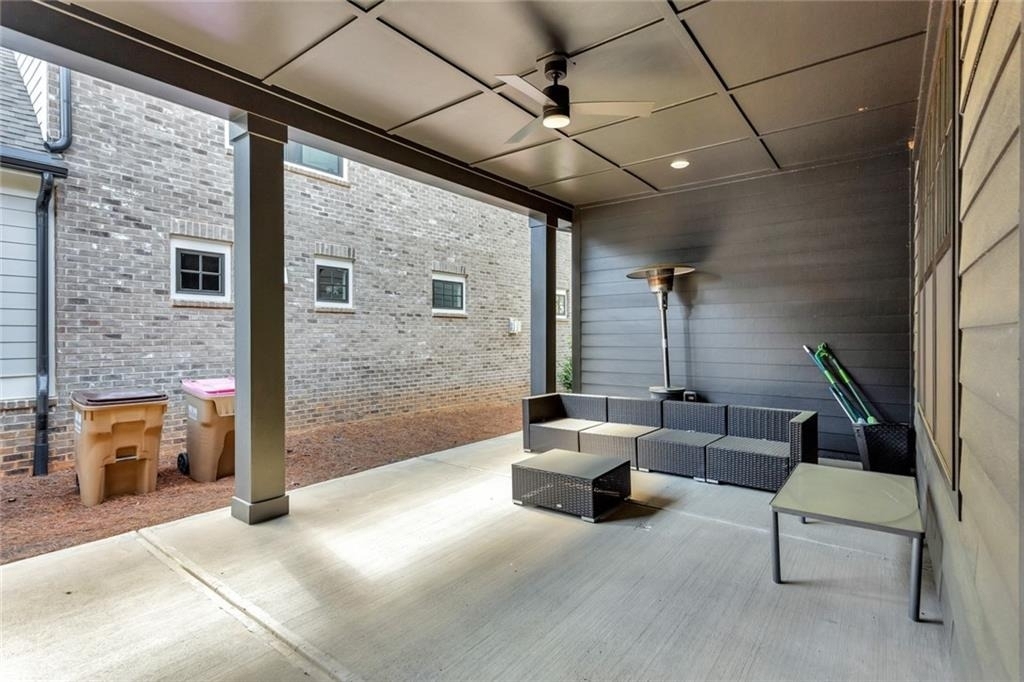
Private Outdoor Space
Dishwasher
Parking Space
Home Office
ADDITIONAL INFORMATION
Interior
Bathroom Information
Half Bathrooms: 1
Full Bathrooms: 4
Interior Information
Interior Features: Entrance Foyer, High Ceilings, Tray Ceiling(s), Walk-In Closet(s)
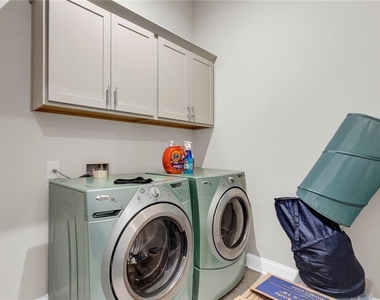
Appliances: Dishwasher, Disposal, Dryer, Electric Water Heater, Gas Cooktop, Gas Range, Microwave, Range Hood, Refrigerator, Self Cleaning Oven, Washer
Flooring Type: Carpet, Hardwood
Laundry Features: Main Level
Fireplace Information
Fireplace Features: None
Basement Information
Basement: None
Exterior
Property Information
Square Footage: 3,189
Security Features: Security System Owned, Smoke Detector(s)
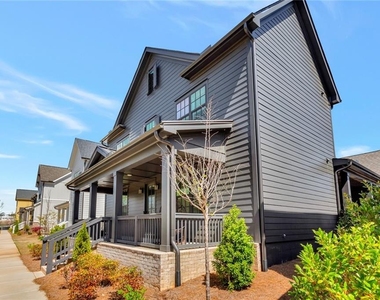
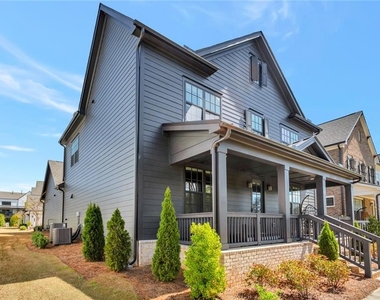
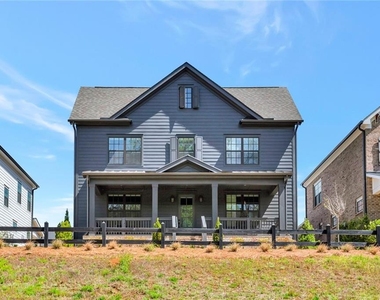
Architectural Style: Craftsman
Year Built: 2020
Waterfront Features: None
Waterbody Name: None
Building Information
Building Area Total: 3189
Levels: Two
Other Structures: None
Window Features: Double Pane Windows
Construction Materials: Cement Siding
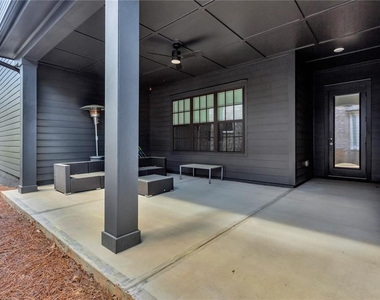
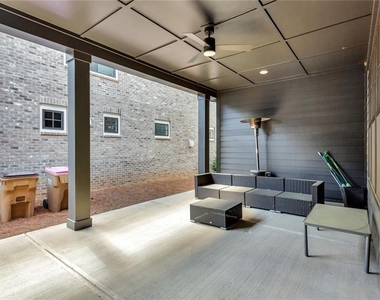
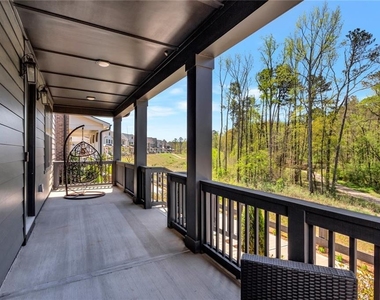
Patio and Porch Features: Covered, Front Porch, Patio, Rear Porch
The manager has not yet mailed us a photo copy of his or her government identification and proof or property ownership.
▼
Manager has not logged in recently
▼
Manager does not yet have user reviews
RENTHOP DESCRIPTION
The apartment is a unit offered at a monthly price of $4,800. Everything is still in great condition as the building only recently completed construction. The person posting the listing did not specify that any pets were allowed. It may be the case that pets are ok and the manager simply has not yet filled out all the details. The kitchen conveniently includes a dishwasher.
We have 42 photos of this particular unit, building, and surrounding areas.
MLS# 7849738
List Agent Name: Satyanarayana Chakka
List Office Name: Satyas Realty, LLC
IDX information is provided exclusively for personal, non-commercial use, and may not be used for any purpose other than to identify prospective properties consumers may be interested in purchasing. Information is deemed reliable but not guaranteed. The listing broker’s offer of compensation is made only to participants of the MLS where the listing is filed.
Courtesy of RH Advisors, Inc. and RHP Realty NJ, Inc.
By selecting Check Availability, you agree that RentHop and real estate professionals may call or text you about your inquiry. Message/data rates may apply. Terms & Privacy. California Privacy Notice
We found some very similar listings nearby
Select those you'd like to message
Your messages have been sent!
Check Availability
By selecting Check Availability, you agree that RentHop and real estate professionals may call or text you about your inquiry. Message/data rates may apply. Terms & Privacy. California Privacy Notice
































 Your Privacy Choices
