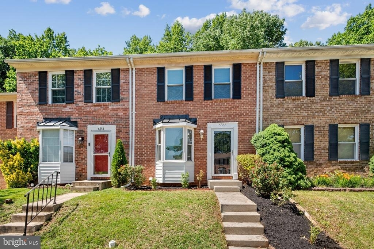
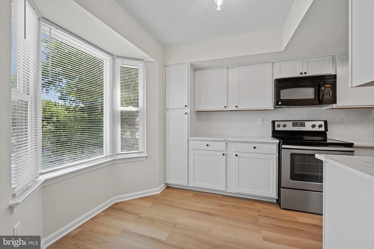
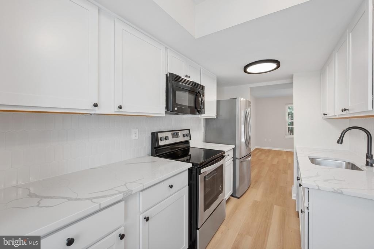
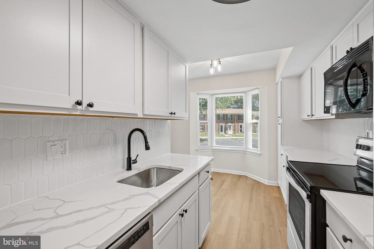
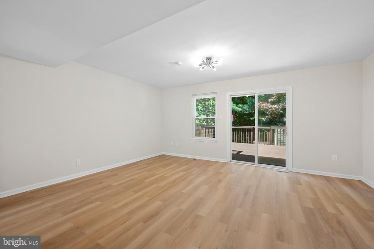
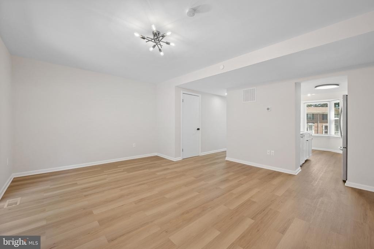
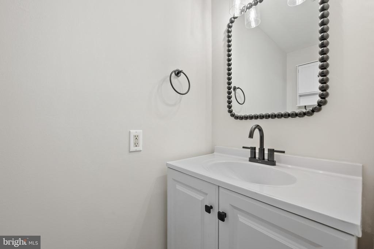
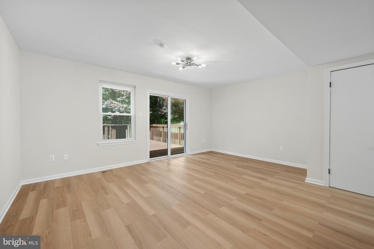
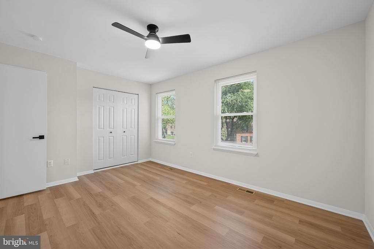
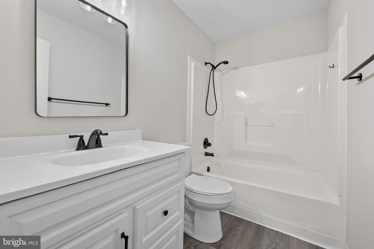
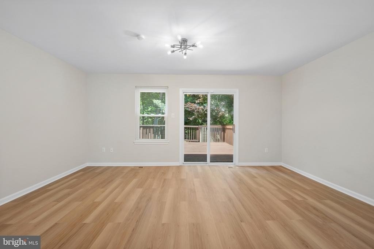
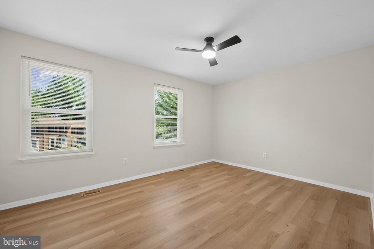
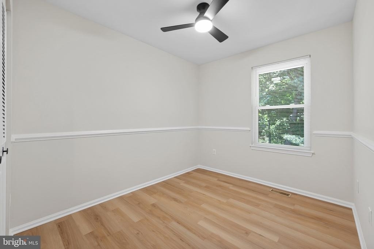
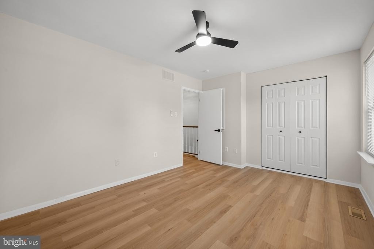
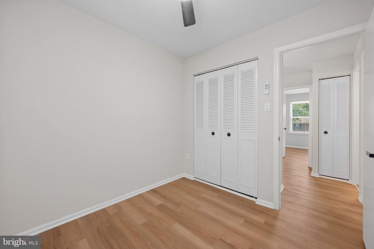
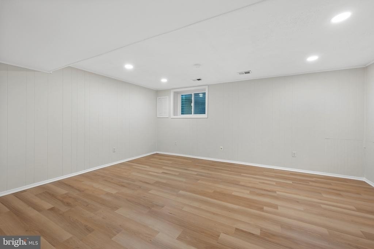
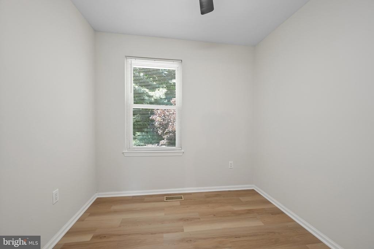
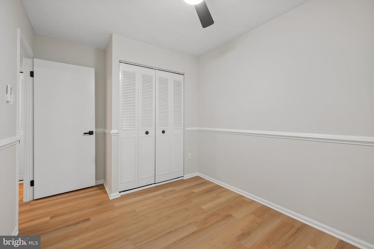
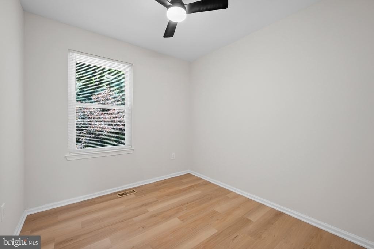
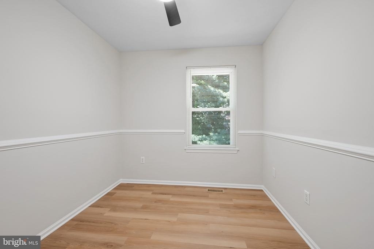
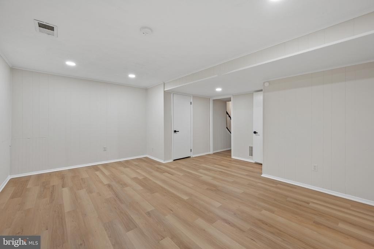
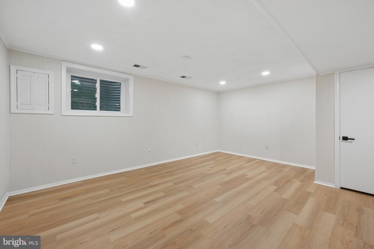
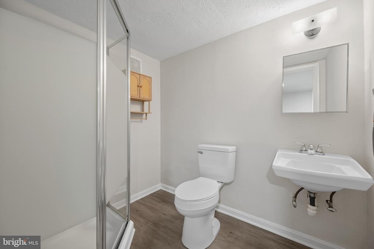
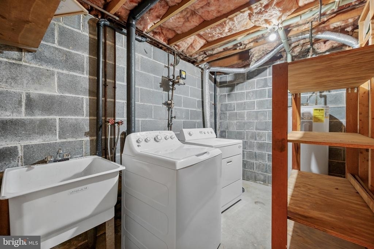
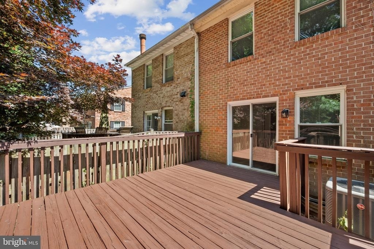
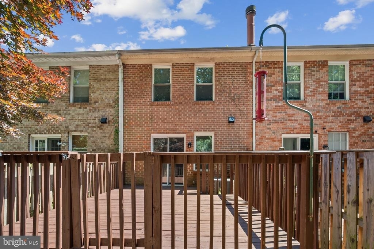
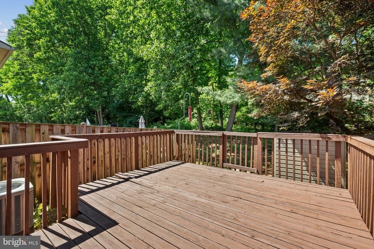
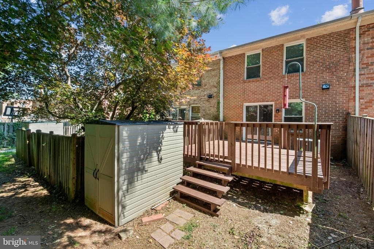
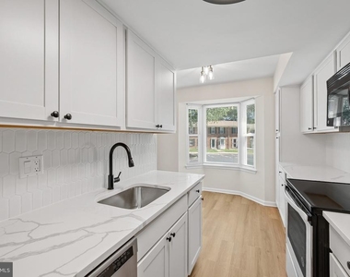
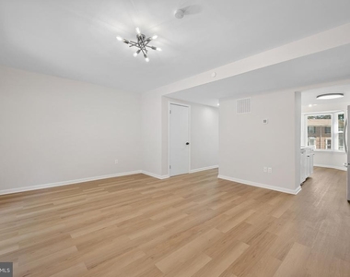
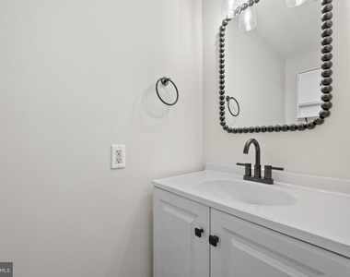
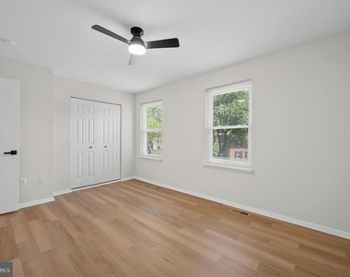
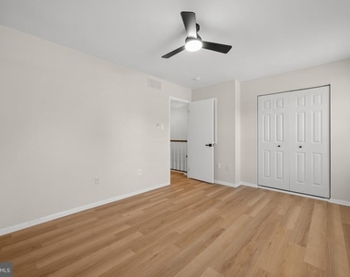
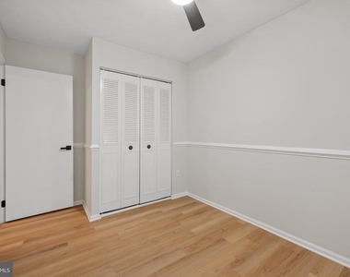
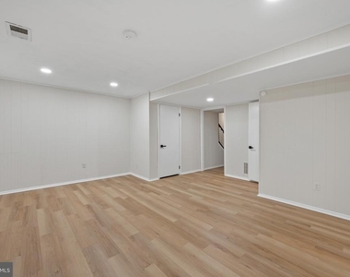
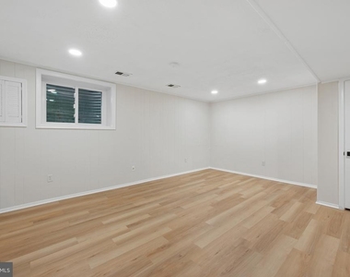
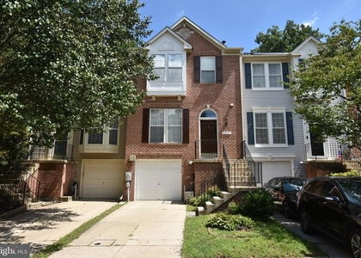
Nestled in the serene enclave of Marble Hill, this exquisite interior row townhouse offers a harmonious blend of comfort and sophistication. With a thoughtful renovation set to be completed in 2026, this residence promises to elevate your lifestyle with its high-end features and modern amenities. Step inside to discover a spacious layout that encompasses 1,497 square feet of meticulously maintained living space. The heart of the home is a charming kitchen designed for both functionality and style, featuring ample table space perfect for casual dining or entertaining. Outfitted with stainless steel appliances, including a dishwasher, disposal, dryer, and refrigerator, this kitchen is a culinary enthusiast's dream. The home boasts three bedrooms, and fully finished basement that you can turn into an additional bedroom or family entertainment area, which provides ample space for relaxation and personalization. The two full bathrooms and one half bath are elegantly appointed, ensuring convenience for both residents and guests. Outside, the property is graced with a lovely deck that invites you to unwind and enjoy the tranquility of your surroundings. The lot backs to lush trees, providing a serene backdrop and a sense of privacy, while the cul-de-sac location enhances the peaceful atmosphere. Sidewalks throughout the community encourage leisurely strolls and foster a sense of connection with neighbors. Parking is a breeze in the surface parking lot, ensuring you and your guests always have a convenient place to park. The lease includes essential services such as common area maintenance, parking, recreation facilities, snow removal, and trash removal, allowing you to enjoy a low-maintenance lifestyle. The property is walking distance to the elementary school. Available for lease starting August 4, 2026, this property offers flexible leasing options ranging from 12 to 24 months, making it an ideal choice for those seeking a long-term residence. Experience the perfect blend of luxury and comfort in this exceptional home, where every detail has been thoughtfully curated to enhance your living experience. Embrace the exclusive lifestyle that awaits you in Marble Hill.
The manager has not yet mailed us a photo copy of his or her government identification and proof or property ownership.
▼
Manager has not logged in recently
▼
Manager does not yet have user reviews
RENTHOP DESCRIPTION
The apartment is a unit offered at a monthly price of $2,750. The person posting the listing did not specify that any pets were allowed. It may be the case that pets are ok and the manager simply has not yet filled out all the details. The kitchen conveniently includes a dishwasher.
We have 28 photos of this particular unit, building, and surrounding areas.
We found some very similar listings nearby
Select those you'd like to message
Your messages have been sent!
Check Availability
By selecting Check Availability, you agree that RentHop and real estate professionals may call or text you about your inquiry. Message/data rates may apply. Terms & Privacy. California Privacy Notice

















 Your Privacy Choices
