$2,950
LEASED / EXPIRED
Posted 15 weeks ago, Immediate Move-In
bedrooms
2 Bed
bathrooms
2 Bath
bathrooms
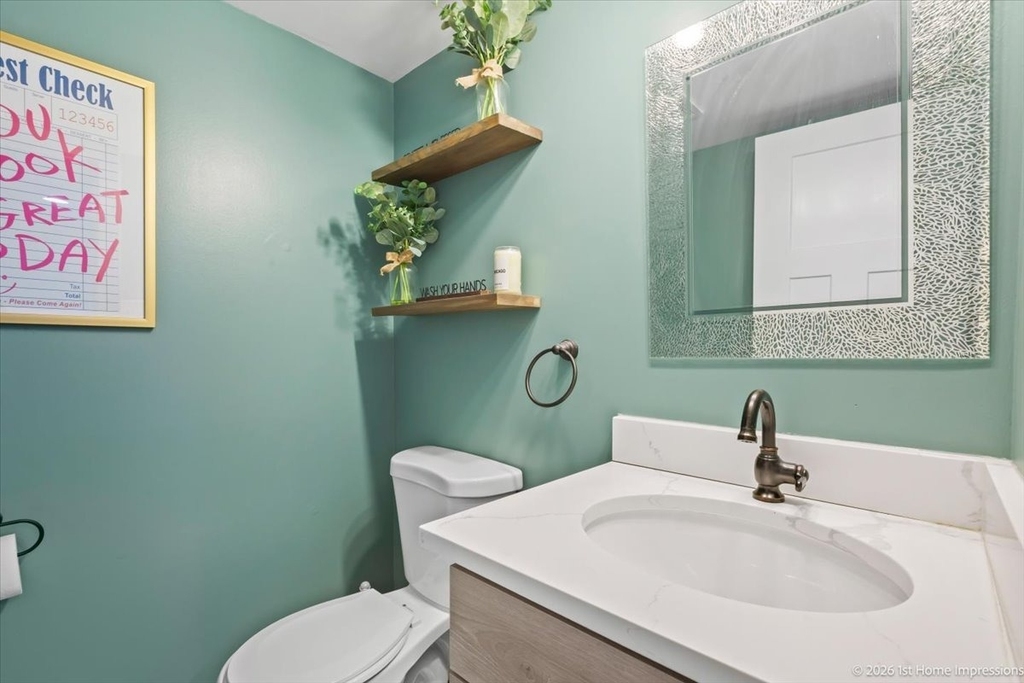
1 Half Bath
square feet
1,700 Sqft
Listing by Matricia Jackson
Save Listing

DESCRIPTION
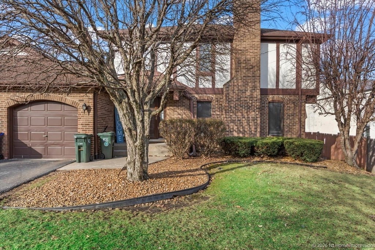
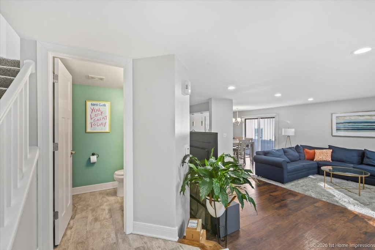
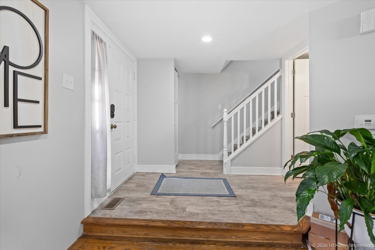
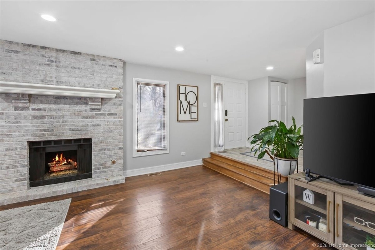
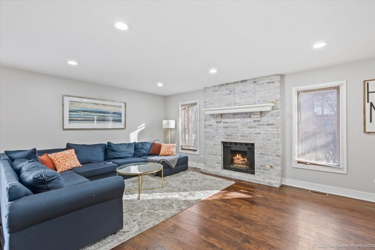
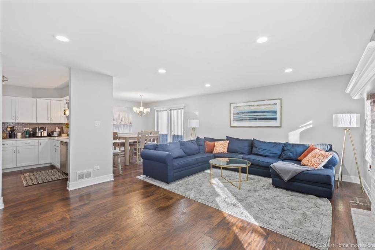
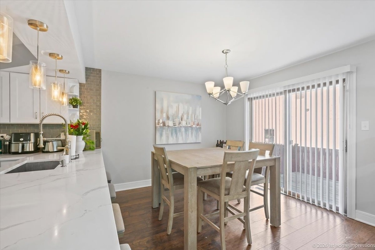
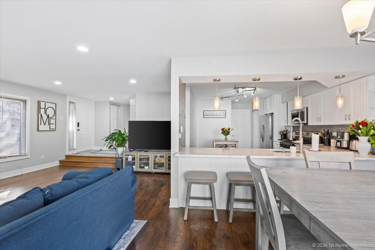
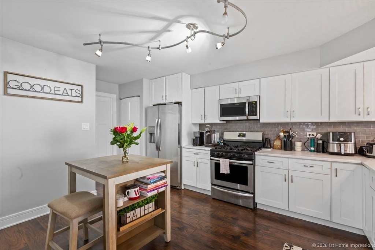
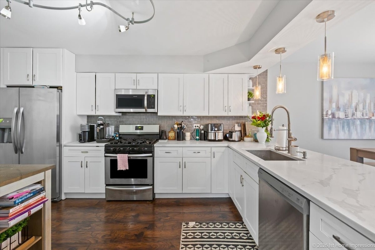
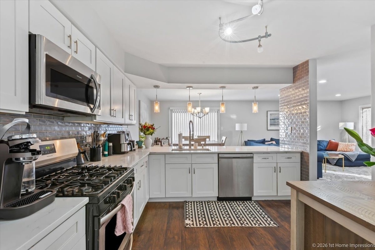
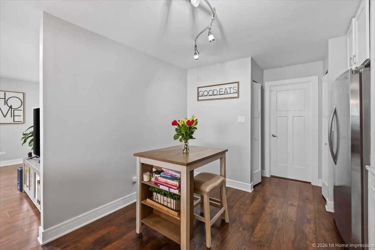
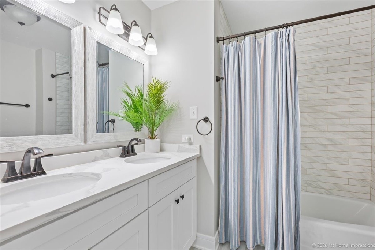
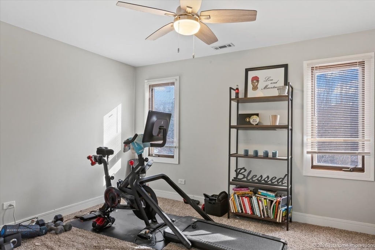
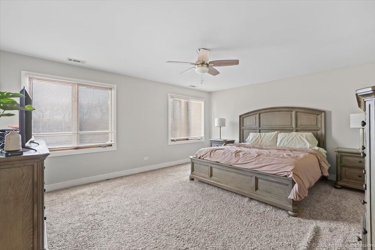
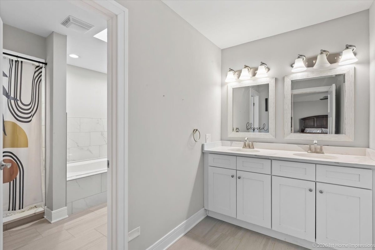
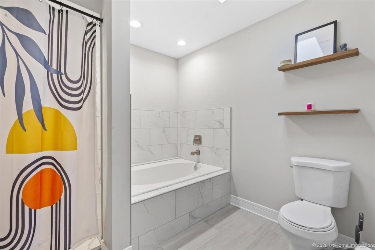
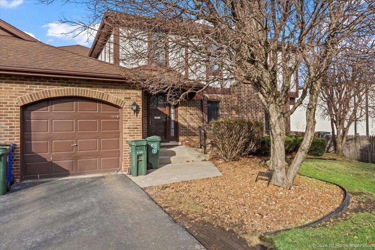
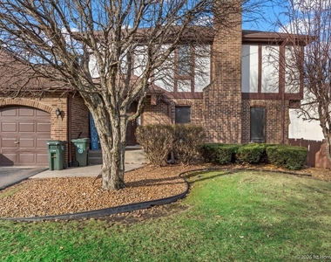
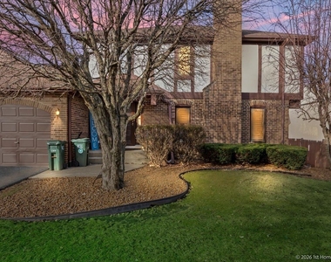
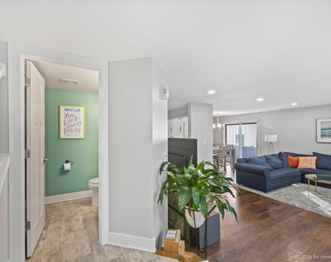
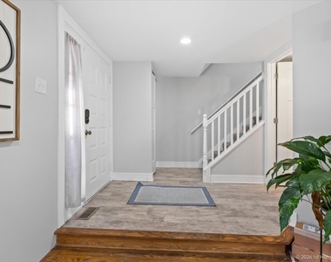
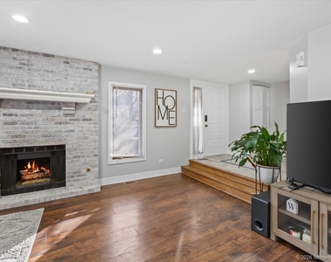
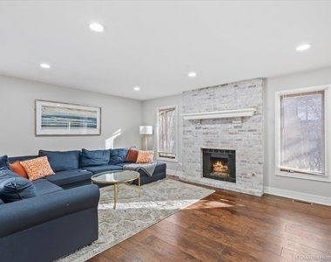
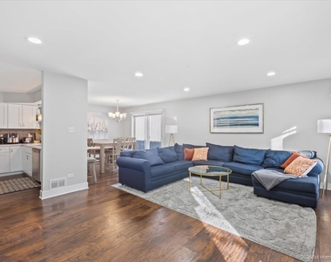
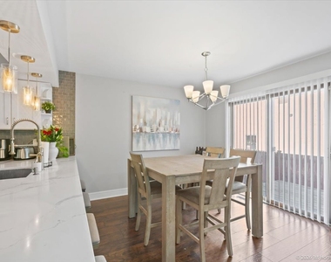
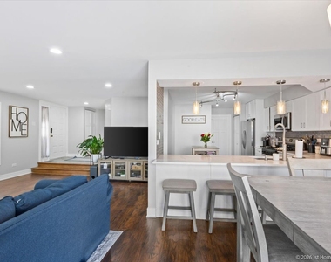
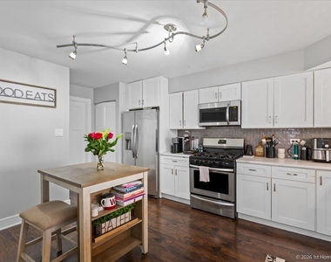
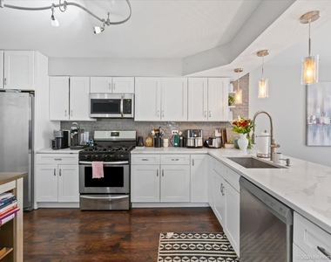
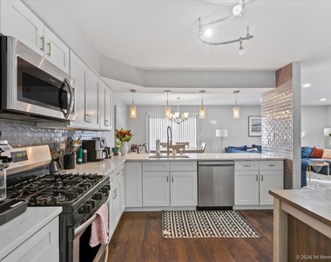
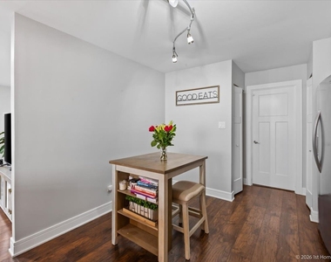
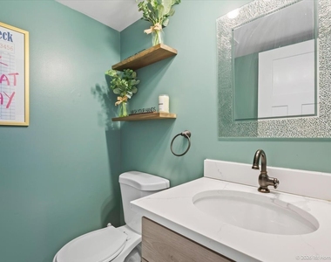
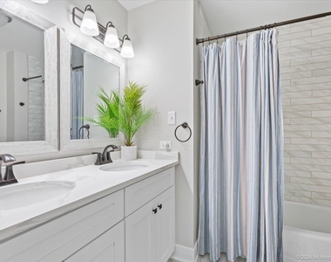
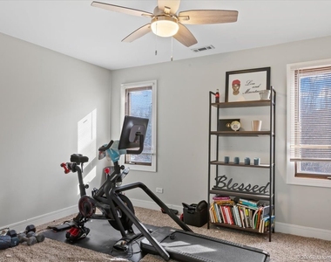
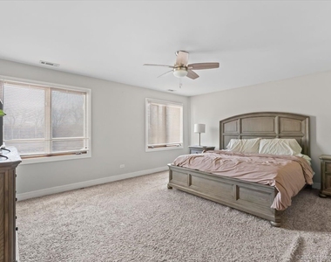
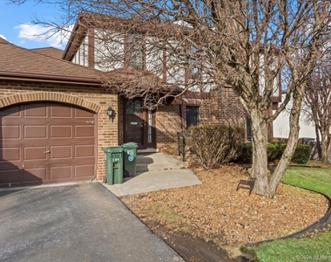
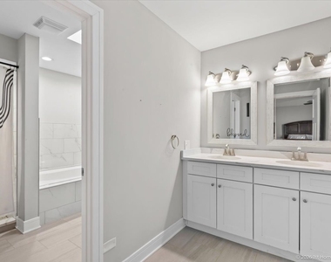
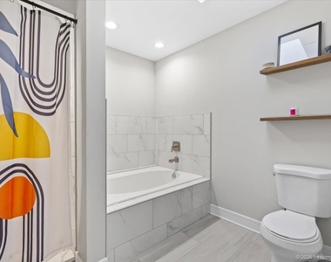
Welcome to this beautifully maintained 2-bedroom, 2.5-bath townhouse in the heart of Palos Heights. This spacious home offers a functional layout with generous living and dining areas, perfect for both everyday living and entertaining. The updated kitchen features stainless steel appliances and ample cabinet space. Enjoy the convenience of an attached garage and in-unit washer and dryer. Upstairs, the primary suite features a private en suite bathroom and an oversized walk-in closet, offering both comfort and exceptional storage. The second bedroom is generously sized with access to its own full bathroom, providing flexibility for guests or a home office setup.  A private outdoor patio creates the perfect space to relax or enjoy your morning coffee. Located in a quiet, well-maintained community near parks, shopping, dining, and major roadways. Situated within the highly regarded Palos Heights School District 128 and Community High School District 218. A fantastic rental opportunity in a desirable neighborhood - schedule your showing today.

AMENITIES
Fireplace
Laundry In Unit
Storage Facility
Dishwasher
Parking Space
Home Office

ADDITIONAL INFORMATION
Interior

    Bathroom Information

  • Half Bathrooms: 1
  • Full Bathrooms: 2

    Interior Information

  • Interior Features: Storage, Pantry, Dining Combo, Quartz Counters
  • Appliances: Range, Microwave, Dishwasher, Refrigerator, Washer, Dryer, Stainless Steel Appliance(s)
  • Flooring Type: Hardwood, Carpet
  • Door Features: Sliding Doors, Sliding Glass Door(s)
  • Laundry Features: Main Level, In Unit

    Room Information

  • Rooms: 5

    Fireplace Information

  • Has Fireplace
  • Fireplace Features: Electric
  • Fireplaces: 1

    Basement Information

  • Basement: None
Exterior

    Property Information

  • Has Property Attached
  • Square Footage: 1,700
  • Square Footage Source: $0

    Building Information

  • Window Features: Skylight(s), Window Treatments
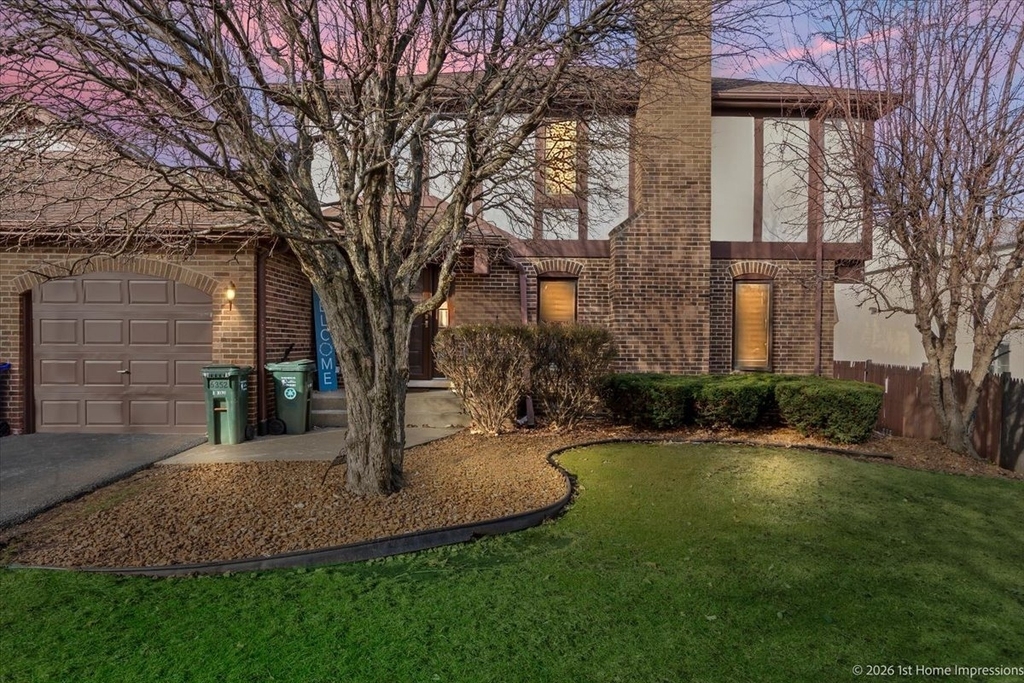
  • Construction Materials: Brick

    Lot Information

  • Lot Size Dimensions: COMMON

    Land Information

  • Water Source: Public
Utilities

    Utilities Information

  • Cooling Type: Central Air
  • Heating Type: Natural Gas
  • Sewer : Public Sewer
Parking

    Parking Information

  • Has Garage
  • Parking Features: Asphalt, Heated Garage, Attached, Garage, Yes, Garage Owned
  • Garage Spaces: 1

MAP


60463

LISTING QUALITY
▲ Features and amenities are properly noted
▲ RentHop has data for this building
▼ The manager has not yet mailed us a photo copy of his or her government identification and proof or property ownership.
▼ Manager has not logged in recently
▼ Manager does not yet have user reviews

RENTHOP DESCRIPTION
The apartment is a unit offered at a monthly price of $2,950. The person posting the listing did not specify that any pets were allowed. It may be the case that pets are ok and the manager simply has not yet filled out all the details. The kitchen conveniently includes a dishwasher.

We have 20 photos of this particular unit, building, and surrounding areas.
See available units at 6352 West Orchard Drive.

Does something look off?

Courtesy of RH Advisors, Inc. and RHP Realty NJ, Inc.