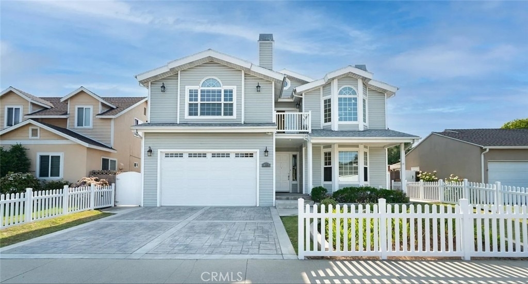
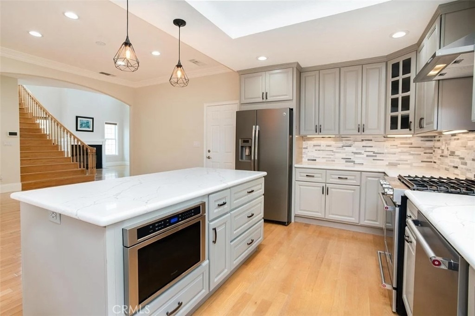
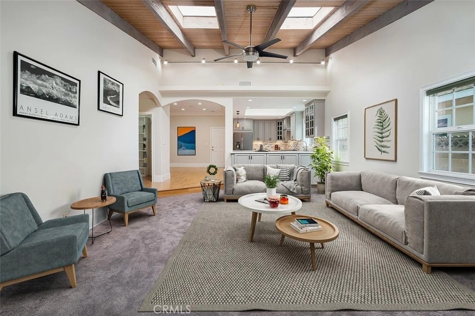
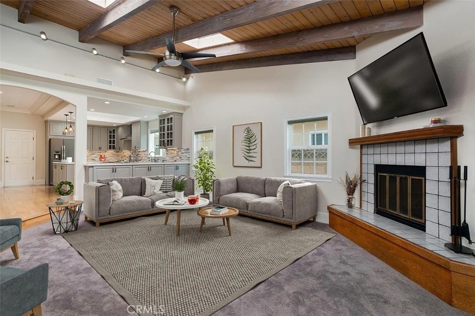
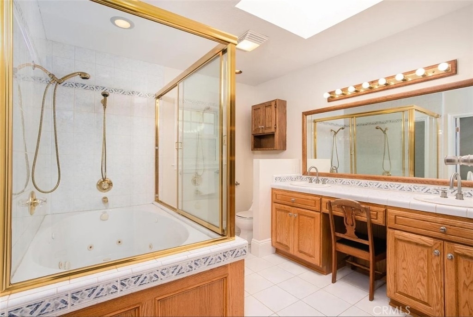
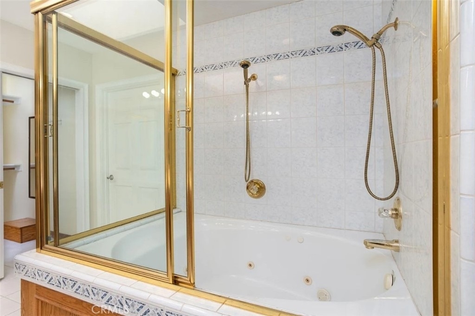
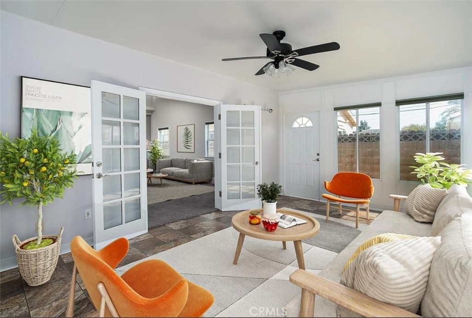
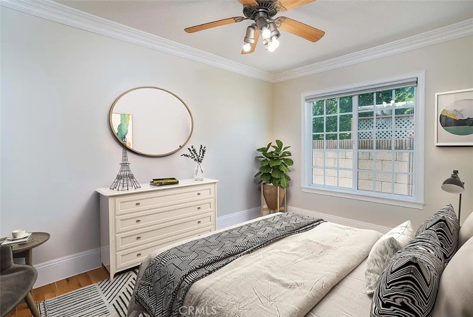
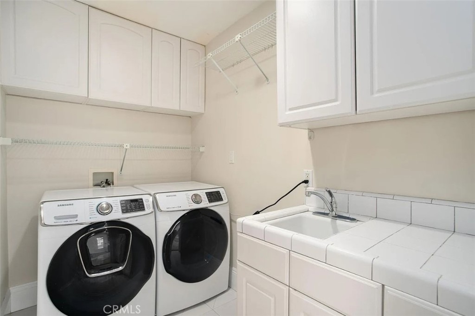
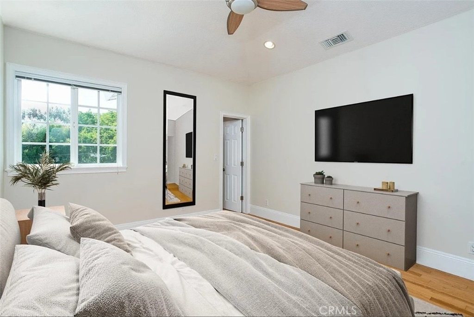
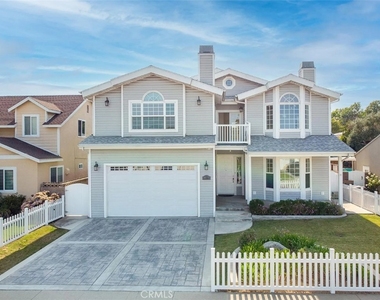
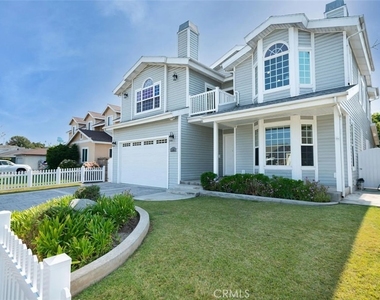
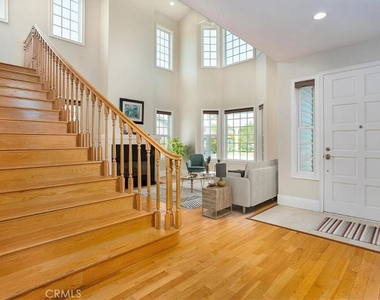
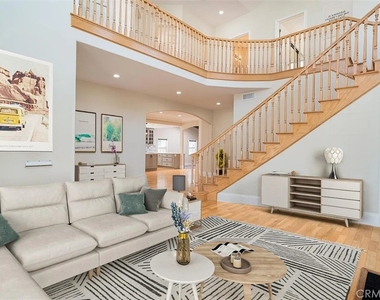
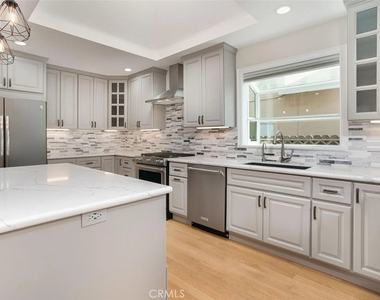
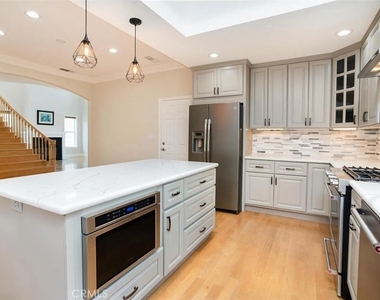
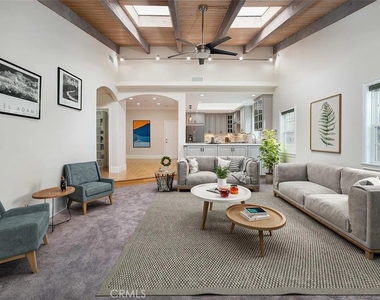
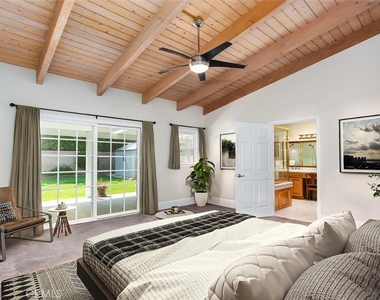
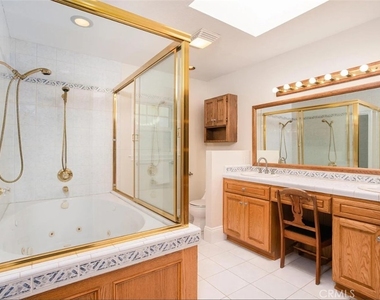
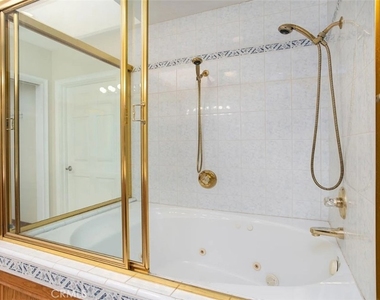
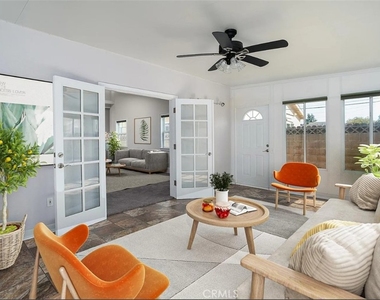
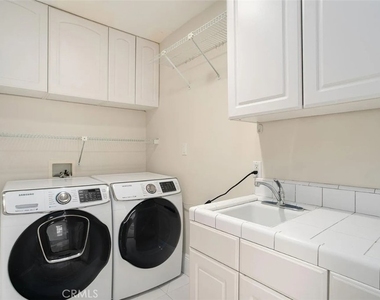
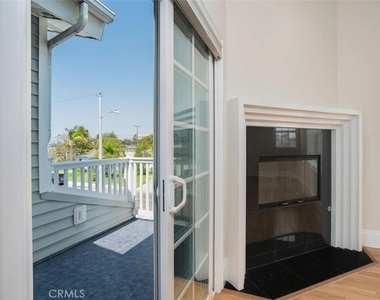
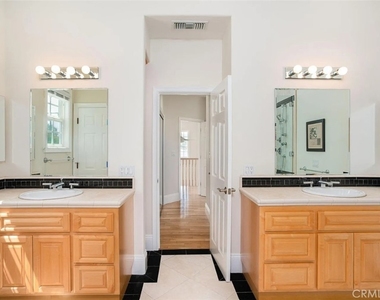
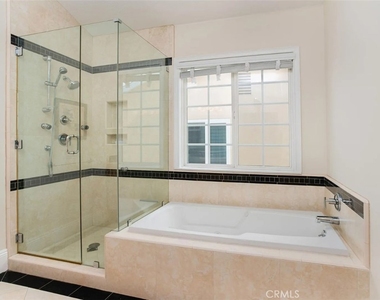
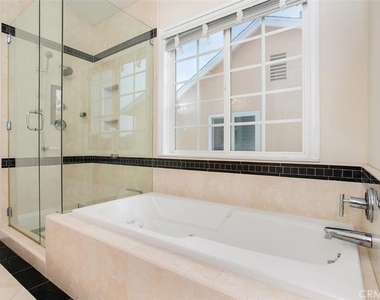
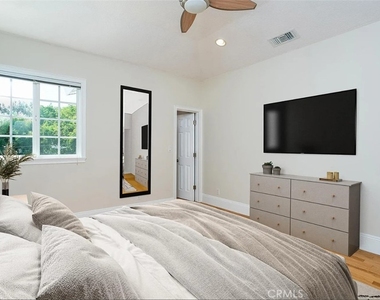
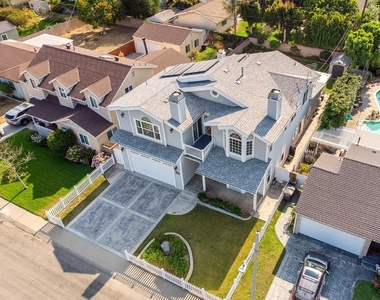
Welcome to this exceptional residence nestled in a highly sought-after neighborhood. Enter through the impressive 8-foot front door into a stunning two-story living room featuring soaring ceilings, a dramatic double-story bay window, and an elegant curved staircase. Architectural ceiling lines and multiple skylights fill the home with natural light, creating an inviting and sophisticated atmosphere. Warm wood-beamed ceilings accent the family room and primary suite, while solid oak flooring and tile flow throughout much of the home. The spacious floor plan includes two full primary suites-one upstairs and one downstairs. The upstairs primary suite offers a private balcony, granite fireplace with fire glass, and a generous en suite bathroom. Primary bathrooms feature Jacuzzi tubs, with a bidet in the upstairs suite. Three large wood/gas fireplaces, provide warmth and character throughout the home. Three walk-in closets offer excellent storage. The remodeled kitchen is designed for both entertaining and everyday living, featuring a large center island, quartz countertops, under-cabinet lighting, spacious granite sink, greenhouse window, built-in Thermador microwave, refrigerator, premium appliances, abundant cabinetry, and a large walk-in pantry. A separate laundry room includes a built-in sink, drying area, Samsung washer and dryer, and convenient laundry chute from upstairs. Additional features include a large finished garage with an oversized door and tall ceilings, substantial attic space with stand-up room, covered flooring and an operable window, plus a vinyl storage shed.
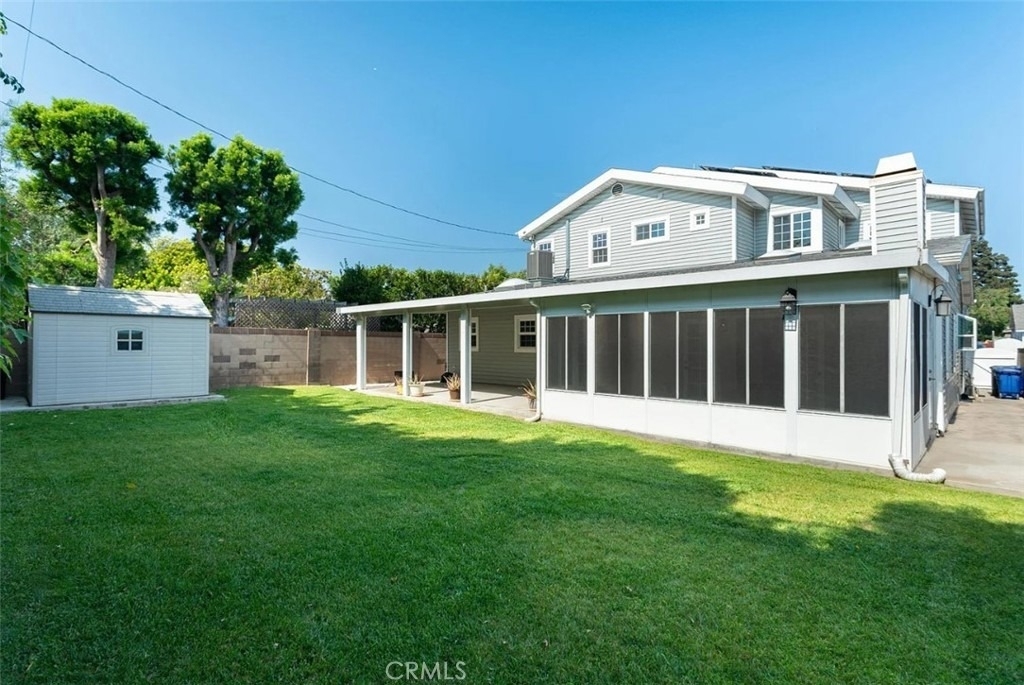
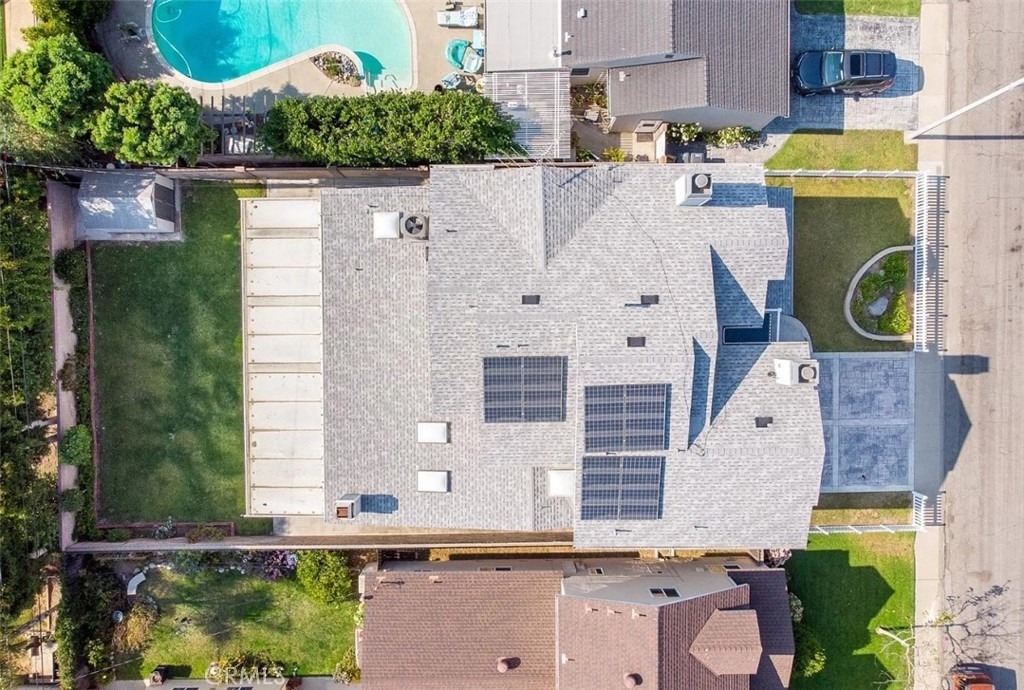
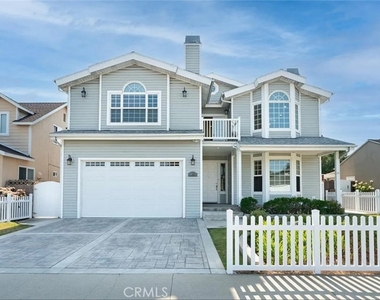
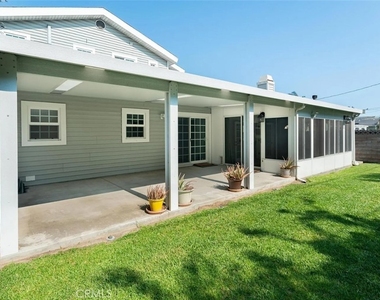
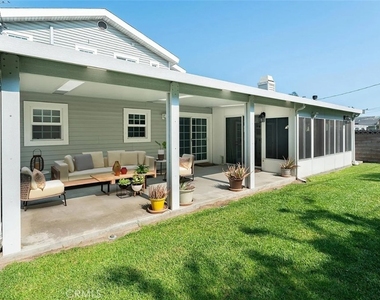
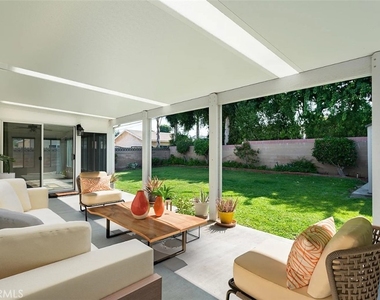
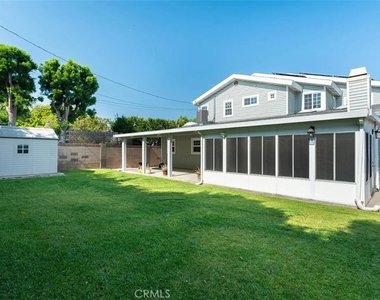
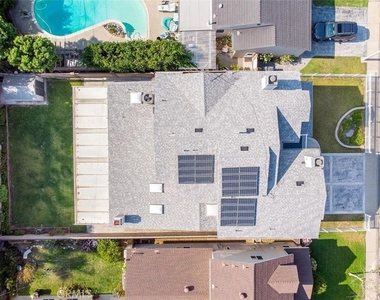
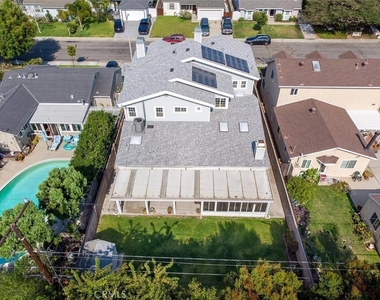
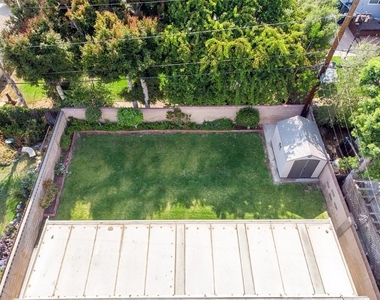
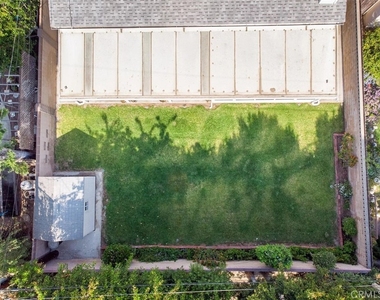
Enjoy outdoor living on the covered backyard patio with skylights, surrounded by a white vinyl picket fence in front and brick fencing in the rear. An extra-wide driveway provides ample parking and leads to the oversized garage. Energy-efficient upgrades include rooftop solar panels, Polar-Ply radiant barrier sheeting beneath the roof, additional wall insulation, vinyl siding with exterior insulation, and Milgard double-pane windows. Central A/C and heating provide year-round comfort. Modern connectivity is built in with a dedicated internet network closet, whole-home Cat 6 wiring, and a professionally installed rooftop TV antenna. Ideally located within walking distance of schools and popular city amenities, this rare home offers an exceptional combination of architectural character, generous living space, modern upgrades, and everyday convenience.
AMENITIES
Attached Garage
Fireplace
Laundry In Unit
Dishwasher
Parking Space
ADDITIONAL INFORMATION
Interior
Bathroom Information
Full Bathrooms: 4
Interior Information
Interior Features: Breakfast Bar, Ceiling Fan(s), High Ceilings, Recessed Lighting, Walk-In Closet(s), Balcony, QuartzCounters, TwoStoryCeilings, MultiplePrimarySuites
Appliances: Dishwasher, Disposal, Gas Oven, Gas Range, Microwave, Refrigerator, Dryer, Washer
Flooring Type: Tile, Wood
Door Features: Sliding Doors
Laundry Features: Inside, Laundry Room
Fireplace Information
Has Fireplace
Fireplace Features: Family Room, Living Room, Bedroom
Exterior
Property Information
Square Footage: 2,941
Square Footage Source: $0
Property Condition: Updated/Remodeled
Year Built Source: Assessor
Year Built: 1941
Building Information
Levels: Two
Other Structures: Shed(s)
Window Features: Bay Window(s), Double Pane Windows, Garden Window(s), Skylight(s)
Patio and Porch Features: Covered, Front Porch
Pool Information
Pool Features: None
Lot Information
Lot Features: Back Yard, Front Yard, Landscaped, Lawn, SprinklerSystem
The manager has not yet mailed us a photo copy of his or her government identification and proof or property ownership.
▼
Manager has not logged in recently
▼
Manager does not yet have user reviews
RENTHOP DESCRIPTION
The apartment is a unit offered at a monthly price of $9,200. The person posting the listing did not specify that any pets were allowed. It may be the case that pets are ok and the manager simply has not yet filled out all the details. The kitchen conveniently includes a dishwasher.
We have 41 photos of this particular unit, building, and surrounding areas.
MLS# SB26184207
List Agent Name: Bill Ruane
List Office Name: Estate Properties
IDX information is provided exclusively for personal, non-commercial use, and may not be used for any purpose other than to identify prospective properties consumers may be interested in purchasing. Information is deemed reliable but not guaranteed. The listing broker’s offer of compensation is made only to participants of the MLS where the listing is filed.
Courtesy of RH Advisors, Inc. and RHP Realty NJ, Inc.
By selecting Check Availability, you agree that RentHop and real estate professionals may call or text you about your inquiry. Message/data rates may apply. Terms & Privacy. California Privacy Notice
We found some very similar listings nearby
Select those you'd like to message
Your messages have been sent!
Check Availability
By selecting Check Availability, you agree that RentHop and real estate professionals may call or text you about your inquiry. Message/data rates may apply. Terms & Privacy. California Privacy Notice


































 Your Privacy Choices