6330 Ontario Drive

Texas City-League City, 77573
$2,900
LEASED / EXPIRED
Posted 7 weeks ago, Immediate Move-In
bedrooms
3 Bed
bathrooms
2 Bath
bathrooms
1 Half Bath
square feet
2,391 Sqft
Listing by Javier Tello
Save Listing

SIMILAR NEARBY LISTINGS
804 Cherry Blossom Drive
Countryside, Texas City-League City
77573
$2,700
By Jenni Meador, 17 hours ago
bedrooms
3 Bed
|
bathrooms
2 Bath
|
square feet
1,590 Sqft
739 Mayhill Ridge Lane
Texas City-League City
77573
$2,550
By Lynne LaQue, 8 hours ago
bedrooms
3 Bed
|
bathrooms
2 Bath
|
square feet
1,818 Sqft
5213 Cottonwood Creek Lane
Magnolia Creek, Texas City-League City
77573
$2,500
By Jordan Denike, 18 hours ago
bedrooms
3 Bed
|
bathrooms
2 Bath
|
square feet
2,026 Sqft
601 Dunlavy Lane
Texas City-League City
77573
$2,850
By Travis West-Edwards, 18 hours ago
bedrooms
3 Bed
|
bathrooms
2 Bath
|
square feet
2,053 Sqft
402 Prattwood Court
Claremont Park, Texas City-League City
77573
$3,000
By Shelly Tran, 8 hours ago
bedrooms
3 Bed
|
bathrooms
2 Bath
|
square feet
2,203 Sqft
502 Misty Lane
Imperial Gardens, Texas City-League City
77546
$3,200
By Mary Wise, 12 hours ago
bedrooms
3 Bed
|
bathrooms
2 Bath
|
square feet
2,748 Sqft

DESCRIPTION
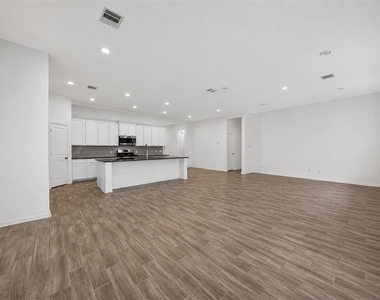
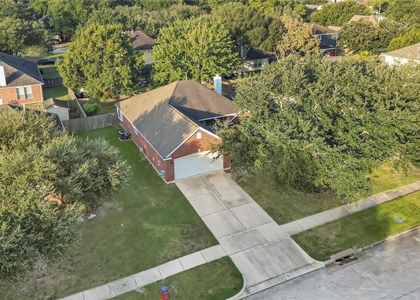
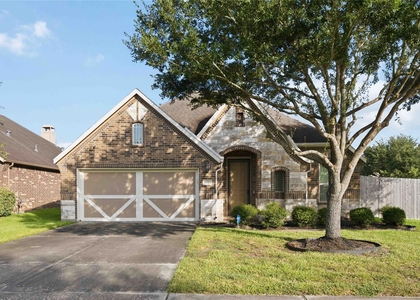
Welcome to this beautifully maintained, five-year-old, one-story home featuring three bedrooms, two full baths, a half bath, and a private office. Wood-look tile flooring flows throughout the main living areas and office. The open-concept kitchen connects seamlessly to the family room, breakfast area, and dining room-perfect for entertaining. A large center island provides generous workspace and additional breakfast-bar seating. The spacious primary suite includes a luxurious bath with dual sinks, a vanity, and an oversized shower. Outside, enjoy a large backyard with a covered patio and extended concrete area for additional seating and gatherings. Conveniently located near schools, this inviting home offers comfort, style, and functionality.

AMENITIES
Attached Garage
Dishwasher
Parking Space

ADDITIONAL INFORMATION
Interior

    Bathroom Information

  • Half Bathrooms: 1
  • Full Bathrooms: 2

    Interior Information

  • Interior Features: All Bedrooms Down, Walk-In Closet(s)
  • Appliances: Disposal, Electric Oven, Microwave, Gas Cooktop, Dishwasher
  • Flooring Type: Carpet, Tile
  • Laundry Features: Electric Dryer Hookup, Gas Dryer Hookup, Washer Hookup
Exterior

    Property Information

  • Square Footage: 2,391
  • Architectural Style: Ranch, Traditional
  • Year Built: 2021

    Building Information

  • Building Area Total: 2391
  • Construction Materials: Insulation - Blown Fiberglass

    Lot Information

  • Lot Features: Subdivided
  • Lot Size Area: 0.1653
  • Lot Size Units: Acres
  • Lot Size Acres: 0.1653
  • Square Footage: 7,200

    Land Information

  • Water Source: Water District
Utilities

    Utilities Information

  • Cooling Type: Ceiling Fan(s), Electric
  • Heating Type: Electric
Parking

    Parking Information

  • Has Garage
  • Attached Garage
  • Parking Features: Attached, Garage Door Opener, Garage Door Opener
  • Garage Spaces: 2
Location

    HOA Information

  • HOA/Condo/Coop Amenities: Clubhouse, Playground, Garbage Service

MAP


77573

LISTING QUALITY
▲ Features and amenities are properly noted
▲ RentHop has data for this building
▼ The manager has not yet mailed us a photo copy of his or her government identification and proof or property ownership.
▼ Manager has not logged in recently
▼ Manager does not yet have user reviews

RENTHOP DESCRIPTION
The apartment is a unit offered at a monthly price of $2,900. The person posting the listing did not specify that any pets were allowed. It may be the case that pets are ok and the manager simply has not yet filled out all the details. The kitchen conveniently includes a dishwasher.

We have 26 photos of this particular unit, building, and surrounding areas.
See available units at 6330 Ontario Drive.

Does something look off?

Courtesy of RH Advisors, Inc. and RHP Realty NJ, Inc.