Check Availability

6330 Ashley Drive

Ashley, Lakeland, 33813
$4,400
Posted 1 day ago, Immediate Move-In
bedrooms
5 Bed
bathrooms
4 Bath
square feet
3,627 Sqft
Listing by Darrin Brown
Save Listing

DESCRIPTION
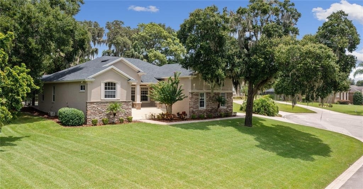
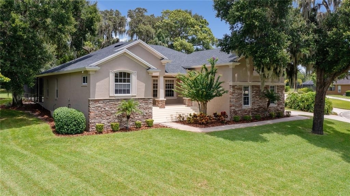
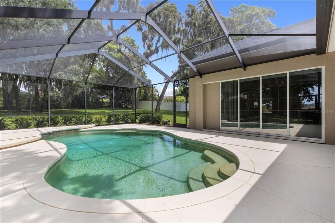
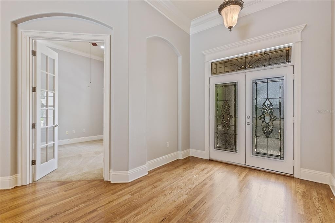
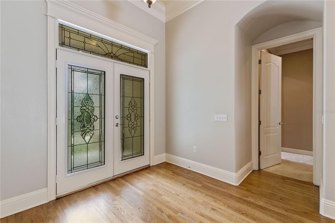
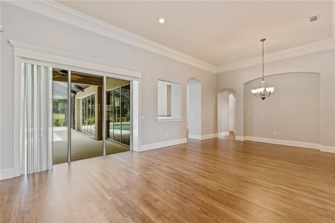
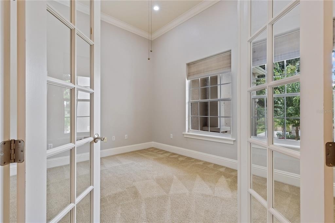
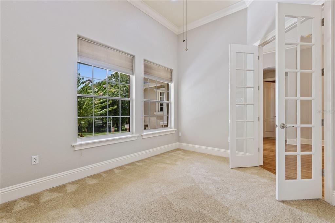
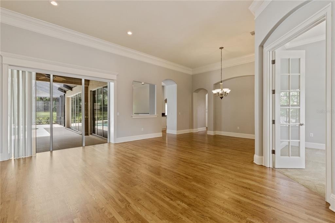
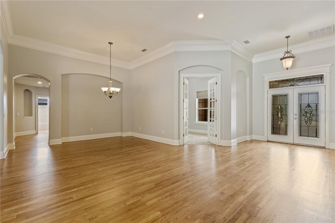
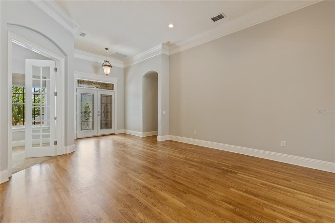
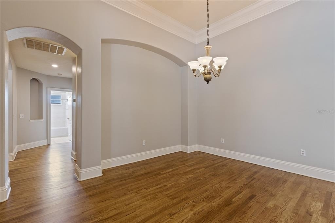
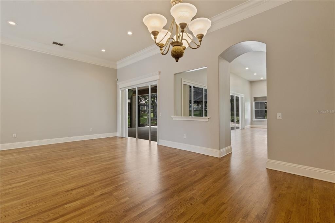
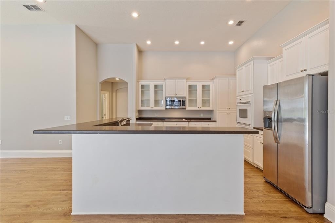
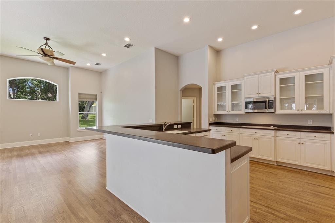
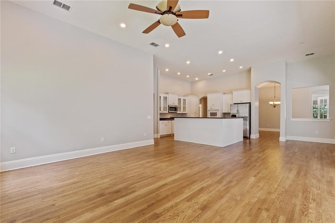
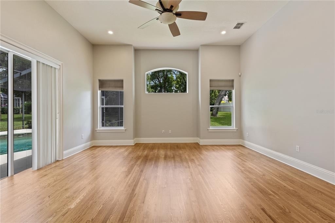
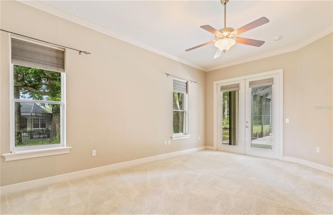
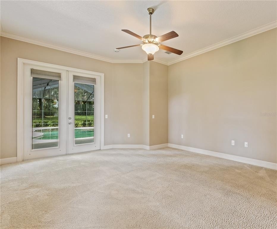
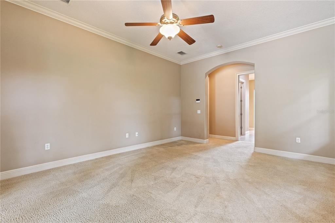
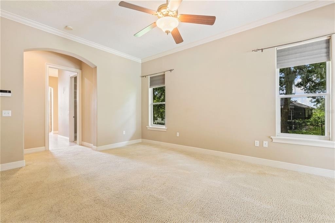
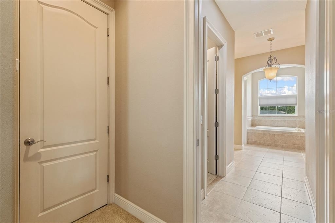
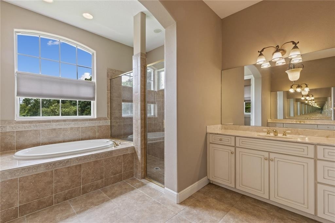
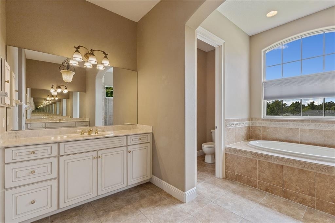
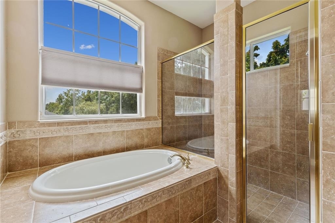
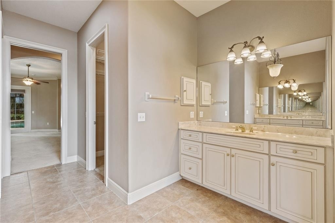
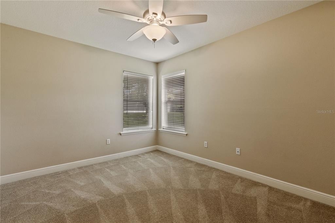
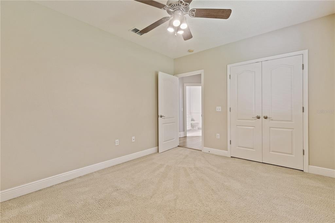
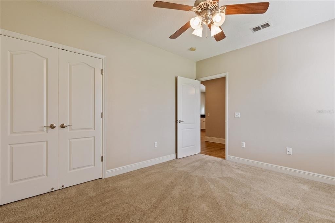
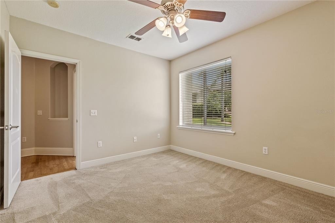
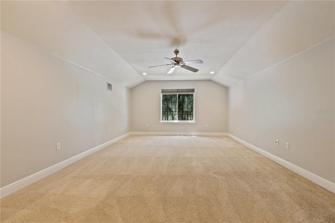
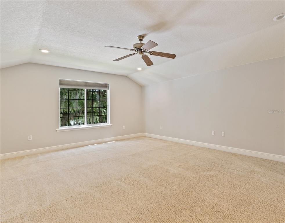
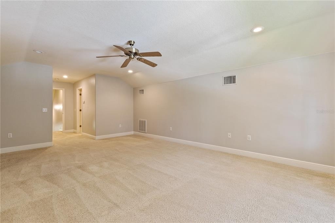
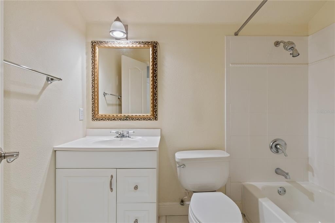
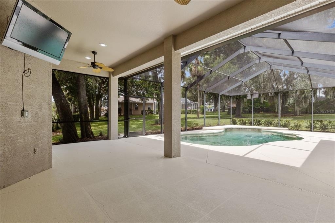
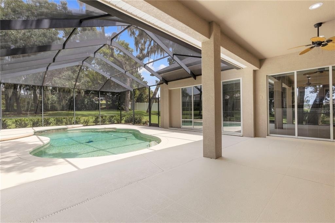
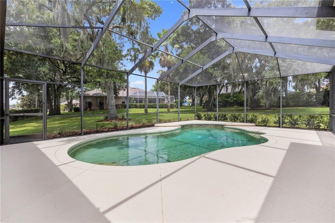
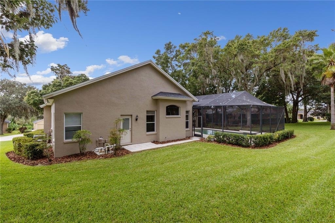
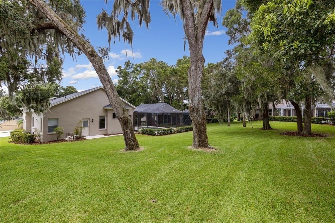
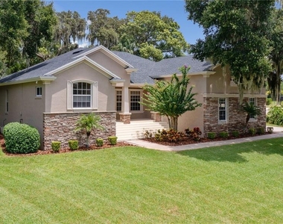
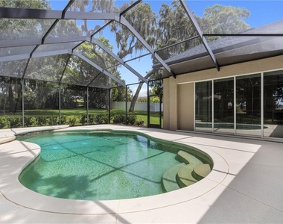
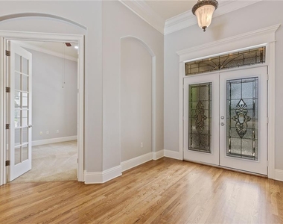
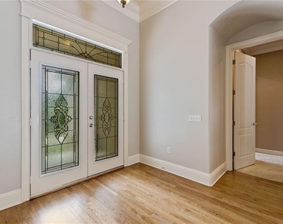
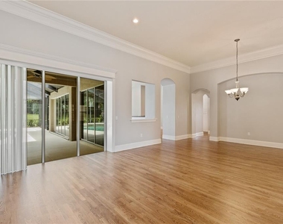
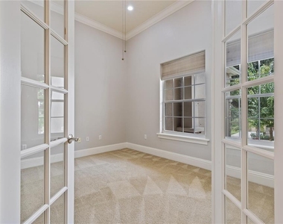
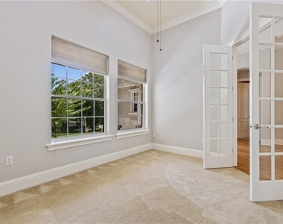
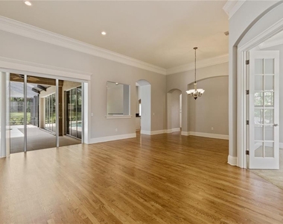
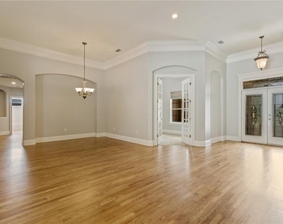
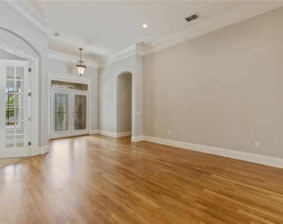
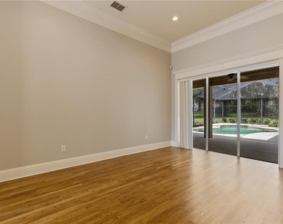
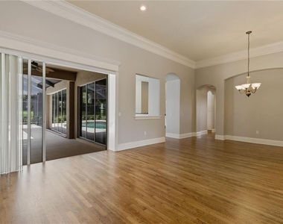
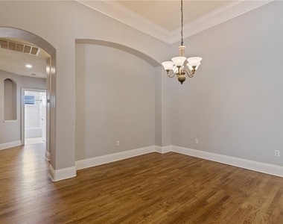
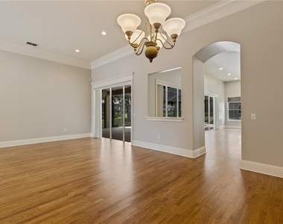
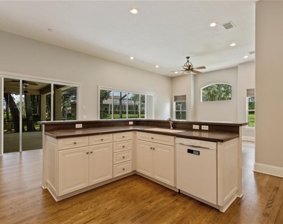
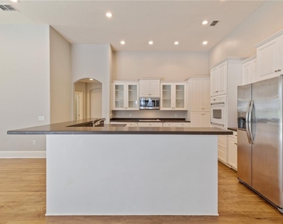
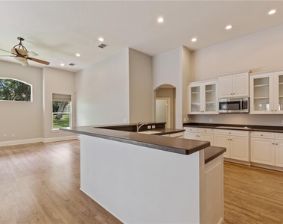
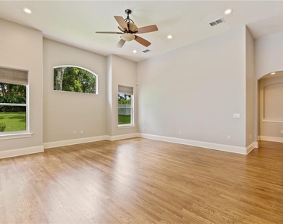
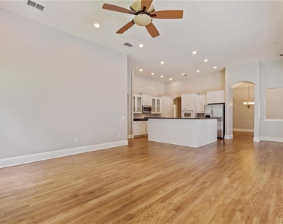
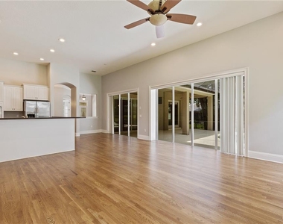
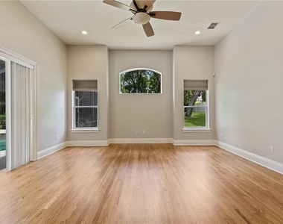
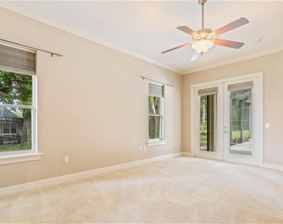
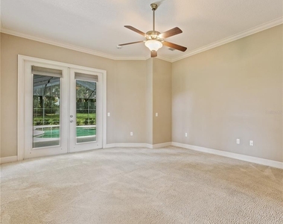
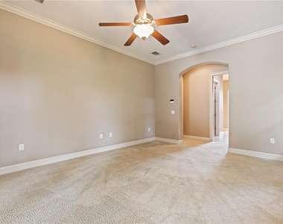
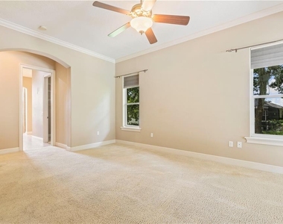
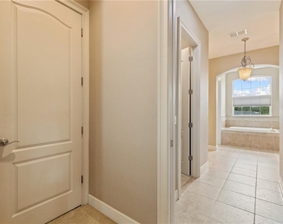
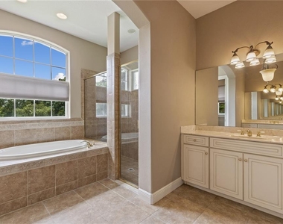
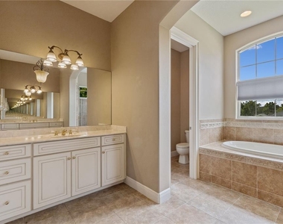
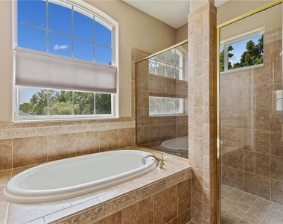
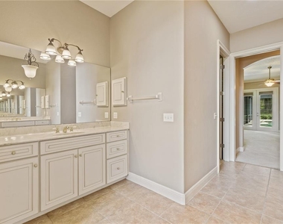
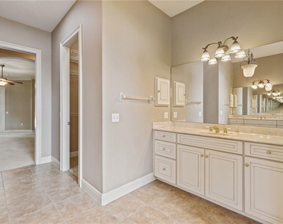
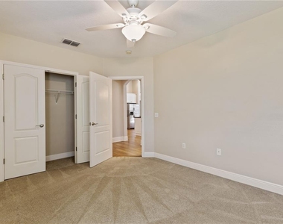
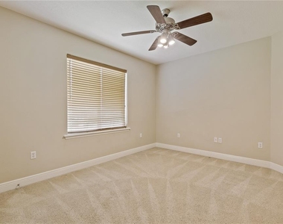
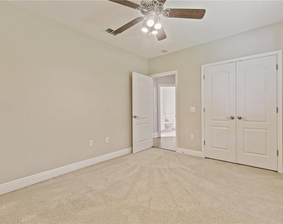
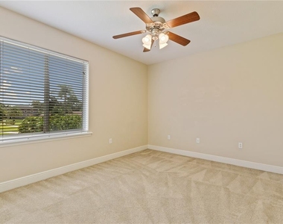
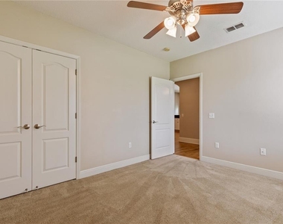
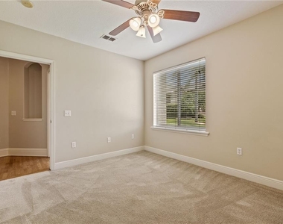
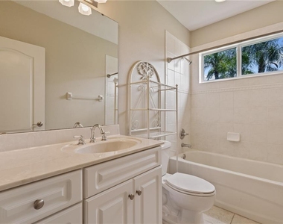
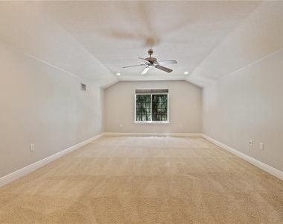
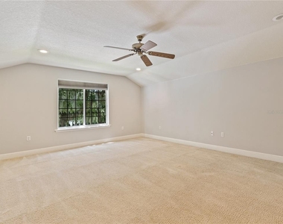
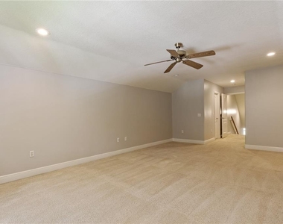
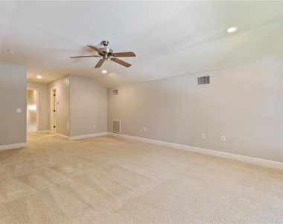
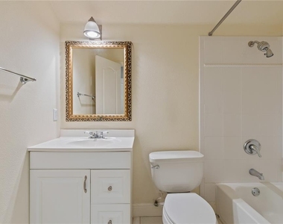
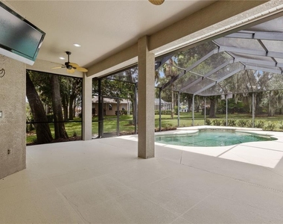
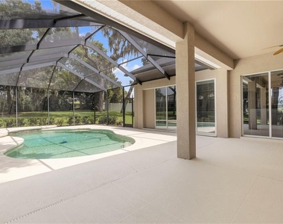
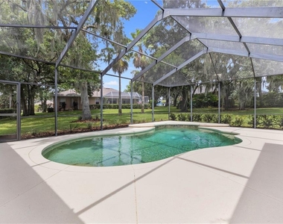
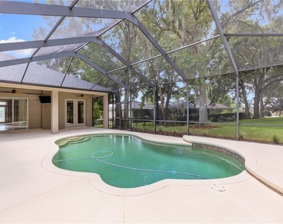
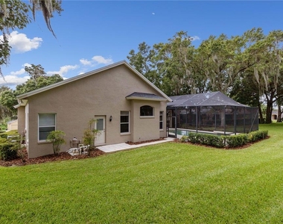
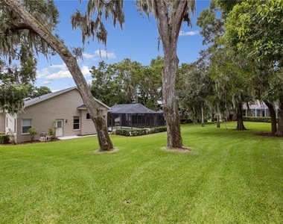
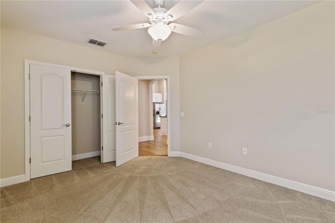
South Lakeland Gated Community of Ashley! Welcome Home to this Beautiful Residence with Five Bedrooms, Four Bathrooms plus an Office and Pool surrounded by magnificent oaks on just over 1/2 acre. High 12ft ceilings showcase the stately crown molding, custom millwork, and stunning oak wood flooring are just few examples of this quality-built home. The Living Room, Family Room, and Breakfast Nook all have etched windowpane sliding glass doors that open to the screened lanai and pool area. Open the sliding doors for a wonderful indoor/outdoor living space on those beautiful Florida days and evenings. Spacious kitchen with plenty of cabinets and counter space has a large breakfast bar and opens to the large family room. The Master Bedroom Suite is spacious with room for a sitting area along with French doors that open to the lanai and pool area. Along the hall to the master bathroom are two closets. The master bathroom has separate vanities, soaking garden bathtub and large walk-in shower and private toilet room. Bedroom 2 and a guest bathroom are near the staircase that leads to the 5th Bedroom that has a walk-in closet and full bath. In addition to a bedroom, this upstairs space could serve as a media or game room. Bedrooms 3 and 4 are in the rear of the home along with a guest bath that also serves as a pool bath. The extra wide driveway leads to the three-car garage. Minutes to shopping, restaurants and medical. Easy access to Tampa, Orlando, and surrounding cities. Do not miss the opportunity to live in this desirable community! Schedule a showing today!

AMENITIES
Attached Garage
Laundry In Unit
Private Outdoor Space
Dishwasher
Parking Space

ADDITIONAL INFORMATION
Interior

    Bathroom Information

  • Full Bathrooms: 4

    Interior Information

  • Interior Features: Ceiling Fan(s), Crown Molding, High Ceilings, Open Floorplan, Tray Ceiling(s), Walk-In Closet(s), Eating Space In Kitchen, Kitchen/Family Room Combo, Primary Bedroom Main Floor, Solid Surface Counters, Split Bedroom
  • Appliances: Oven, Cooktop, Dishwasher, Disposal, Microwave, Refrigerator
  • Flooring Type: Carpet, Ceramic Tile, Hardwood
  • Door Features: Sliding Doors
  • Laundry Features: Inside, Laundry Room

    Room Information

  • Rooms: 12
Exterior

    Property Information

  • Square Footage: 3,627
  • Square Footage Source: $0
  • Security Features: Gated Community, Smoke Detector(s)
  • Year Built: 2004

    Building Information

  • Building Area Total: 4798
  • Levels: Two
  • Building Area Units: Square Feet
  • Window Features: Blinds, Shades
  • Patio and Porch Features: Deck, Enclosed, Front Porch, Patio, Porch, Screened

    Pool Information

  • Pool Features: In Ground, Pool Sweep, Screen Enclosure
  • Pool is Private

    Lot Information

  • Lot Features: In County, Oversized Lot
  • Lot Size Area: 24388
  • Lot Size Units: Square Feet
  • Lot Size Acres: 0.56
  • Square Footage: 24,388
  • Lot Size Dimensions: Irregular

    Land Information

  • Water Source: Public
Utilities

    Utilities Information

  • Cooling Type: Central Air
  • Heating Type: Central, Zoned
  • Sewer : Public Sewer
Parking

    Parking Information

  • Has Garage
  • Attached Garage
  • Has Open Parking
  • Parking Features: Driveway, Garage Door Opener, Garage Faces Side
  • Garage Spaces: 3
Location

    HOA Information

  • HOA/Condo/Coop Amenities: Gated

MAP


ASHLEY

LISTING QUALITY
Features and amenities are properly noted
RentHop has data for this building
The manager has not yet mailed us a photo copy of his or her government identification and proof or property ownership.
Manager has not logged in recently
Manager does not yet have user reviews

RENTHOP DESCRIPTION
The apartment is a unit offered at a monthly price of $4,400. The person posting the listing did not specify that any pets were allowed. It may be the case that pets are ok and the manager simply has not yet filled out all the details. The kitchen conveniently includes a dishwasher.

We have 59 photos of this particular unit, building, and surrounding areas.
See available units at 6330 Ashley Drive.

Does something look off?

Stellar MLS

Last Updated: 20 hours ago
Data Source: Stellar MLS
MLS# L4964574
List Agent Name: Darrin Brown
List Office Name: HANOVER REAL ESTATE AGENCY
IDX information is provided exclusively for personal, non-commercial use, and may not be used for any purpose other than to identify prospective properties consumers may be interested in purchasing. Information is deemed reliable but not guaranteed. The listing broker’s offer of compensation is made only to participants of the MLS where the listing is filed.
Courtesy of RH Advisors, Inc. and RHP Realty NJ, Inc.