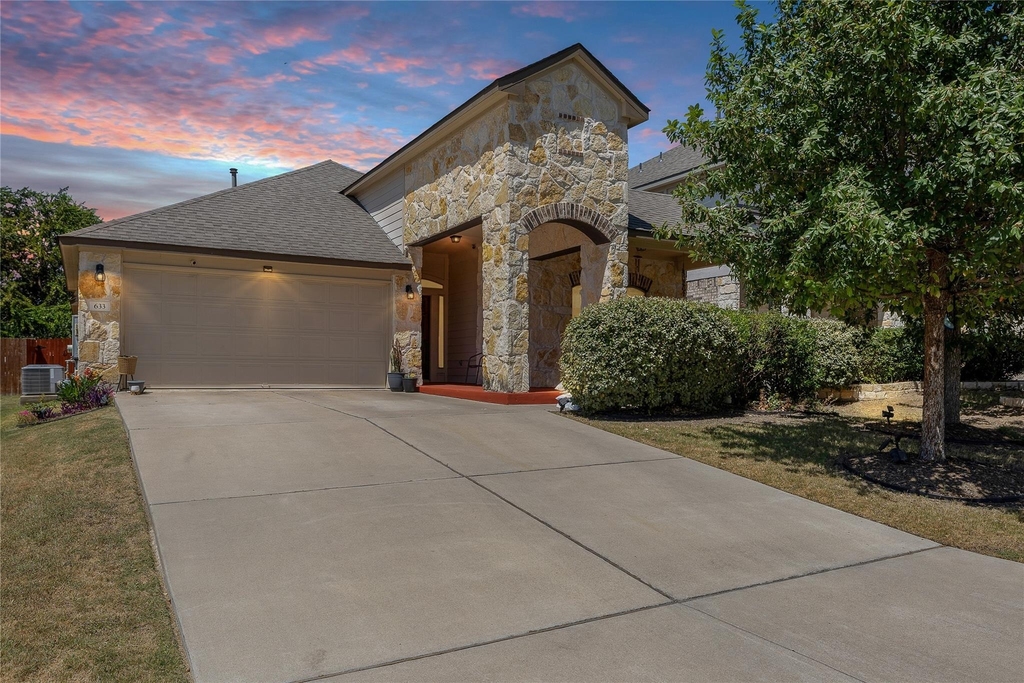
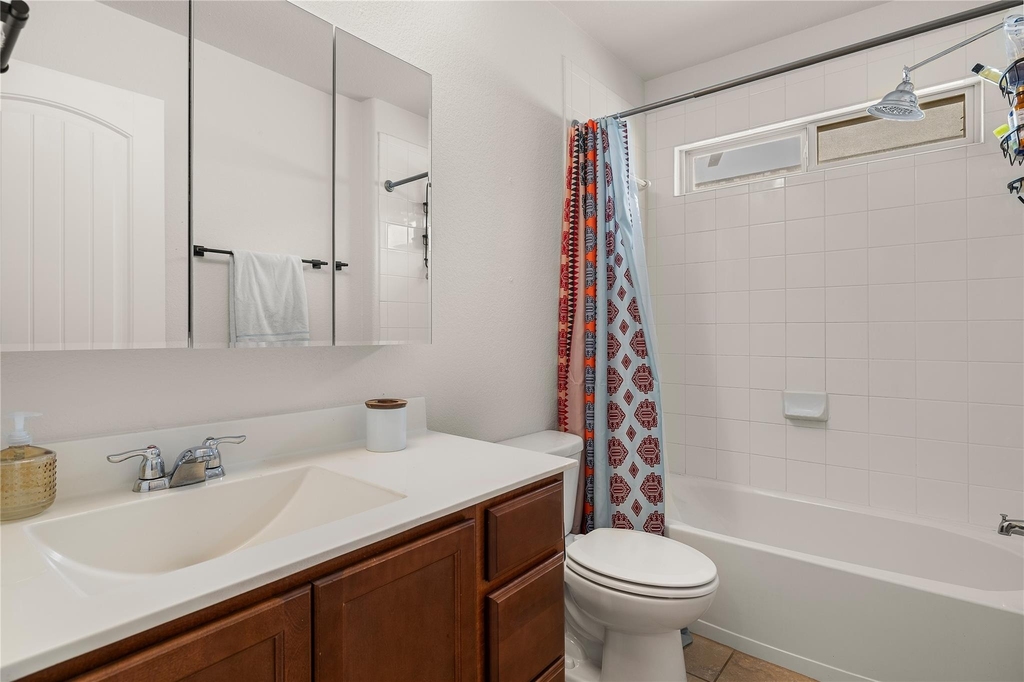
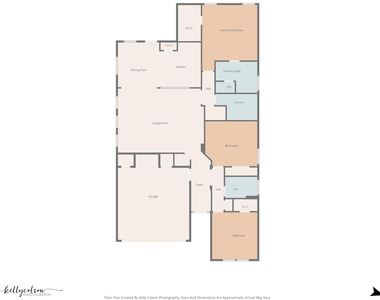
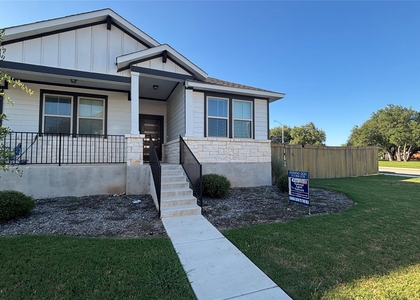
Welcome to 633 Schefer Street, where easy single-story living meets an incredibly convenient Leander location! Offering 1,920 square feet, 3 bedrooms, 2 full bathrooms, and a thoughtfully designed floorplan, this Northside Meadow home provides the space and flexibility to make everyday living feel effortless.
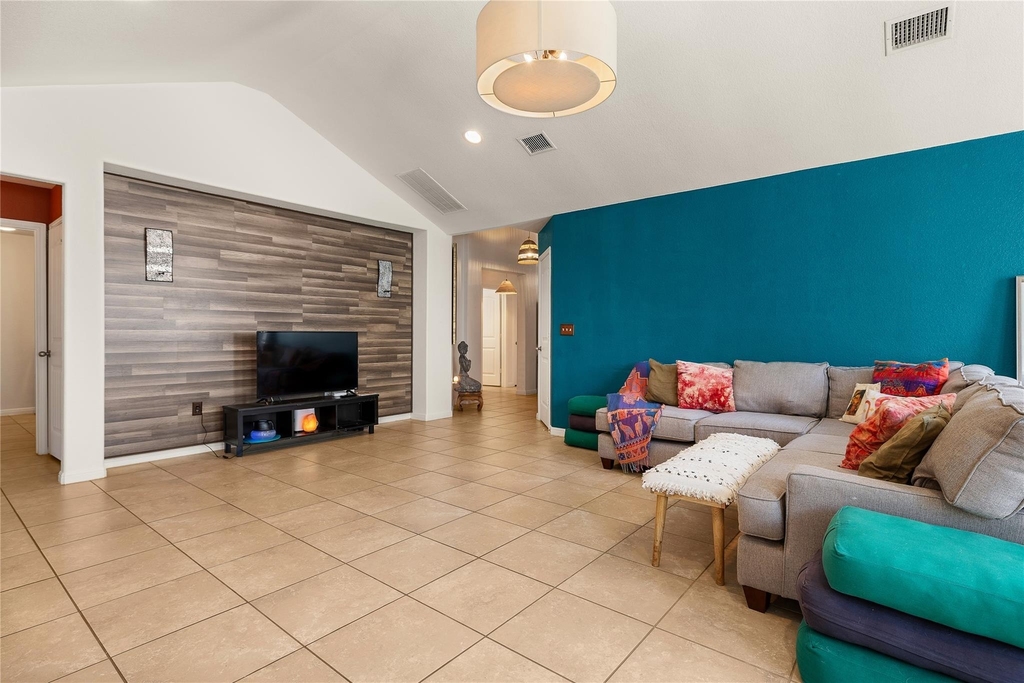
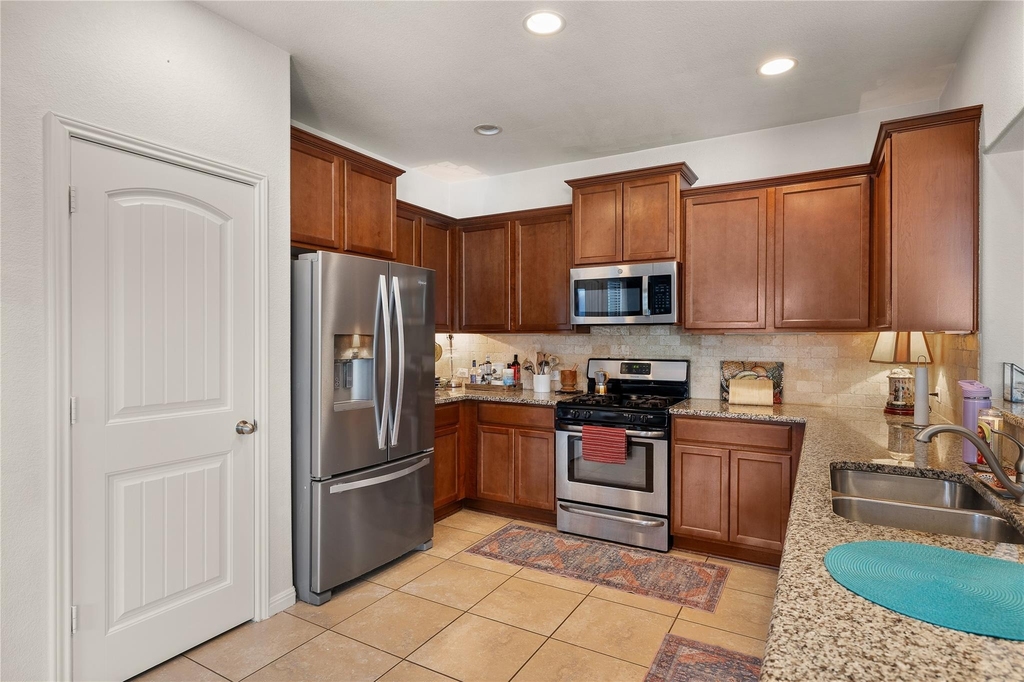
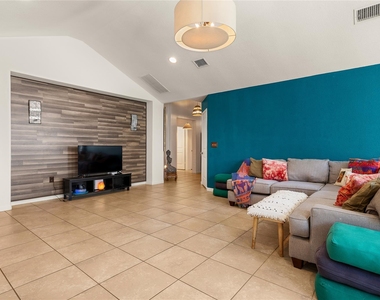
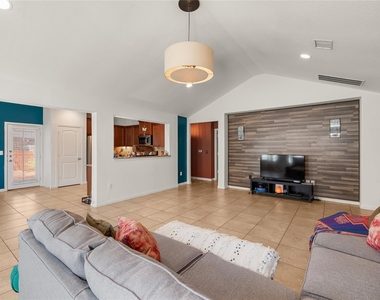
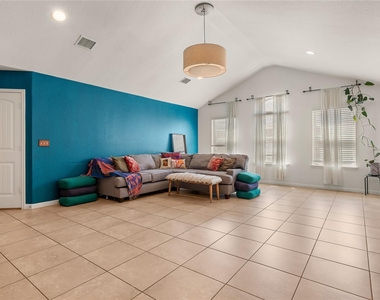
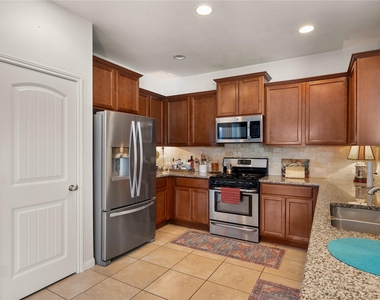
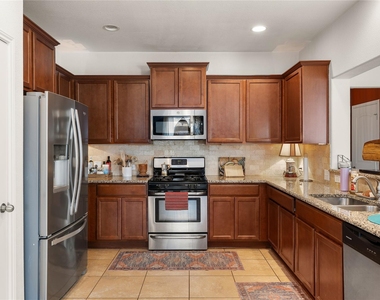
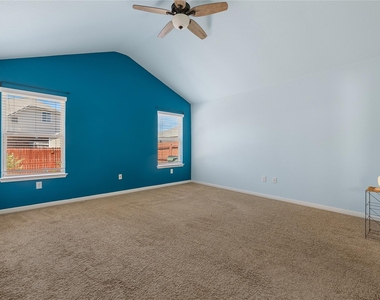
Step inside to an inviting layout featuring vaulted ceilings and a spacious living area that creates a comfortable setting for quiet evenings at home or gathering with friends and family. The kitchen opens to the main living and dining spaces and features a breakfast bar, pantry, and plenty of room to prepare meals while staying connected to the heart of the home.
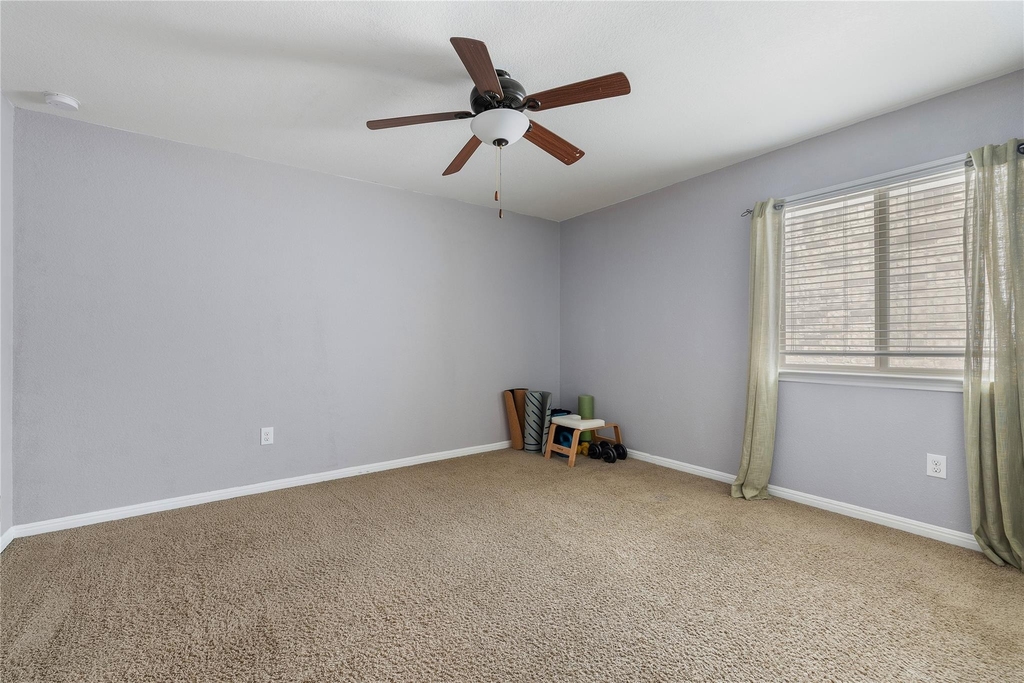
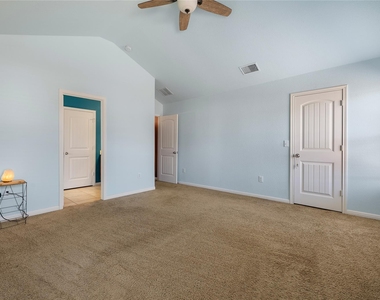
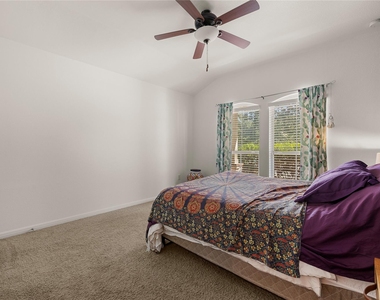
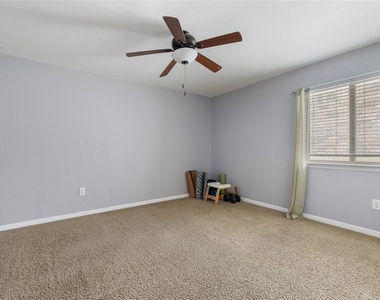
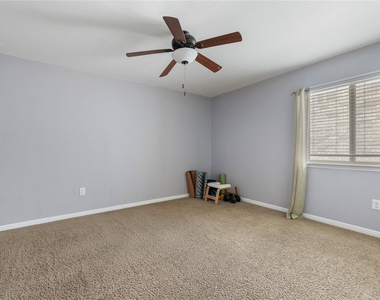
All three bedrooms are conveniently located on the main level. The primary suite is tucked away as a private retreat and features a generous walk-in closet, while two additional bedrooms offer flexibility for family, overnight guests, a home office, fitness room, or creative space.
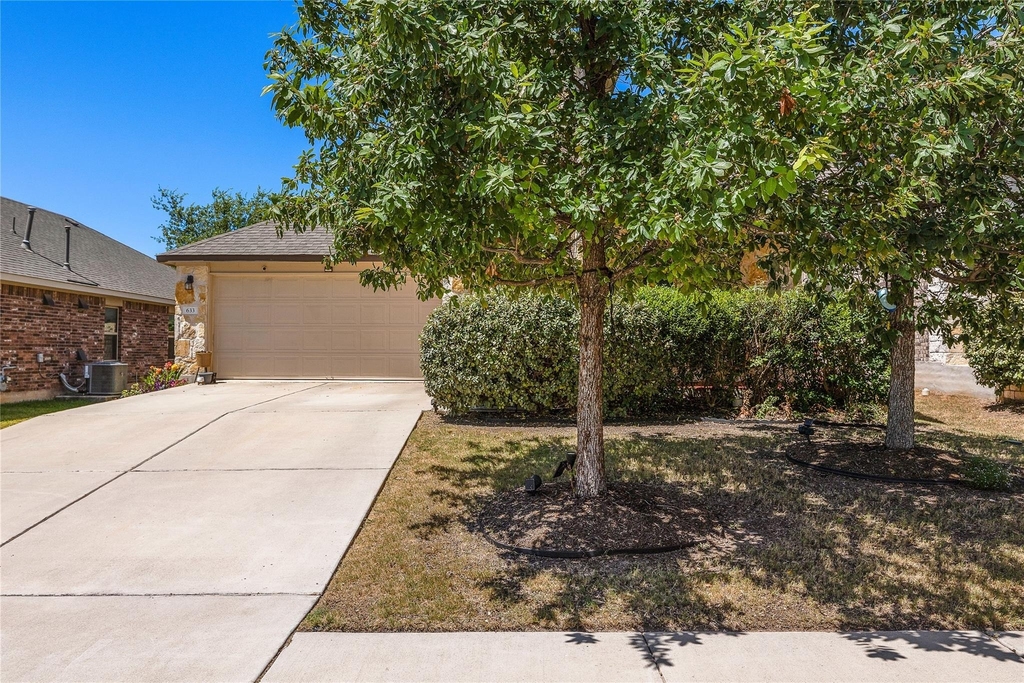
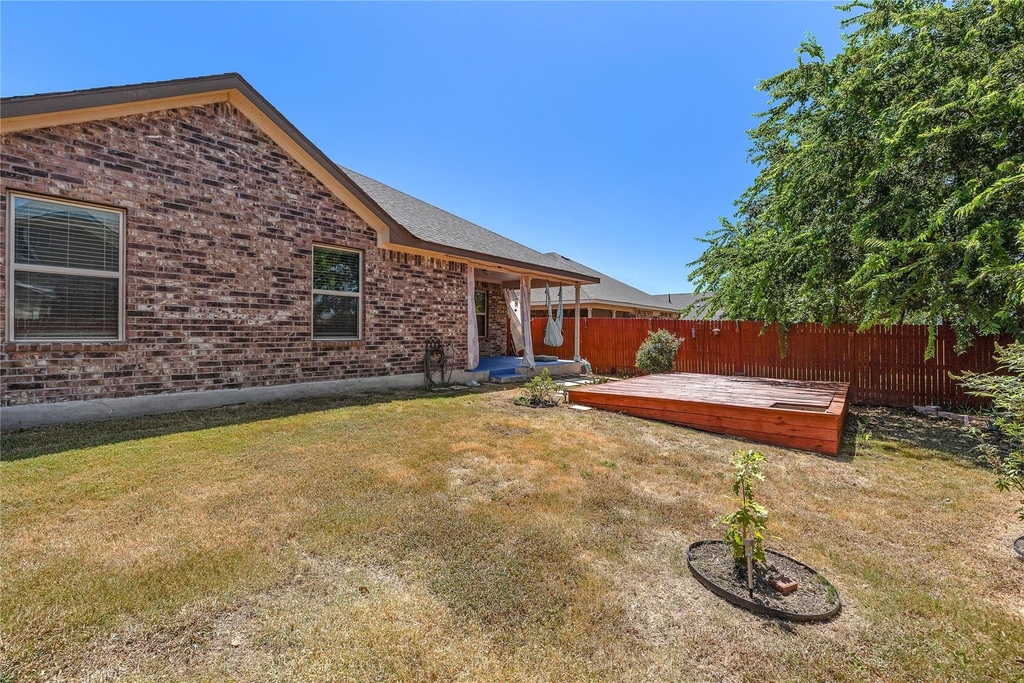
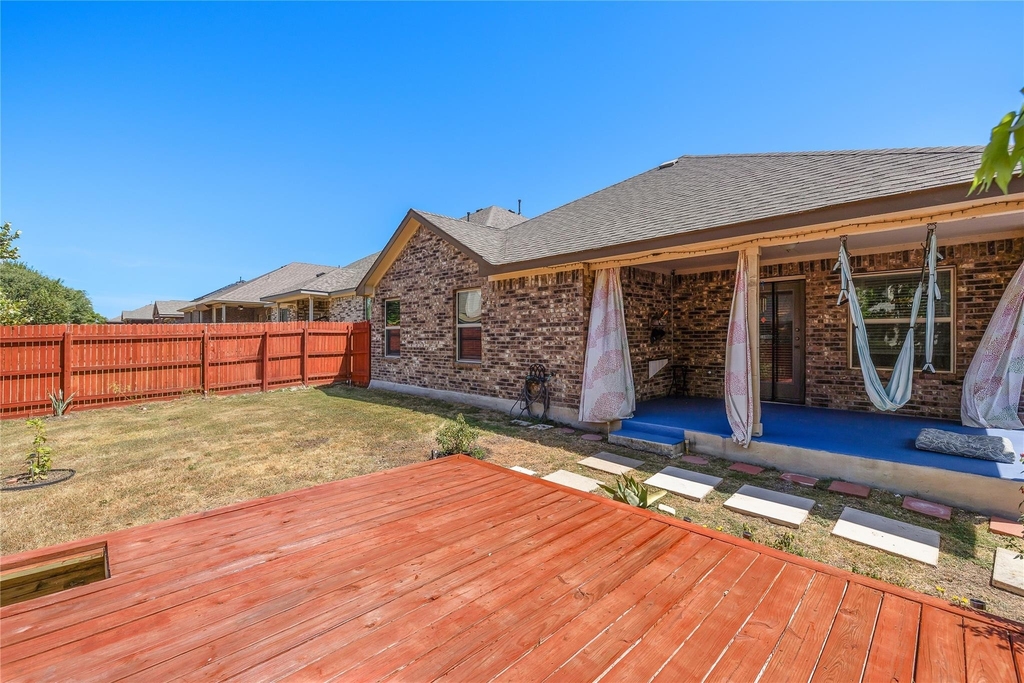
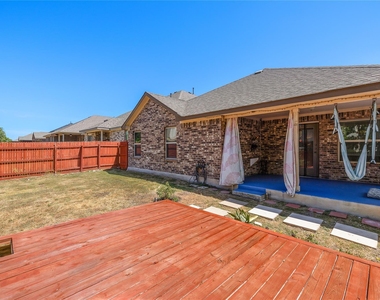
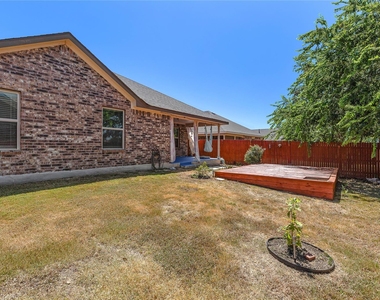
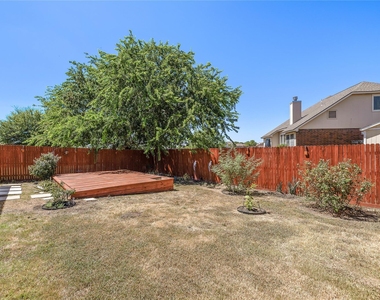
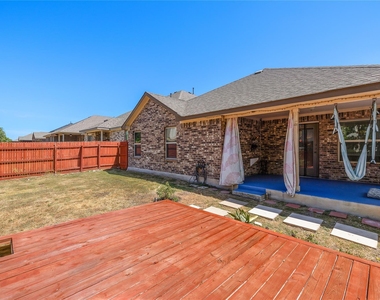
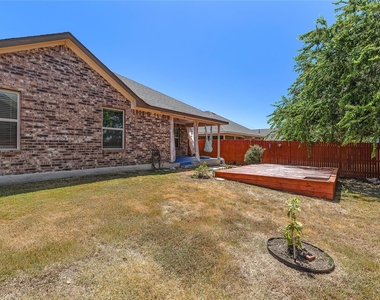
Outside, the front, side, and backyard sprinkler system makes maintaining the lawn easier, while the attached two-car garage provides everyday convenience and additional storage.
Location is one of the biggest highlights! Enjoy being close to H-E-B, shopping, restaurants, parks, and the everyday conveniences of Leander, with quick access to US-183 for commuting into Cedar Park, North Austin, and surrounding employment centers. Zoned to Leander ISD, including Jim Plain Elementary, Leander Middle School, and Rouse High School.
Whether you're purchasing your first home, looking to simplify into a single-story floorplan, or searching for a property with room to grow, this home offers an appealing combination of space, functionality, and location. Come discover the possibilities at 633 Schefer Street and make this Leander home your own!
AMENITIES
Private Outdoor Space
Dishwasher
Parking Space
Short Term Allowed
Home Office
ADDITIONAL INFORMATION
Interior
Bathroom Information
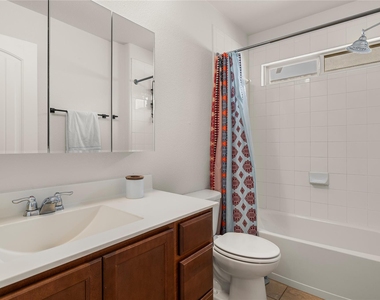
Full Bathrooms: 2
Interior Information
Interior Features: Breakfast Bar, Ceiling Fan(s), Double Vanity, Entrance Foyer, Open Floorplan, Pantry, Recessed Lighting, Walk-In Closet(s), Ceiling-Vaulted
Manager has many listings with high listing quality!
▼
The manager has not yet mailed us a photo copy of his or her government identification and proof or property ownership.
▼
Manager has not logged in recently
▼
Manager does not yet have user reviews
RENTHOP DESCRIPTION
The apartment is a unit offered at a monthly price of $2,200. The person posting the listing did not specify that any pets were allowed. It may be the case that pets are ok and the manager simply has not yet filled out all the details. The kitchen conveniently includes a dishwasher.
We have 39 photos of this particular unit, building, and surrounding areas.
Last Updated: 10 hours ago
Data Source: Unlock MLS
MLS# ACT9936679
List Agent Name: Angie McWethy
List Office Name: AMPM Property Managment Co
IDX information is provided exclusively for personal, non-commercial use, and may not be used for any purpose other than to identify prospective properties consumers may be interested in purchasing. Information is deemed reliable but not guaranteed. The listing broker’s offer of compensation is made only to participants of the MLS where the listing is filed.
Courtesy of RH Advisors, Inc. and RHP Realty NJ, Inc.
By selecting Check Availability, you agree that RentHop and real estate professionals may call or text you about your inquiry. Message/data rates may apply. Terms & Privacy. California Privacy Notice
We found some very similar listings nearby
Select those you'd like to message
Your messages have been sent!
Check Availability
By selecting Check Availability, you agree that RentHop and real estate professionals may call or text you about your inquiry. Message/data rates may apply. Terms & Privacy. California Privacy Notice








































 Your Privacy Choices