
Check Availability

6321 Rosetta Drive

Fulton, 30331
$2,450
Posted 14 hours ago, Aug 1 Move-In
bedrooms
3 Bed
bathrooms
2 Bath
bathrooms
1 Half Bath
square feet
1,860 Sqft
Listing by Amber Burns
Save Listing

DESCRIPTION
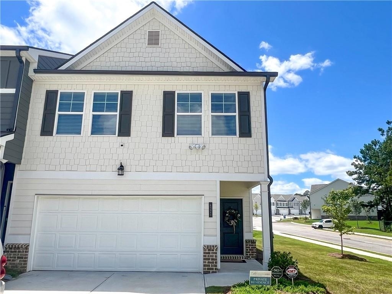
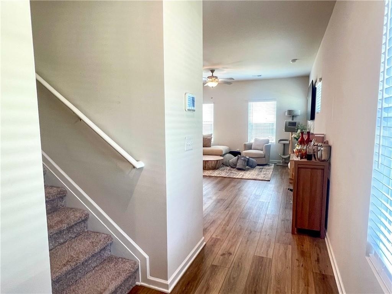
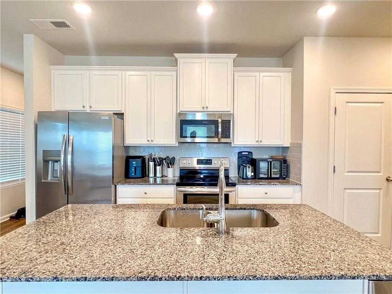
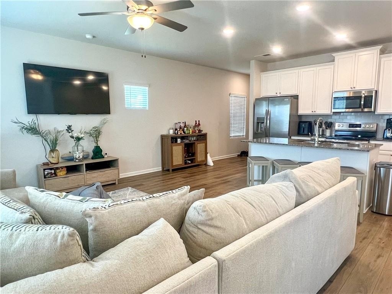
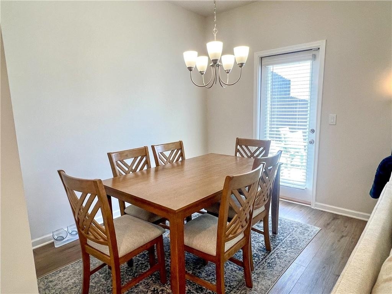

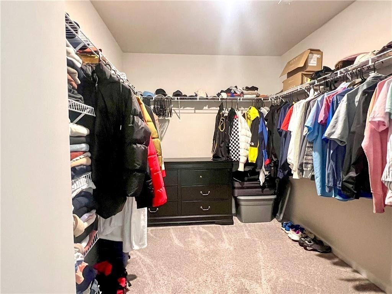
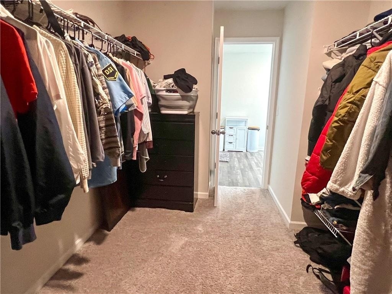
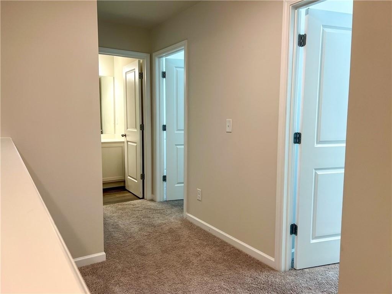
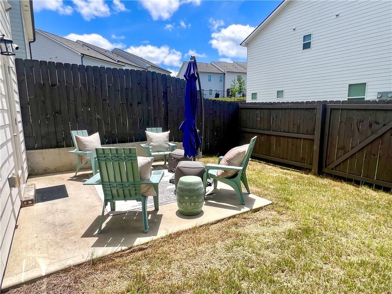
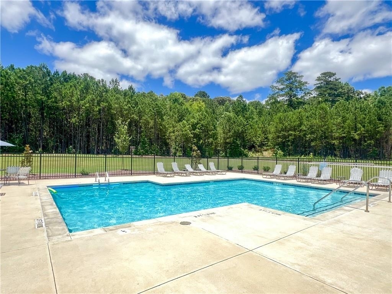
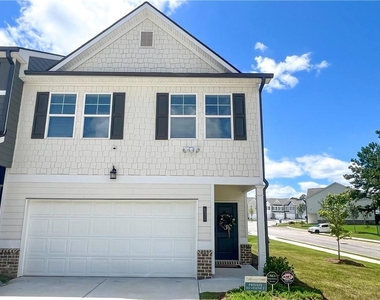
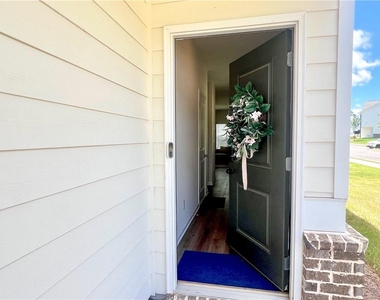
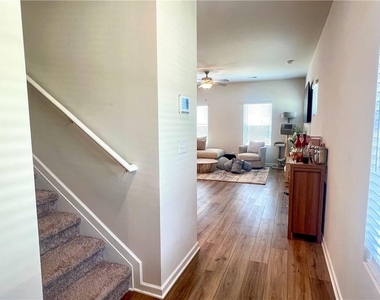
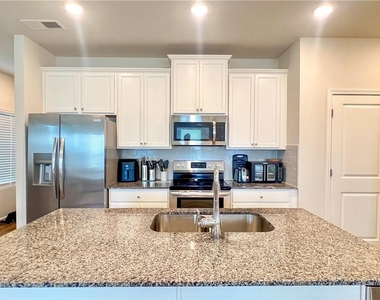
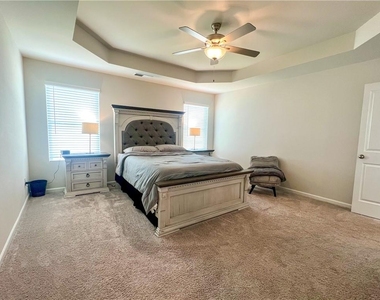
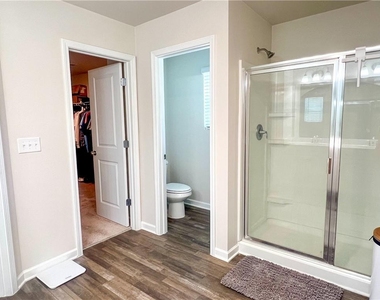
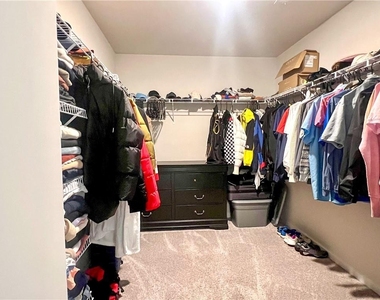
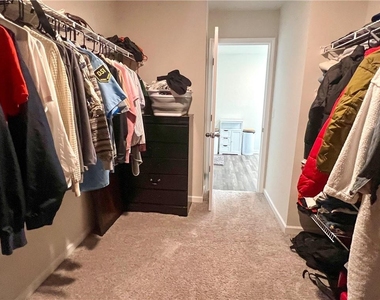
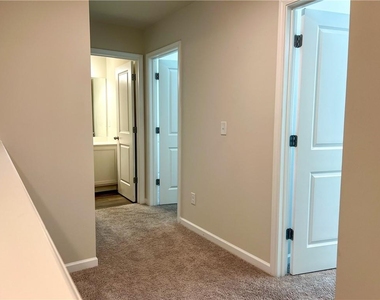
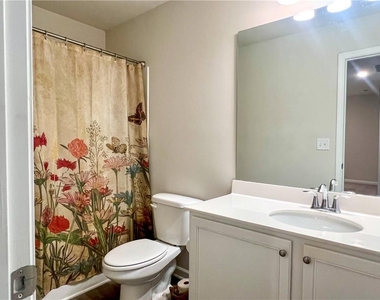
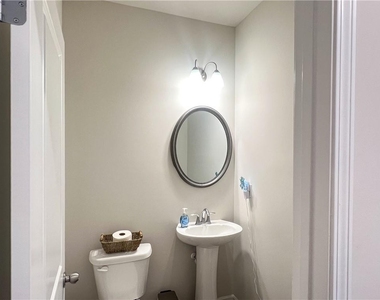
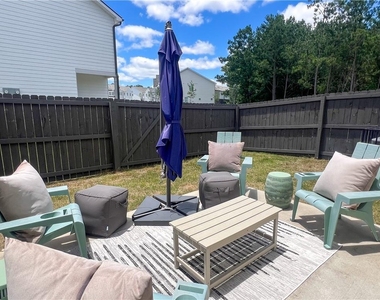
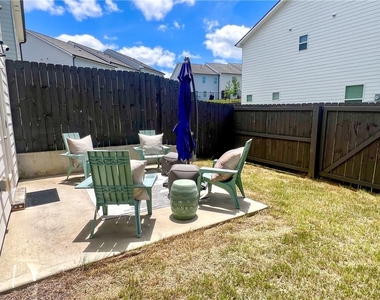
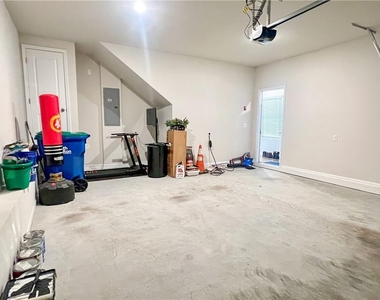
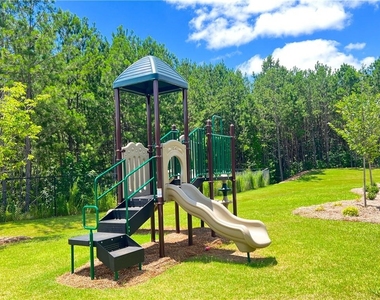
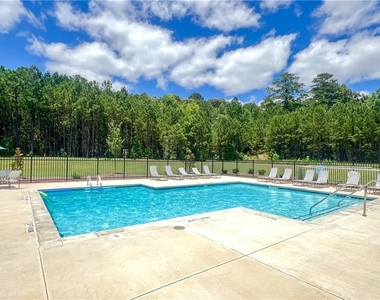
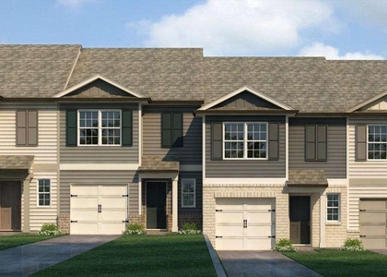
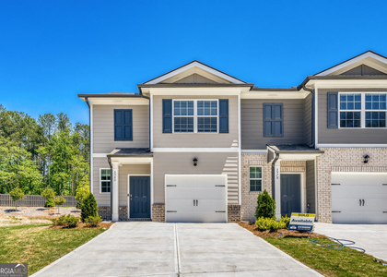
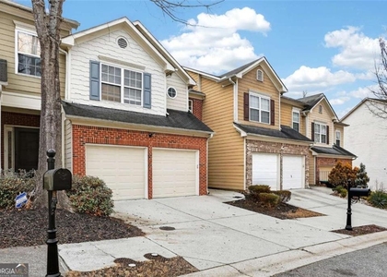
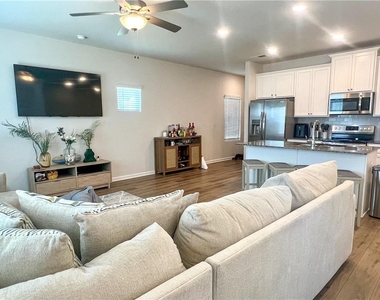
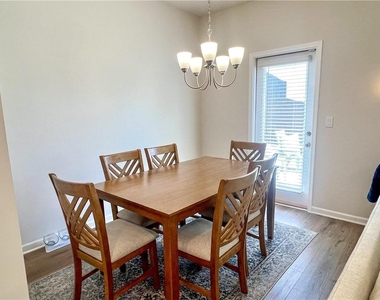
Welcome to peace and quiet in sought after Sandtown Falls in South Fulton. Featuring almost 1900 square feet, this 3 bedroom, 2.5 bath, nearly new (2023) end unit townhome offers extra privacy and natural light with additional windows not found in neighboring floorplans. On the main level, you will find an open concept living/kitchen and dining with ample space for family and friends, a half bath for convenience and a two car garage. Upstairs the massive primary suite features a private bath with walk-in shower, dual vanities and large walk-in closet. Two additional bedrooms and a full bath complete the floorplan. Step outside to your private oasis featuring a fenced in backyard, ideal for grilling, entertaining, or simply unwinding after a long day. Modern peace of mind comes standard here too, with a video doorbell and security system already installed and ready to go. Find your sanctuary on this side of the neighborhood, away from ongoing construction, while still being just steps from amenities like the tree-lined community pool and playground, perfect for relaxing weekends and active afternoons alike. Zoned for sought after Westlake High School. Don't miss this rare opportunity to lease a like new home in South Fulton's most desirable neighborhood. Now accepting applications for tenants looking to move in as soon as August 1. Furnishings are negotiable. Pets are negotiable and subject to breed restrictions.
AMENITIES
New Construction
Laundry In Unit
Private Outdoor Space
Dishwasher
Parking Space

ADDITIONAL INFORMATION
Interior

    Bathroom Information

  • Half Bathrooms: 1
  • Full Bathrooms: 2

    Interior Information

  • Interior Features: Entrance Foyer, High Speed Internet, Smart Home, Disappearing Attic Stairs, High Ceilings 9 ft Main, High Ceilings 9 ft Upper, High Ceilings 9 ft Lower
  • Appliances: Dishwasher, Disposal, Electric Cooktop, Electric Oven, Electric Water Heater, Microwave
  • Flooring Type: Carpet, Laminate, Vinyl
  • Laundry Features: Electric Dryer Hookup, In Hall, Laundry Room, Upper Level

    Fireplace Information

  • Fireplace Features: None

    Basement Information

  • Basement: None
Exterior

    Property Information

  • Square Footage: 1,860
  • Security Features: Fire Alarm, Smoke Detector(s)
  • Architectural Style: A-Frame, Townhouse
  • Year Built: 2023
  • Waterfront Features: None
  • Waterbody Name: None

    Building Information

  • Building Area Total: 1860
  • Levels: Two
  • Other Structures: None
  • Window Features: Double Pane Windows, Insulated Windows
  • Construction Materials: Cement Siding, Concrete
  • Patio and Porch Features: Front Porch, Patio

    Pool Information

  • Pool Features: None

    Lot Information

  • Lot Features: Back Yard, Front Yard, Landscaped, Level
  • Lot Size Area: 4835.16
  • Lot Size Units: Square Feet
  • Lot Size Acres: 0.111
  • Square Footage: 4,835
Utilities

    Utilities Information

  • Cooling Type: Ceiling Fan(s), Central Air, Electric
  • Heating Type: Electric, Forced Air
Parking

    Parking Information

  • Has Garage
  • Parking Features: Attached, Garage, Garage Door Opener, Garage Faces Front, Kitchen Level
  • Garage Spaces: 2

MAP


30331

LISTING QUALITY
Features and amenities are properly noted
RentHop has data for this building
The manager has not yet mailed us a photo copy of his or her government identification and proof or property ownership.
Manager has not logged in recently
Manager does not yet have user reviews

RENTHOP DESCRIPTION
The apartment is a unit offered at a monthly price of $2,450. Everything is still in great condition as the building only recently completed construction. The person posting the listing did not specify that any pets were allowed. It may be the case that pets are ok and the manager simply has not yet filled out all the details. The kitchen conveniently includes a dishwasher.

We have 29 photos of this particular unit, building, and surrounding areas.
See available units at 6321 Rosetta Drive.

SIMILAR NEARBY LISTINGS
5976 Skylar Drive
Fulton
30331
$2,350
By , 15 hours ago
bedrooms
3 Bed
|
bathrooms
2 Bath
|
square feet
1,508 Sqft
$2,300
By Candace Smiley, 12 hours ago
bedrooms
3 Bed
|
bathrooms
2 Bath
5980 Skylar Drive
Fulton
30331
$2,500
By , 13 hours ago
bedrooms
3 Bed
|
bathrooms
2 Bath
5556 Cascade Run
Fulton
30336
$2,500
By Oneida Holloman, 21 hours ago
bedrooms
3 Bed
|
bathrooms
2 Bath
|
square feet
1,783 Sqft

Does something look off?

FMLS

Last Updated: 12 hours ago
Data Source: FMLS
MLS# 7793290
List Agent Name: Amber Burns
List Office Name: Method Real Estate Advisors
IDX information is provided exclusively for personal, non-commercial use, and may not be used for any purpose other than to identify prospective properties consumers may be interested in purchasing. Information is deemed reliable but not guaranteed. The listing broker’s offer of compensation is made only to participants of the MLS where the listing is filed.
Courtesy of RH Advisors, Inc. and RHP Realty NJ, Inc.
Quantcast