$2,995
LEASED / EXPIRED
Posted 6 weeks ago, Immediate Move-In
bedrooms
5 Bed
bathrooms
3 Bath
square feet
3,255 Sqft
Listing by Steven Van Orden
Save Listing

DESCRIPTION
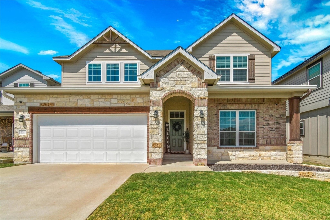
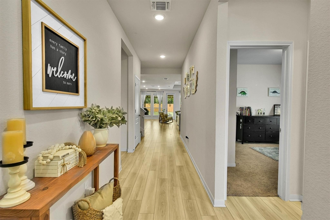
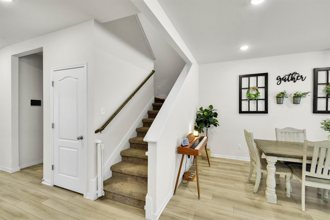
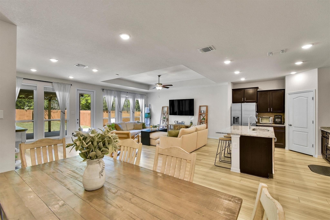
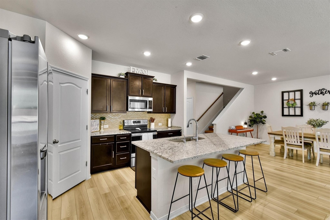
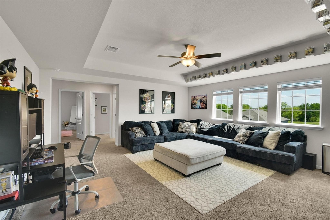
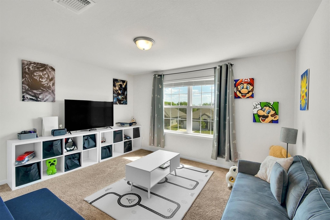
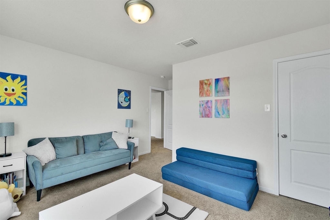
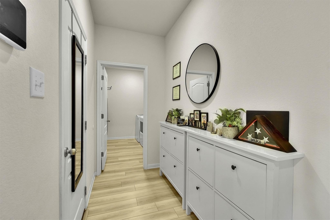
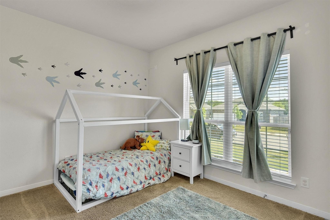
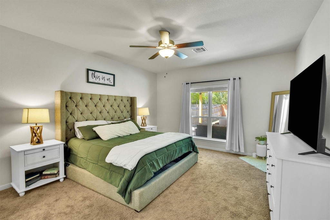
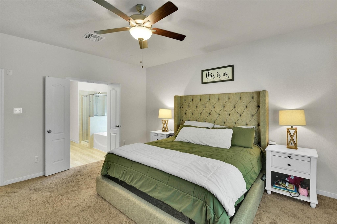
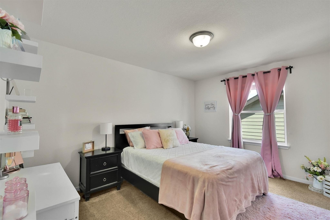
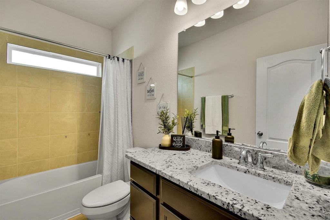
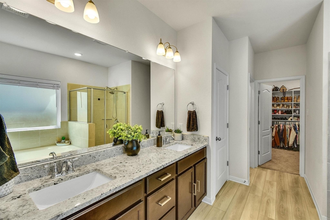
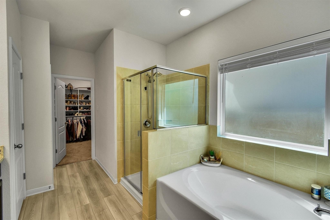
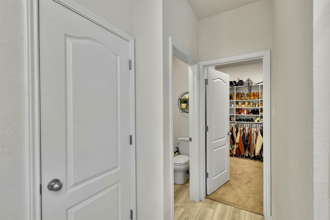
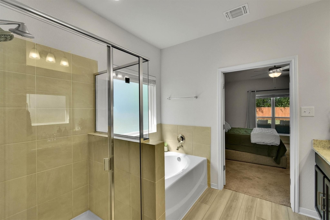
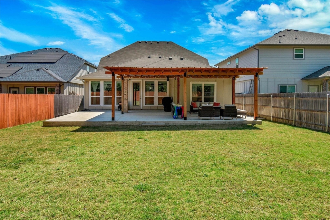
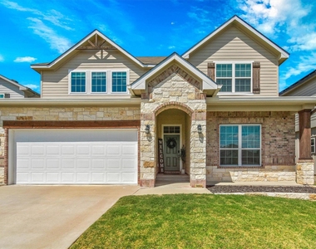
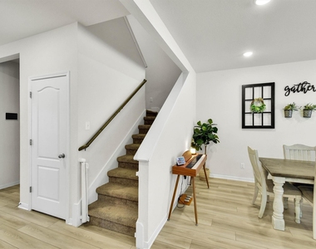
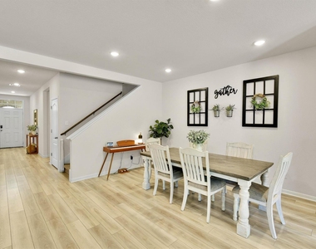
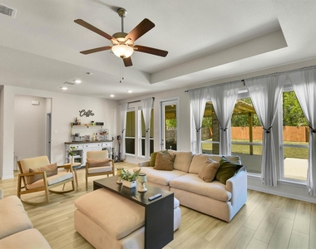
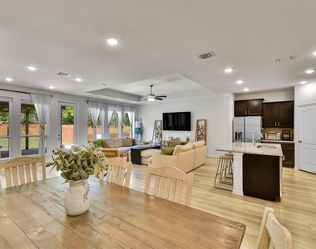
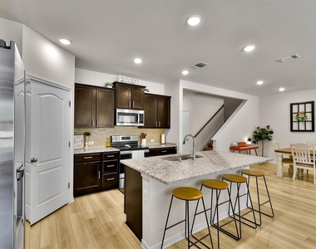
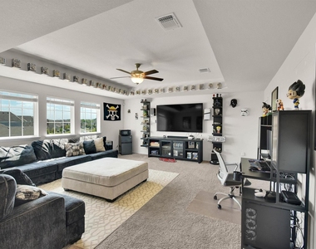
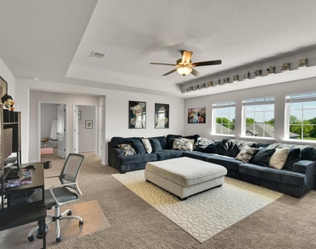
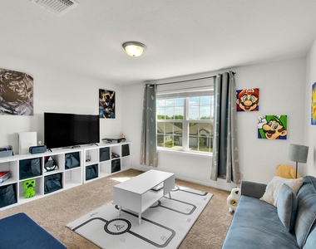
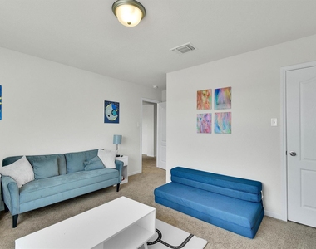
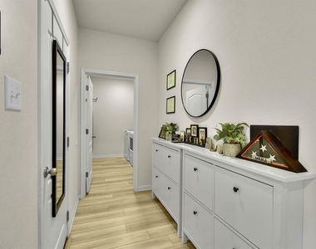
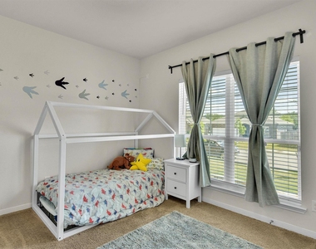
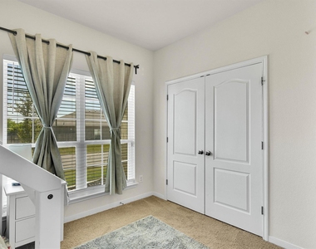
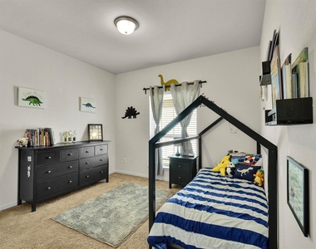
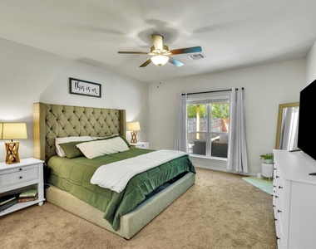
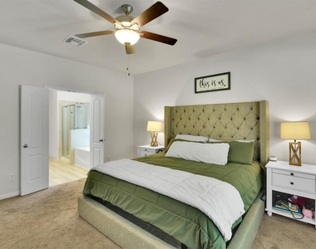
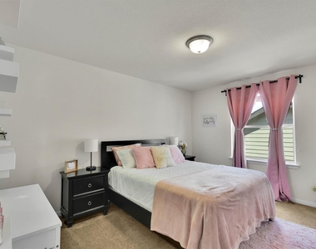
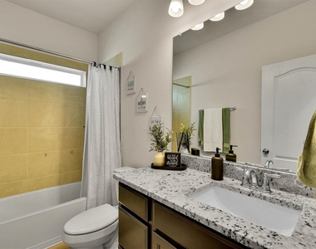
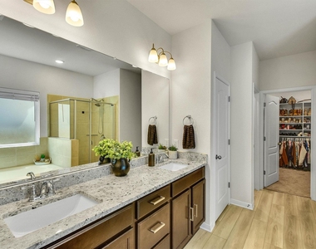
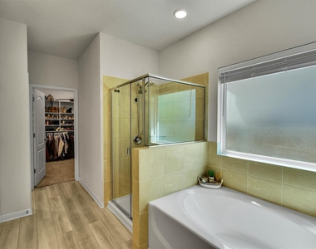
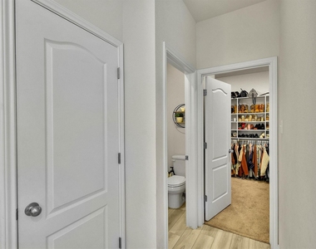
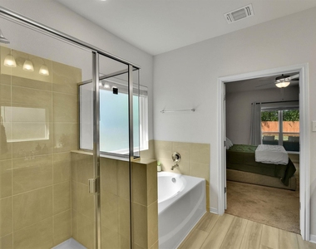
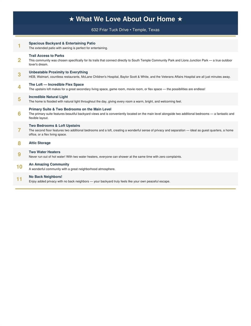
Discover unparalleled comfort and expansive living in this remarkable 5-bedroom, 3.5-bath residence in Temple, a truly rare find among rental properties. This home offers one of the largest floor plans in the area and presents itself with the pristine allure of new construction. The thoughtful design places the primary suite and two additional bedrooms on the main level, providing convenience and accessibility. Upstairs, two more generously sized bedrooms and a substantial loft create flexible living spaces that adapt to any lifestyle. This versatile loft is ideal for a secondary living area, a productive home office, an entertaining game room, or a dedicated media space. The heart of the home features an open kitchen that seamlessly transitions into the main living area, bathed in an abundance of natural light. The primary suite provides serene views of the private backyard and includes a well-appointed en suite bath, offering a personal sanctuary. This exceptional property combines ample space with functional design, making it an extraordinary opportunity for those seeking a distinguished living experience in Temple.

AMENITIES
New Construction
Private Outdoor Space
Parking Space
Home Office

ADDITIONAL INFORMATION
Interior

    Bathroom Information

  • Full Bathrooms: 3

    Interior Information

  • Interior Features: Ceiling Fan(s), Recessed Lighting, Soaking Tub, High Speed Internet, Primary Bedroom on Main
  • Appliances: See Remarks
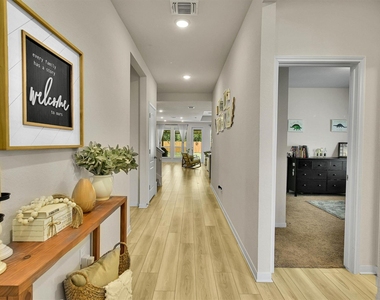
  • Flooring Type: Carpet, Laminate, Tile
Exterior

    Property Information

  • Square Footage: 3,255
  • Square Footage Source: $0
  • Green Sustainability
  • Security Features: See Remarks
  • Property Condition: Resale
  • Year Built: 2021
  • Waterfront Features: None

    Building Information

  • Levels: Two
  • Other Structures: None
  • Window Features: Double Pane Windows, ENERGY STAR Qualified Windows
  • Construction Materials: HardiPlank Type, Cement Siding, Stone
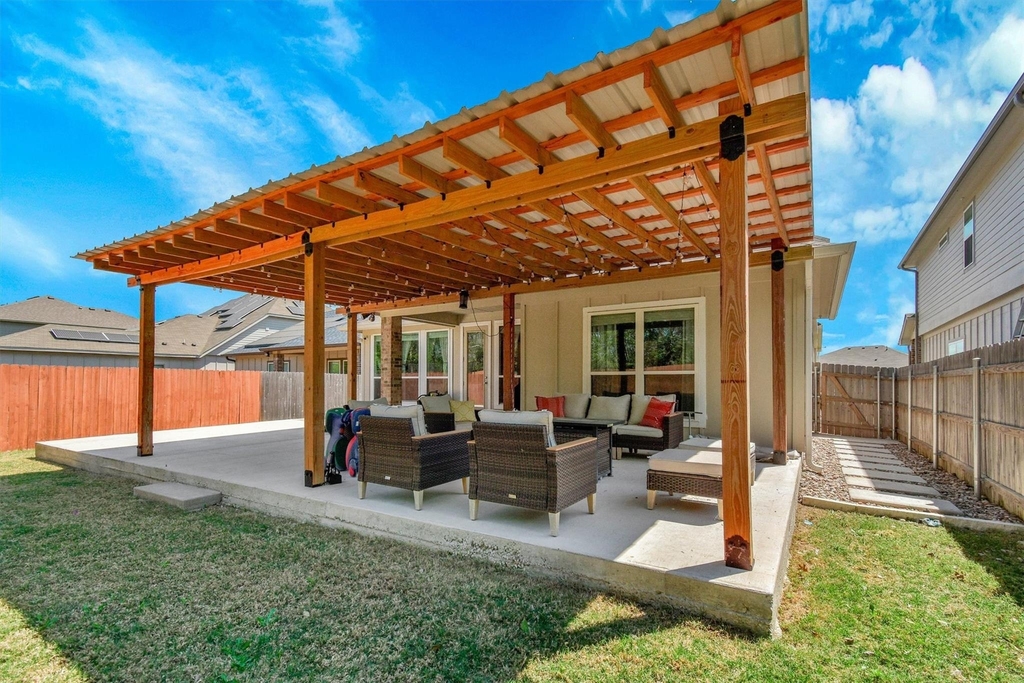
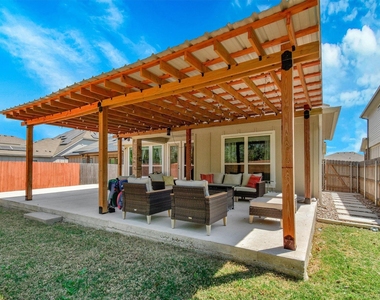
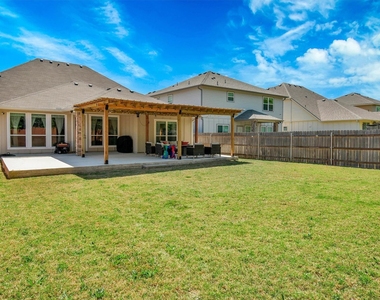
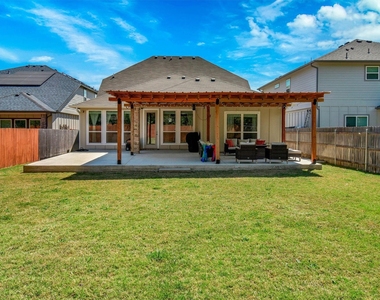
  • Patio and Porch Features: Covered, Patio, Rear Porch

    Pool Information

  • Pool Features: None

    Lot Information

  • Lot Features: Back Yard, Front Yard, Landscaped
  • Lot Size Area: 8189.28
  • Lot Size Units: Square Feet
  • Lot Size Acres: 0.188
  • Square Footage: 8,189

    Land Information

  • Water Source: Public
Utilities

    Utilities Information

  • Cooling Type: Central Air
  • Heating Type: Central
  • Sewer : Public Sewer
Parking

    Parking Information

  • Has Garage
  • Parking Features: Garage
  • Garage Spaces: 2
Financial

    Tax Information

  • Tax Map Number: 13

MAP


76502

LISTING QUALITY
▲ Features and amenities are properly noted
▲ RentHop has data for this building
▼ The manager has not yet mailed us a photo copy of his or her government identification and proof or property ownership.
▼ Manager has not logged in recently
▼ Manager does not yet have user reviews

RENTHOP DESCRIPTION
The apartment is a unit offered at a monthly price of $2,995. Everything is still in great condition as the building only recently completed construction. The person posting the listing did not specify that any pets were allowed. It may be the case that pets are ok and the manager simply has not yet filled out all the details.

We have 38 photos of this particular unit, building, and surrounding areas.
See available units at 632 Friar Tuck Drive.

Does something look off?

Courtesy of RH Advisors, Inc. and RHP Realty NJ, Inc.