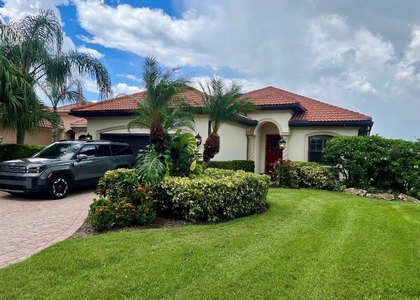
ANNUAL Unfurnished spacious three-bedroom plus den, two-bathroom home located in the highly desirable community of Trevesta .This residence perfectly combines luxury and functionality, offering an open and airy split-floor plan with breathtaking, panoramic lake views from the main living spaces and master bedroom. At the heart of the home is a kitchen that seamlessly flows into the main living and dining areas, making it perfect for entertaining. The kitchen is fully equipped with high-end stainless steel appliances, an upgraded in-wall oven and microwave combo, and an expansive center island. Sleek granite countertops complement the ample cabinet storage, and a massive walk-in pantry provides incredible extra space for all your kitchen essentials.
The master suite serves as a private retreat on its own side of the house. It features elegant tray ceilings, peaceful views of the water, and a huge walk-in closet. The attached spa-like bathroom comes complete with a double-sink vanity, a relaxing garden tub, and a large glass shower. On the other side of the home, you will find two additional spacious bedrooms alongside a versatile office or den, which is perfect for a dedicated remote workspace, playroom, or media lounge.Everyday convenience is built into the layout, starting with an extra-large laundry room that offers plenty of built-in shelves for additional storage. The property also features a roomy two-car garage and a fantastic outdoor living setup. You can relax on the screened-in patio or step out into the large, fully fenced-in backyard that sits directly along the lake.Living in Trevesta means enjoying exclusive access to world-class, resort-style amenities. Residents can take advantage of a zero-entry walk-in pool, a splash pad, a playground, and a state-of-the-art fitness center. The modern community clubhouse hosts regular social events and activities, and beautiful walking trails wrap entirely around the neighborhood lake. Ideally situated off the I-75 and I-275 interchange, it provides a seamless daily commute north to Tampa and St. Petersburg or south to Bradenton and Sarasota. You will enjoy ultimate convenience with the Ellenton Premium Outlets, local shopping centers, and everyday dining just minutes from your front door. Top-rated regional schools are close by, and a short drive brings you straight to the scenic Manatee River or pristine Gulf beaches, offering the perfect balance of a peaceful neighborhood setting and dynamic commuter convenience.
The property is ready for immediate occupancy, and the owner may consider a pet with an additional deposit. Call today to set up your showing!
Appliances: Oven, Cooktop, Dishwasher, Disposal, Dryer, Electric Cooktop, Electric Water Heater, Ice Maker, Microwave, Range Hood, Refrigerator, Washer
Flooring Type: Carpet, Luxury Vinyl
Laundry Features: Inside, Laundry Room
Room Information
Rooms: 1
Exterior
Property Information
Square Footage: 2,046
Square Footage Source: $0
Year Built: 2019
Waterfront Features: Lake Front
Building Information
Building Area Total: 2046
Levels: One
Building Area Units: Square Feet
Patio and Porch Features: Covered, Screened
Lot Information
Lot Size Area: 5998
Lot Size Units: Square Feet
Lot Size Acres: 0.14
Square Footage: 5,998
Utilities
Utilities Information
Cooling Type: Central Air
Heating Type: Central, Electric
Parking
Parking Information
Has Garage
Attached Garage
Garage Spaces: 2
Location
HOA Information
HOA/Condo/Coop Amenities: Clubhouse, Fitness Center, Playground, Pool
The manager has not yet mailed us a photo copy of his or her government identification and proof or property ownership.
▼
Manager has not logged in recently
▼
Manager does not yet have user reviews
RENTHOP DESCRIPTION
The apartment is a unit offered at a monthly price of $2,600. The person posting the listing did not specify that any pets were allowed. It may be the case that pets are ok and the manager simply has not yet filled out all the details. The kitchen conveniently includes a dishwasher.
We have 52 photos of this particular unit, building, and surrounding areas.
Last Updated: 19 hours ago
Data Source: Stellar MLS
MLS# A4711063
List Agent Name: Kim Blakeney
List Office Name: JENNETTE PROPERTIES, INC.
IDX information is provided exclusively for personal, non-commercial use, and may not be used for any purpose other than to identify prospective properties consumers may be interested in purchasing. Information is deemed reliable but not guaranteed. The listing broker’s offer of compensation is made only to participants of the MLS where the listing is filed.
Courtesy of RH Advisors, Inc. and RHP Realty NJ, Inc.
By selecting Check Availability, you agree that RentHop and real estate professionals may call or text you about your inquiry. Message/data rates may apply. Terms & Privacy. California Privacy Notice
We found some very similar listings nearby
Select those you'd like to message
Your messages have been sent!
Check Availability
By selecting Check Availability, you agree that RentHop and real estate professionals may call or text you about your inquiry. Message/data rates may apply. Terms & Privacy. California Privacy Notice







 Your Privacy Choices
