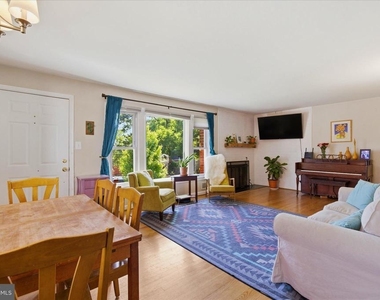
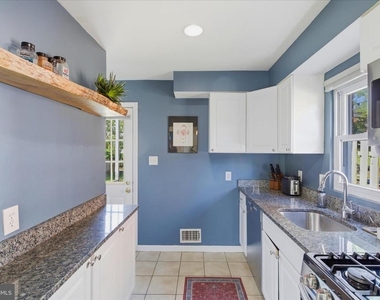
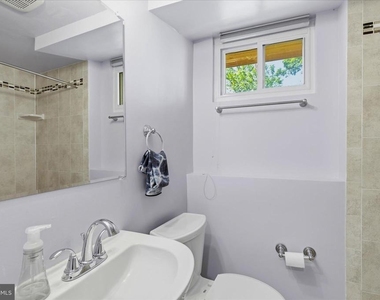
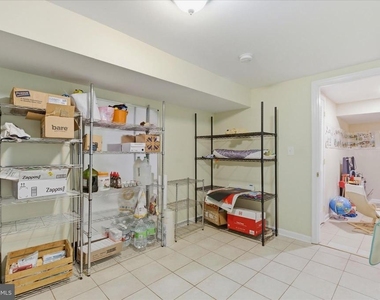
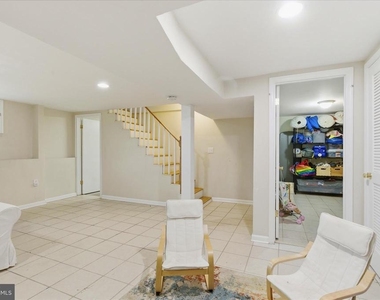
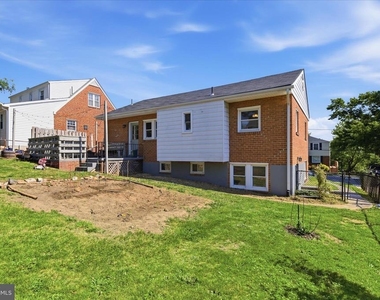
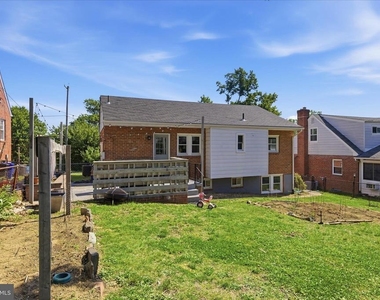
Welcome to 6317 Jason, a home that is the epitome of Cheverly coziness and charm. This 4 bedroom/2 bathroom home gleams with beautiful hardwood floors, modern windows, an updated kitchen, and a bright and spacious walkout basement. The home sits on a large sunny lot; plenty of front yard and backyard space abounds for your green thumb and/or entertaining dreams. There is even a custom-built shed in the flat backyard, ready to house your garden tools. The shed wall offers a climbing wall for children aspiring to be rock climbers!
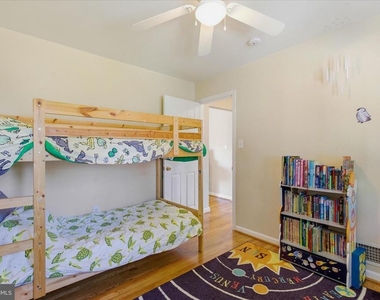
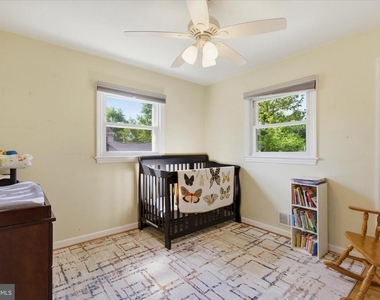
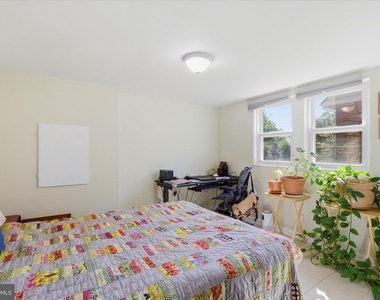
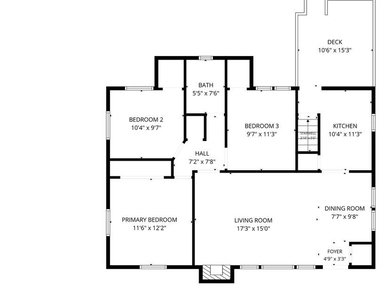
With three bedrooms on the main level and the 4th downstairs (but still above grade with full-sized windows) this home provides not only space, but flexibility. Need a home office? The home gym of your dreams? Playroom? In-law suite? A combo? The square footage packs a punch.
Enjoy a short walk to neighborhood playgrounds, the Cheverly Community Center, home to the bimonthly farmer's market from May to December, as well as many town activities and events. The Cheverly Swim and Racquet Club and the Cheverly Metro Station (Orange/Blue/Silver Line) are just over a mile away. With friendly neighbors and a small-town vibe, this charming, tree-lined neighborhood is close to D.C., Historic Hyattsville, the University of Maryland, the BW Parkway, Route 50, and ample retail shopping, including Wegmans, Trader Joe's, and Whole Foods. Don't miss the opportunity to make this charming house your home!
The manager has not yet mailed us a photo copy of his or her government identification and proof or property ownership.
▼
Manager has not logged in recently
▼
Manager does not yet have user reviews
RENTHOP DESCRIPTION
The apartment is a unit offered at a monthly price of $3,100. The person posting the listing did not specify that any pets were allowed. It may be the case that pets are ok and the manager simply has not yet filled out all the details. The kitchen conveniently includes a dishwasher.
We have 34 photos of this particular unit, building, and surrounding areas.
We found some very similar listings nearby
Select those you'd like to message
Your messages have been sent!
Check Availability
By selecting Check Availability, you agree that RentHop and real estate professionals may call or text you about your inquiry. Message/data rates may apply. Terms & Privacy. California Privacy Notice




















 Your Privacy Choices
