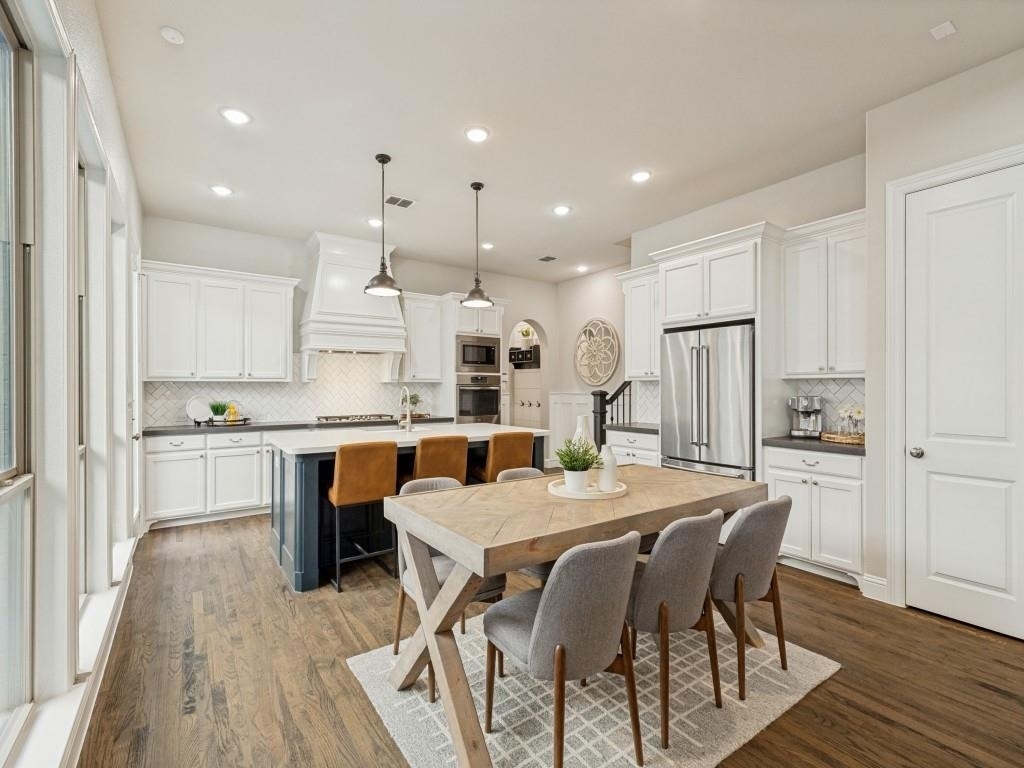
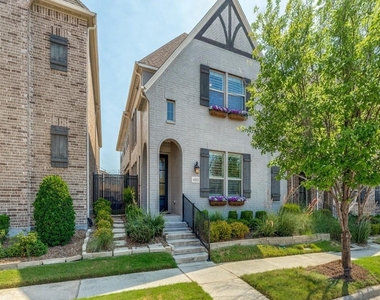
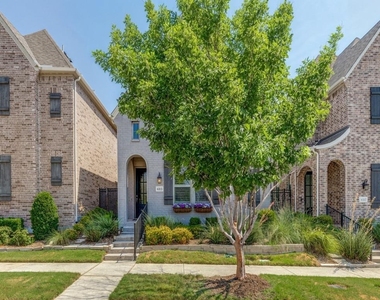
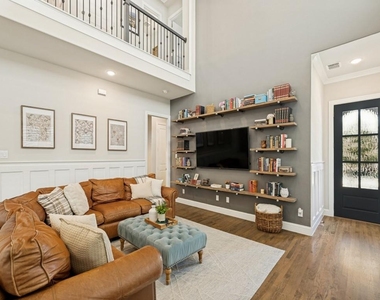
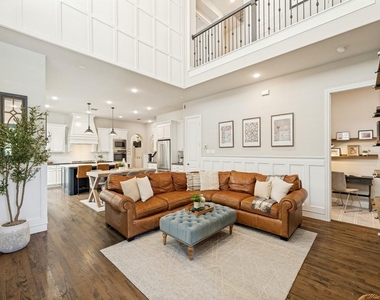
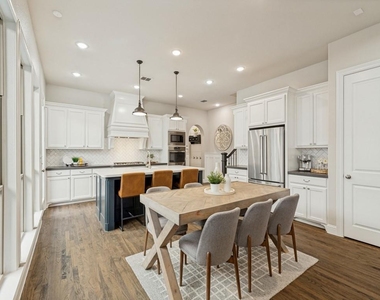
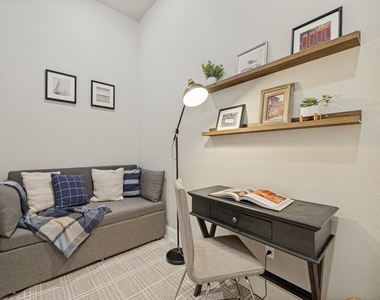
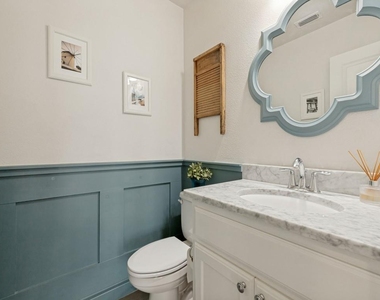
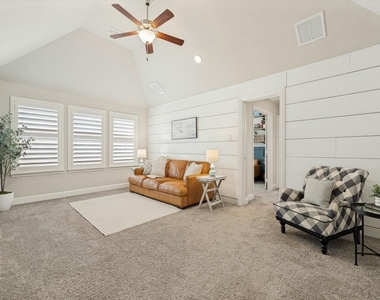
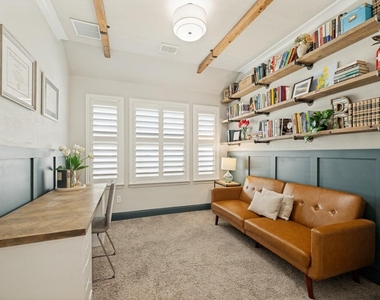
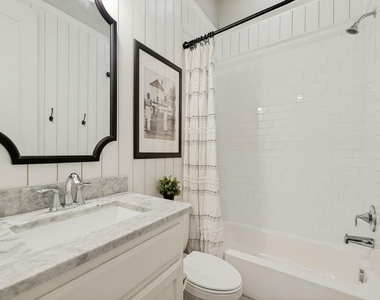
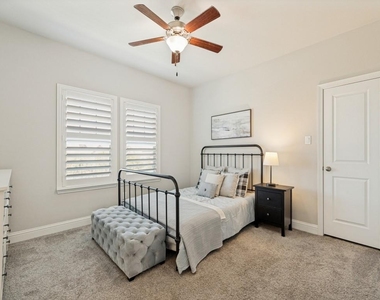
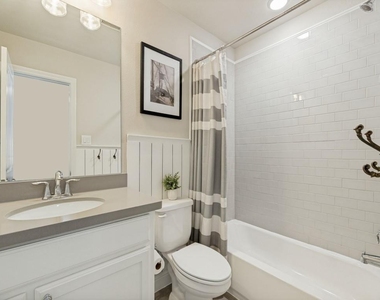
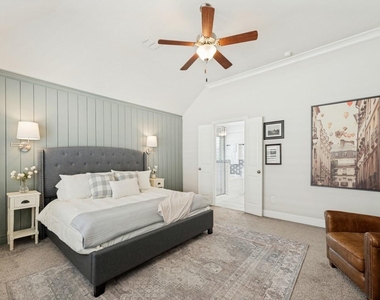
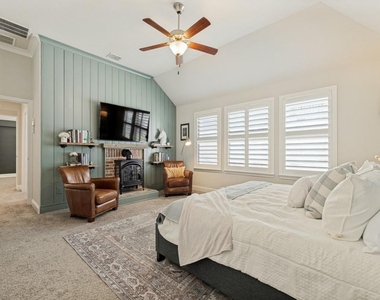
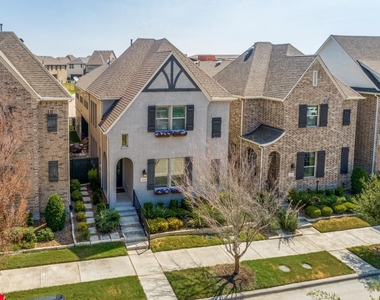
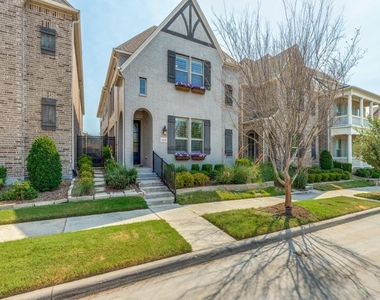
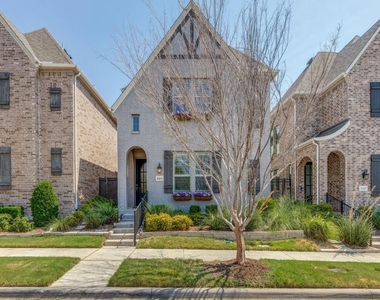
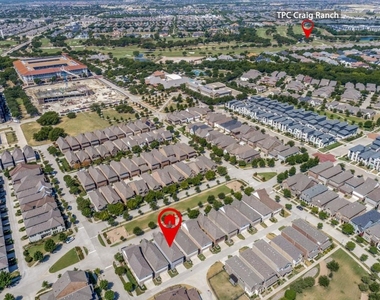
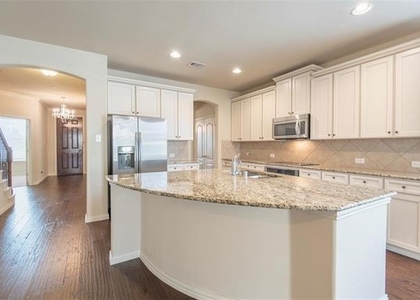
Exquisite McKinney home on a premium lot overlooking permanent greenspace in Allen ISD, featuring nail-down white oak hardwoods, plantation shutters, and a luxury primary bath with marble flooring and vanity. This meticulously detailed property combines low-maintenance living with exceptional functional design. The main level showcases custom wainscoting, shiplap, designer wall colors, and a versatile flex space ideal for a second home office, guest retreat, or lounge. Upstairs, a spacious game room provides a dedicated area for entertaining, movies, or family time, while a separate home office offers even more flexibility and can easily serve as an additional bedroom, fitness room, or private flex space. The chef's kitchen boasts an upgraded stone island, farmhouse sink, furniture-style cabinet hardware, and a walk-in pantry with understairs storage. Retreat to the primary bath, complete with a marble tub surround, glass-enclosed marble shower, and marble countertops. Additional baths feature marble or stone vanities and Moen Eva chrome fixtures. Outside, enjoy low-maintenance outdoor living with an upgraded side yard featuring artificial turf and a stone patio, while the HOA handles front and back lawn mowing, mulching, and shrub trimming. High-tech and energy-efficient enhancements include a 16 SEER HVAC with Honeywell Wi-Fi thermostats, tankless water heater, Low-E vinyl windows, and surround sound pre-wiring. The two car garage offers an additional storage bump out, providing valuable extra space for bikes, sporting equipment, tools, or a workbench without sacrificing parkin. Prime location near Hub 121, Craig Ranch Fitness and Spa, TPC Craig Ranch, District 121 shops, restaurants, and Sam Rayburn Tollway, with access to top-rated ALLEN ISD Kerr Elementary, Ereckson Middle, and Allen High School. Don't miss it! ****PROPERTY ALSO AVAILABLE FURNISHED FOR $3750*****
AMENITIES
Attached Garage
Fireplace
Storage Facility
Dishwasher
Parking Space
Home Office
ADDITIONAL INFORMATION
Interior
Bathroom Information
Half Bathrooms: 1
Full Bathrooms: 3
Interior Information
Interior Features: Double Vanity, High Speed Internet, Kitchen Island, Open Floorplan, Pantry, Sound System, Vaulted Ceiling(s), Walk-In Closet(s), Cable TV Available, Decorative Lighting, Flat Screen Wiring, In-Law Suite Floorplan, Paneling, Wainscoting
Appliances: Built-In Gas Range, Dishwasher, Disposal, Electric Oven, Gas Cooktop, Microwave, Convection Oven, Double Oven, Refrigerator, Vented Exhaust Fan, Plumbed For Gas in Kitchen
The manager has not yet mailed us a photo copy of his or her government identification and proof or property ownership.
▼
Manager has not logged in recently
▼
Manager does not yet have user reviews
RENTHOP DESCRIPTION
The apartment is a unit offered at a monthly price of $3,500. The person posting the listing did not specify that any pets were allowed. It may be the case that pets are ok and the manager simply has not yet filled out all the details. The kitchen conveniently includes a dishwasher.
We have 31 photos of this particular unit, building, and surrounding areas.
We found some very similar listings nearby
Select those you'd like to message
Your messages have been sent!
Check Availability
By selecting Check Availability, you agree that RentHop and real estate professionals may call or text you about your inquiry. Message/data rates may apply. Terms & Privacy. California Privacy Notice





















 Your Privacy Choices
