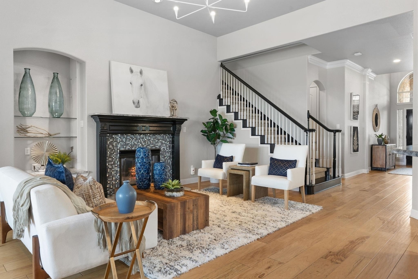
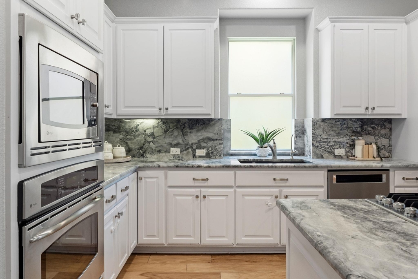
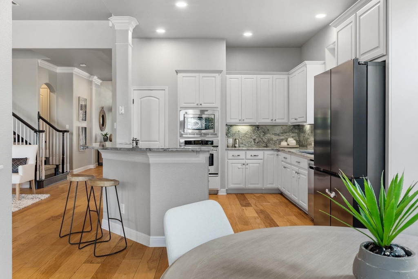
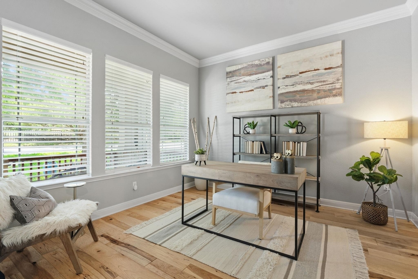
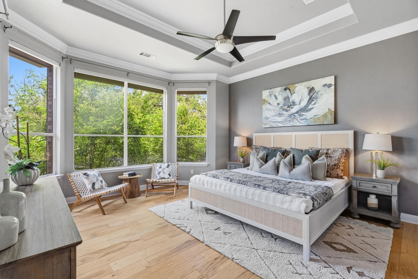
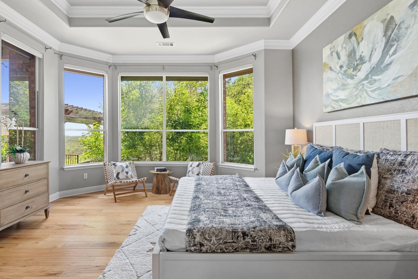
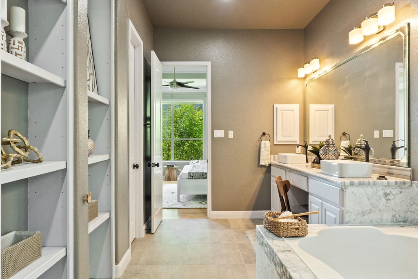
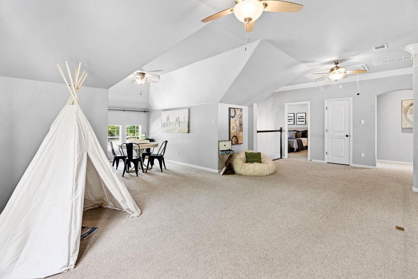
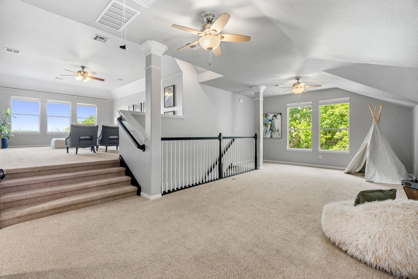
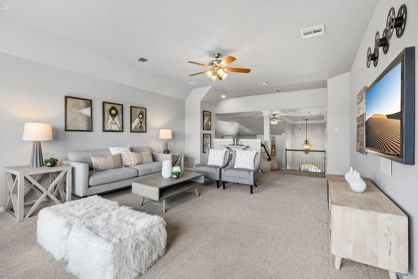
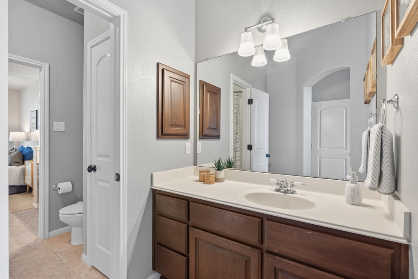
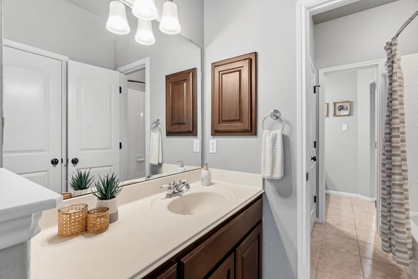
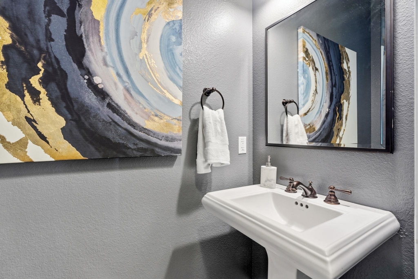
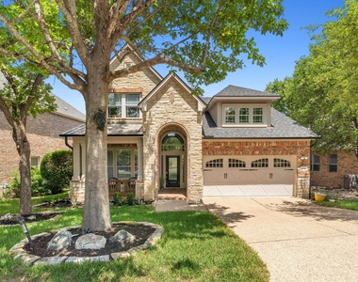
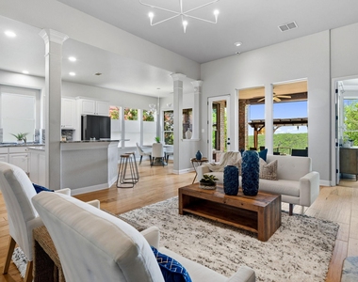
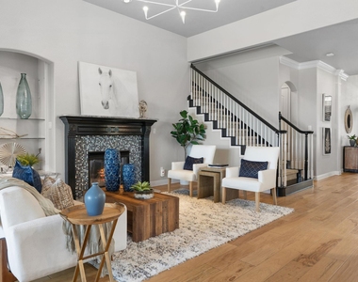
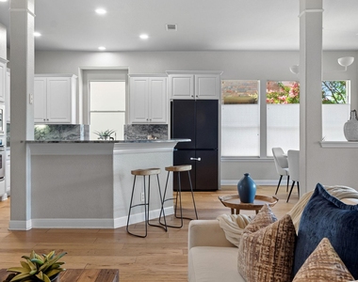
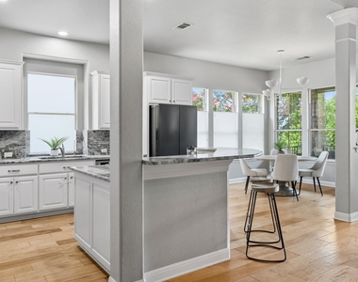
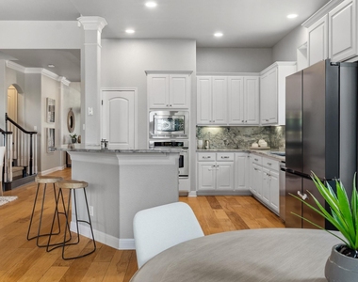
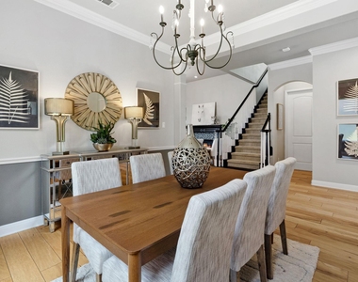
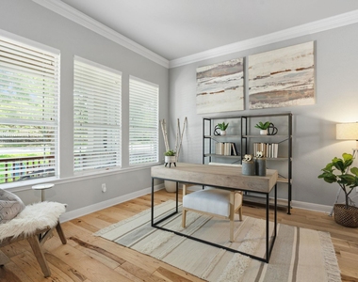
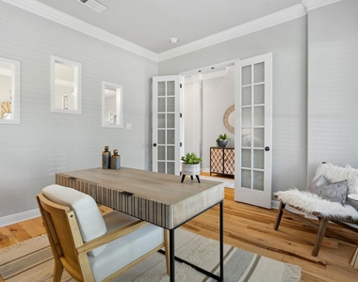
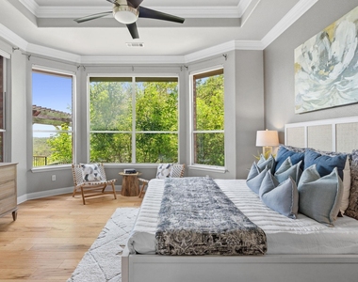
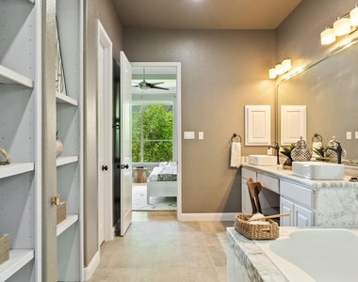
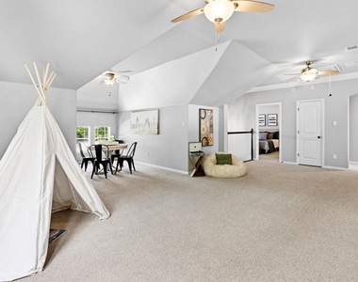
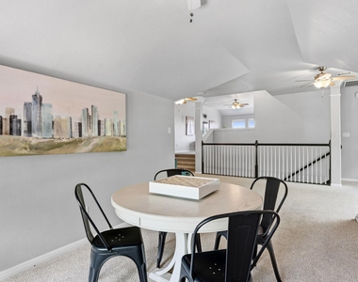
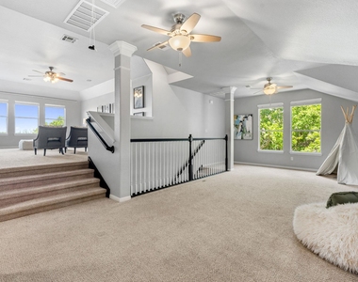
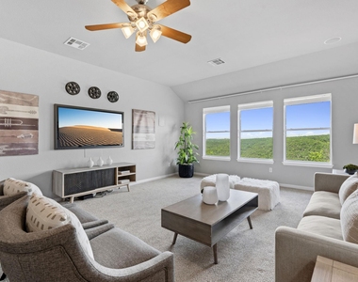
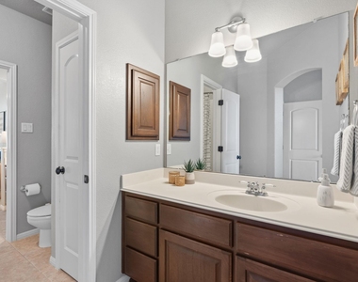
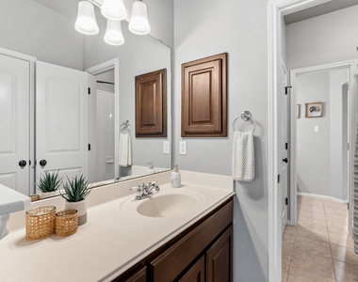
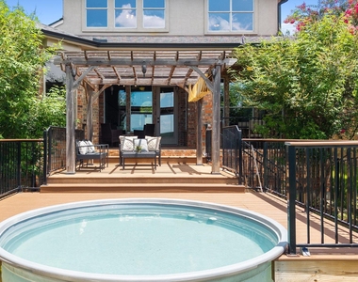
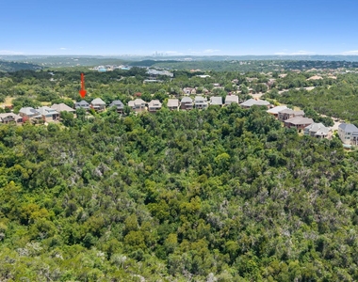
Stunning two-story David Weekley Home in The Enclave at sought-after River Place. Beautifully maintained 3-bedroom, 2.5-bath residence on a premium secluded homesite backing to the Balcones Nature Preserve with million-dollar panoramic hill country canyon views. Enjoy sunrises and sunsets from the expansive veranda under the pergola-ideal for coffee or wine. Light-filled open floor plan with engineered hardwood floors throughout main areas, tile in baths, Berber carpet in bedrooms and game room. Chef's kitchen features crisp white cabinets, marble countertops, stainless steel appliances and gas cooktop, plus breakfast and formal dining spaces. Spacious primary suite offers stunning views, sitting area, electronic shutters, and luxurious marble bath with dual sinks, jetted tub, separate shower and large walk-in closet accented by colorful glass. Upstairs: two secondary bedrooms, full bath, large game room, media room for home theater, loft and workout area. Highlights include built-ins, crown molding, architectural details and recessed lighting. Current owners completed major big-ticket upgrades that substantially improve the home's effective age and remove significant future expenses for buyers: both HVAC systems replaced (one 2024, one 2025), complete roof replacement in 2025, and extended outdoor deck with striking Texas Cowboy pool added in 2024. This negative-edge Texas Cowboy pool hovers dramatically over the canyon hillside with infinity appearance-a spectacular focal point and great play space for kids and adults. Enjoy the low-maintenance fully fenced backyard. River Place offers miles of nature trails, parks, playgrounds, picnic areas and optional membership at River Place Country Club for golf, tennis and more. Award-winning Leander ISD schools K-12. One of David Weekley's winning designs on a premium lot-combining luxury, views and lifestyle in highly desirable Austin.
The manager has not yet mailed us a photo copy of his or her government identification and proof or property ownership.
▼
Manager has not logged in recently
▼
Manager does not yet have user reviews
RENTHOP DESCRIPTION
The apartment is a unit offered at a monthly price of $5,000. The person posting the listing did not specify that any pets were allowed. It may be the case that pets are ok and the manager simply has not yet filled out all the details. The kitchen conveniently includes a dishwasher.
We have 40 photos of this particular unit, building, and surrounding areas.
Last Updated: 23 hours ago
Data Source: Unlock MLS
MLS# ACT7535483
List Agent Name: Jeffrey Schnabel
List Office Name: Compass RE Texas, LLC
IDX information is provided exclusively for personal, non-commercial use, and may not be used for any purpose other than to identify prospective properties consumers may be interested in purchasing. Information is deemed reliable but not guaranteed. The listing broker’s offer of compensation is made only to participants of the MLS where the listing is filed.
Courtesy of RH Advisors, Inc. and RHP Realty NJ, Inc.
By selecting Check Availability, you agree that RentHop and real estate professionals may call or text you about your inquiry. Message/data rates may apply. Terms & Privacy. California Privacy Notice
We found some very similar listings nearby
Select those you'd like to message
Your messages have been sent!
Check Availability
By selecting Check Availability, you agree that RentHop and real estate professionals may call or text you about your inquiry. Message/data rates may apply. Terms & Privacy. California Privacy Notice











































 Your Privacy Choices