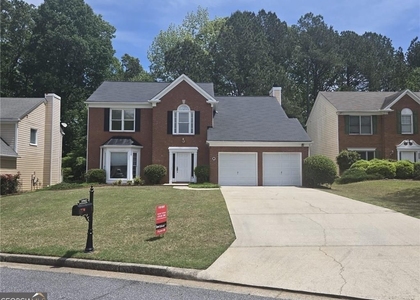
Welcome to this beautifully renovated 4-bedroom, 2.5-bath home nestled in the highly desirable Enclave at Foxdale community! This move-in-ready home features fresh interior paint and brand-new luxury vinyl plank flooring throughout. The completely renovated kitchen showcases brand-new cabinetry, beautiful countertops, and an open layout overlooking the spacious family room, making it perfect for both everyday living and entertaining. The oversized owner's suite offers a relaxing retreat with a spacious walk-in closet and a luxurious ensuite bath featuring double vanities, a separate soaking tub, and a walk-in shower. The secondary full bath also includes double vanities, providing added convenience for family and guests. Located in the highly acclaimed Northview High School, River Trail Middle School, and Wilson Creek Elementary School district, this home is just minutes from top-rated schools, premier shopping, dining, and everyday conveniences. Enjoy your favorite Hojicha latte at Alchemist, grab boba at Greatea, shop at Sephora and Nordstrom Rack, or explore the many restaurants and boutiques nearby. The newly opened Johns Creek Boardwalk has quickly become one of the area's favorite destinations, offering year-round community events, dining, and outdoor enjoyment. You'll also appreciate the close proximity to Medley, one of Johns Creek's newest lifestyle destinations. Excellent Location. Top-Rated Schools. Exceptional Neighborhood. This is a wonderful opportunity to enjoy one of Johns Creek's most sought-after communities.
The manager has not yet mailed us a photo copy of his or her government identification and proof or property ownership.
▼
Manager has not logged in recently
▼
Manager does not yet have user reviews
RENTHOP DESCRIPTION
The apartment is a unit offered at a monthly price of $3,250. The person posting the listing did not specify that any pets were allowed. It may be the case that pets are ok and the manager simply has not yet filled out all the details. The kitchen conveniently includes a dishwasher.
We have 33 photos of this particular unit, building, and surrounding areas.
MLS# 7810884
List Agent Name: Kelly Choi Associates
List Office Name: Keller Williams Realty Atlanta Partners
IDX information is provided exclusively for personal, non-commercial use, and may not be used for any purpose other than to identify prospective properties consumers may be interested in purchasing. Information is deemed reliable but not guaranteed. The listing broker’s offer of compensation is made only to participants of the MLS where the listing is filed.
Courtesy of RH Advisors, Inc. and RHP Realty NJ, Inc.
Enter the 6-digit code sent to or download the
RentHop mobile app to continue.
By selecting Check Availability, you agree that RentHop and real estate professionals may call or text you about your inquiry. Message/data rates may apply. Terms & Privacy.
We found some very similar listings nearby
Select those you'd like to message
Your messages have been sent!
Check Availability
By selecting Check Availability, you agree that RentHop and real estate professionals may call or text you about your inquiry. Message/data rates may apply. Terms & Privacy.