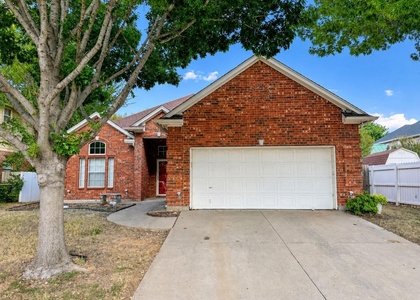
6308 Glen Echo Lane

Southwest Arlington, Arlington, 76001
$2,250
LEASED / EXPIRED
Posted 19 weeks ago, Immediate Move-In
bedrooms
3 Bed
bathrooms
2 Bath
square feet
1,767 Sqft
Listing by George Clift, Ebby Halliday, REALTORS
Save Listing

SIMILAR NEARBY LISTINGS
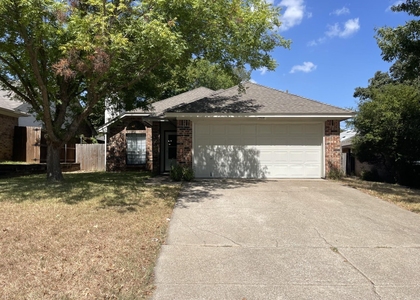
5909 Kesler Drive
Windsor Terrace, Southwest Arlington, Arlington
76017
$2,150
By Jeremy Davis, 11 hours ago
bedrooms
3 Bed
|
bathrooms
2 Bath
|
square feet
1,351 Sqft
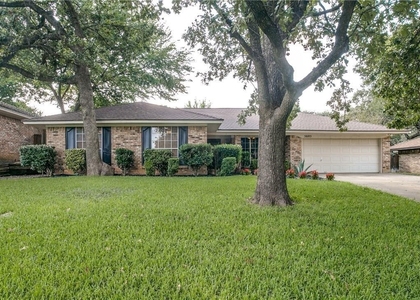
6415 Redstone Drive
Woodbine, Southwest Arlington, Arlington
76001
$2,450
By Lee Harbaugh, 15 hours ago
bedrooms
3 Bed
|
bathrooms
2 Bath
|
square feet
2,109 Sqft
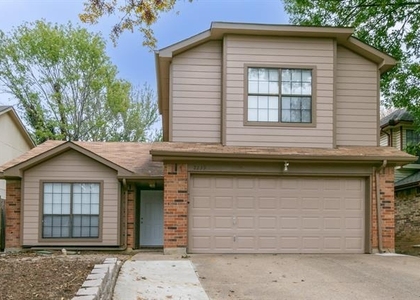
5737 Sterling Green Trail
Southwest Arlington, Arlington
76017
$1,950
By Hans Kautz, 19 hours ago
bedrooms
3 Bed
|
bathrooms
2 Bath
|
square feet
1,316 Sqft
5605 Trails Edge Drive
Southwest Arlington, Arlington
76017
$2,200
By Darynda Jenkins, 19 hours ago
bedrooms
3 Bed
|
bathrooms
2 Bath
|
square feet
1,756 Sqft
5405 Bright Star Trail
Southwest Arlington, Arlington
76017
$2,225
By Sergio DeSantiago, 18 hours ago
bedrooms
3 Bed
|
bathrooms
2 Bath
|
square feet
1,682 Sqft
6229 Maple Springs Drive
South Fork, Southwest Arlington, Arlington
76001
$2,500
By Nav Singh, 13 hours ago
bedrooms
3 Bed
|
bathrooms
2 Bath
|
square feet
1,798 Sqft
2239 Turf Club Drive
Turf Club Estates, Southwest Arlington, Arlington
76017
$2,300
By Bruce Henderson, 20 hours ago
bedrooms
3 Bed
|
bathrooms
2 Bath
|
square feet
1,635 Sqft
3908 Cedarwood Court
Forest Grove Arlngton, Southwest Arlington, Arlington
76017
$2,175
By Paul Gititu, 20 hours ago
bedrooms
3 Bed
|
bathrooms
2 Bath
|
square feet
1,702 Sqft

DESCRIPTION
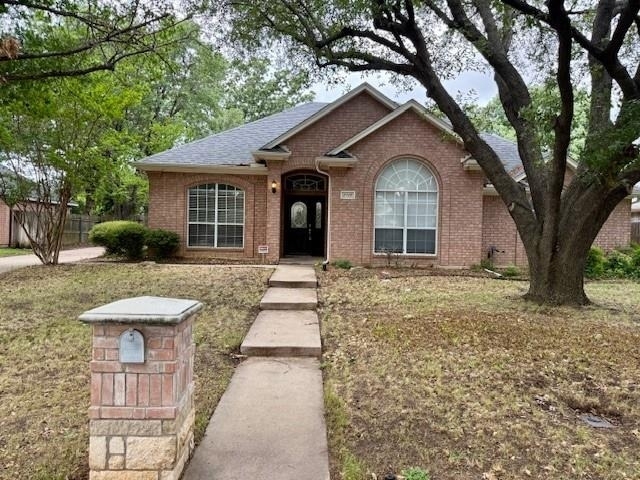
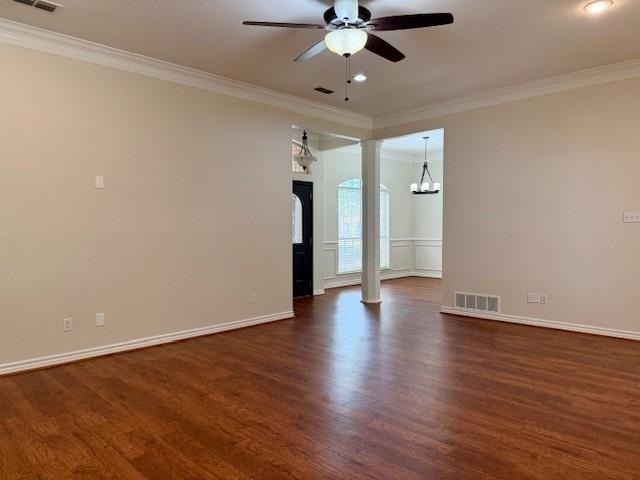
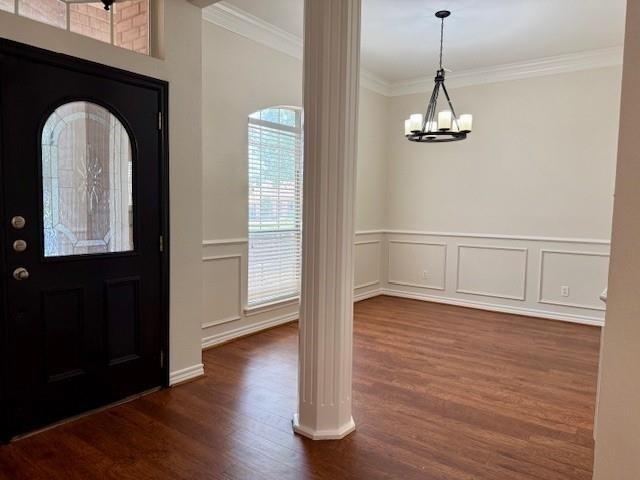
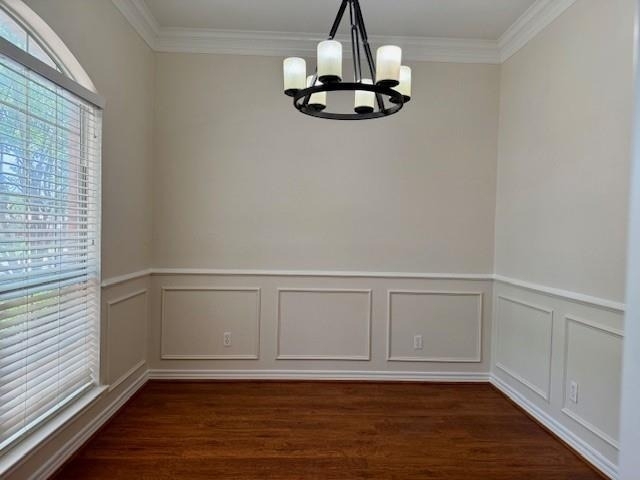
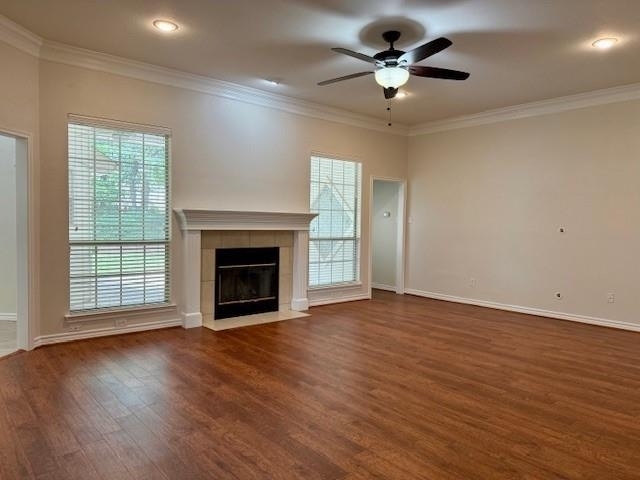
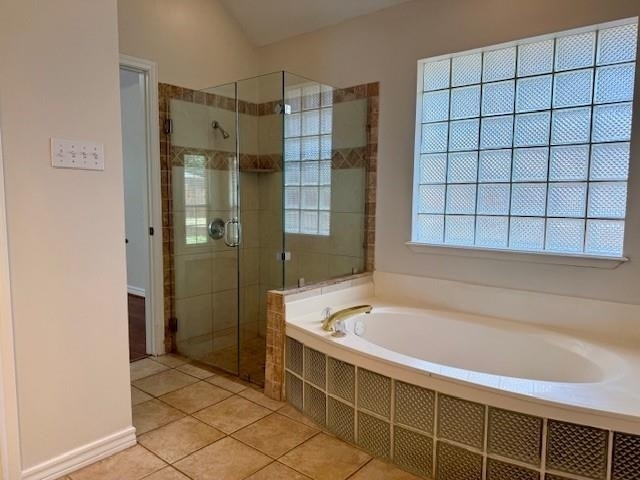
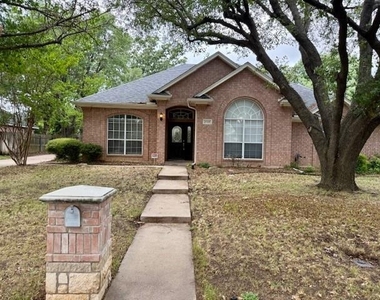
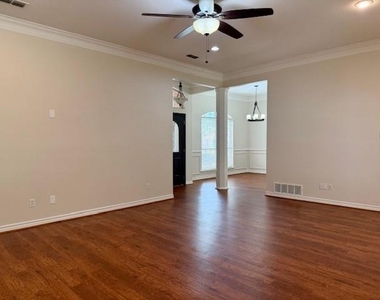
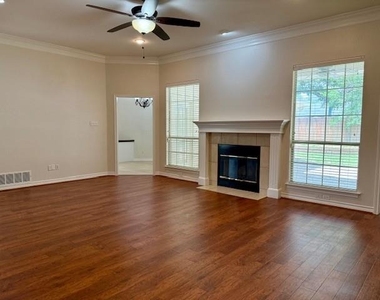
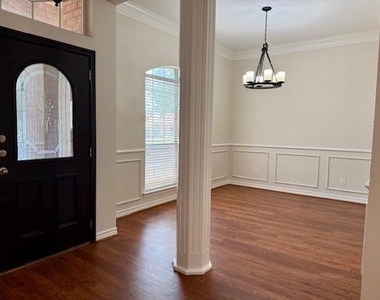
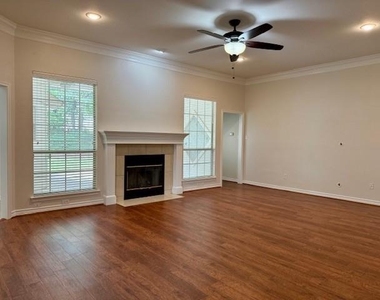
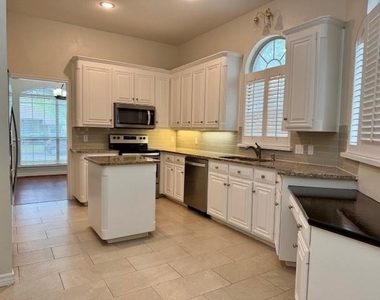
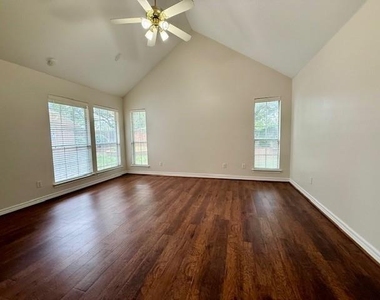
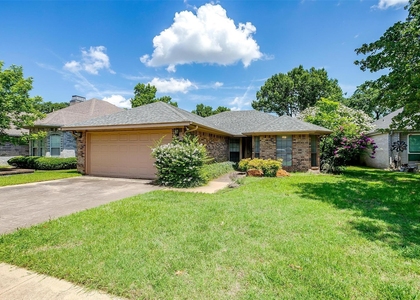
Beautifully updated single story home on treed lot.  This home has a generous sized living room with WBFP.  The eat-in-kitchen features white cabinets, granite counter tops and gray subway tile backsplash.  Master suite with vaulted ceilings, separate tub and shower and walk in closet.  Fenced backyard with large covered patio for entertaining.  Small pet dog nego. with additional deposit.

AMENITIES
Attached Garage
Fireplace
Dishwasher
Parking Space

ADDITIONAL INFORMATION
Interior

    Bathroom Information

  • Full Bathrooms: 2

    Interior Information

  • Appliances: Dishwasher, Disposal, Electric Oven, Electric Range, Microwave
  • Flooring Type: Ceramic Tile, Wood
  • Laundry Features: Electric Dryer Hookup, Washer Hookup, Utility Room

    Fireplace Information

  • Has Fireplace
  • Fireplace Features: Wood Burning
  • Fireplaces: 1
Exterior

    Property Information

  • Square Footage: 1,767
  • Security Features: Security System, Smoke Detector(s), Burglar
  • Architectural Style: Traditional
  • Year Built: 1993

    Building Information

  • Levels: One
  • Window Features: Window Coverings
  • Construction Materials: Brick
  • Patio and Porch Features: Covered

    Lot Information

  • Lot Features: Interior Lot, Landscaped, Many Trees, Sprinkler System, Subdivision
  • Lot Size Area: 0.188
  • Lot Size Units: Acres
  • Lot Size Acres: 0.188
  • Square Footage: 8,189
  • Tax Lot: 5
Utilities

    Utilities Information

  • Cooling Type: Central Air, Electric
  • Heating Type: Central, Electric
Parking

    Parking Information

  • Has Garage
  • Attached Garage
  • Parking Features: Garage, Garage Door Opener, Garage Faces Side, Oversized
  • Garage Spaces: 2

MAP


SOUTHWEST ARLINGTON

PRICE COMPARISON
This apartment's rent is 2.27% more expensive than the median rent of $2,200 for a 3-bedroom apartment in Southwest Arlington, Arlington, TX.
The median is solely based on the area and the number of bedrooms. Listing-specific characteristics such as the number of bathrooms and the amenities will also impact the price.

LISTING QUALITY
▲ Features and amenities are properly noted
▲ RentHop has data for this building
▼ The manager has not yet mailed us a photo copy of his or her government identification and proof or property ownership.
▼ Manager has not logged in recently
▼ Manager does not yet have user reviews

RENTHOP DESCRIPTION
The apartment is a unit offered at a monthly price of $2,250. The person posting the listing did not specify that any pets were allowed. It may be the case that pets are ok and the manager simply has not yet filled out all the details. The kitchen conveniently includes a dishwasher.

We have 18 photos of this particular unit, building, and surrounding areas.
See available units at 6308 Glen Echo Lane.

Does something look off?

Courtesy of RH Advisors, Inc. and RHP Realty NJ, Inc.