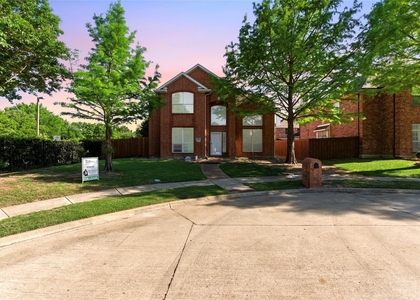
MOVE-IN READY! Beautiful home on a quiet street in vibrant, sought-after Spicewood at Craig Ranch! Perfect for those who value privacy and upscale lifestyle. Enjoy energy-efficient living, low maintenance, lower utility costs, and a stone-landscaped side yard with no mowing required. HOA maintains the front lawn; dues paid by owner. Location is everything-and this villa delivers! Enjoy walkable access to Lifetime Fitness, scenic trails along Dr. Kenneth Drive. Golf lovers will appreciate proximity to the renowned TPC course.
Home features a private study with French doors, gourmet kitchen with granite countertops and stainless-steel appliances, LVP flooring throughout the first floor, mudroom, 2-car garage. Energy-efficient features include a tankless water heater, double-pane Low-E vinyl windows, a 16 SEER HVAC system, R-22 insulation. Carbon monoxide detector and pre-wiring for security camera. Owner's suite includes granite counters, large walk-in closet, dual vanities, soaking tub, and frameless shower. New grey-tone carpet installed in 2024. Zoned to highly rated Allen ISD, with quick access to 121, HUB 121, premier shopping, dining, and everyday conveniences. Move-in ready!
AMENITIES
Attached Garage
Fireplace
Dishwasher
Parking Space
ADDITIONAL INFORMATION
Interior
Bathroom Information
Half Bathrooms: 1
Full Bathrooms: 2
Interior Information
Interior Features: Double Vanity, Eat-in Kitchen, Granite Counters, High Speed Internet, Kitchen Island, Pantry, Walk-In Closet(s), Cable TV Available, Decorative Lighting
Appliances: Dishwasher, Disposal, Electric Cooktop, Electric Oven, Tankless Water Heater, Water Filter
Flooring Type: Ceramic Tile, Luxury Vinyl Plank
Fireplace Information
Has Fireplace
Fireplace Features: Gas Log
Fireplaces: 1
Exterior
Property Information
Square Footage: 2,730
Security Features: Carbon Monoxide Detector(s), Security System Owned, Smoke Detector(s)
Architectural Style: Traditional
Year Built: 2017
Building Information
Levels: Two
Construction Materials: Brick
Lot Information
Lot Features: Acreage
Lot Size Area: 0.067
Lot Size Units: Acres
Lot Size Acres: 0.067
Square Footage: 2,919
Utilities
Utilities Information
Cooling Type: Central Air
Heating Type: Central
Parking
Parking Information
Has Garage
Attached Garage
Parking Features: Alley Access, Driveway, Garage Door Opener, Garage Single Door
The manager has not yet mailed us a photo copy of his or her government identification and proof or property ownership.
▼
Manager has not logged in recently
▼
Manager does not yet have user reviews
RENTHOP DESCRIPTION
The apartment is a unit offered at a monthly price of $3,395. The person posting the listing did not specify that any pets were allowed. It may be the case that pets are ok and the manager simply has not yet filled out all the details. The kitchen conveniently includes a dishwasher.
We have 26 photos of this particular unit, building, and surrounding areas.
We found some very similar listings nearby
Select those you'd like to message
Your messages have been sent!
Check Availability
By selecting Check Availability, you agree that RentHop and real estate professionals may call or text you about your inquiry. Message/data rates may apply. Terms & Privacy. California Privacy Notice




 Your Privacy Choices
