$2,185
LEASED / EXPIRED
Posted 4 weeks ago, Immediate Move-In
bedrooms
3 Bed
bathrooms
2 Bath
square feet
1,464 Sqft
Listing by Shaeena Akram
Save Listing

SIMILAR NEARBY LISTINGS
$2,300
By Jose Garza, 8 hours ago
bedrooms
3 Bed
|
bathrooms
2 Bath
|
square feet
1,410 Sqft
$2,100
By Shahid Jakiuddin, 10 hours ago
bedrooms
3 Bed
|
bathrooms
2 Bath
|
square feet
1,880 Sqft
$2,000
By Helen Van Slyke, 16 hours ago
bedrooms
3 Bed
|
bathrooms
2 Bath
|
square feet
1,654 Sqft
$2,300
By Mohammed Jaber, 3 hours ago
bedrooms
3 Bed
|
bathrooms
2 Bath
|
square feet
1,638 Sqft
$2,200
By Nailah Anderson, 9 hours ago
bedrooms
3 Bed
|
bathrooms
2 Bath
|
square feet
1,461 Sqft
$2,300
By Kimberly Townes, 6 hours ago
bedrooms
3 Bed
|
bathrooms
2 Bath
|
square feet
1,600 Sqft
$1,950
By Claudette Callebs, 12 hours ago
bedrooms
3 Bed
|
bathrooms
2 Bath
|
square feet
1,208 Sqft
$2,350
By Michael Vu, 13 hours ago
bedrooms
3 Bed
|
bathrooms
2 Bath
|
square feet
1,800 Sqft

DESCRIPTION
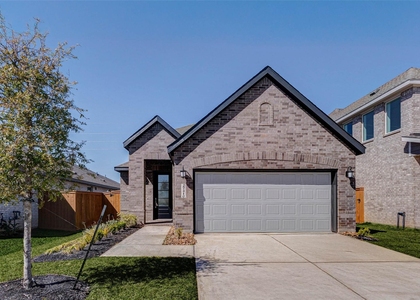
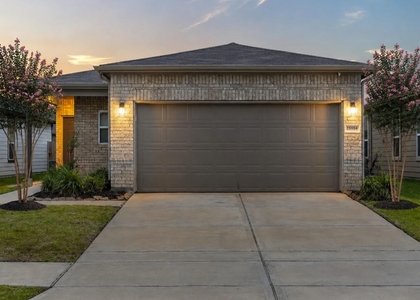
Welcome to Sunterra in KATY ISD. One-story 3 bedroom, 2 bathroom includes blinds, fridge, washer, dryer, internet, garage door opener! The open concept kitchen with stainless steel appliances flows into the dining area and family room, leading to a spacious backyard. The owner's suite features a private bathroom with a standing shower and a large walk-in closet. Additional 2 bedrooms towards the front that share a hallway bathroom, and have a in-home laundry room for convenience. Amenity access provides crystal-clear lagoon, lazy river, fitness center with pool, park, pickleball court, and trails. Tenant to verify room sizes and schools. Renter insurance required. Representative photos. Don't miss out on this fantastic opportunity!

AMENITIES
Attached Garage
Dishwasher
Parking Space

ADDITIONAL INFORMATION
Interior

    Bathroom Information

  • Full Bathrooms: 2

    Interior Information

  • Interior Features: Formal Entry/Foyer, All Bedrooms Down, En-Suite Bath, Walk-In Closet(s)
  • Appliances: Water Heater, Disposal, Refrigerator, Gas Oven, Trash Compactor, Microwave, Gas Range, Dryer, Washer, Dishwasher, Dryer Included, Washer Included
  • Flooring Type: Carpet, Vinyl, Vinyl Plank
Exterior

    Property Information

  • Square Footage: 1,464
  • Architectural Style: Traditional
  • Year Built: 2025

    Building Information

  • Building Area Total: 1464
  • Window Features: Window Coverings, Insulated/Low-E windows

    Lot Information

  • Lot Features: Corner Lot
  • Lot Size Area: 0.1806
  • Lot Size Units: Acres
  • Lot Size Acres: 0.1806
  • Square Footage: 7,867

    Land Information

  • Water Source: Water District
Utilities

    Utilities Information

  • Cooling Type: Electric
  • Heating Type: Natural Gas
Parking

    Parking Information

  • Has Garage
  • Attached Garage
  • Parking Features: Attached, Garage Door Opener, Additional Parking, Garage Door Opener
  • Garage Spaces: 2
Location

    HOA Information

  • HOA/Condo/Coop Amenities: Clubhouse, Dog Park, Fitness Center, Jogging Path, Playground, Pool, Tennis Court(s), Trail(s), Pickleball Court, Splash Pad

MAP


77493

LISTING QUALITY
▲ Listing location is an exact address
▲ Features and amenities are properly noted
▲ RentHop has data for this building
▼ Listing agent has an unconfirmed email address
▼ The manager has not yet mailed us a photo copy of his or her government identification and proof or property ownership.
▼ Manager has not logged in recently
▼ Manager does not yet have user reviews

RENTHOP DESCRIPTION
The apartment is a unit offered at a monthly price of $2,185. The person posting the listing did not specify that any pets were allowed. It may be the case that pets are ok and the manager simply has not yet filled out all the details. The kitchen conveniently includes a dishwasher.

We have 35 photos of this particular unit, building, and surrounding areas.
See available units at 6303 Geyser Starish Drive.

Does something look off?

Courtesy of RH Advisors, Inc. and RHP Realty NJ, Inc.