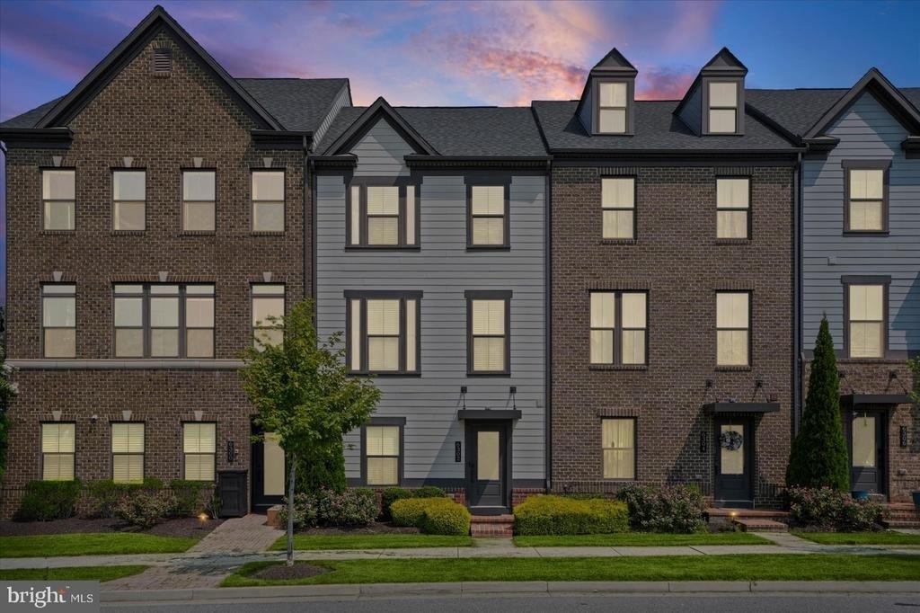
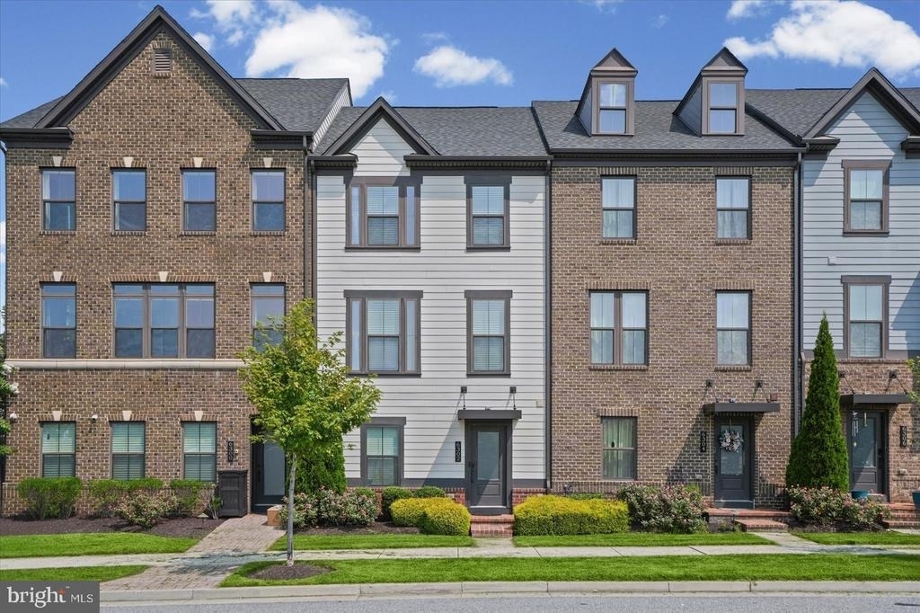
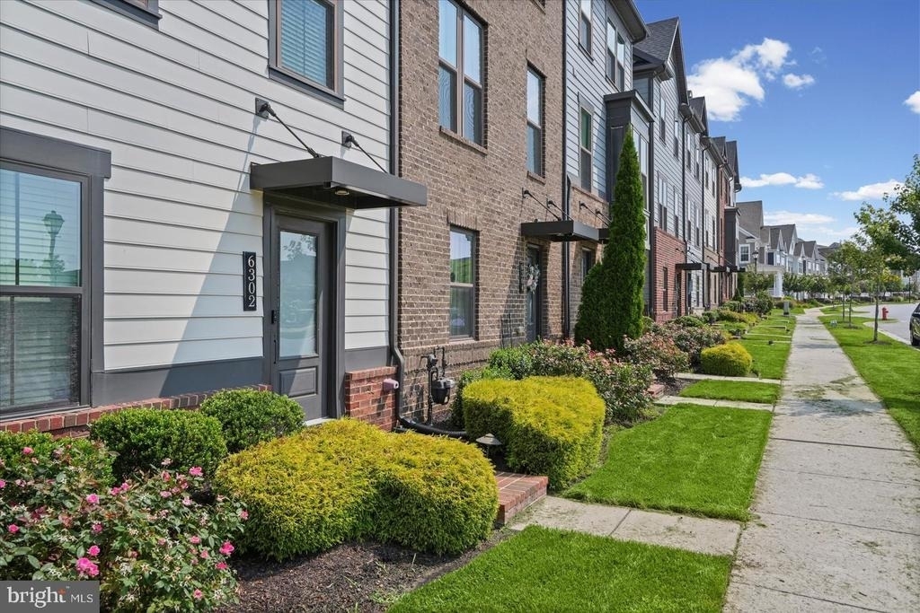
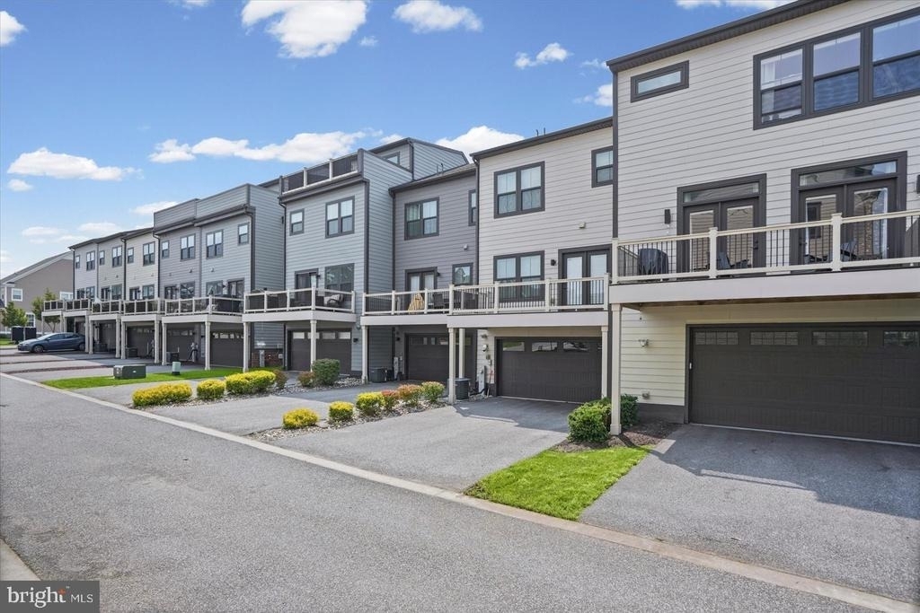
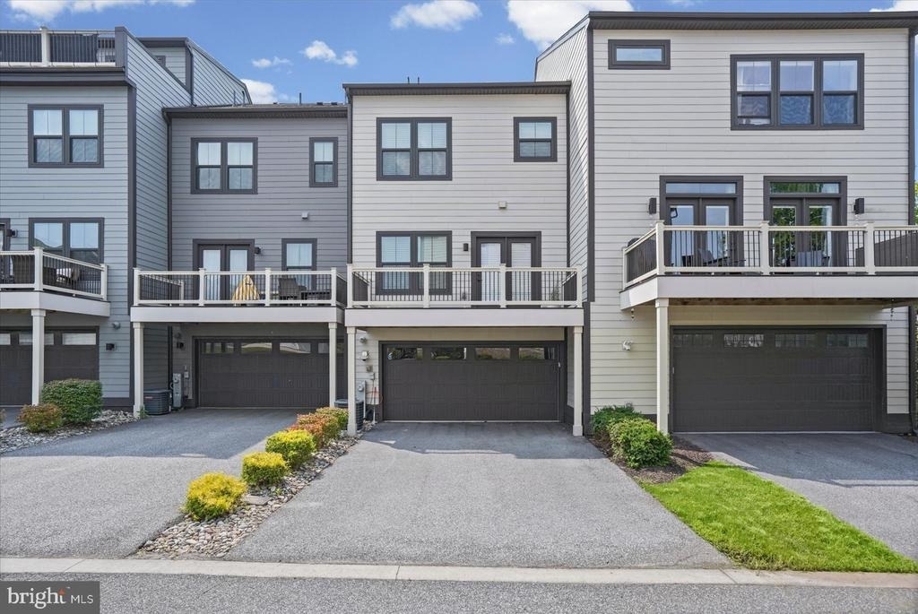
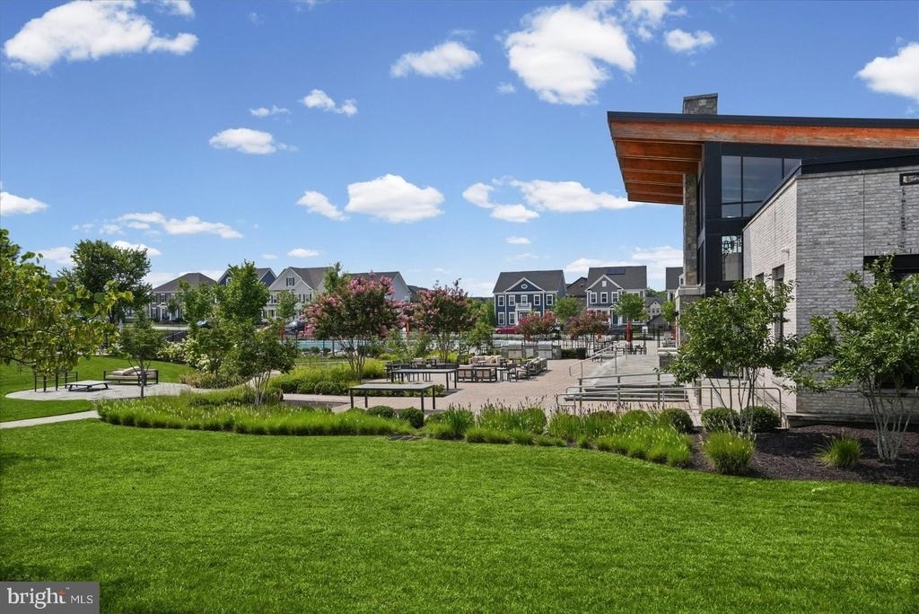
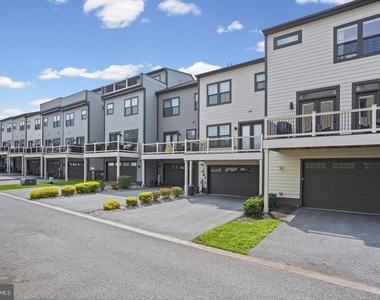
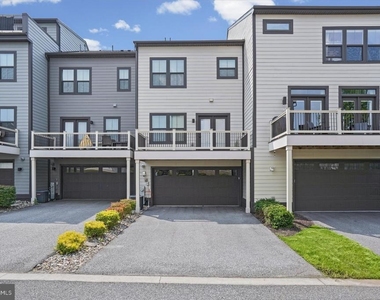
Welcome to this spacious 4-bedroom, 2.5-bath townhome offering approximately 2,300 square feet of thoughtfully designed living space in the desirable Greenleigh community.
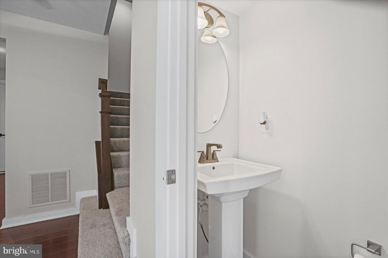
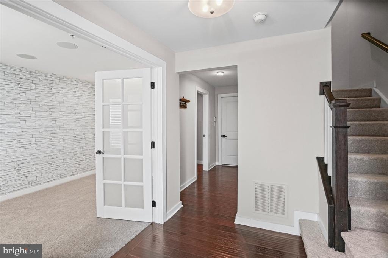
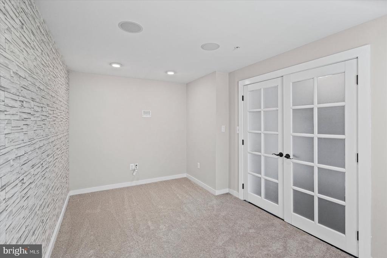
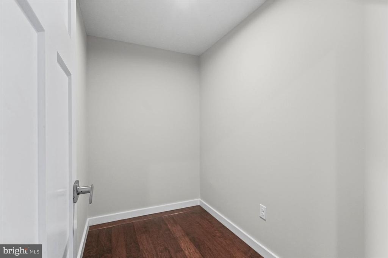
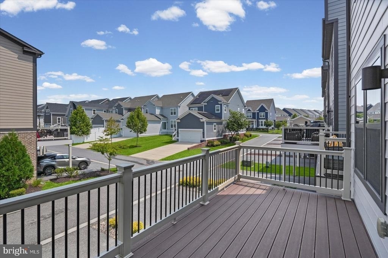
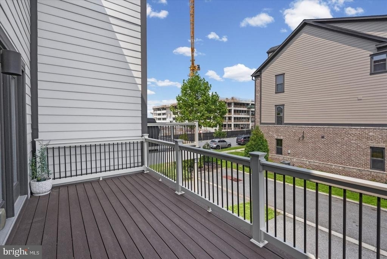
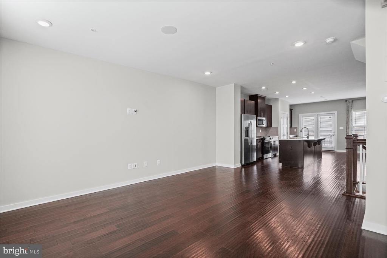
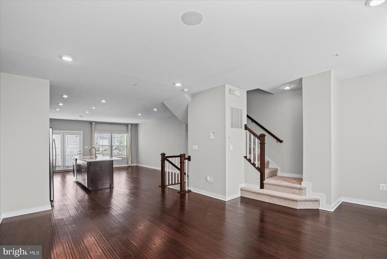
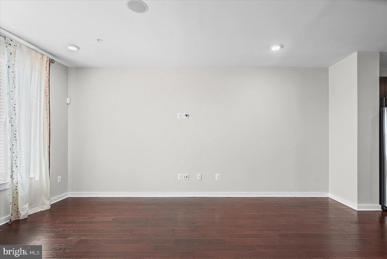
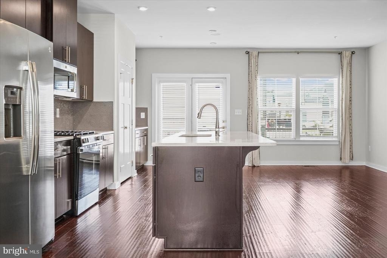
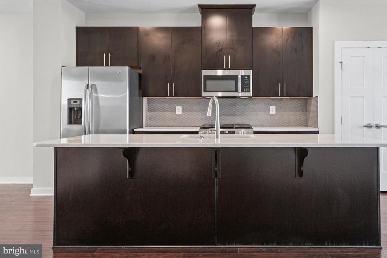
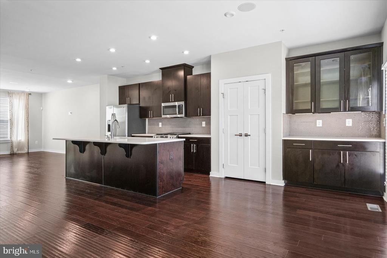
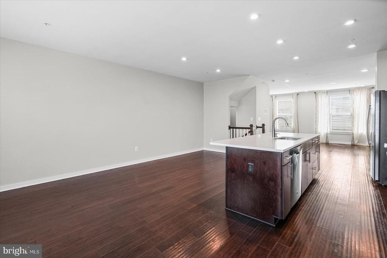
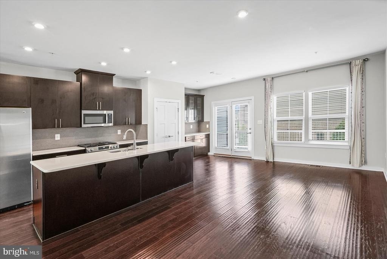
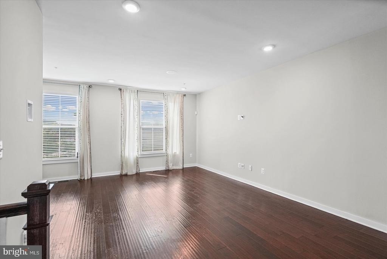
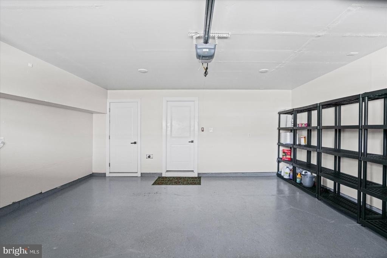
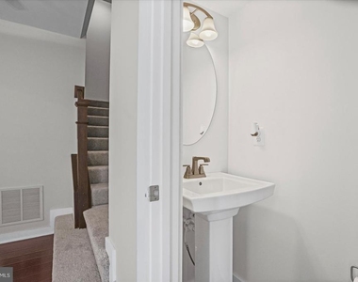
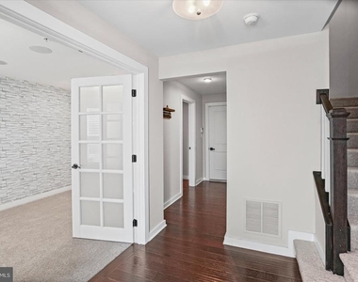
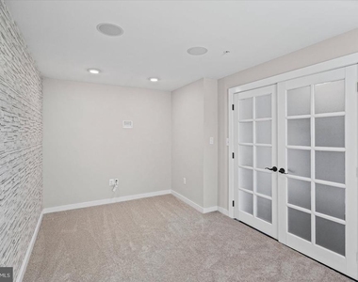
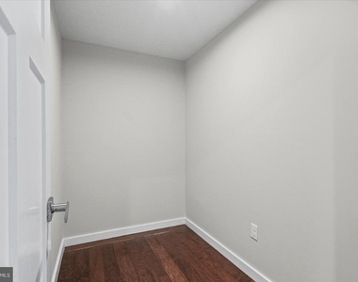
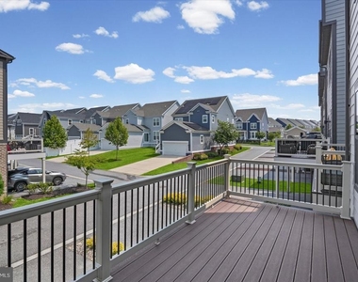
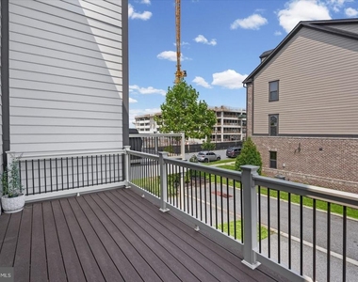
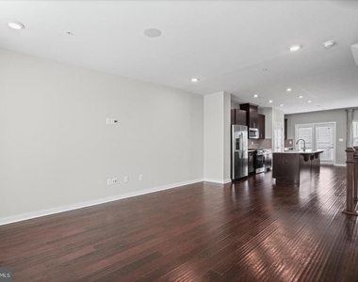
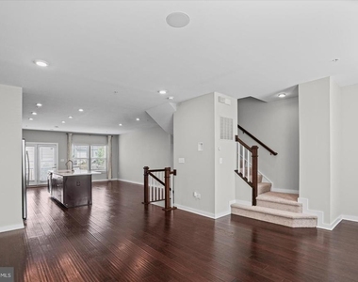
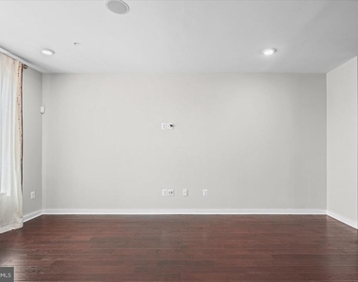
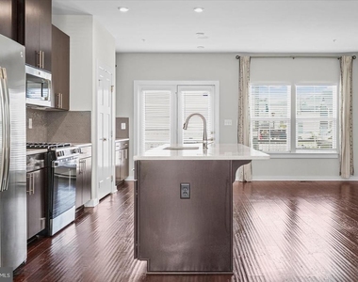
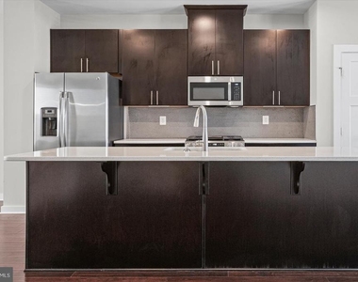
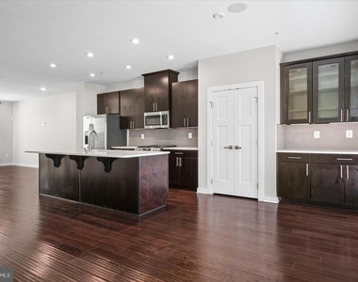
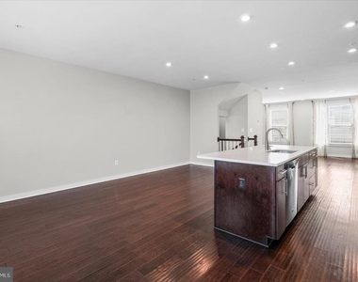
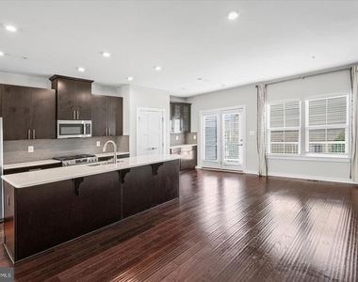
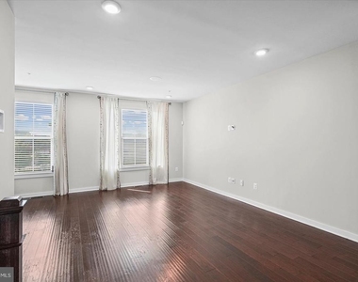
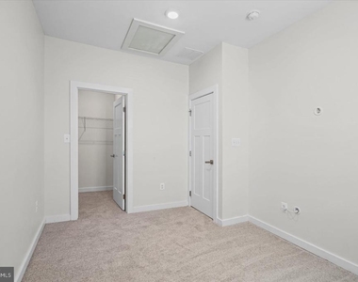
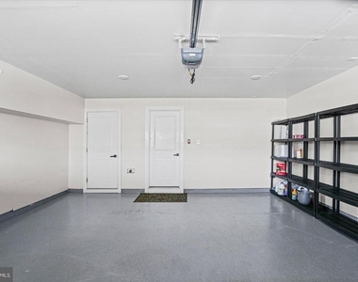
The entry level features a private bedroom ideal for guests, a home office, or additional living space, along with a convenient half bath, utility area, bonus storage, and access to the attached garage. Upstairs, the expansive open-concept main level is perfect for everyday living and entertaining, featuring a generously sized living room and a spacious kitchen with a large center island that flows seamlessly into the dining area. Step outside onto the private balcony for additional space to relax or unwind.
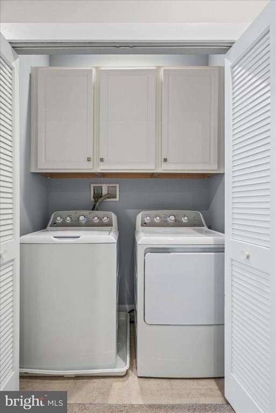
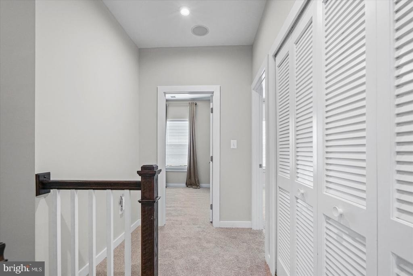
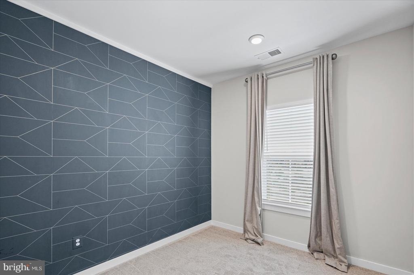
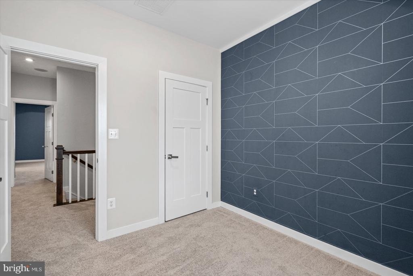
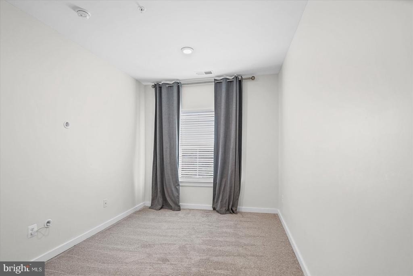
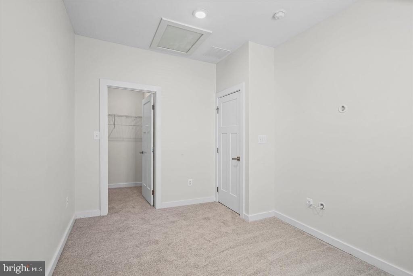
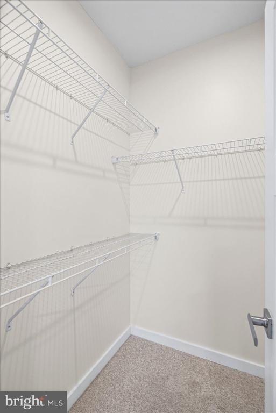
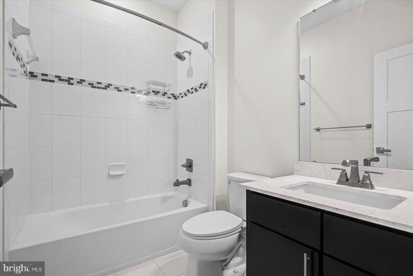
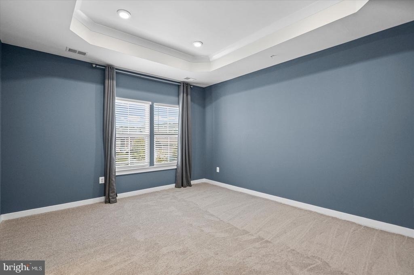
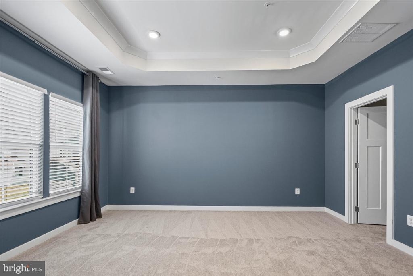
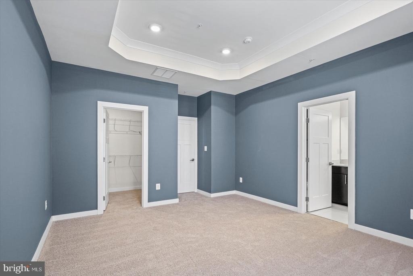
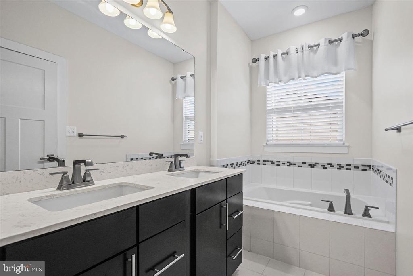
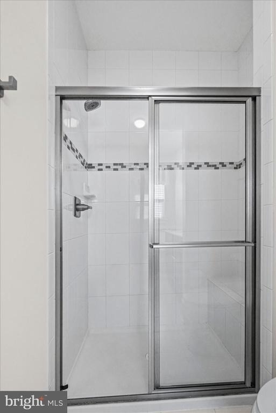
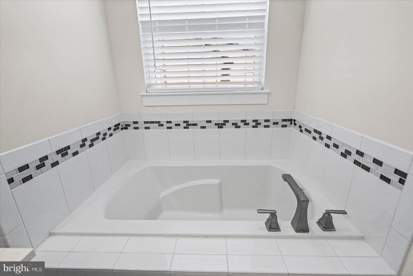
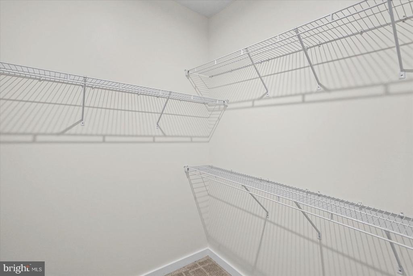
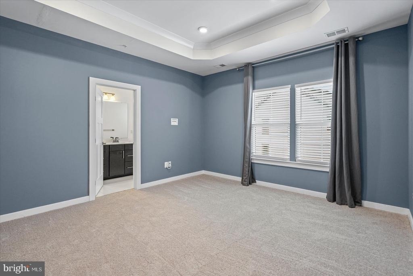
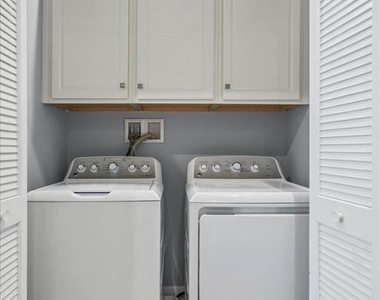
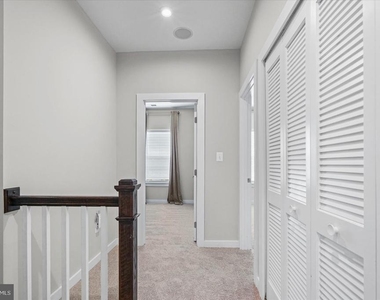
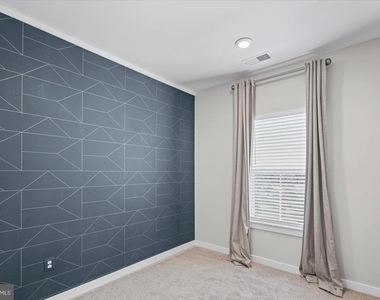
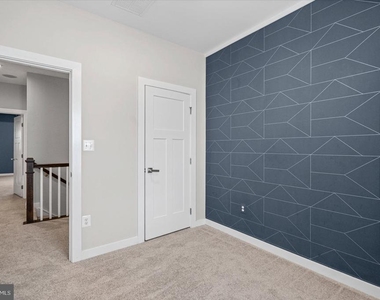
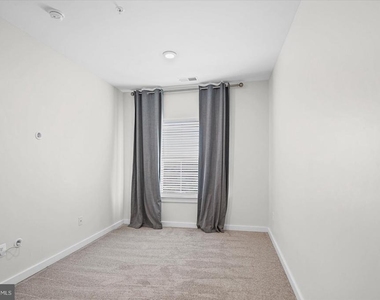
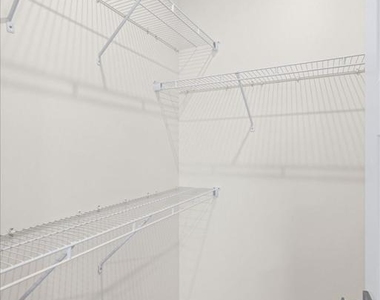
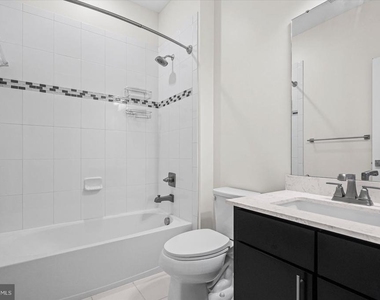
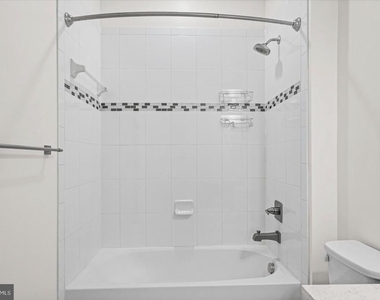
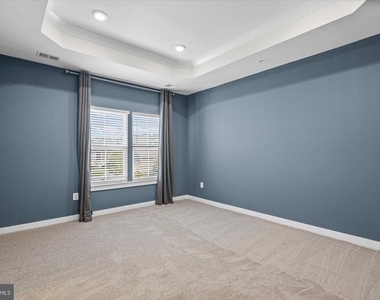
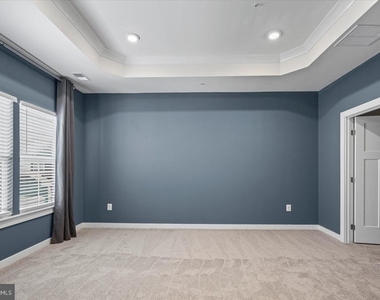
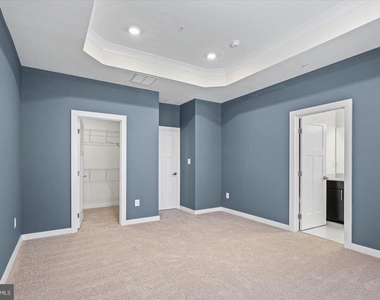
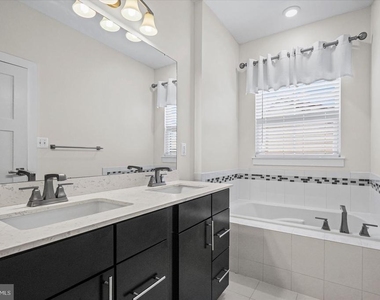
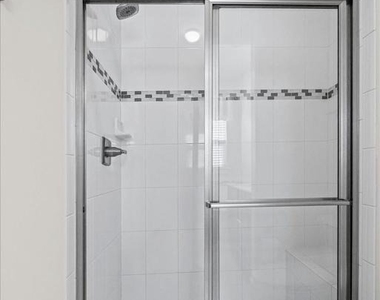
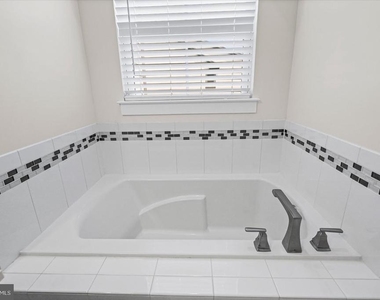
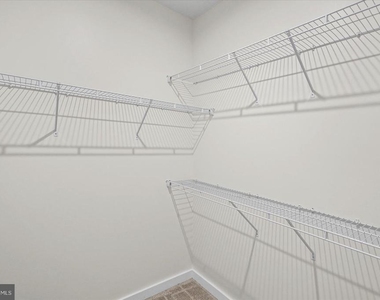
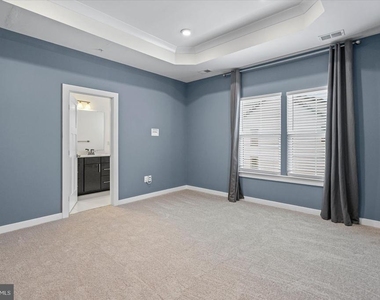
The upper level includes a spacious primary suite with a private bathroom featuring dual vanities, a walk-in shower, and a large walk-in closet. Two additional bedrooms, a full hall bathroom, and conveniently located upper-level laundry complete the home.
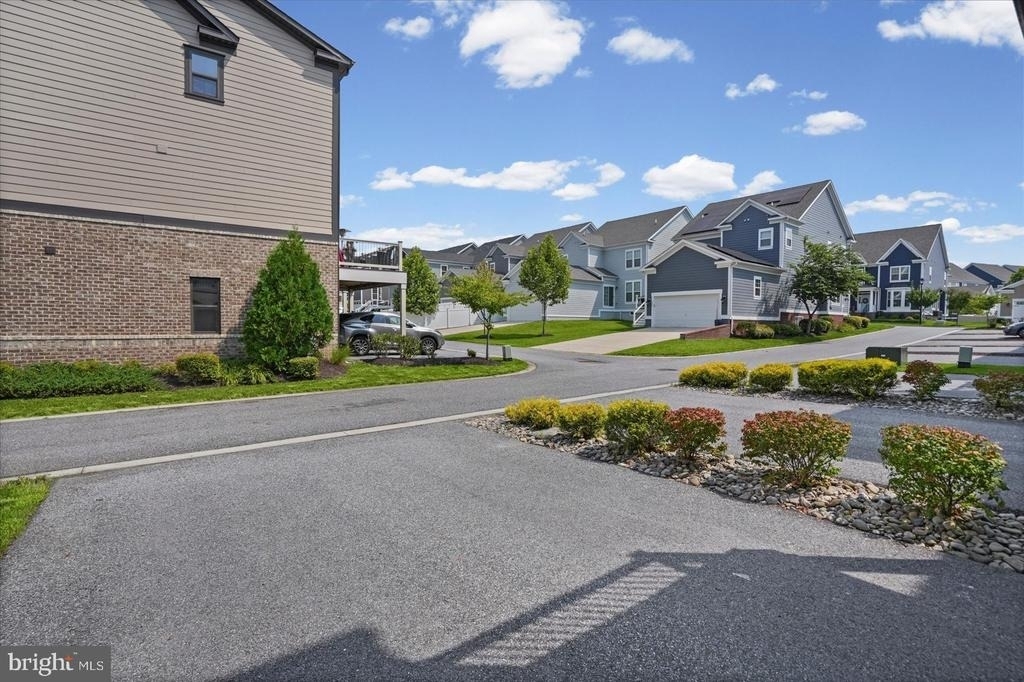
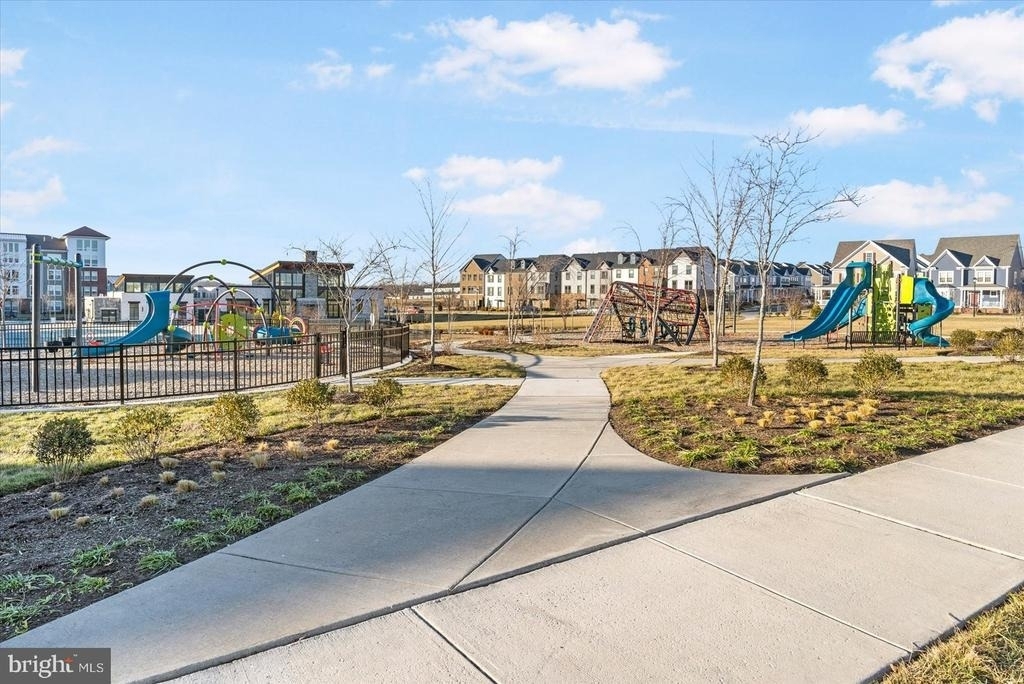
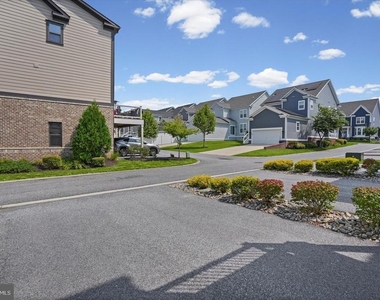
Ideally situated near shopping, dining, recreation, and major commuter routes, this beautiful rental delivers the space, comfort, and convenience you've been looking for. Schedule your private tour today!
AMENITIES
Private Outdoor Space
Dishwasher
Parking Space
Home Office
ADDITIONAL INFORMATION
Interior
Bathroom Information
Half Bathrooms: 1
Full Bathrooms: 2
Interior Information
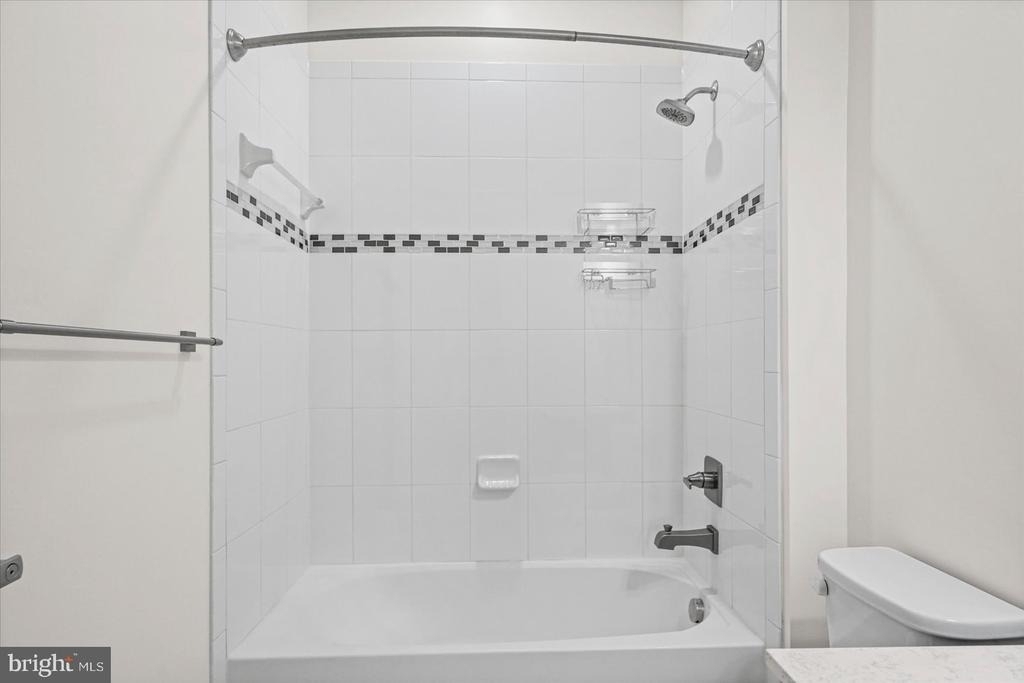
Interior Features: Built-in Features, Eat-in Kitchen, Kitchen Island, Pantry, Recessed Lighting, Walk-In Closet(s), Bathroom - Stall Shower, Bathroom - Tub Shower, Carpet, Combination Kitchen/Dining, Dining Area, Family Room Off Kitchen, Floor Plan - Open, Formal/Separate Dining Room, Primary Bath(s), Sprinkler System, Upgraded Countertops, Window Treatments, Wood Floors
Appliances: Microwave, Built-In Range, Dishwasher, Disposal, Dryer, Exhaust Fan, Ice Maker, Gas Oven, Refrigerator, Stainless Steel Appliance(s), Washer, Water Heater, ENERGY STAR Clothes Washer, Energy Efficient Appliances
The manager has not yet mailed us a photo copy of his or her government identification and proof or property ownership.
▼
Manager has not logged in recently
▼
Manager does not yet have user reviews
RENTHOP DESCRIPTION
The apartment is a unit offered at a monthly price of $3,100. The person posting the listing did not specify that any pets were allowed. It may be the case that pets are ok and the manager simply has not yet filled out all the details. The kitchen conveniently includes a dishwasher.
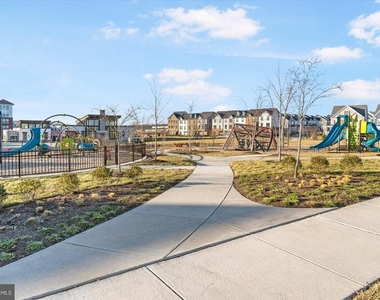
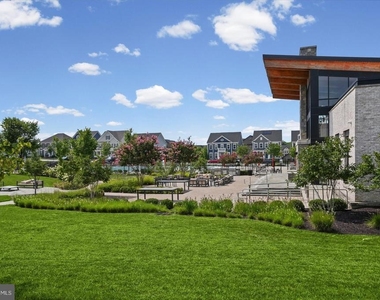
We have 41 photos of this particular unit, building, and surrounding areas.
We found some very similar listings nearby
Select those you'd like to message
Your messages have been sent!
Check Availability
By selecting Check Availability, you agree that RentHop and real estate professionals may call or text you about your inquiry. Message/data rates may apply. Terms & Privacy. California Privacy Notice





 Your Privacy Choices
