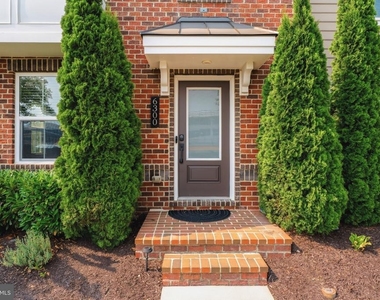
Welcome to this exceptional end-of-group townhome in the highly sought-after Greenleigh at Crossroads community, where modern design, premium upgrades, and an unbeatable location come together. This stunning brick-front home has been meticulously maintained and thoughtfully upgraded throughout.
Designed with entertaining in mind, the open-concept main level offers an effortless flow between the spacious living, dining, and kitchen areas. Rich flooring extends throughout the entry level, entire main level, and staircases, creating a cohesive and elegant feel. The beautifully appointed kitchen features white cabinetry, granite countertops, stainless steel appliances, an oversized center island with seating, and a dedicated coffee bar that leads directly to the maintenance-free rear deck-perfect for indoor-outdoor gatherings.
The versatile lower level provides an inviting recreation or family room and offers the flexibility to easily serve as a fourth bedroom, home office, fitness space, or guest suite. Even the finished garage has been thoughtfully designed, making it an ideal home gym, workshop, or recreation space while still maintaining parking functionality.
Upstairs, the spacious bedrooms provide comfortable retreats, while every bathroom showcases upgraded tile, granite countertops, and designer finishes. High ceilings, recessed lighting, premium paint selections, and quality craftsmanship throughout give this home the feel of a professionally designed model.
Situated on one of the community's most desirable streets, this home offers exceptional parking with a two-car garage, two-car driveway, and additional guest parking in front of the home.
Living in Greenleigh at Crossroads means enjoying resort-style amenities steps away from your front door, including a clubhouse, fitness center, outdoor pool, walking trails, parks, playgrounds, dog park, and beautifully maintained green spaces. You'll also love the convenience of neighborhood restaurants, breweries, shops, and gathering spaces, all within walking distance. With easy access to I-95, I-695, White Marsh, downtown Baltimore, and surrounding employment centers, this home truly offers the perfect combination of luxury, convenience, and community living.
AMENITIES
Private Outdoor Space
Dishwasher
Parking Space
Home Office
ADDITIONAL INFORMATION
Interior
Bathroom Information
Half Bathrooms: 1
Full Bathrooms: 2
Interior Information
Interior Features: Soaking Tub, Built-in Features, Ceiling Fan(s), Eat-in Kitchen, Kitchen Island, Pantry, Recessed Lighting, Walk-In Closet(s), Dry Bar, Bathroom - Tub Shower, Bathroom - Walk-In Shower, Butlers Pantry, Combination Dining/Living, Family Room Off Kitchen, Floor Plan - Open, Kitchen - Gourmet, Kitchen - Table Space, Sprinkler System
HOA/Condo/Coop Amenities: Clubhouse, Maintenance Grounds, Dog Park, Fitness Center, Playground, Picnic Area, Party Room, Meeting Room, Jog/Walk Path, Swimming Pool, Recreational Center, Pool - Outdoor, Bike Trail
The manager has not yet mailed us a photo copy of his or her government identification and proof or property ownership.
▼
Manager has not logged in recently
▼
Manager does not yet have user reviews
RENTHOP DESCRIPTION
The apartment is a unit offered at a monthly price of $2,950. The person posting the listing did not specify that any pets were allowed. It may be the case that pets are ok and the manager simply has not yet filled out all the details. The kitchen conveniently includes a dishwasher.
We have 47 photos of this particular unit, building, and surrounding areas.
MLS# MDBC2177530
List Agent Name: Effy Z Lamp
List Office Name: Cummings & Co. Realtors
IDX information is provided exclusively for personal, non-commercial use, and may not be used for any purpose other than to identify prospective properties consumers may be interested in purchasing. Information is deemed reliable but not guaranteed. The listing broker’s offer of compensation is made only to participants of the MLS where the listing is filed.
Courtesy of RH Advisors, Inc. and RHP Realty NJ, Inc.
By selecting Check Availability, you agree that RentHop and real estate professionals may call or text you about your inquiry. Message/data rates may apply. Terms & Privacy. California Privacy Notice
We found some very similar listings nearby
Select those you'd like to message
Your messages have been sent!
Check Availability
By selecting Check Availability, you agree that RentHop and real estate professionals may call or text you about your inquiry. Message/data rates may apply. Terms & Privacy. California Privacy Notice










 Your Privacy Choices
