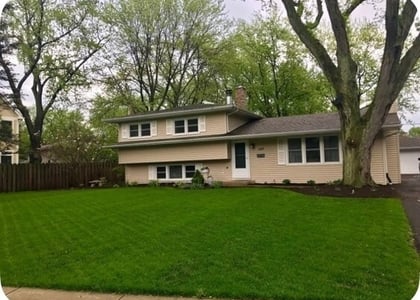
SHORT TERM LEASE ONLY! ONE OF A KIND IN THE HEART OF THE WEST HIGHLANDS! Situated on a 1/3 of an acre lot, with a park-like backyard, this updated home checks all the boxes. As you arrive, you'll notice the updated exterior, including windows & roof (2018) and siding & gutters (2019). Upon arrival, the open concept main level greets you with an entry way that leads you into the fully updated kitchen (2021) which features a large center island with storage on both sides and ample room for seating. The kitchen also includes granite counters, backsplash, a large sink, pantry, stainless steel appliances and a large window to overlook the patio and backyard. The living room focal point is a refaced fireplace (2024). A dining area with easy access to the patio complete the main level. Upstairs, you'll find three bedrooms, all with brand new, crisp white trim and baseboards and an updated bathroom (2021). After years of play and enjoyment, the lower level was just gutted to the studs (September 2026) for you to be the first to enjoy, with brand new carpet, vinyl flooring, drywall, ceiling, lighting & closet doors to the crawl space. An updated full bathroom (2021) and laundry room complete the lower level. Brand new AC (2025), dishwasher (2026) and flat roof over the garage (2026). Outside, the possibilities are endless. You get a large, fenced (2019) backyard with a 22x18 concrete patio and room to do as you please in one of the deepest lots you'll find in the neighborhood. Just a mile to downtown Naperville, nearby the Naperville Plaza, featuring Casey's, Trader Joe's, Oswald's Pharmacy and many other conveniently located coffee shops and restaurants. Just around the corner from Edward Hospital and quick access to all 3 highly rated Naperville 203 schools: Elmwood Elementary, Lincoln Jr. High & Naperville Central. Also listed for sale, MLS #12796187.
The manager has not yet mailed us a photo copy of his or her government identification and proof or property ownership.
▼
Manager has not logged in recently
▼
Manager does not yet have user reviews
RENTHOP DESCRIPTION
The apartment is a unit offered at a monthly price of $3,750. The person posting the listing did not specify that any pets were allowed. It may be the case that pets are ok and the manager simply has not yet filled out all the details. The kitchen conveniently includes a dishwasher.
We have 30 photos of this particular unit, building, and surrounding areas.
MLS# MRD12796184
List Agent Name: Bill Ghighi
List Office Name: Baird & Warner
IDX information is provided exclusively for personal, non-commercial use, and may not be used for any purpose other than to identify prospective properties consumers may be interested in purchasing. Information is deemed reliable but not guaranteed. The listing broker’s offer of compensation is made only to participants of the MLS where the listing is filed.
Courtesy of RH Advisors, Inc. and RHP Realty NJ, Inc.
By selecting Check Availability, you agree that RentHop and real estate professionals may call or text you about your inquiry. Message/data rates may apply. Terms & Privacy. California Privacy Notice
We found some very similar listings nearby
Select those you'd like to message
Your messages have been sent!
Check Availability
By selecting Check Availability, you agree that RentHop and real estate professionals may call or text you about your inquiry. Message/data rates may apply. Terms & Privacy. California Privacy Notice




 Your Privacy Choices
