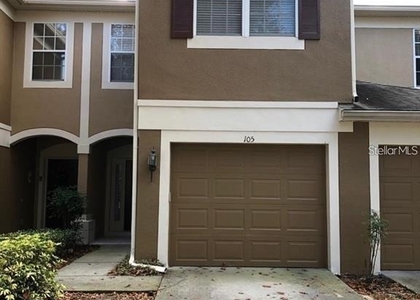
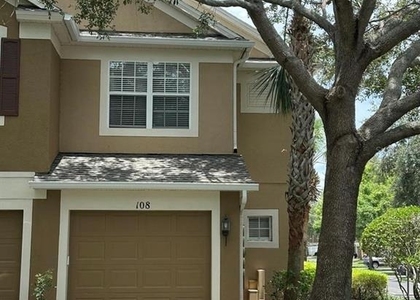
This well-maintained 3-bedroom, 2.5-bath townhome with an attached 1-car garage is located in the gated community of Stonebridge Place in the heart of Metro West.
Recent upgrades include brand new luxury flooring on the first floor, fresh exterior paint, quartz countertops in the kitchen and bathrooms, and a newly replaced roof - move-in ready with nothing left to do.
The open kitchen overlooks a spacious living and dining combination with a sliding glass door leading to a covered, screened patio. Walking distance to clubhouse.
Upstairs, a split bedroom floor plan offers privacy, with a 17x12 master suite featuring vaulted ceilings, triple windows, a walk-in closet, and a double-sink vanity.
Exterior landscaping is maintained by the HOA, and the community offers a pool, fitness center, and clubhouse. Easy access to I-4, Florida's Turnpike.
AMENITIES
Attached Garage
Dishwasher
Parking Space
ADDITIONAL INFORMATION
Interior
Bathroom Information
Half Bathrooms: 1
Full Bathrooms: 2
Interior Information
Interior Features: Ceiling Fan(s), Open Floorplan
Appliances: Dishwasher, Disposal, Range, Range Hood, Refrigerator
The median is solely based on the area and the number of bedrooms.
Listing-specific characteristics such as the number of bathrooms and the amenities will also impact the price.
LISTING QUALITY
▲
Listing location is an exact address
▲
Features and amenities are properly noted
▲
RentHop has data for this building
▼
The manager has not yet mailed us a photo copy of his or her government identification and proof or property ownership.
▼
Manager has not logged in recently
▼
Manager does not yet have user reviews
RENTHOP DESCRIPTION
The apartment is a unit offered at a monthly price of $2,550. The person posting the listing did not specify that any pets were allowed. It may be the case that pets are ok and the manager simply has not yet filled out all the details. The kitchen conveniently includes a dishwasher.
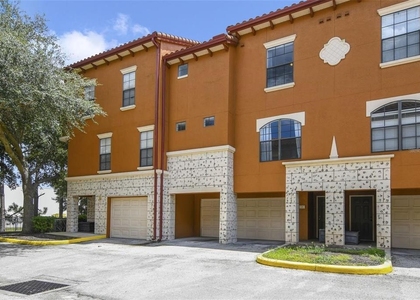
We have 34 photos of this particular unit, building, and surrounding areas.
We found some very similar listings nearby
Select those you'd like to message
Your messages have been sent!
Check Availability
By selecting Check Availability, you agree that RentHop and real estate professionals may call or text you about your inquiry. Message/data rates may apply. Terms & Privacy. California Privacy Notice








 Your Privacy Choices
