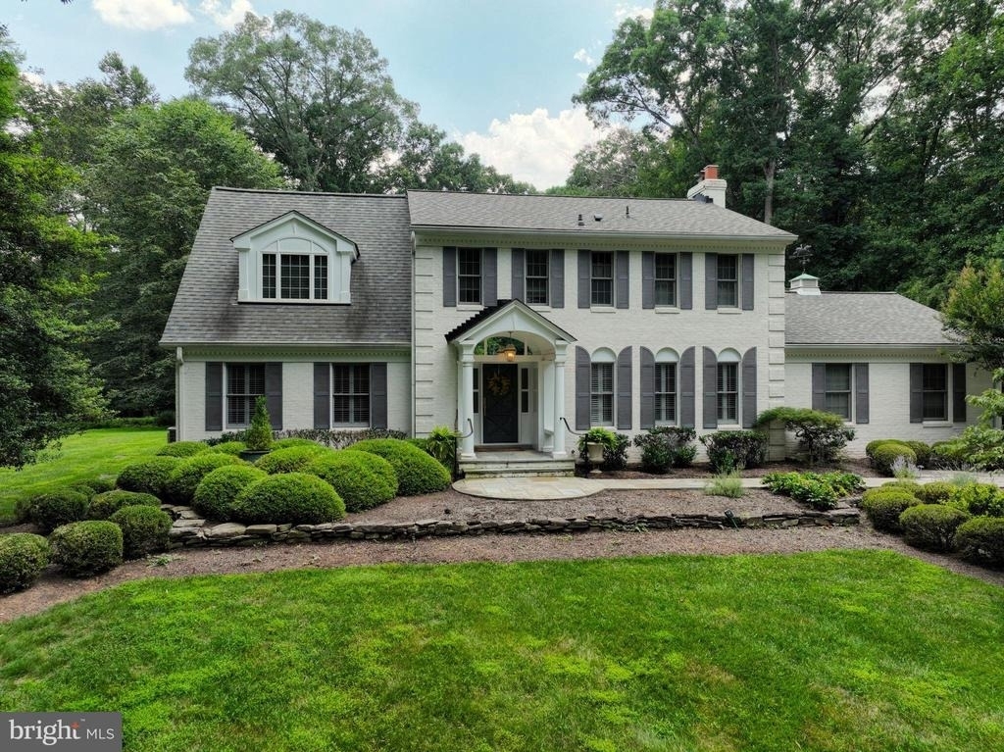
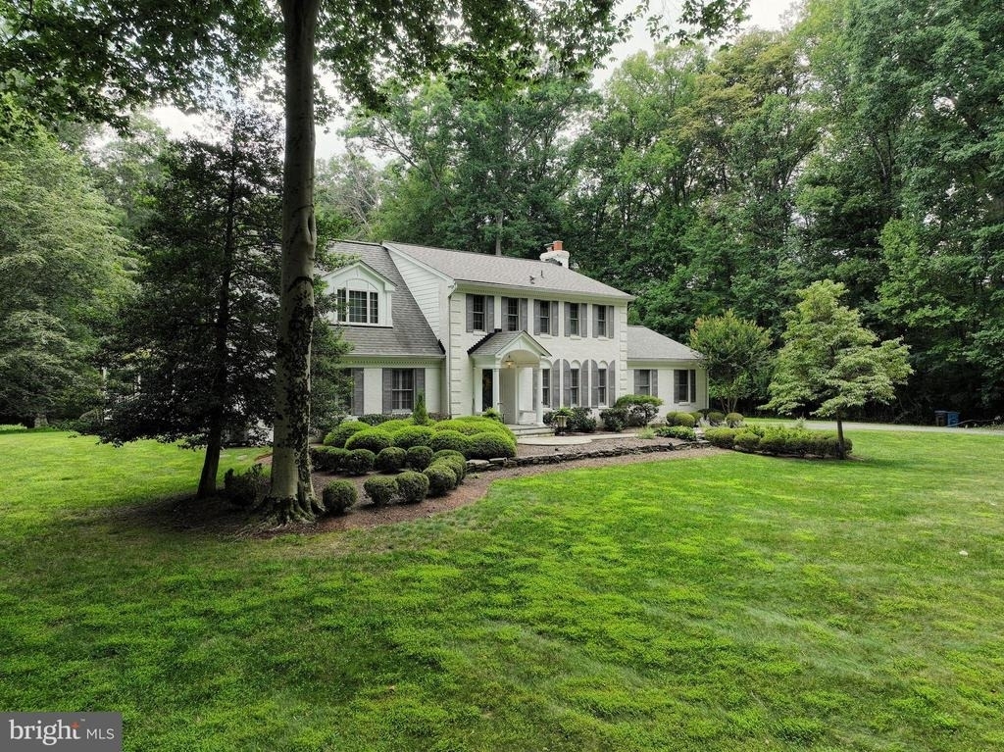
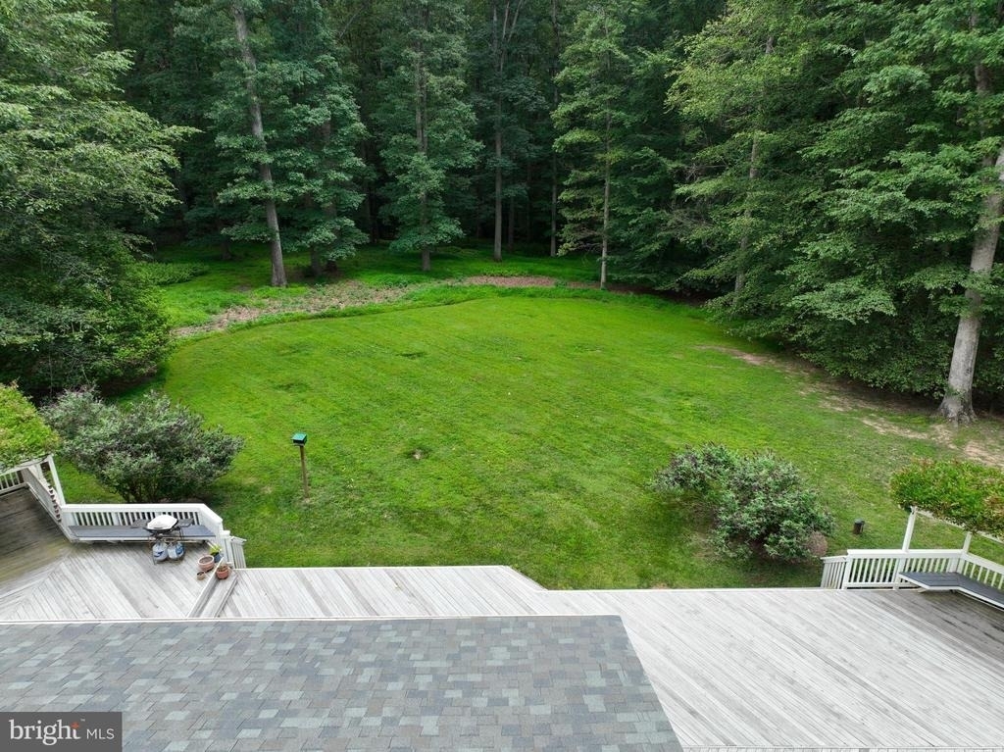
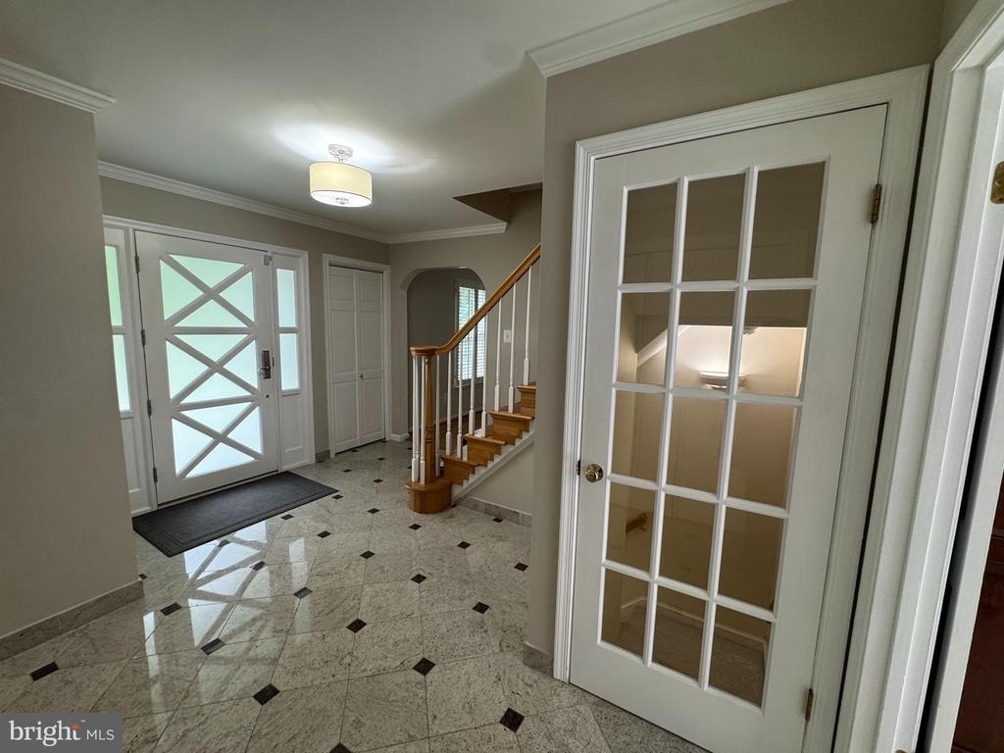
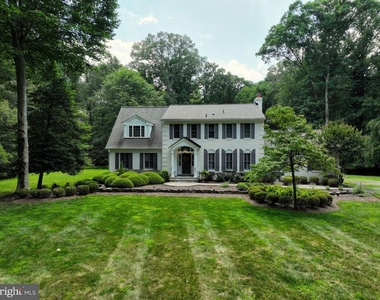
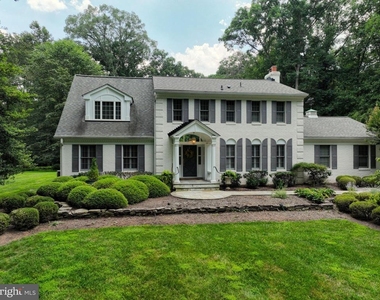
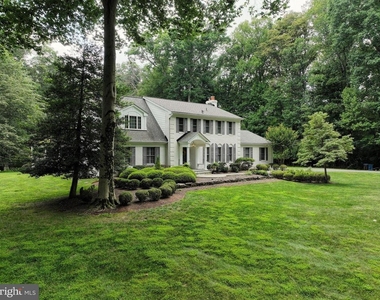
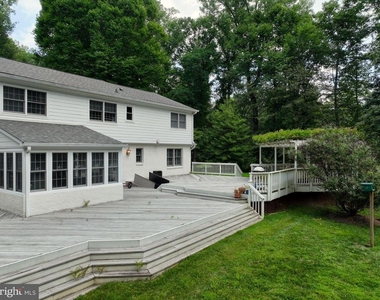
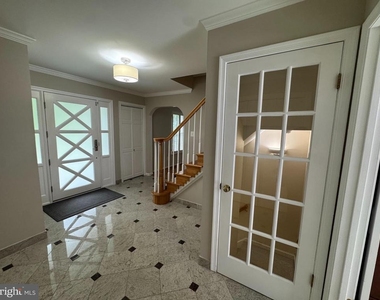
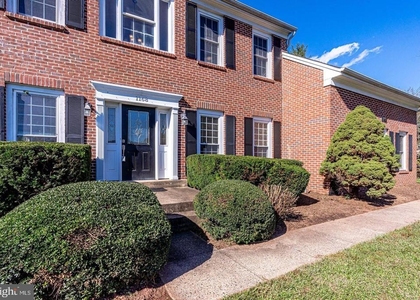
Enjoy the charm of Great Falls living in this classic center hall Colonial, nestled on a private 2.26-acre lot surrounded by mature trees on a private road. Located within the highly sought-after Langley High School pyramid, with Forestville Elementary School and Cooper Middle School feeding into Langley High School, this home offers exceptional privacy while remaining conveniently close to Great Falls Village, Reston, Sterling (15–20 minutes), Tysons (20–25 minutes), and Dulles International Airport.
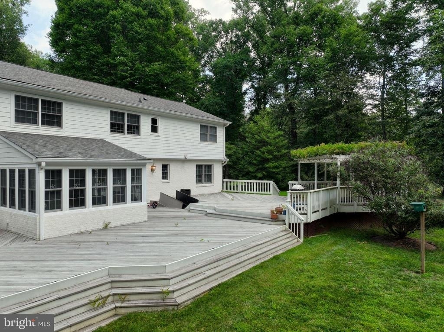
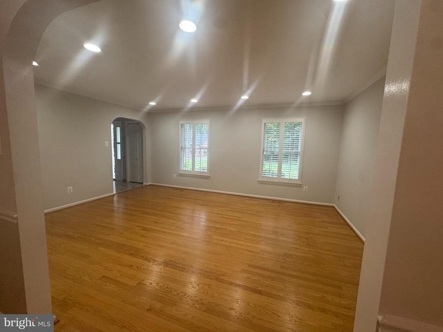
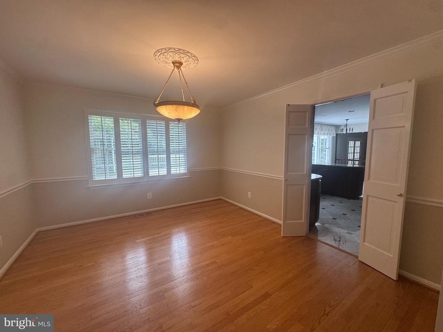
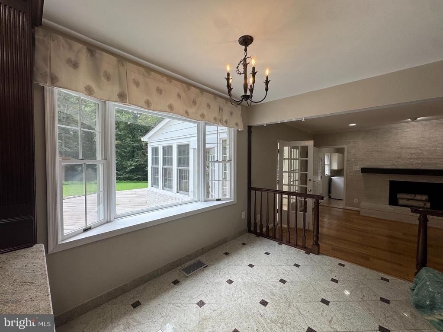
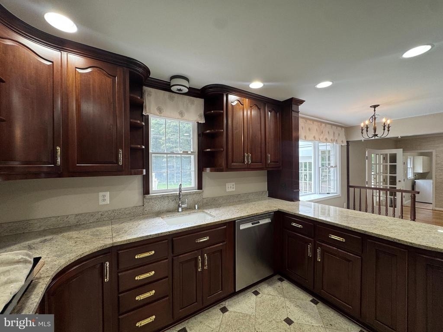
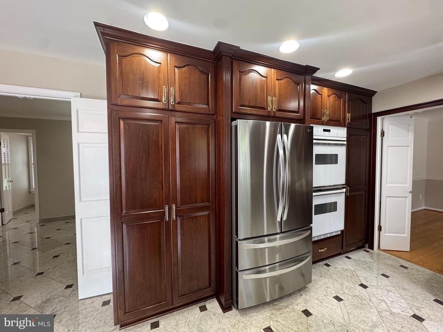
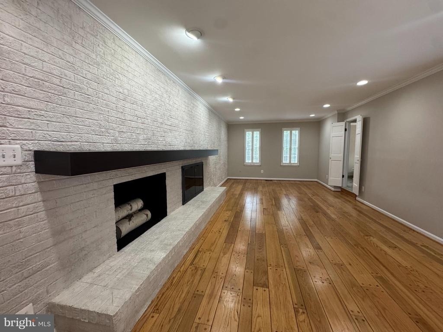
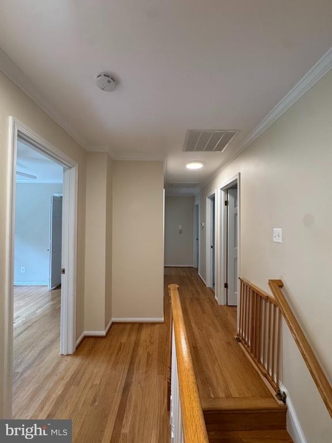
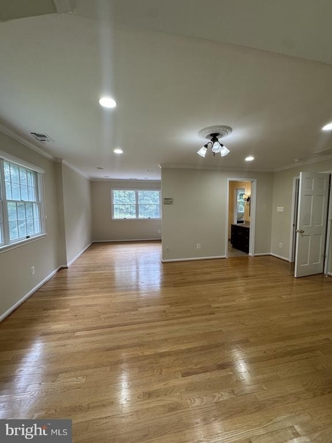
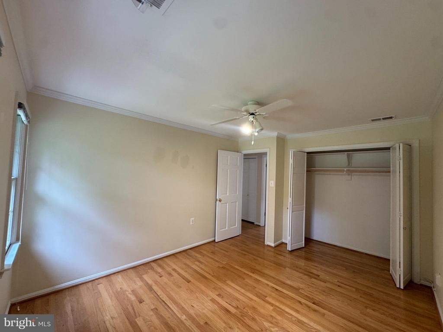
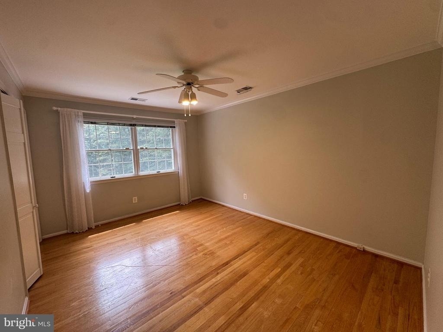
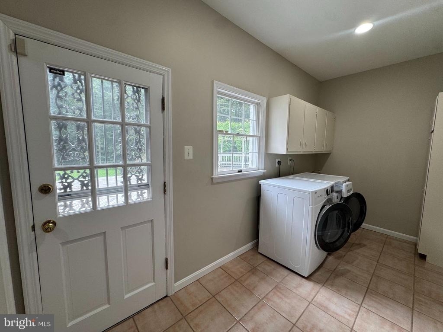
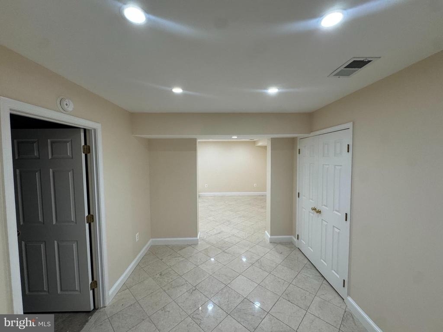
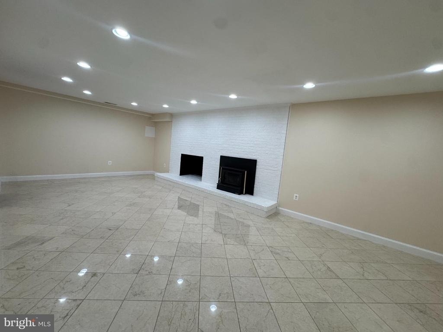
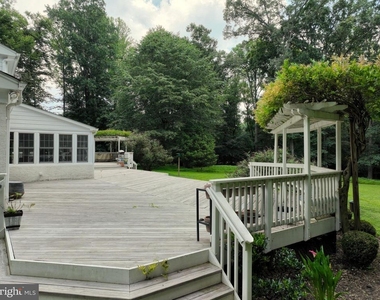
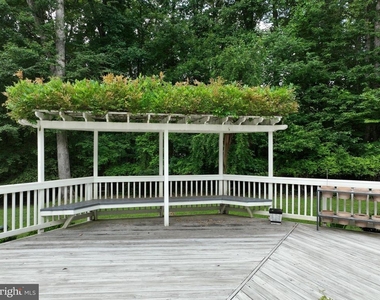
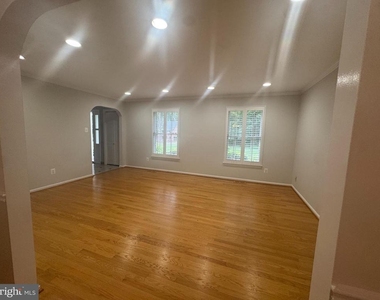
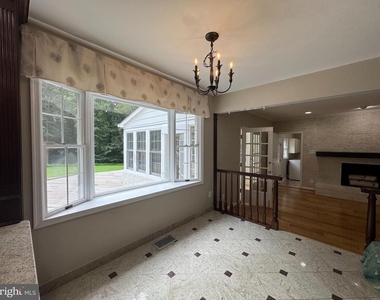
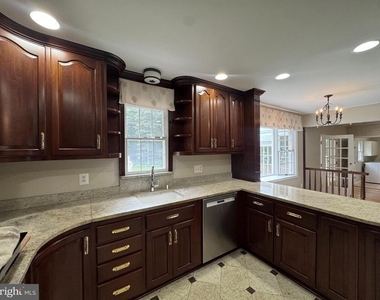
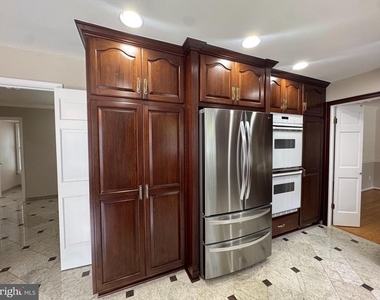
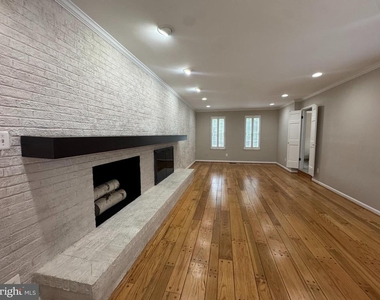
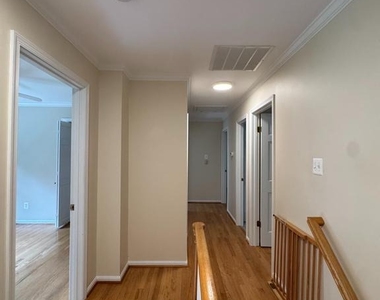
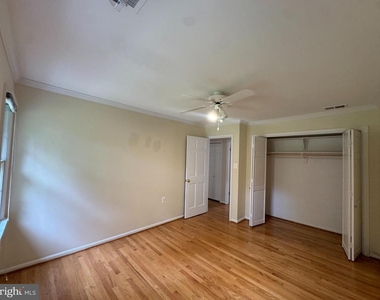
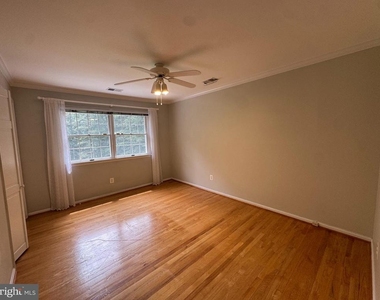
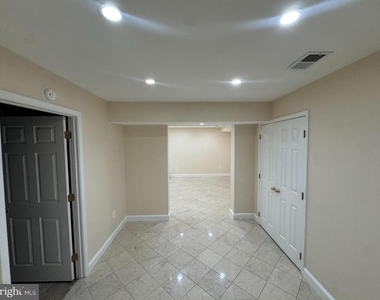
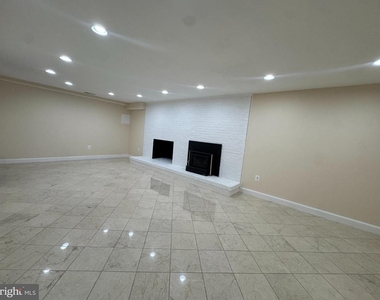
The home features five spacious bedrooms on the upper level, hardwood floors, generous closets with custom shelving, an oversized two-car garage, and a large deck ideal for entertaining. The kitchen is equipped with double wall ovens, custom hardwood cabinetry, and a built-in spice rack. The finished recreation room features heated floors, while decorative fireplaces add warmth and character throughout the home.
Additional features include two HVAC systems serving the upper and lower levels, a commercial-grade water heater, private well water with a neutralizer and whole-house filtration system, and professionally maintained grounds.
AMENITIES
Fireplace
Private Outdoor Space
Dishwasher
Parking Space
ADDITIONAL INFORMATION
Interior
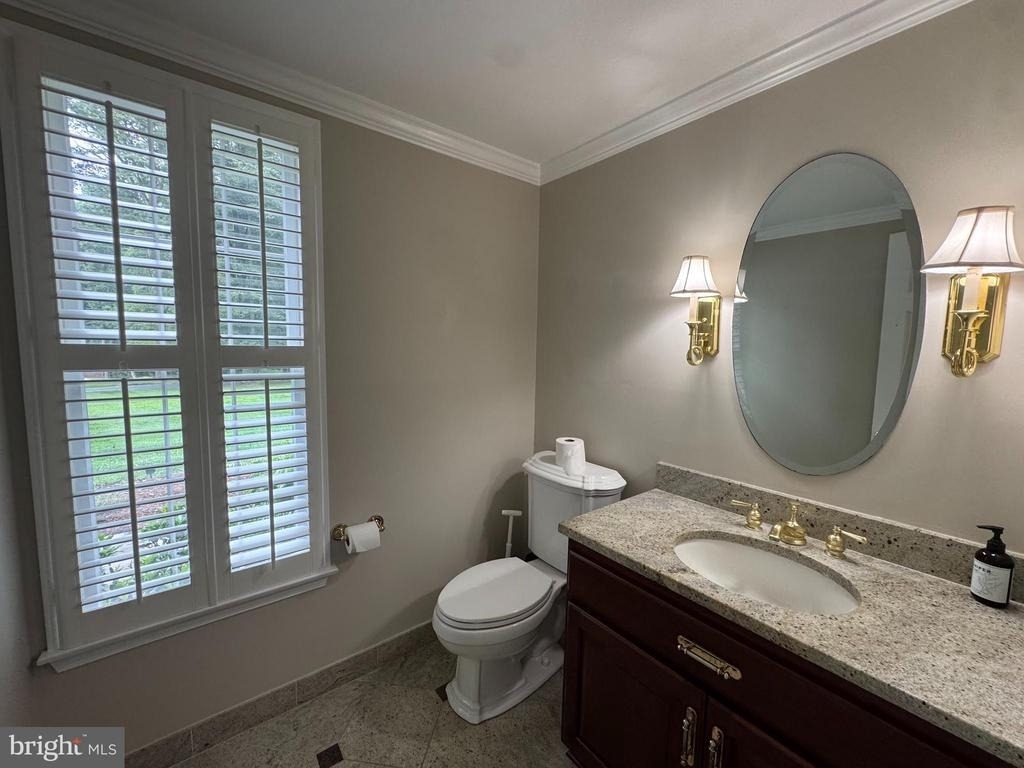
Bathroom Information
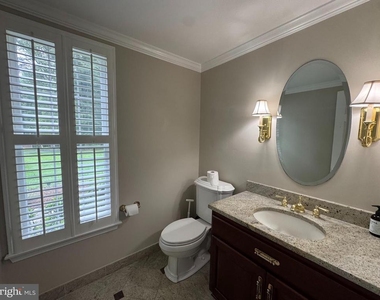
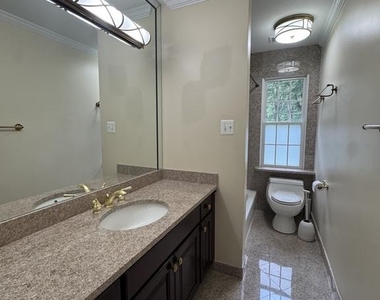
Half Bathrooms: 1
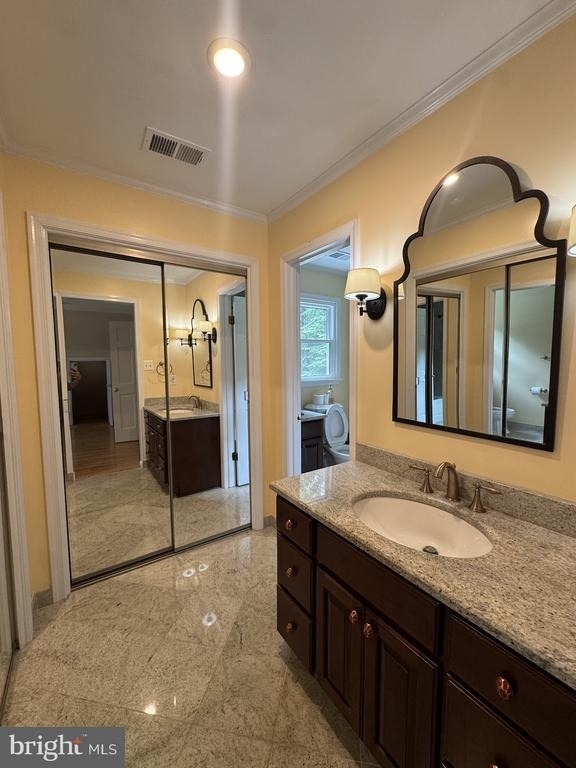
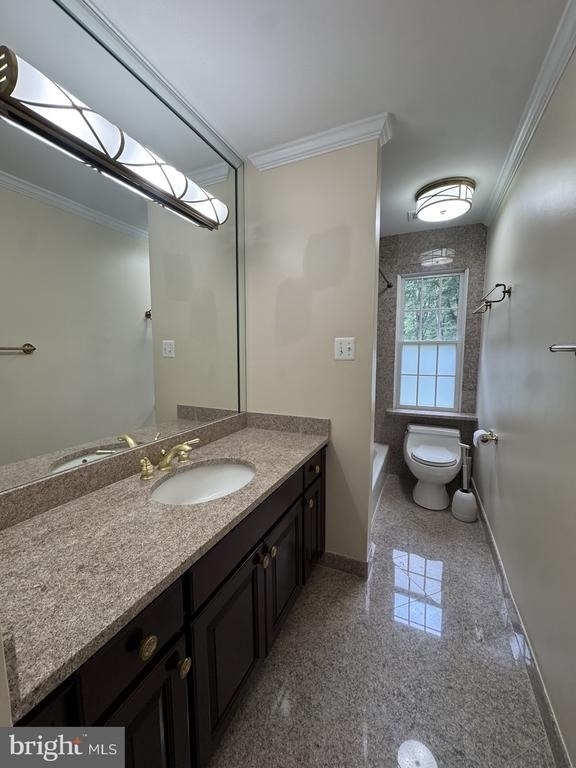
Full Bathrooms: 2
Interior Information
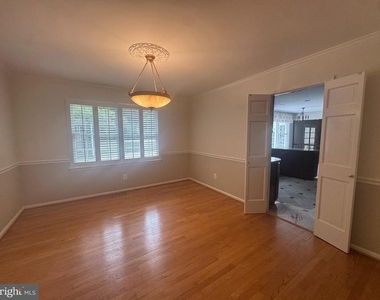
Interior Features: Built-in Features, Ceiling Fan(s), Crown Molding, Pantry, Walk-In Closet(s), Combination Kitchen/Dining, Dining Area, Family Room Off Kitchen, Floor Plan - Open, Formal/Separate Dining Room, Kitchen - Table Space, Bathroom - Tub Shower, Window Treatments, Wood Floors
The manager has not yet mailed us a photo copy of his or her government identification and proof or property ownership.
▼
Manager has not logged in recently
▼
Manager does not yet have user reviews
RENTHOP DESCRIPTION
The apartment is a unit offered at a monthly price of $5,200. The person posting the listing did not specify that any pets were allowed. It may be the case that pets are ok and the manager simply has not yet filled out all the details. The kitchen conveniently includes a dishwasher.
We have 27 photos of this particular unit, building, and surrounding areas.
We found some very similar listings nearby
Select those you'd like to message
Your messages have been sent!
Check Availability
By selecting Check Availability, you agree that RentHop and real estate professionals may call or text you about your inquiry. Message/data rates may apply. Terms & Privacy. California Privacy Notice
















 Your Privacy Choices
